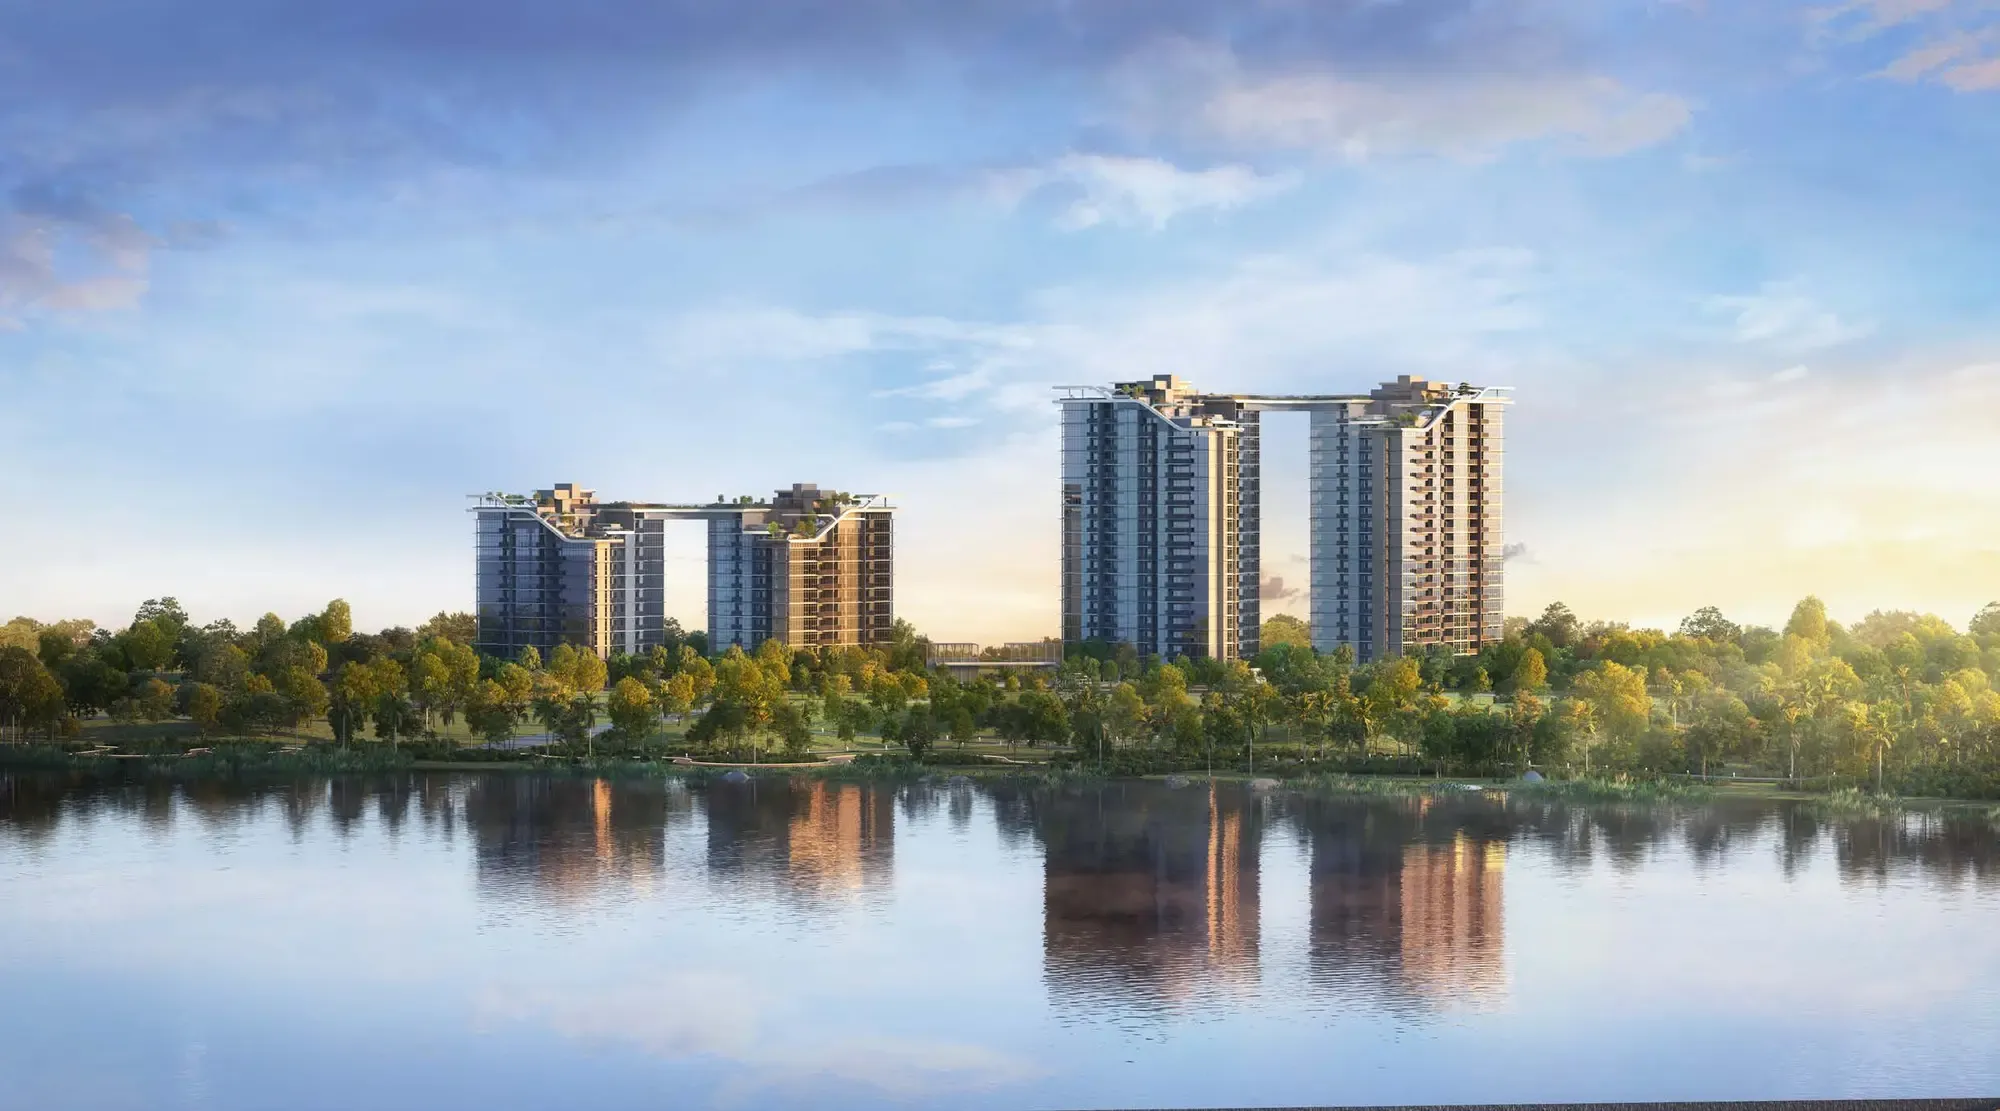
Sora floor plans, site plan and unit mix
Almost a third of the homes are 2-bedroom + study, and 3-bedroom homes come in three layouts: Deluxe, Premium and Premium + study. Ground-floor homes have a private enclosed space, and the homes on the top floors of each stack have a void above part of the home, which adds to their area.
| Home type | Homes | Size |
|---|---|---|
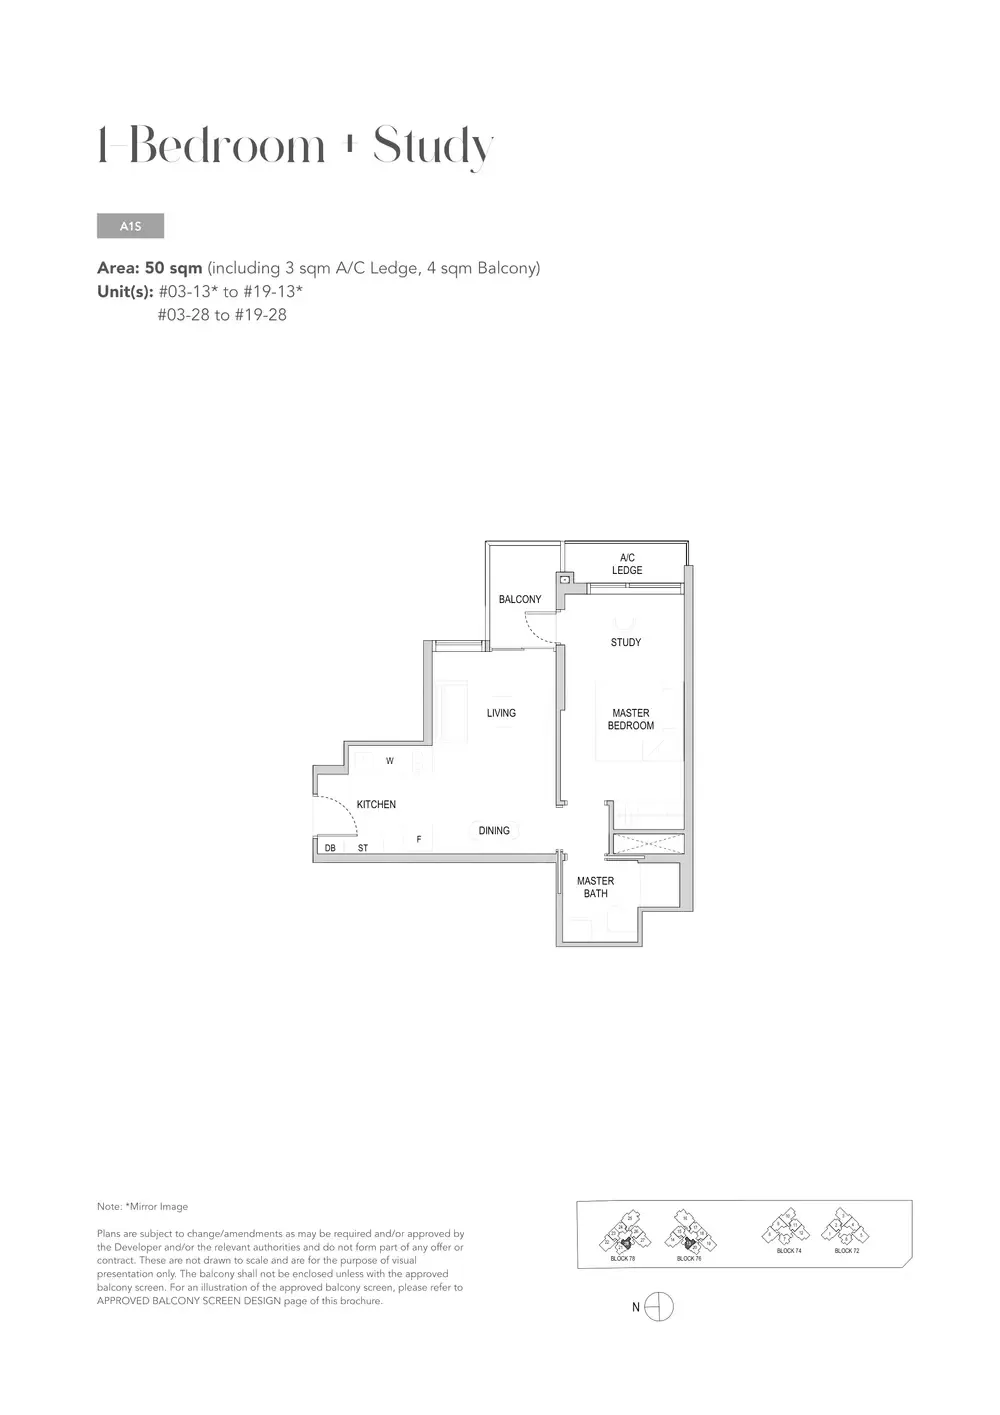
| 1 Bedroom + Study | 36 | 538 to 689 sq ft |
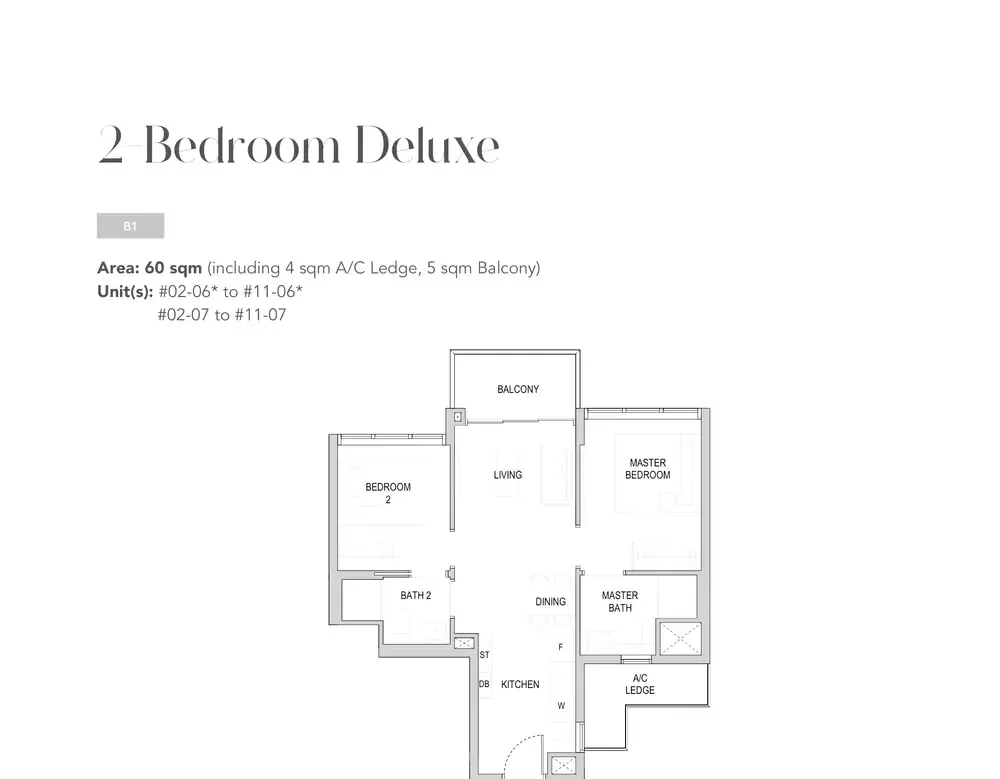
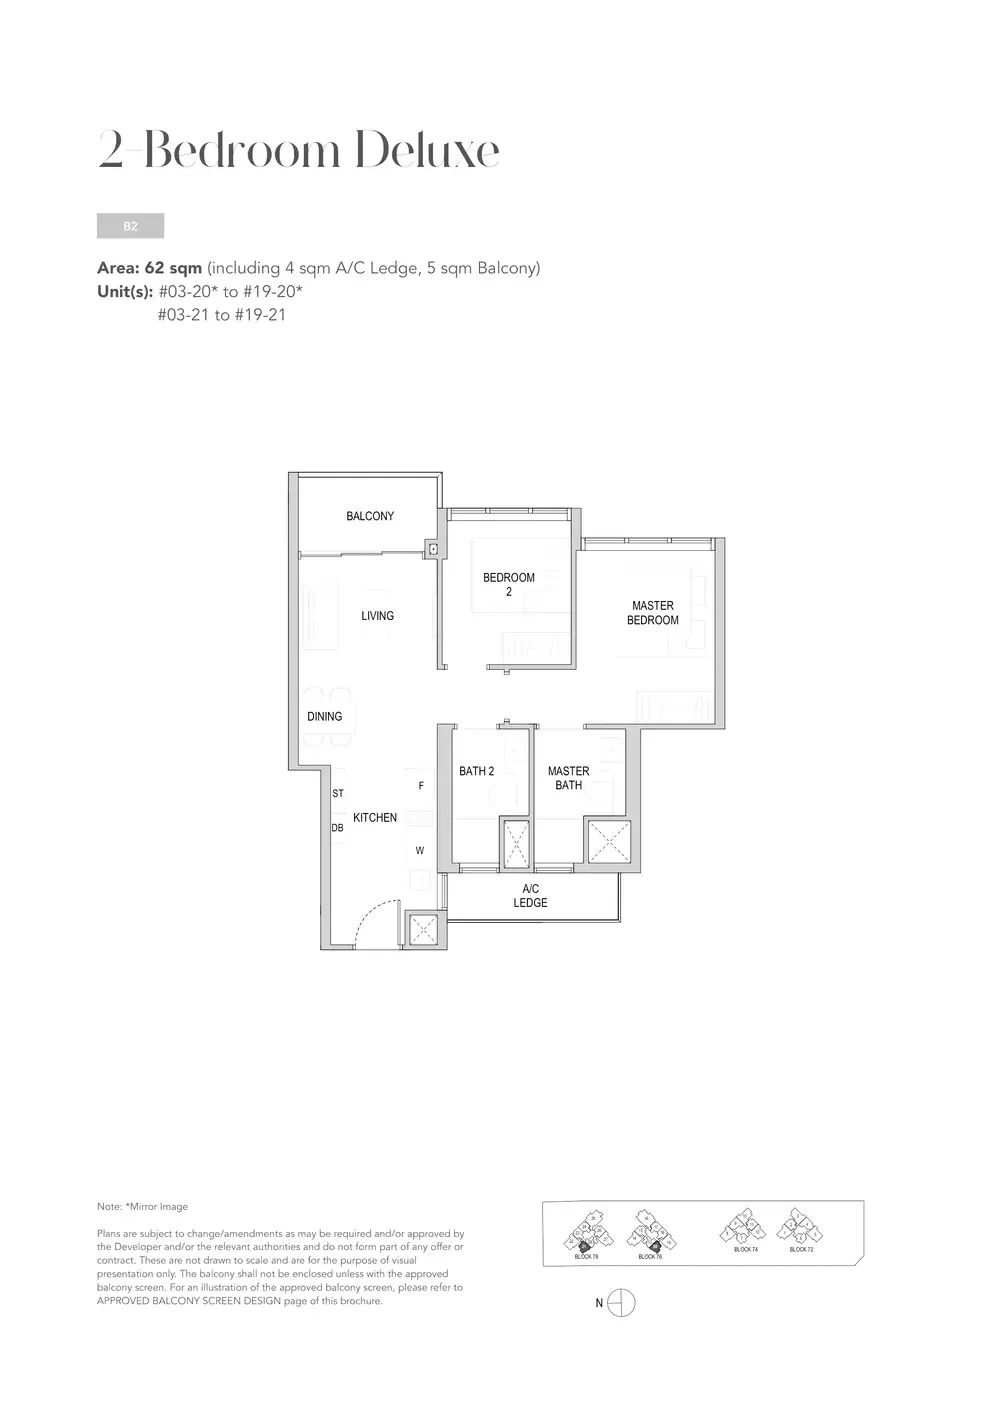
| 2 Bedroom Deluxe | 60 | 646 to 807 sq ft |
| 2 Bedroom Deluxe + Study | 138 | 732 to 915 sq ft |
| 3 Bedroom Deluxe | 22 | 936 to 1,119 sq ft |
| 3 Bedroom Premium | 64 | 1,098 to 1,313 sq ft |
| 3 Bedroom Premium + Study | 84 | 1,152 to 1,410 sq ft |
| 4 Bedroom Luxury | 18 | 1,528 to 1,787 sq ft |
| 5 Bedroom Luxury | 18 | 1,679 to 1,938 sq ft |
Sizes are approximate and include the air-con ledge, balcony or private enclosed space, and any void. Home counts are the whole development, not the units left.
Every floor plan, by home type
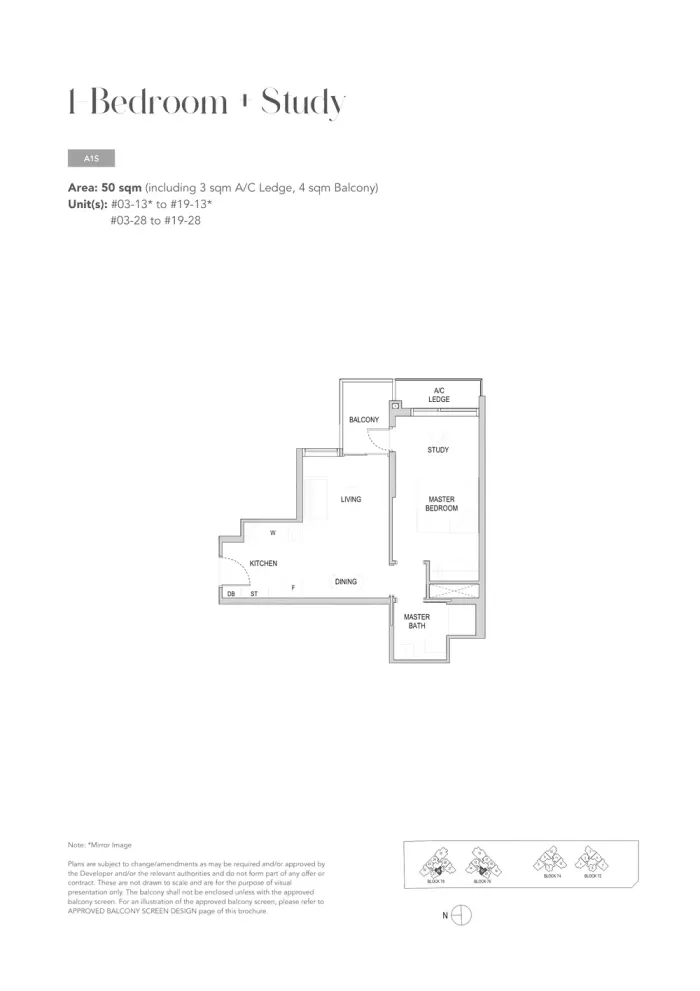 1 Bedroom + Study · A1S50 sqm (538 sq ft)
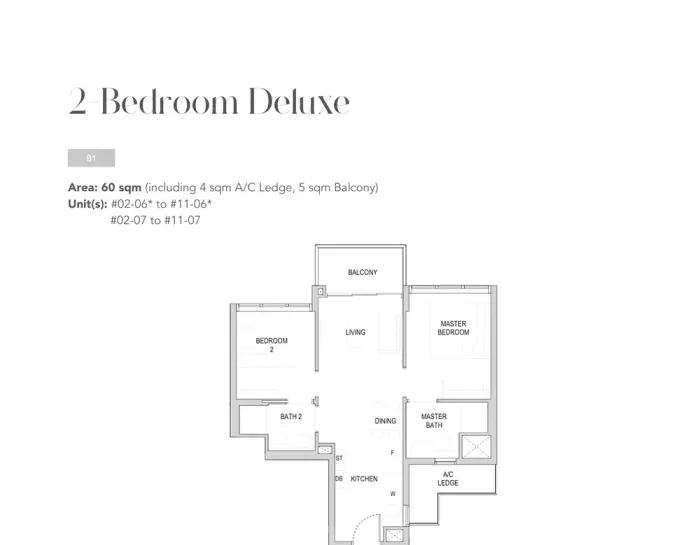 2 Bedroom Deluxe · B160 sqm (646 sq ft)
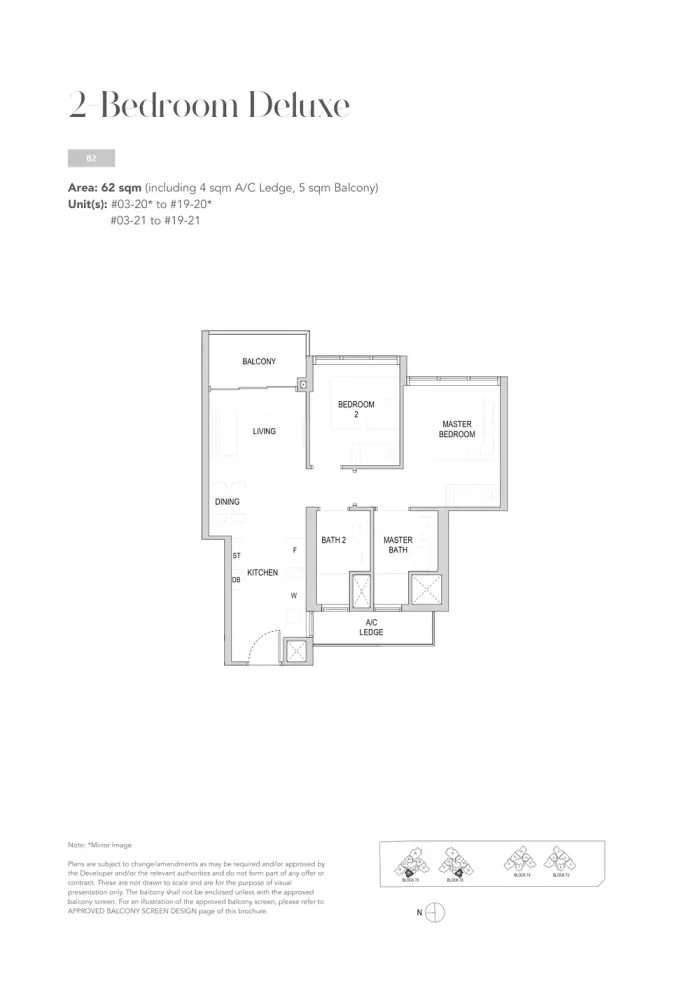 2 Bedroom Deluxe · B262 sqm (667 sq ft)
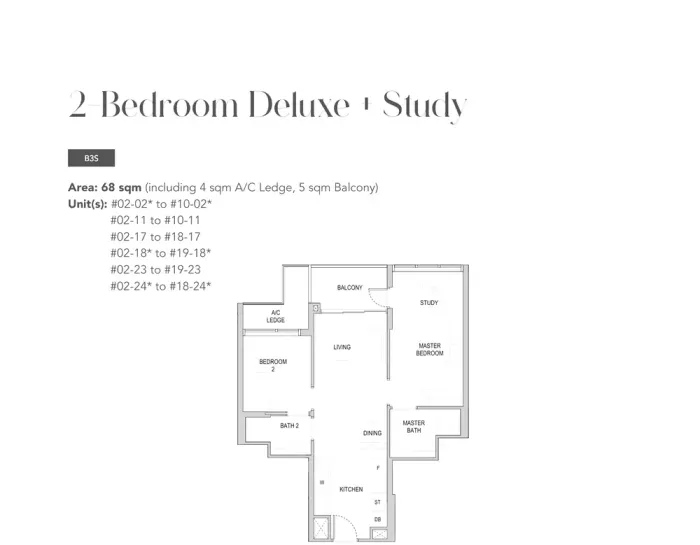 2 Bedroom Deluxe + Study · B3S68 sqm (732 sq ft)
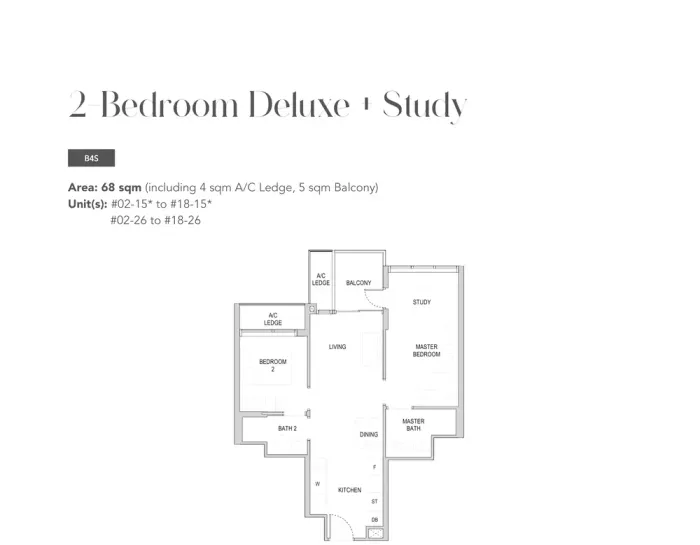 2 Bedroom Deluxe + Study · B4S68 sqm (732 sq ft)
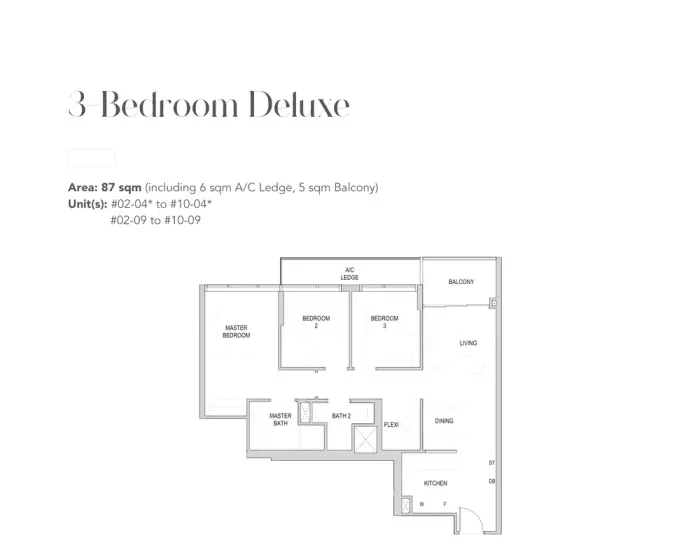 3 Bedroom Deluxe · C187 sqm (936 sq ft)
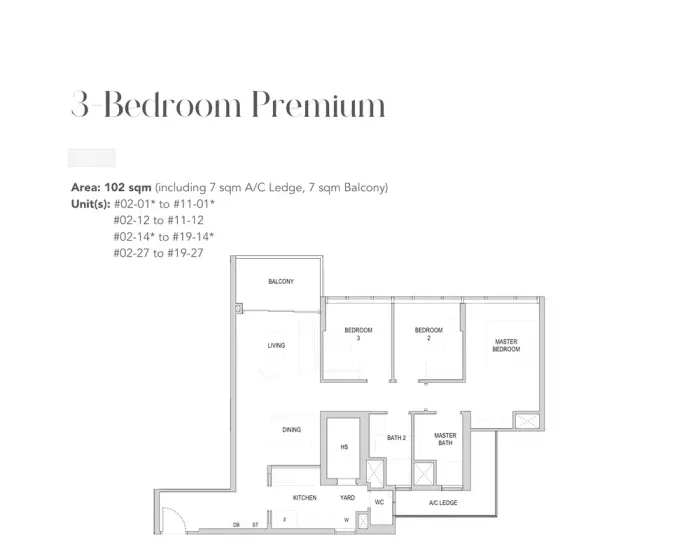 3 Bedroom Premium · C2102 sqm (1,098 sq ft)
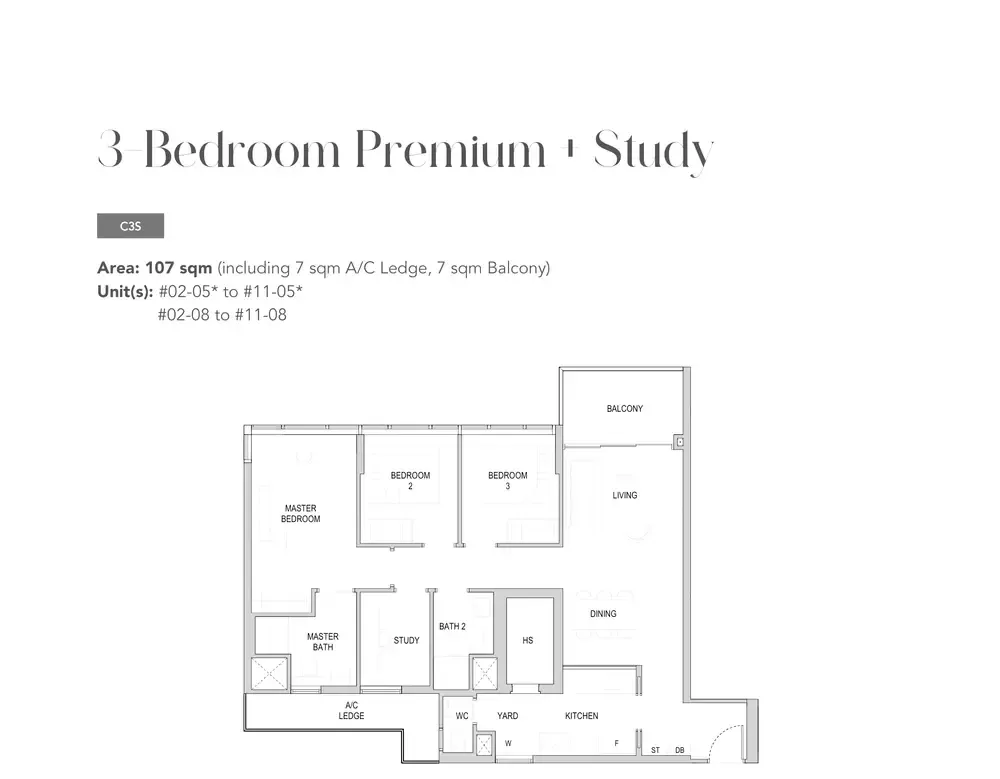
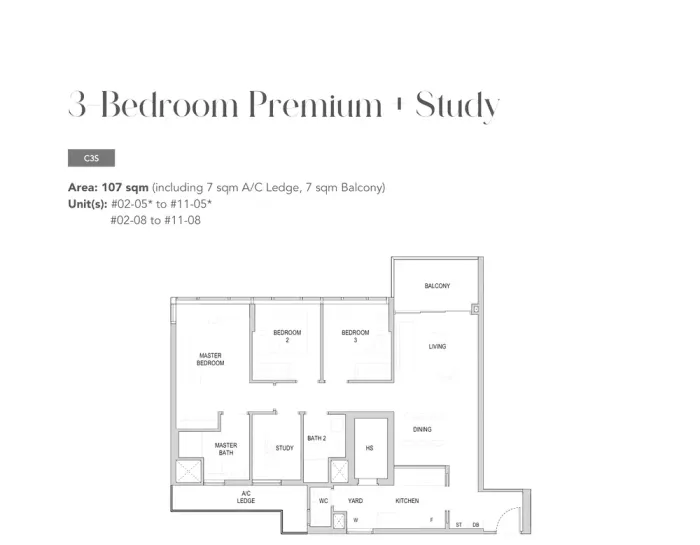 3 Bedroom Premium + Study · C3S107 sqm (1,152 sq ft)
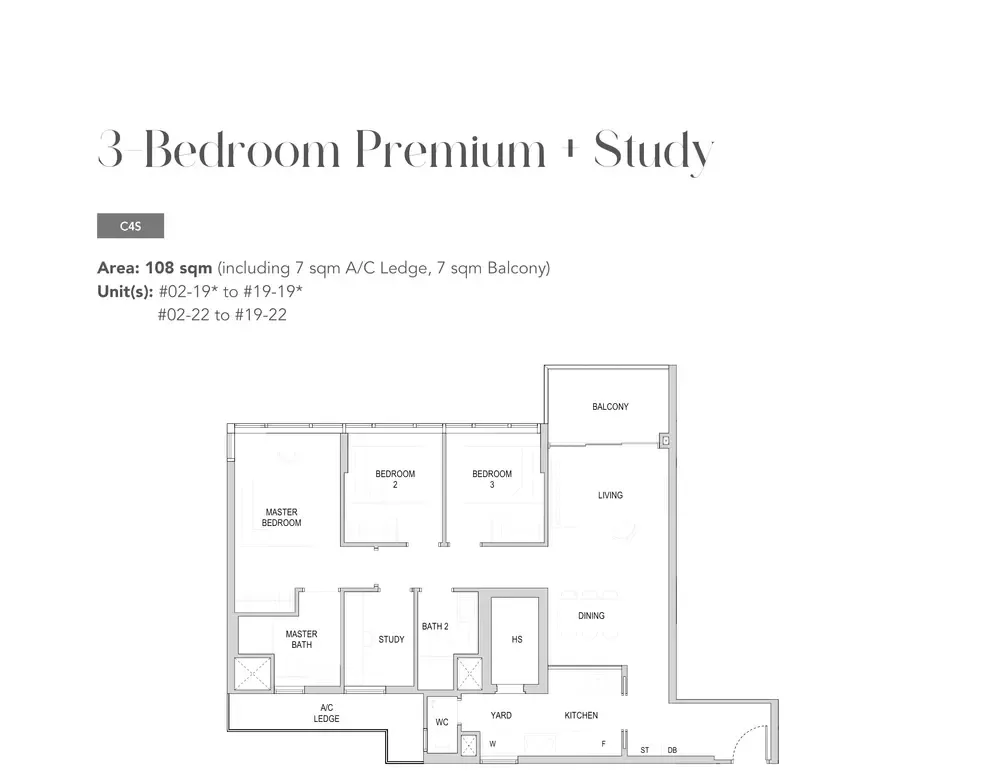
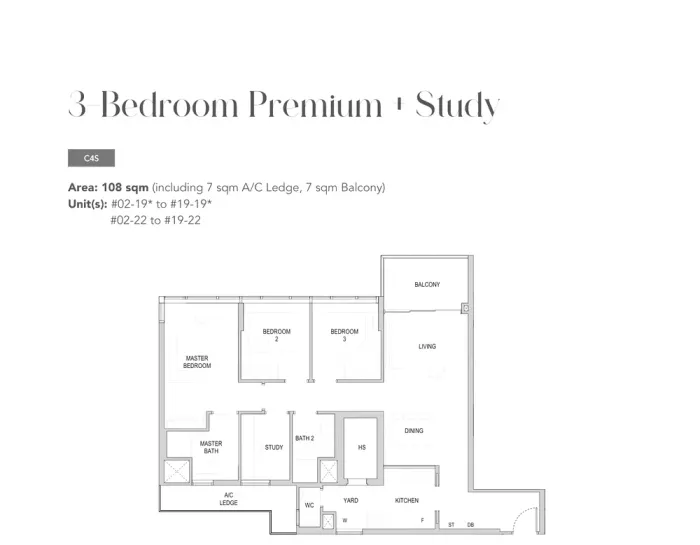 3 Bedroom Premium + Study · C4S108 sqm (1,163 sq ft)
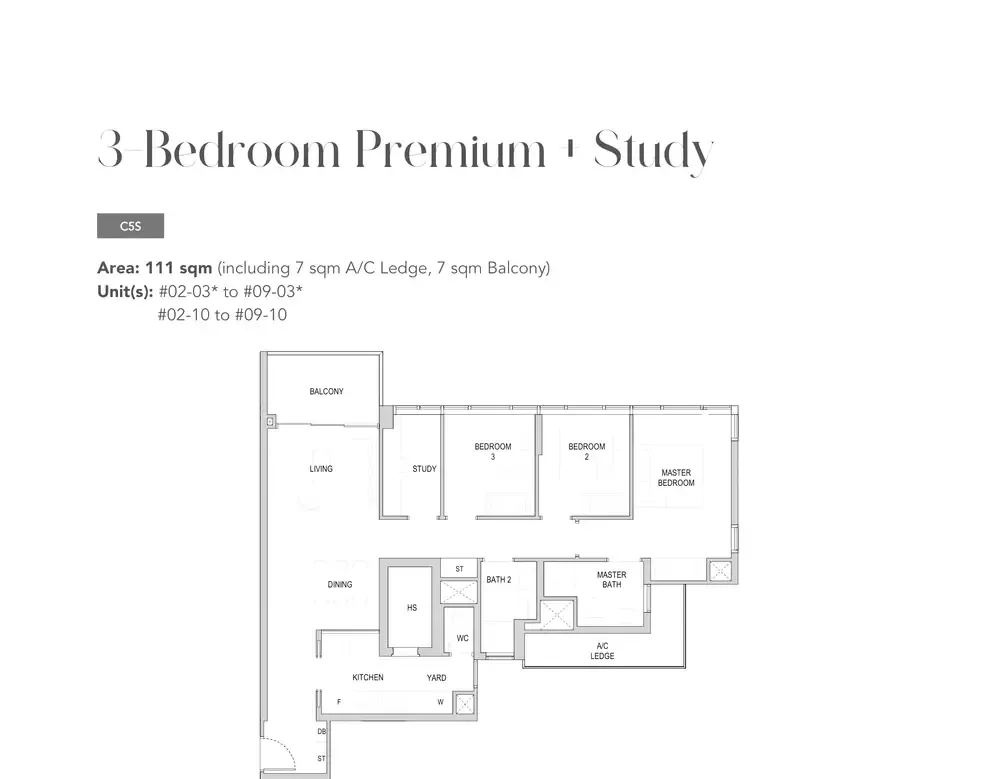
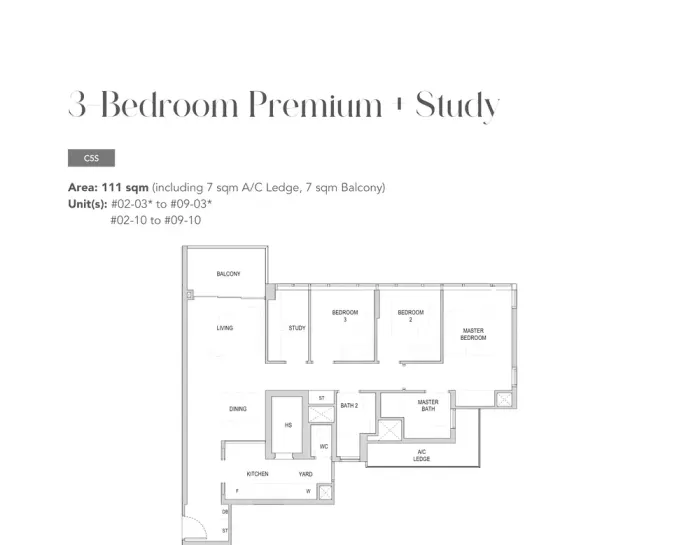 3 Bedroom Premium + Study · C5S111 sqm (1,195 sq ft)
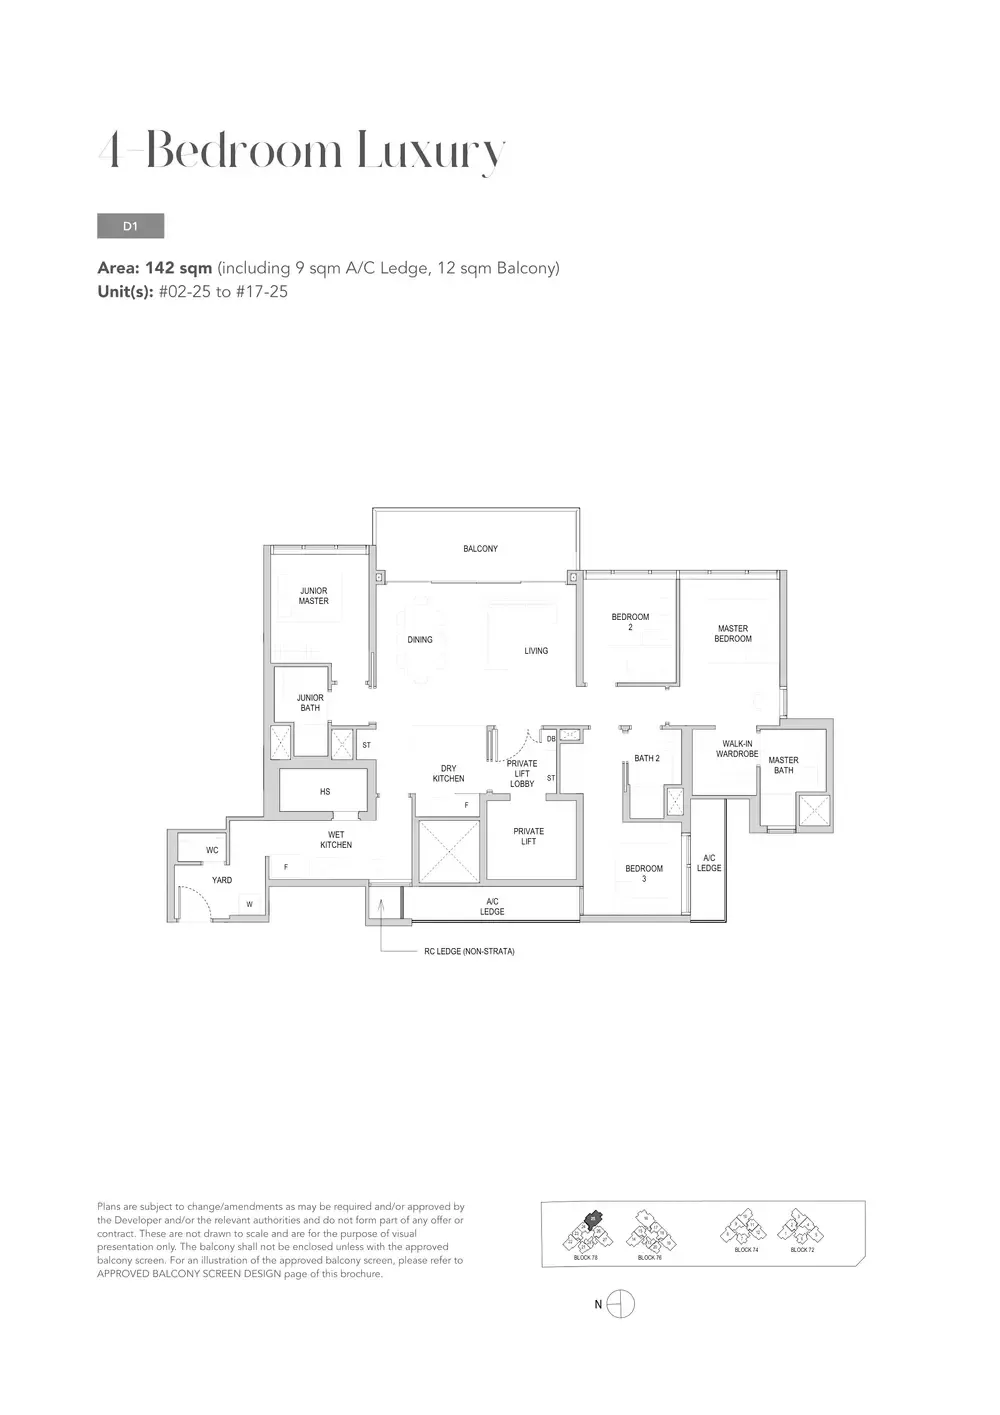
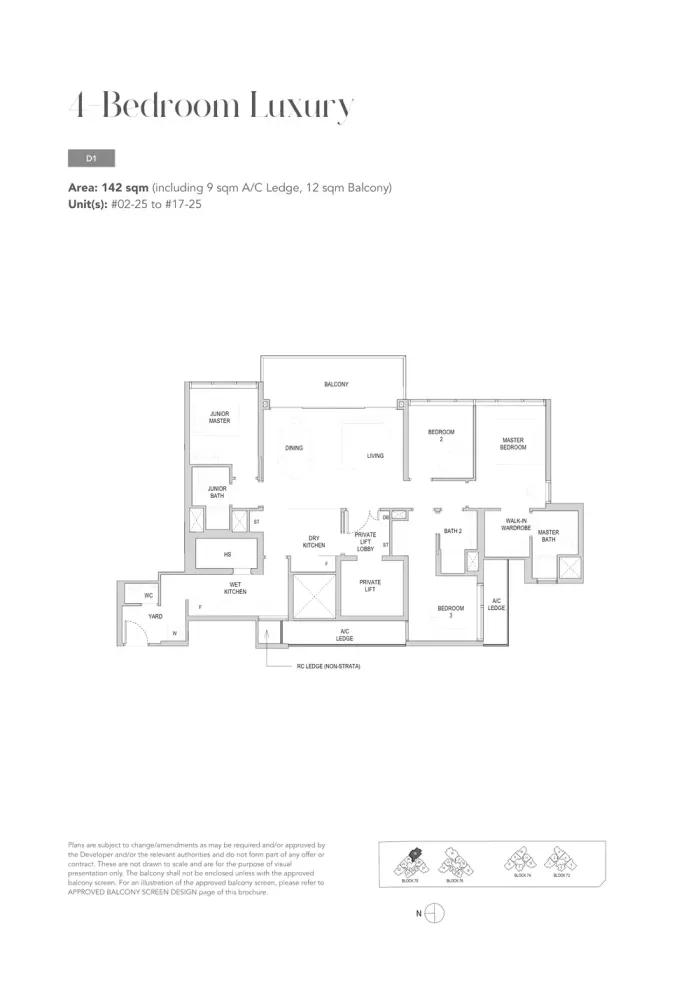 4 Bedroom Luxury · D1142 sqm (1,528 sq ft)
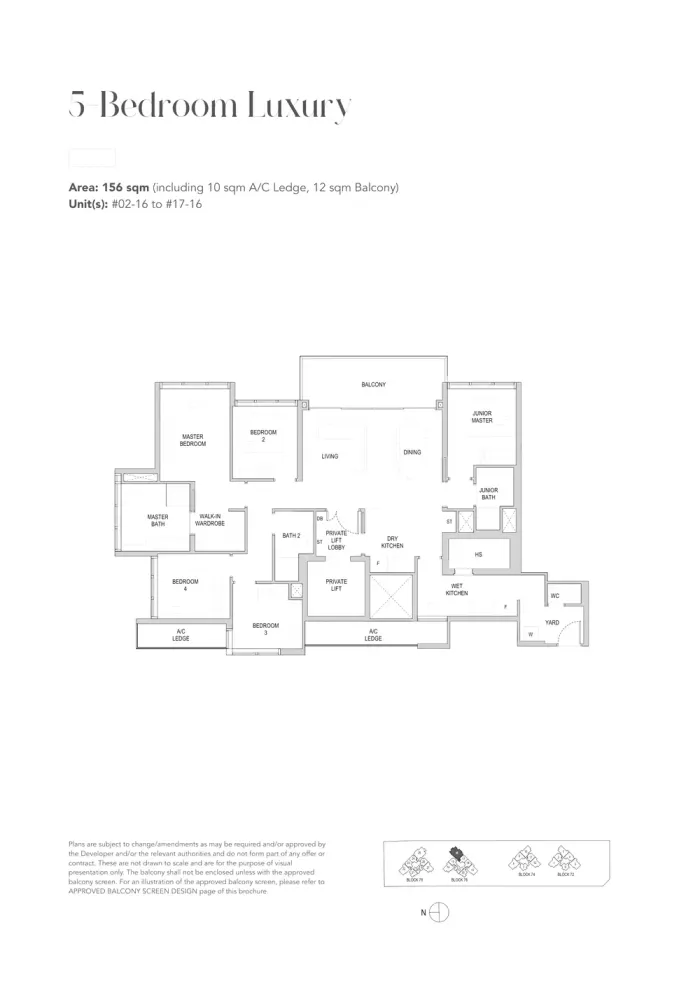 5 Bedroom Luxury · E1156 sqm (1,679 sq ft)
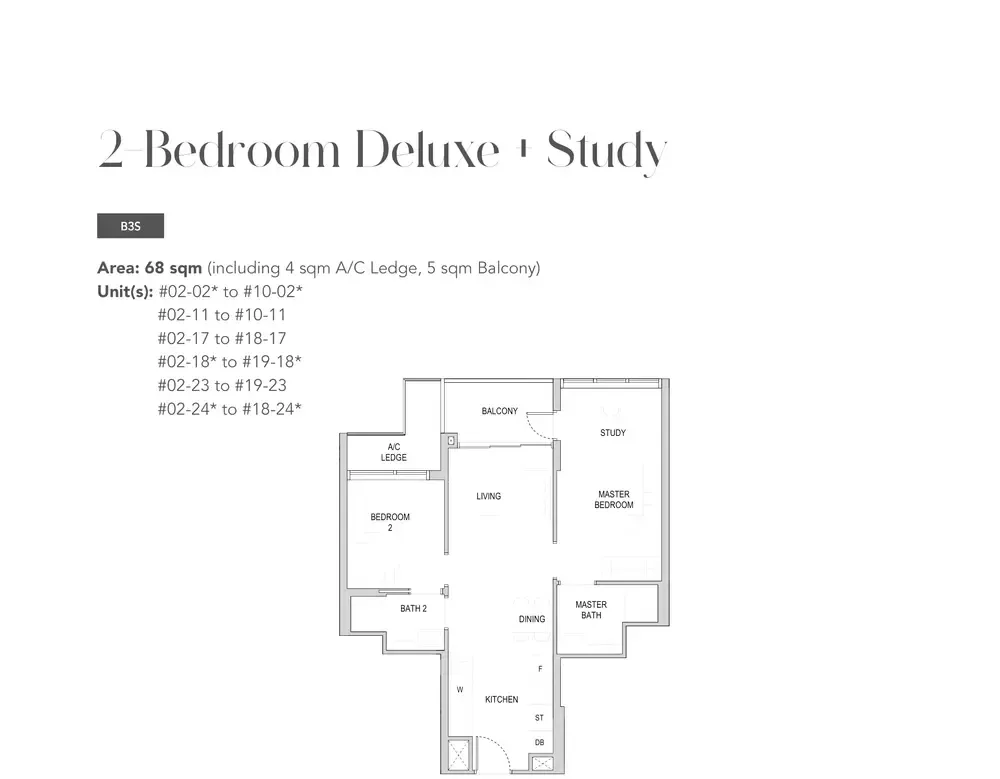
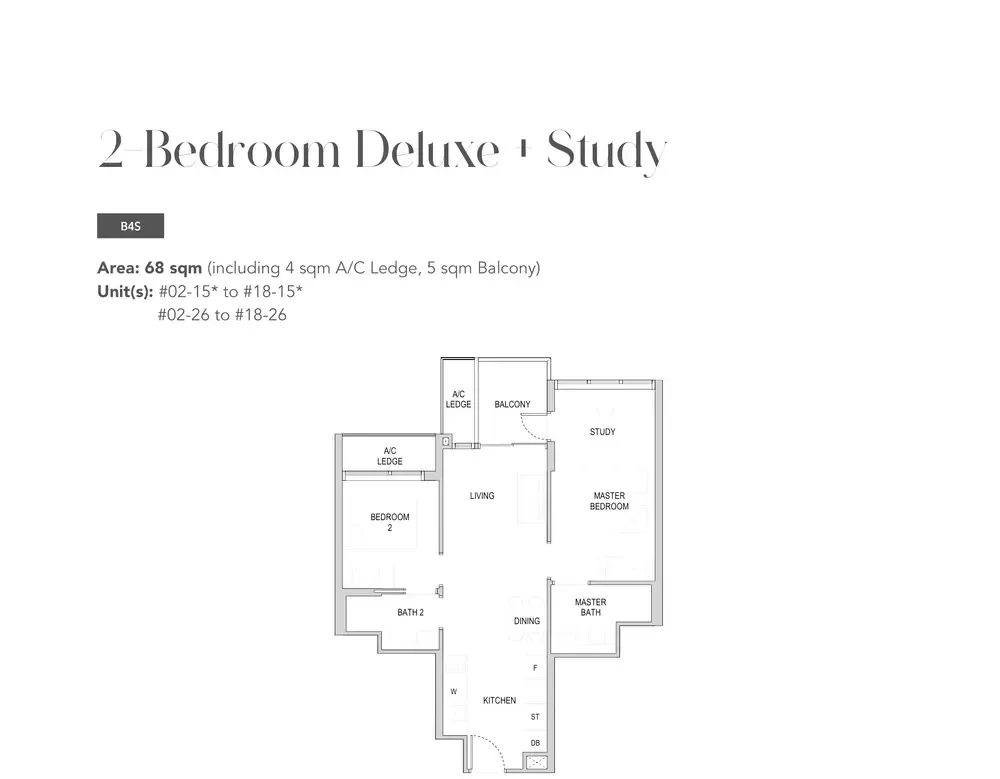
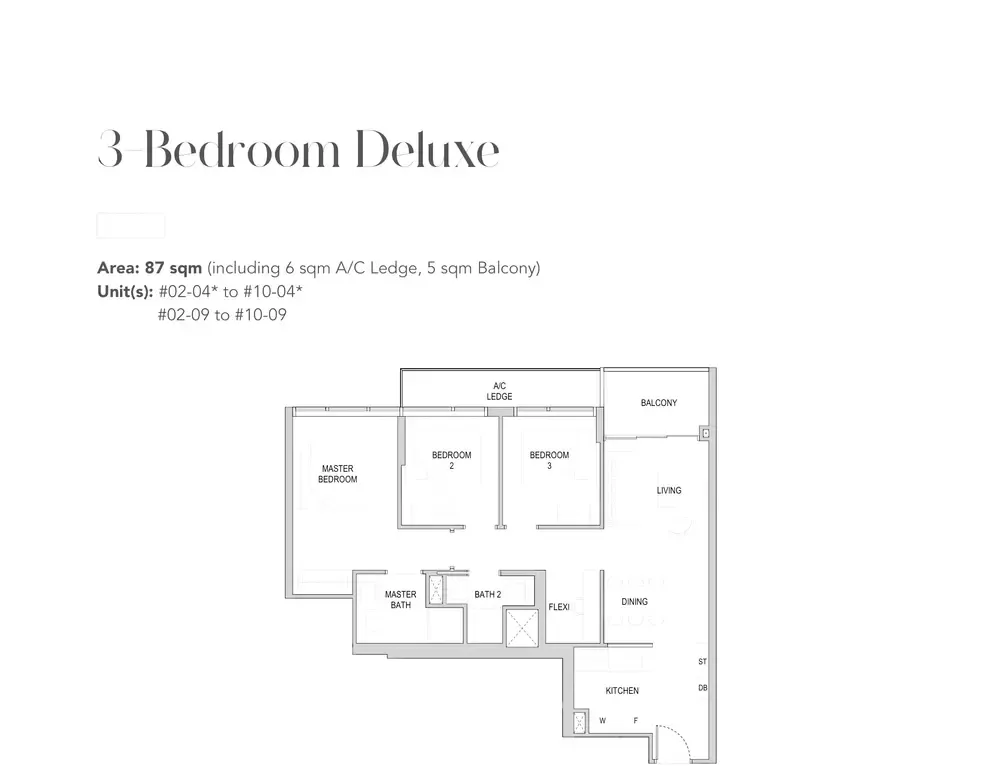
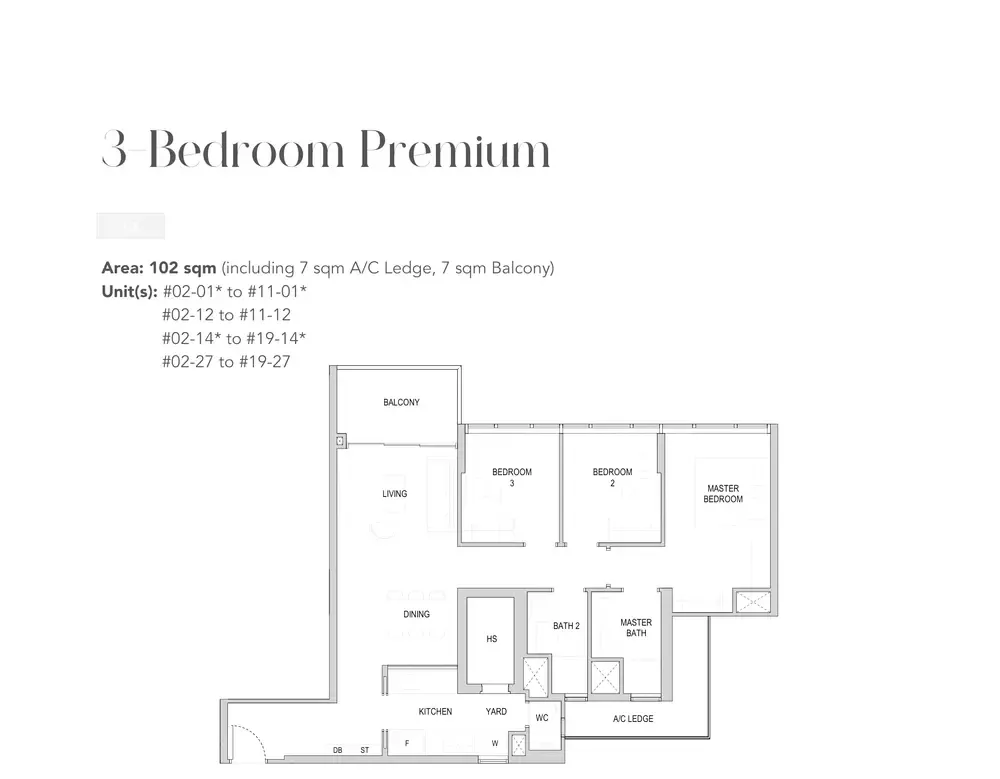
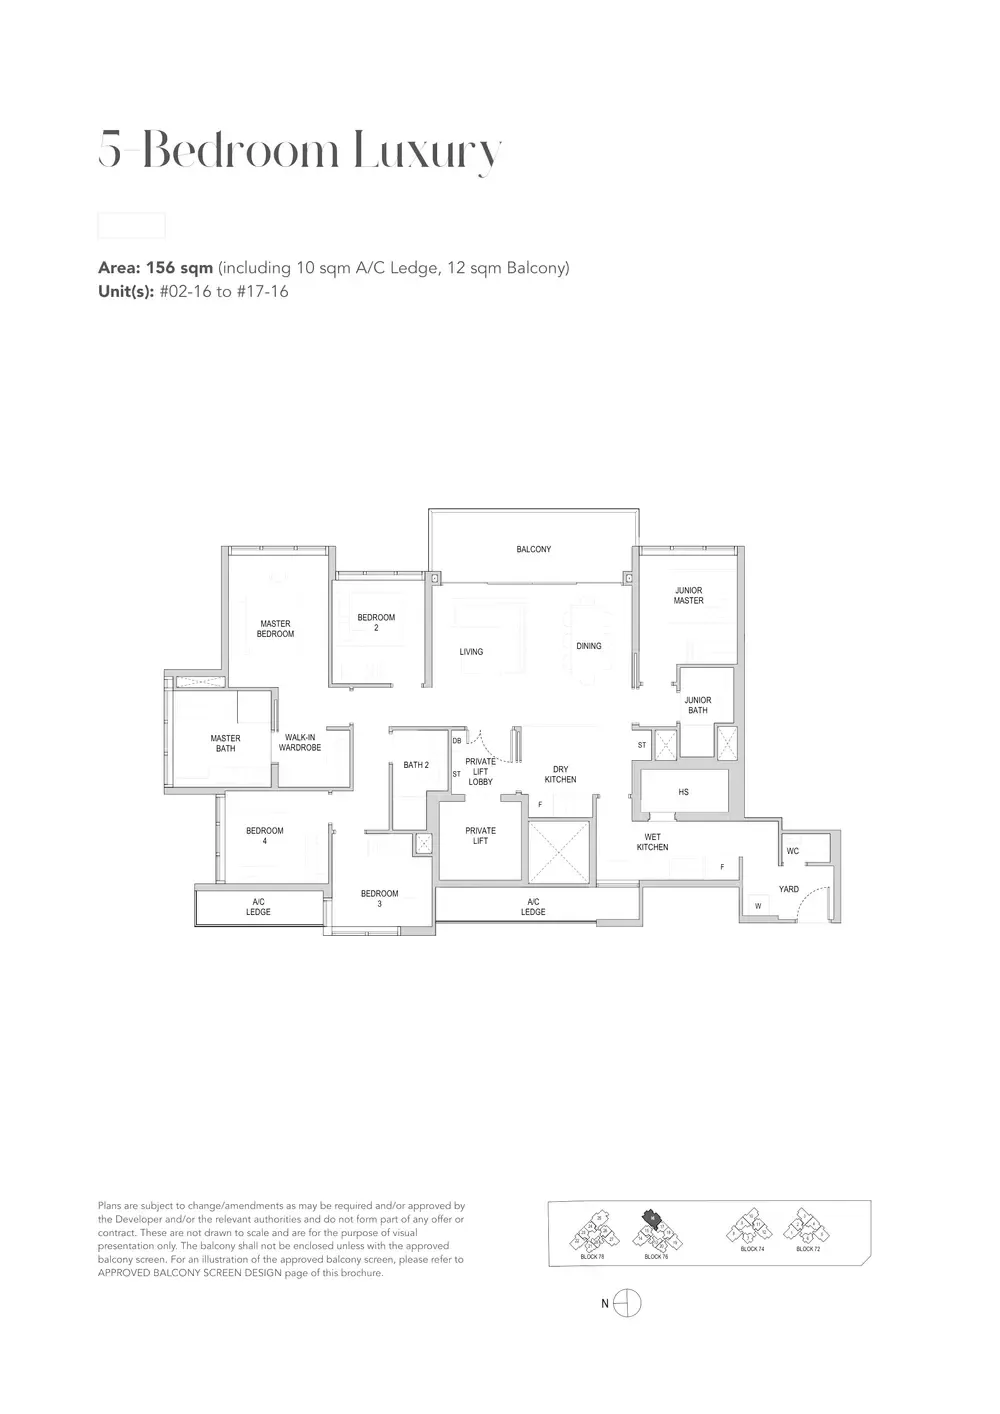
Floor plans, not to scale. Subject to change; areas are approximate.
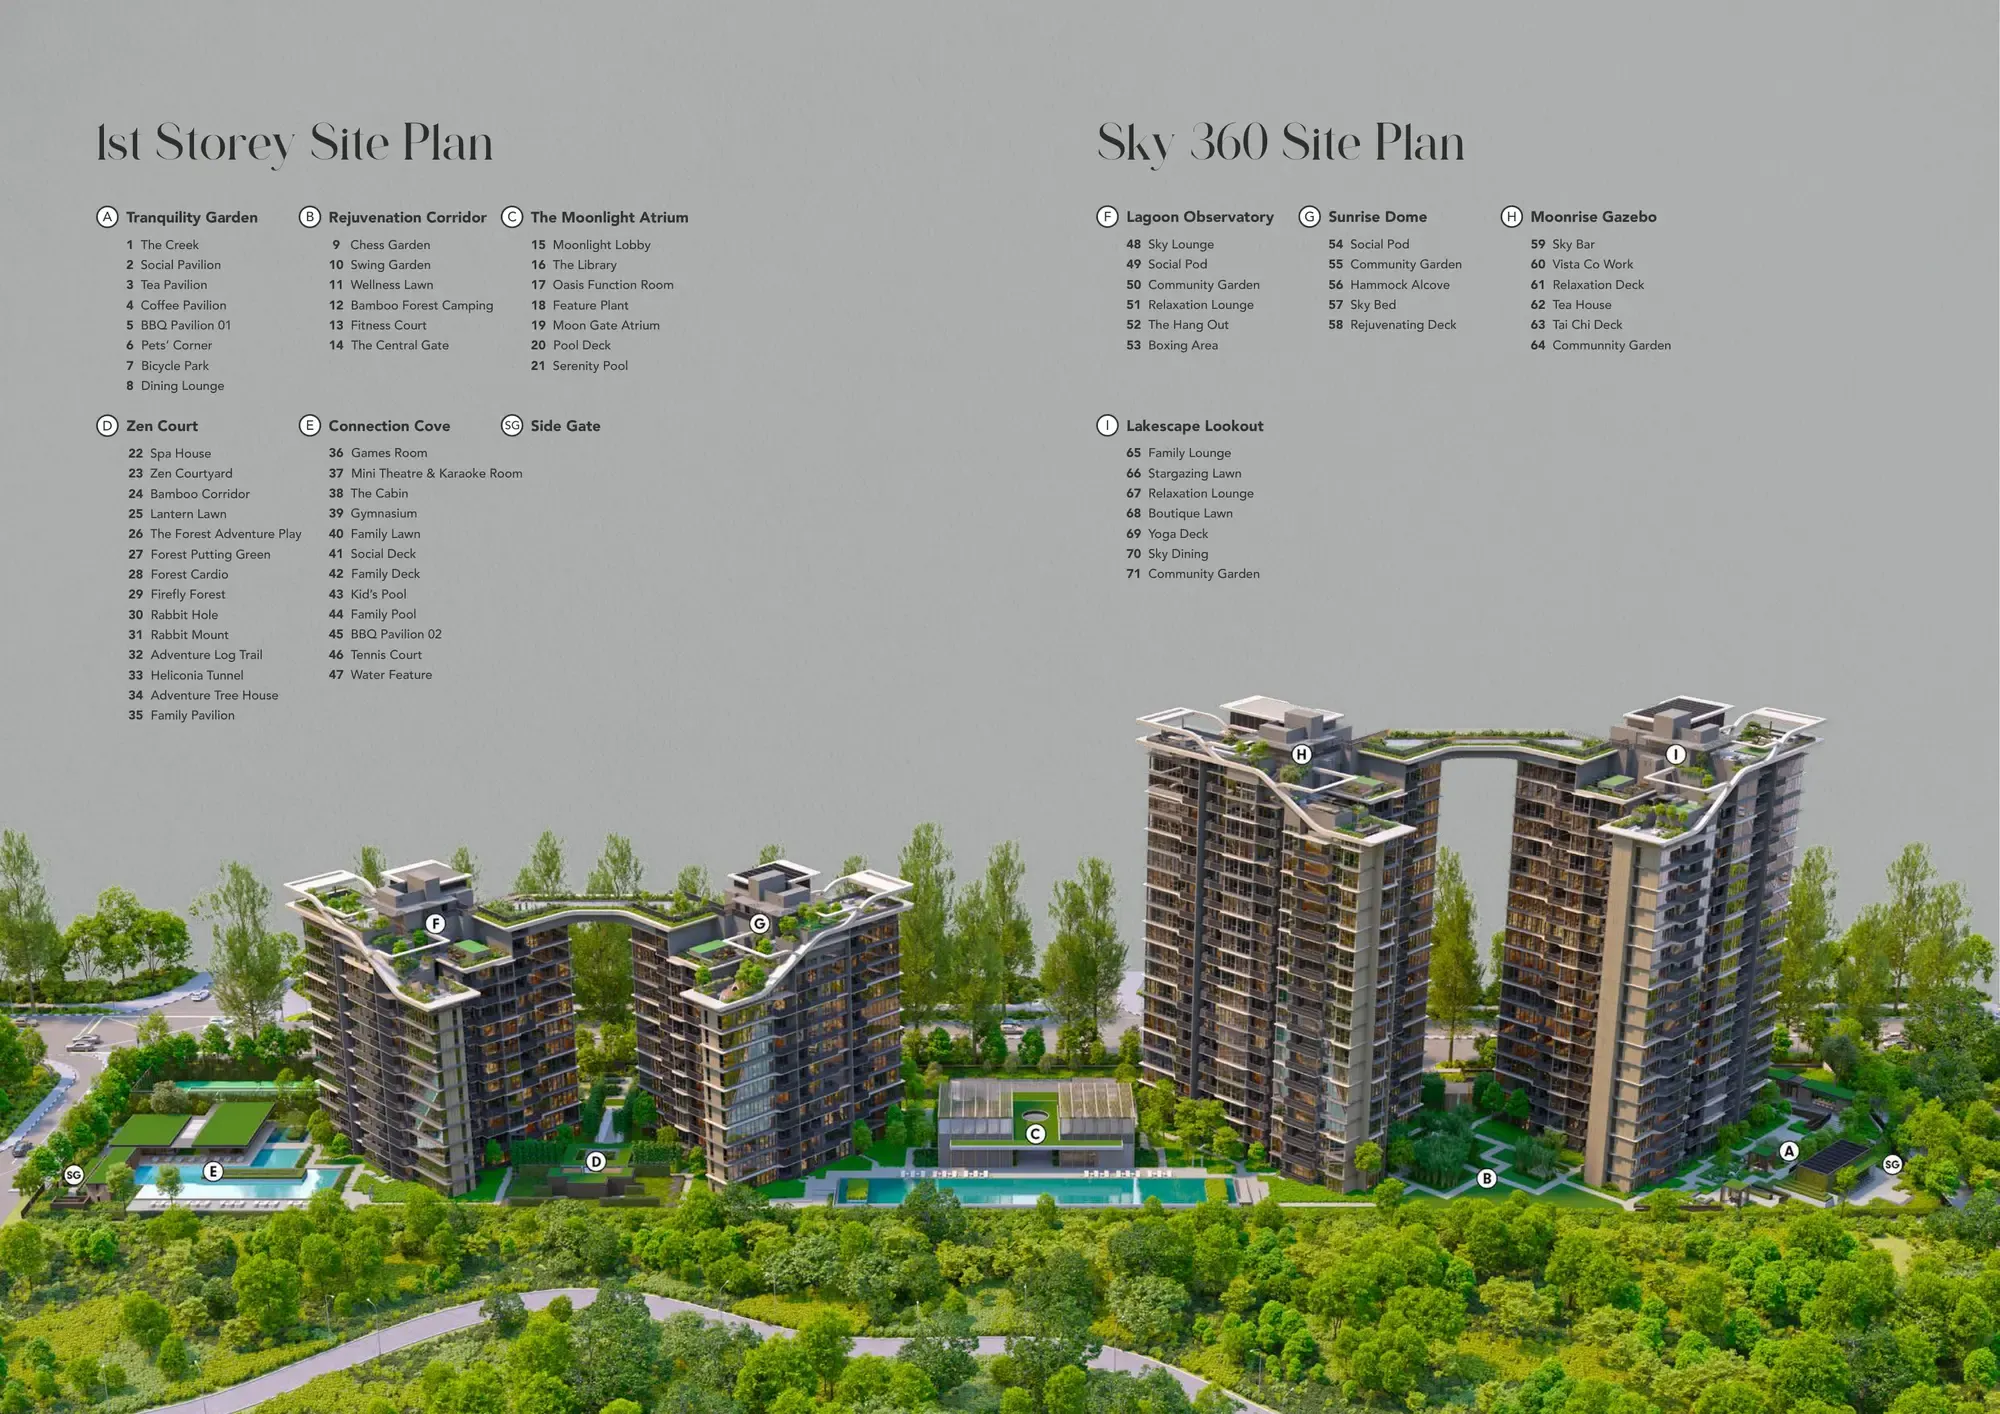
The site plan