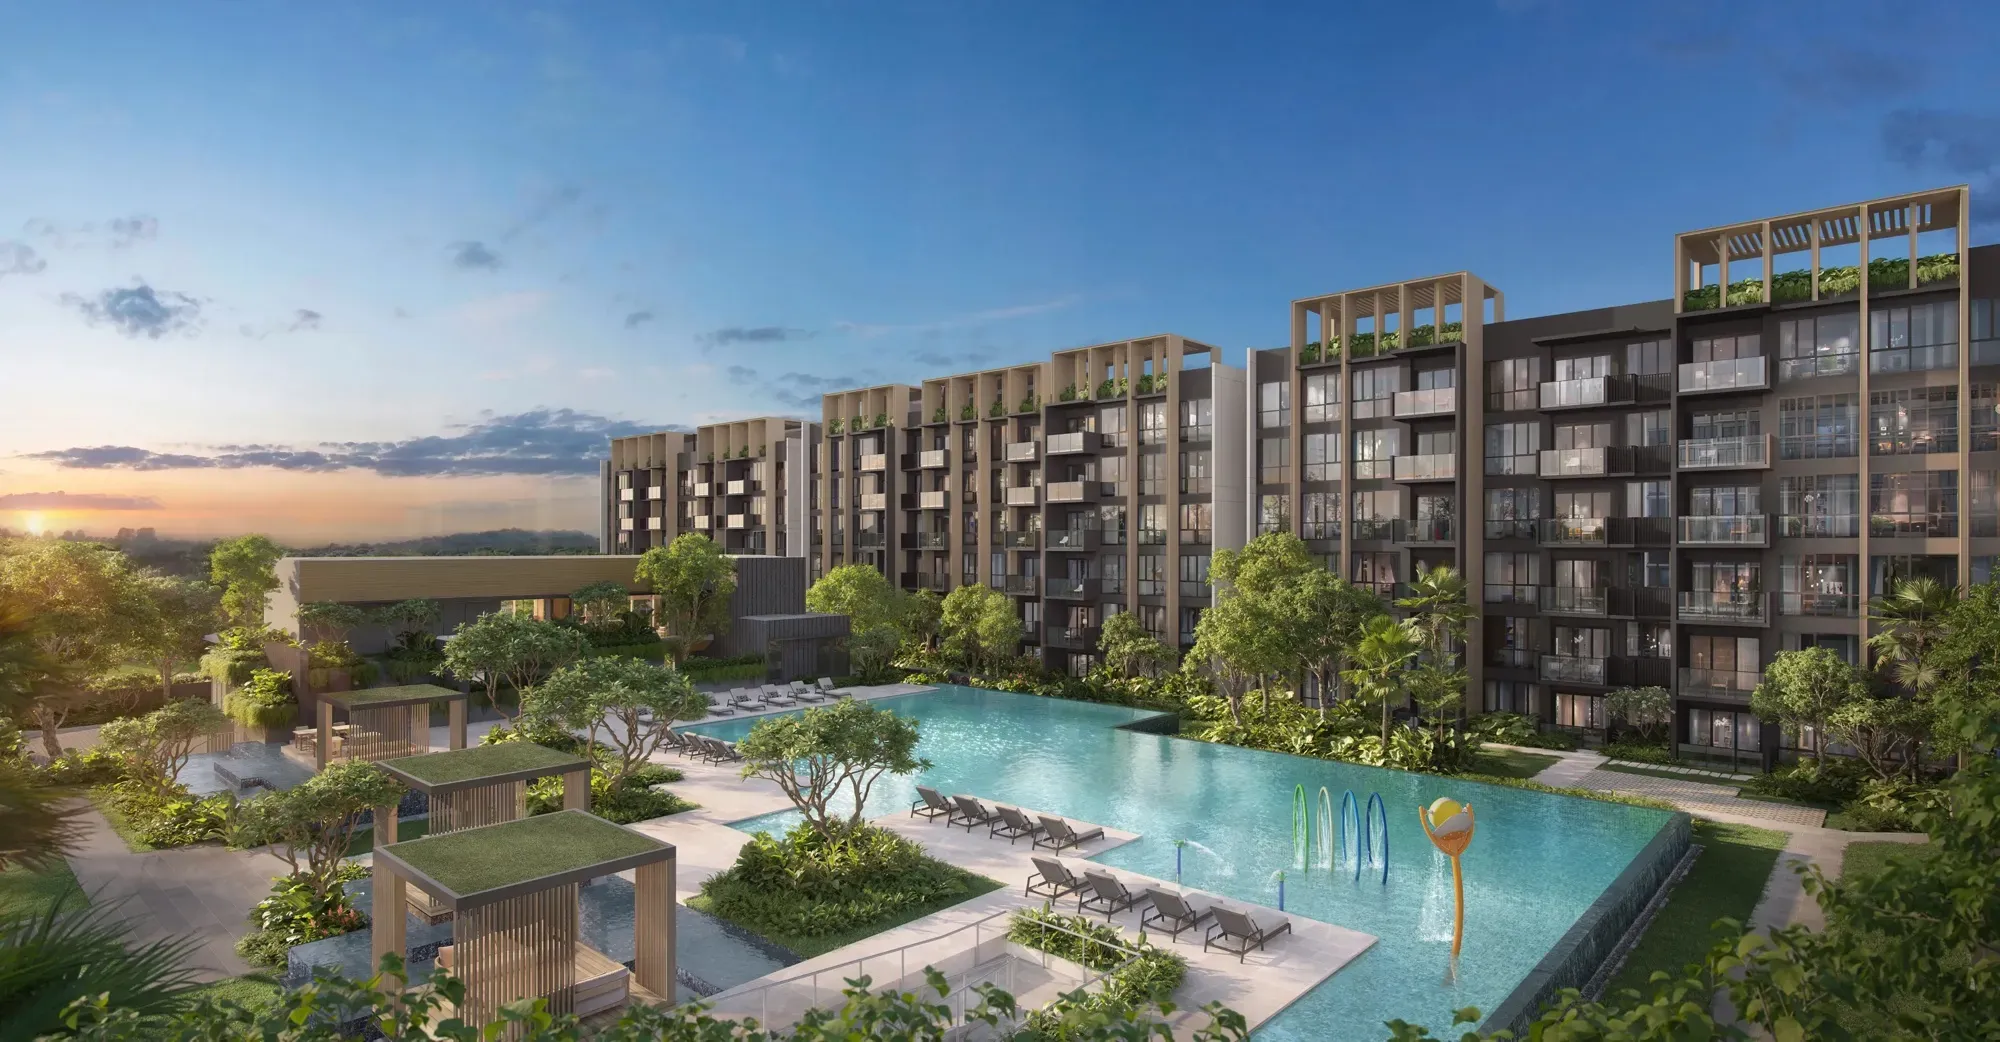
Narra Residences floor plans, site plan and unit mix
Half the homes are 2-bedroom and a third are 3-bedroom. The three 1-bedroom + study homes sold at launch, and the 5-bedroom homes, all in Block 56, have a private lift.
| Home type | Homes | Size |
|---|---|---|
| 1 Bedroom + Study | 3 (sold) | 517 sq ft |
| 2 Bedroom | 265 | 560 to 721 sq ft |
| 3 Bedroom | 185 | 818 to 1,173 sq ft |
| 4 Bedroom | 61 | 1,152 or 1,378 sq ft |
| 5 Bedroom, private lift | 26 | 1,658 or 1,679 sq ft |
Sizes are approximate and include balconies. Home counts as reported at launch.
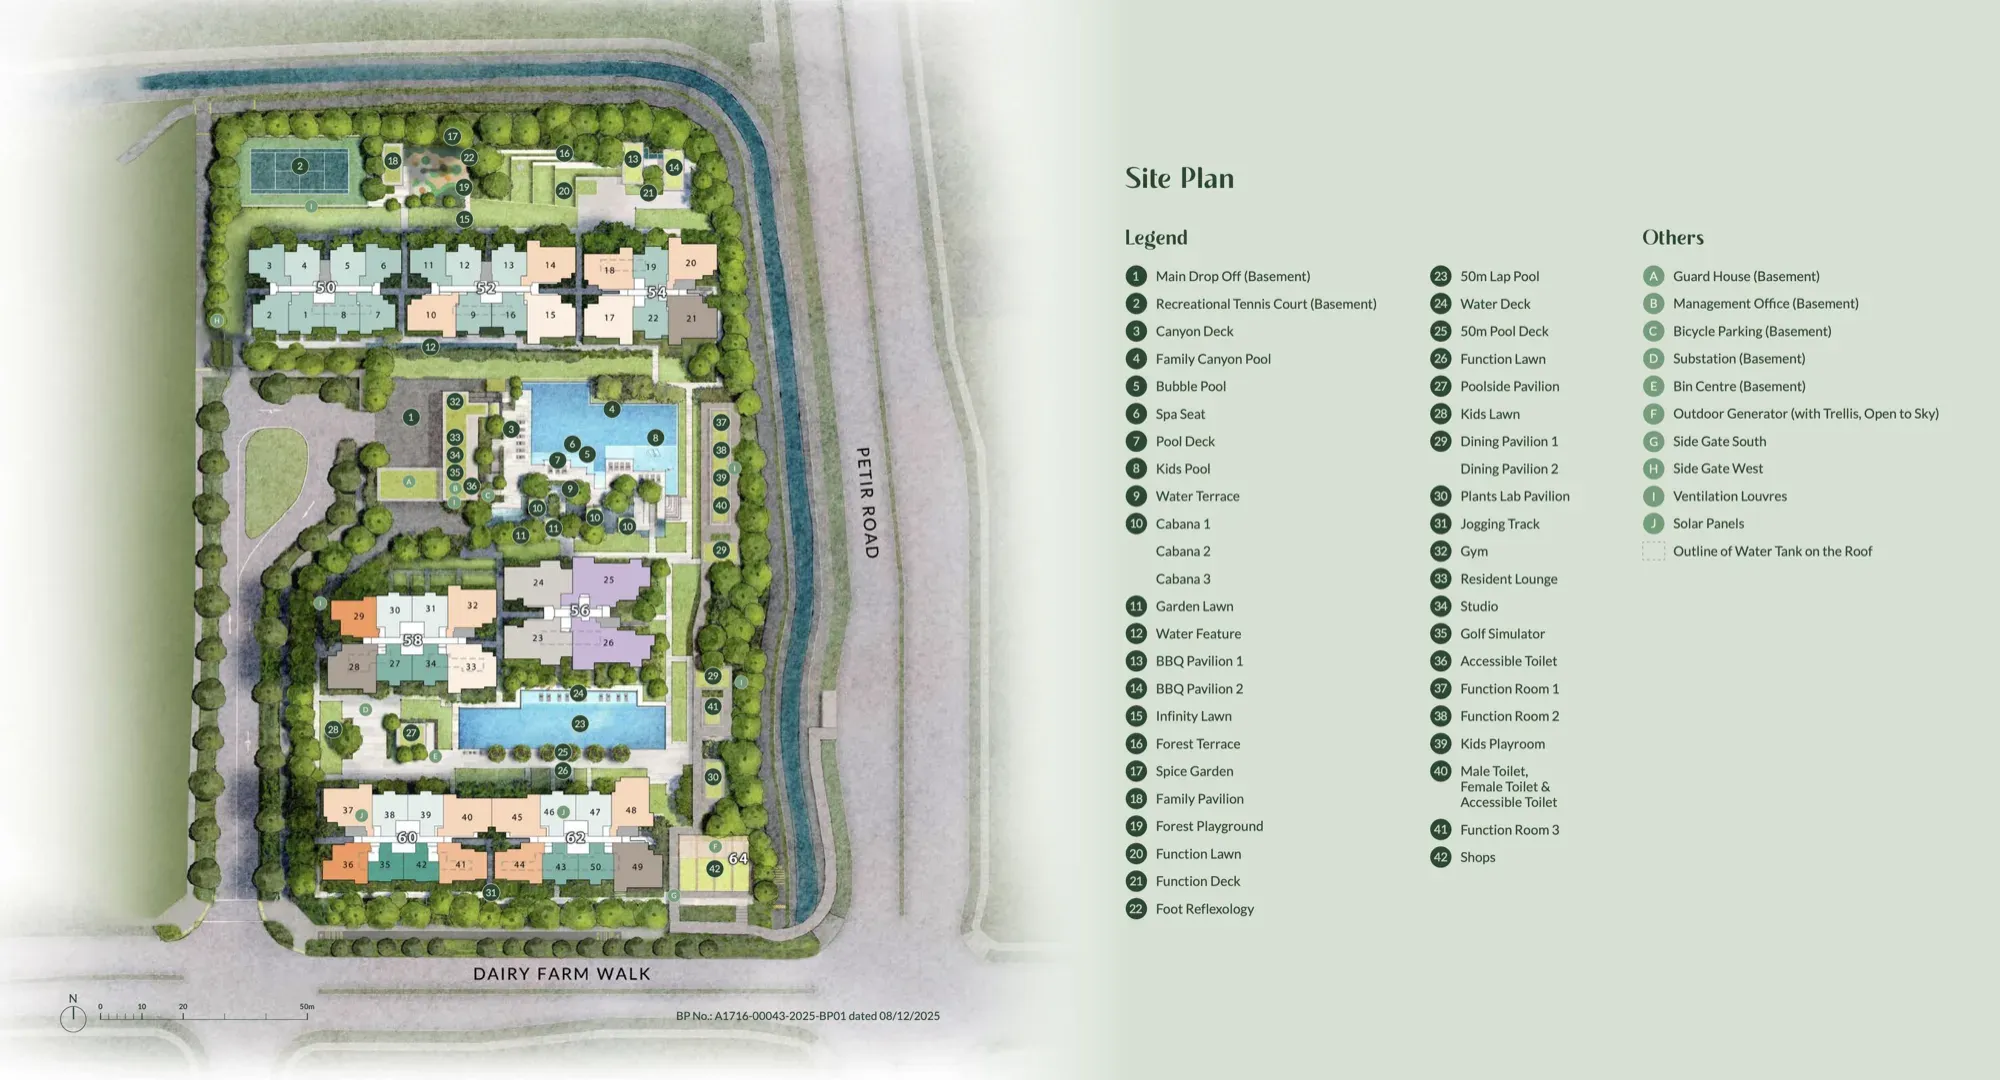
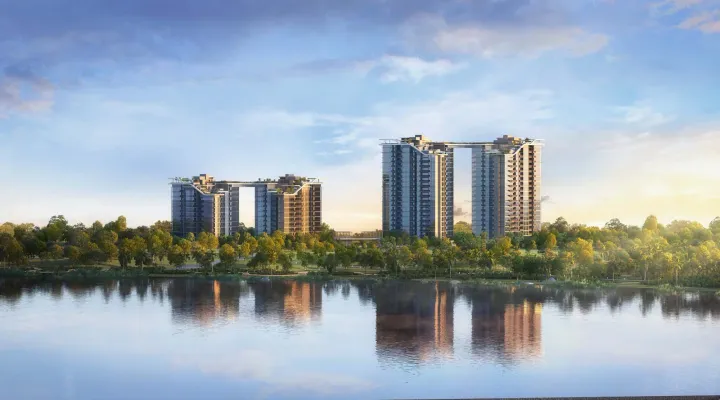
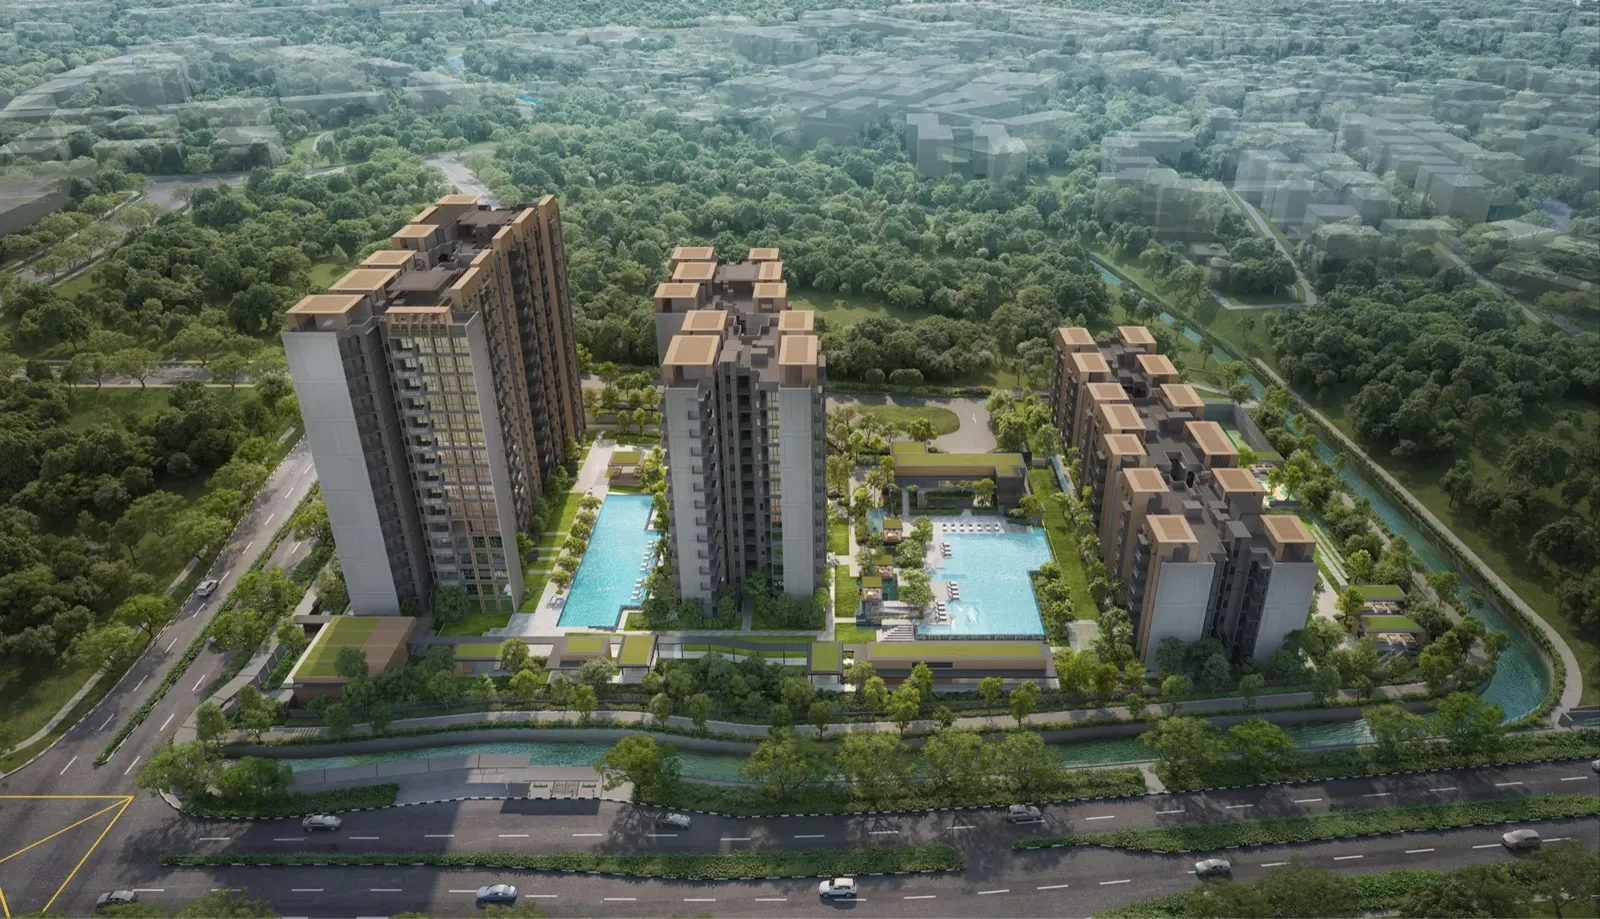
The three blocks along the north of the site, 50, 52 and 54, are 6 storeys; 56 and 58 in the middle are 13; and 60 and 62, along Dairy Farm Walk, are 16. Many 2-bedroom layouts come with a household shelter, and ground-floor homes have a private enclosed space.
Every floor plan, by home type
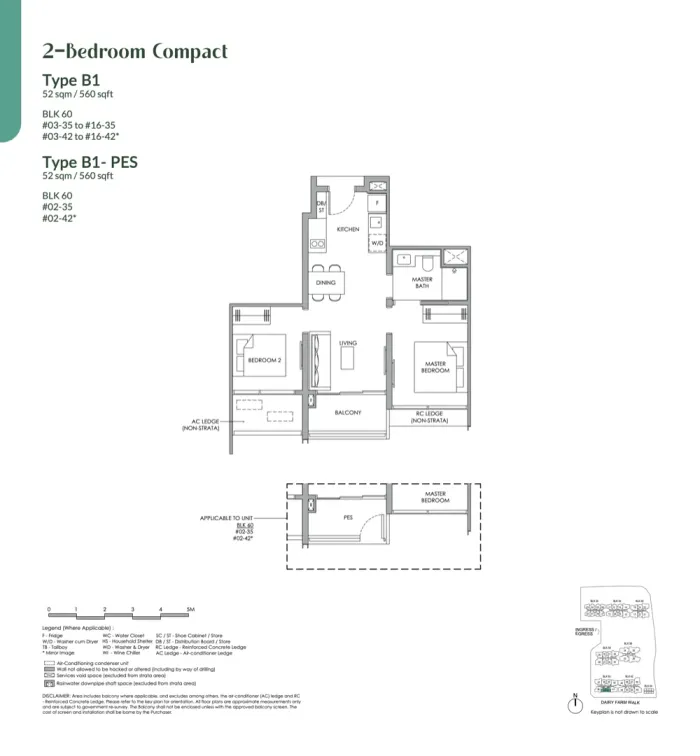 2 Bedroom Compact · B152 sqm (560 sq ft)
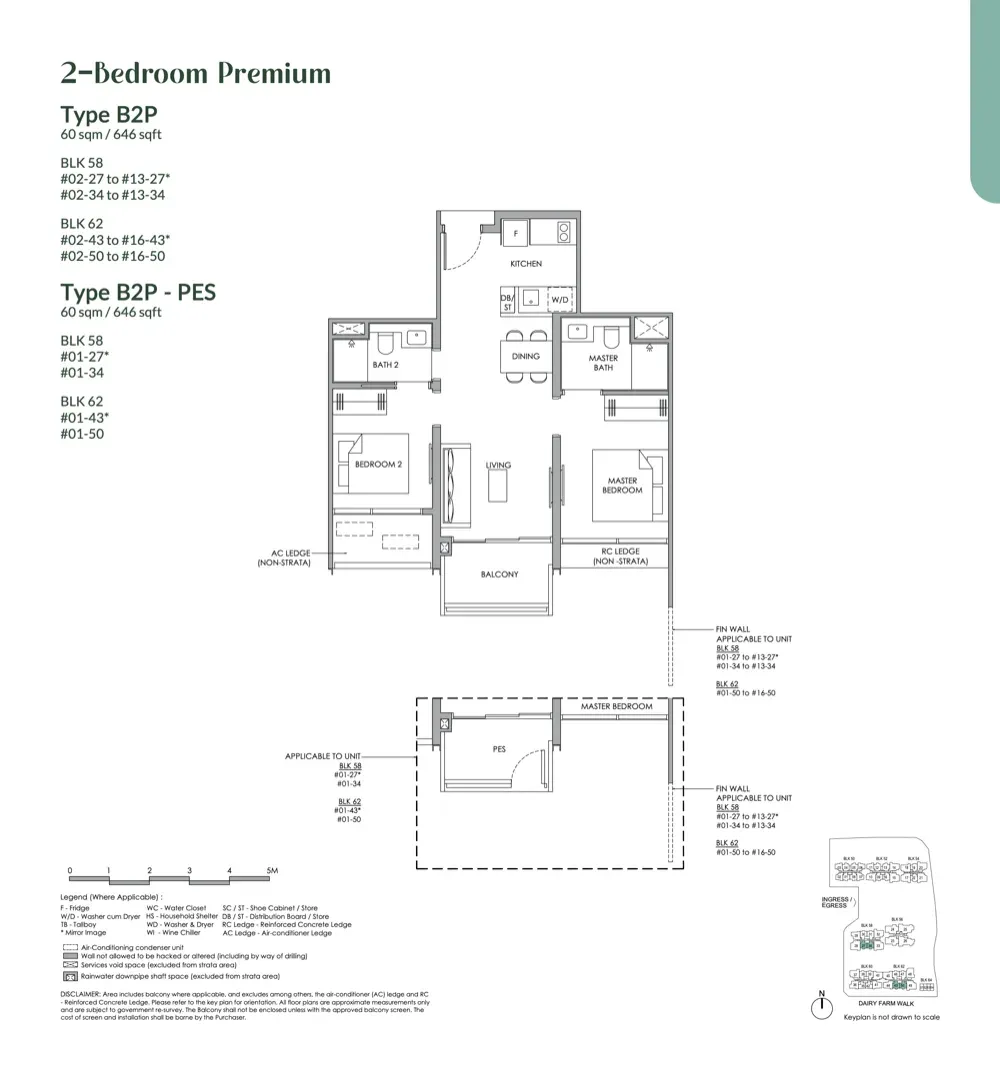
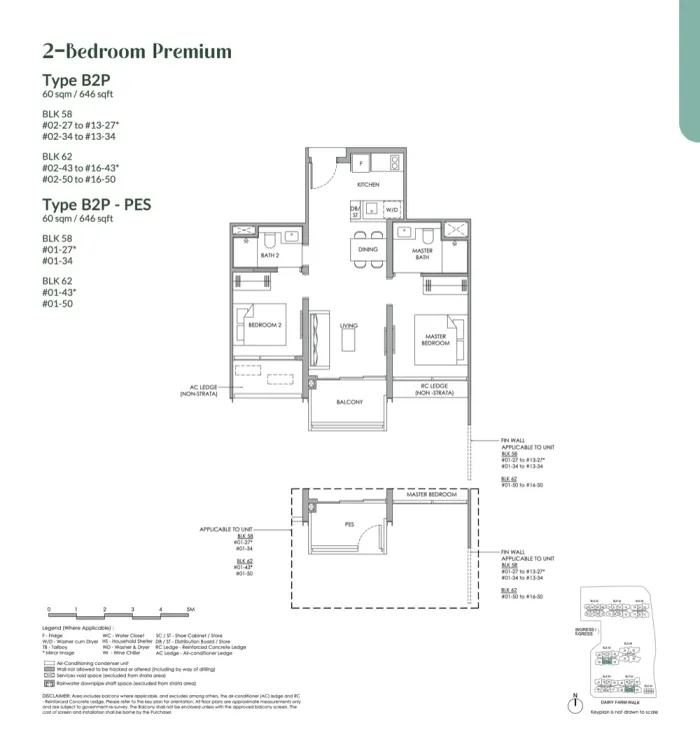 2 Bedroom Premium · B2P60 sqm (646 sq ft)
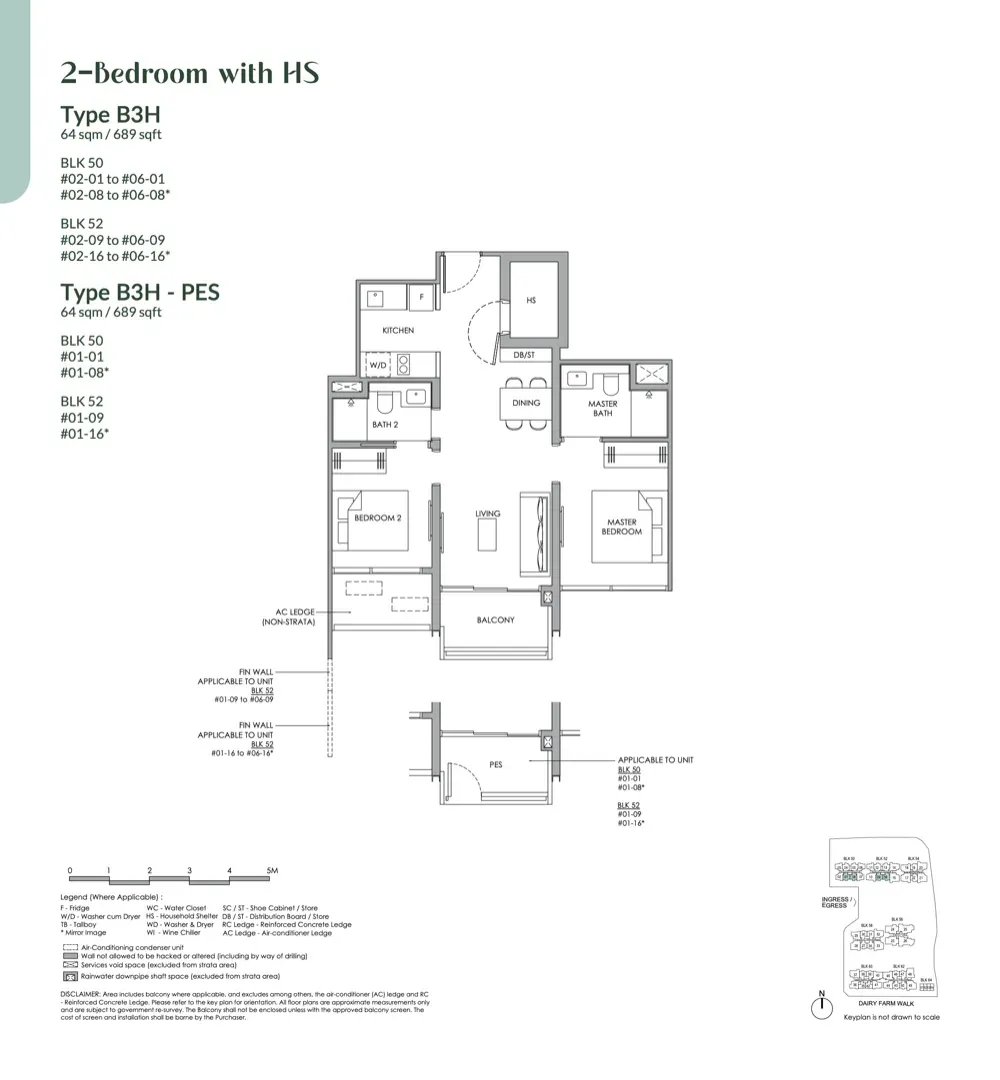
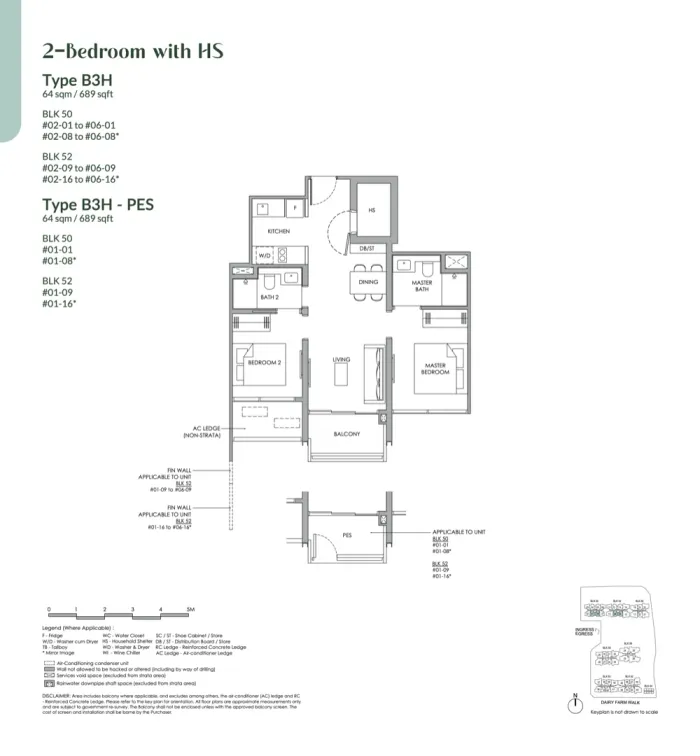 2 Bedroom with household shelter · B3H64 sqm (689 sq ft)
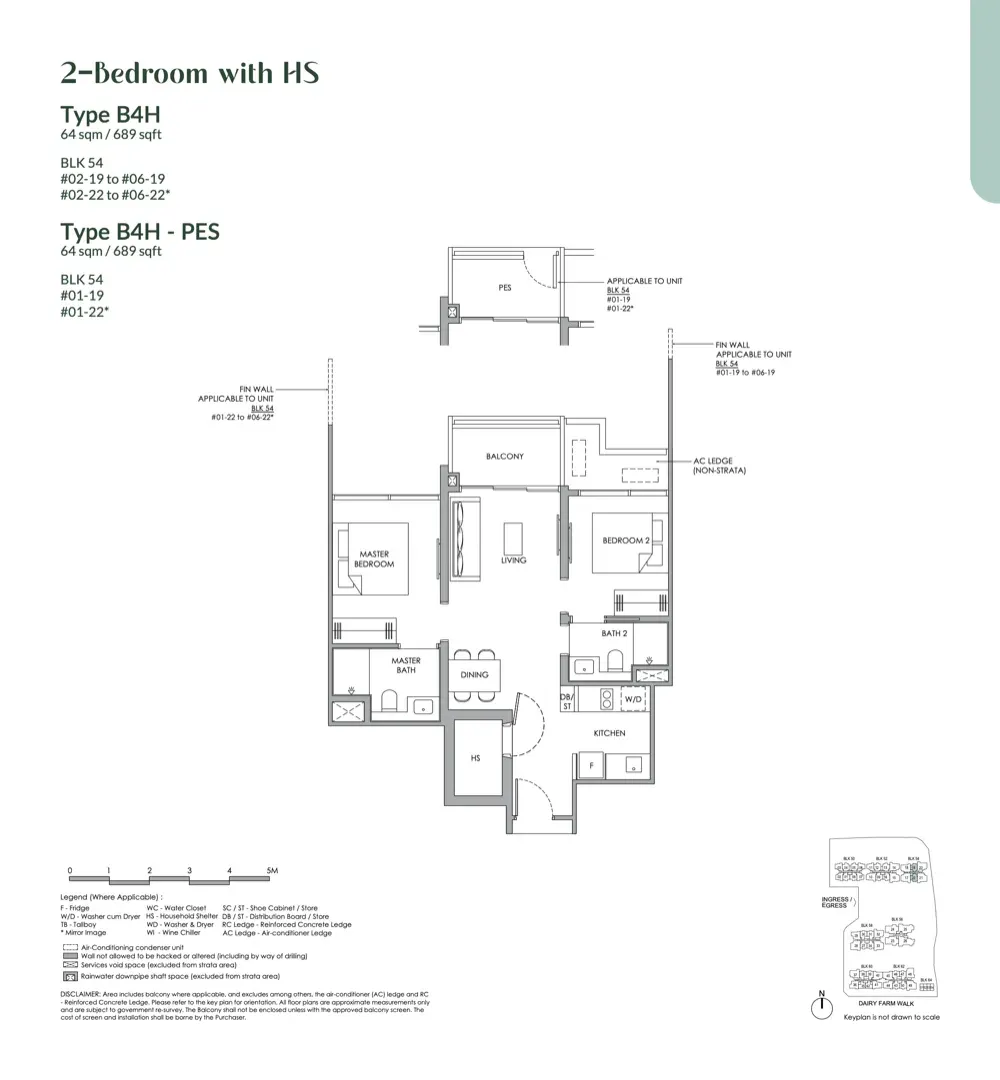
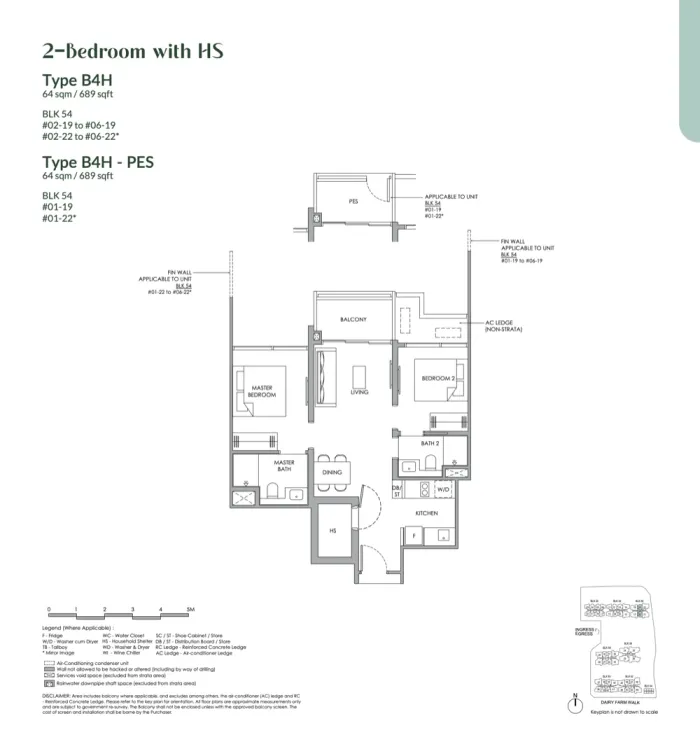 2 Bedroom with household shelter · B4H64 sqm (689 sq ft)
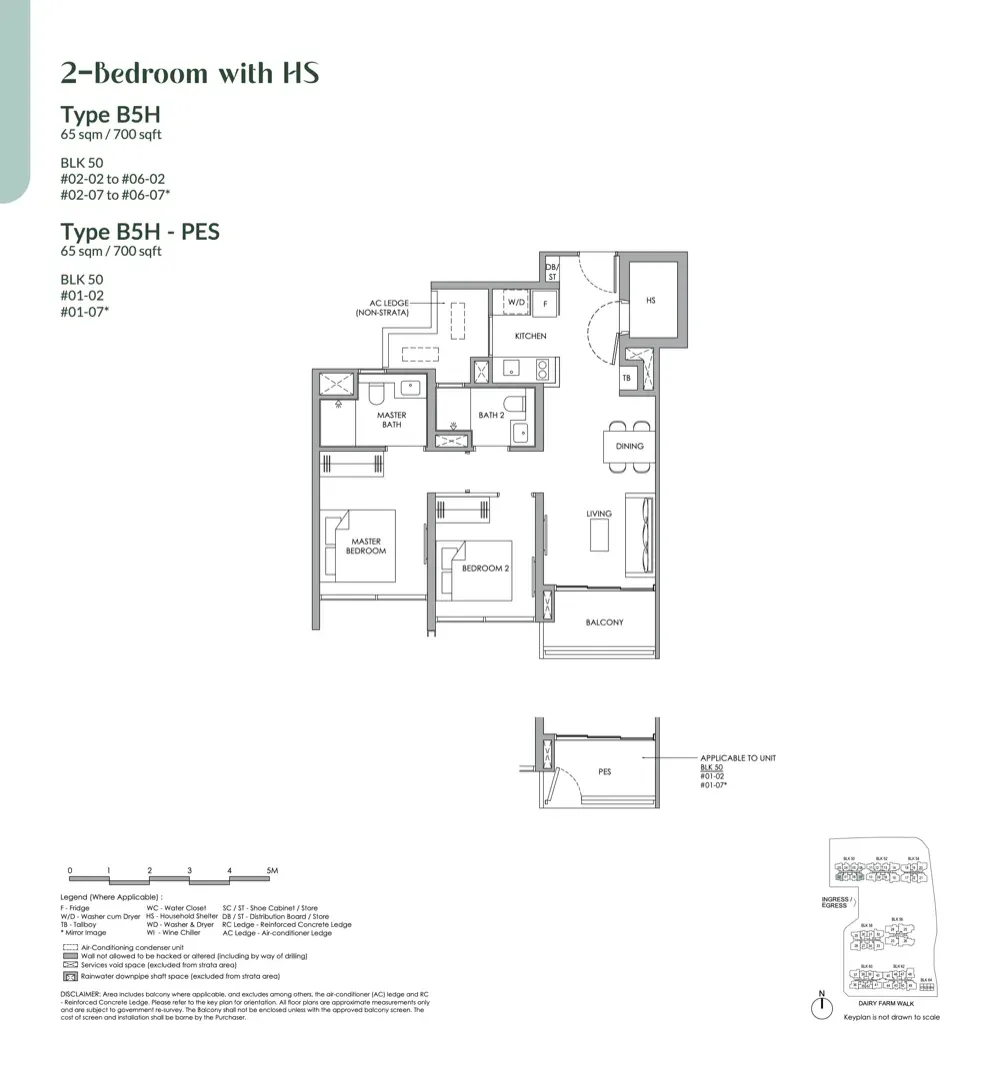
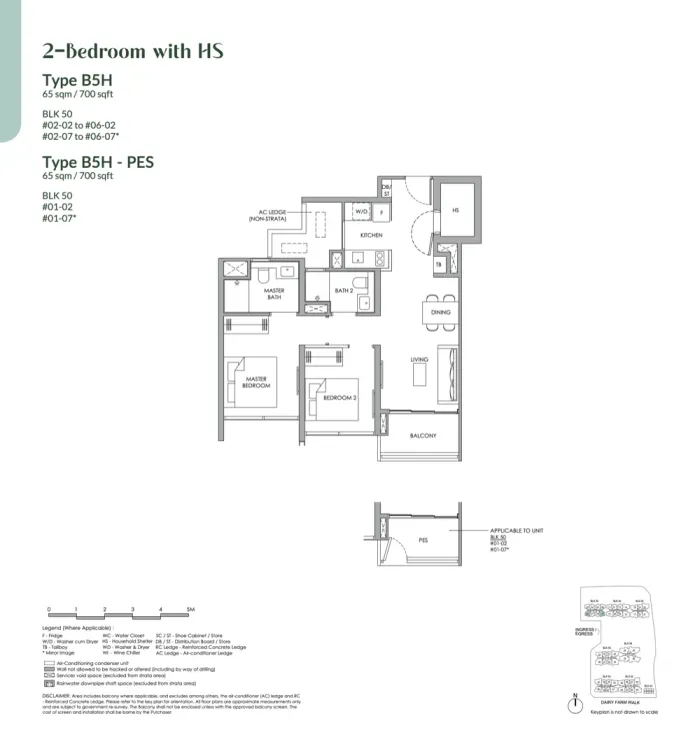 2 Bedroom with household shelter · B5H65 sqm (700 sq ft)
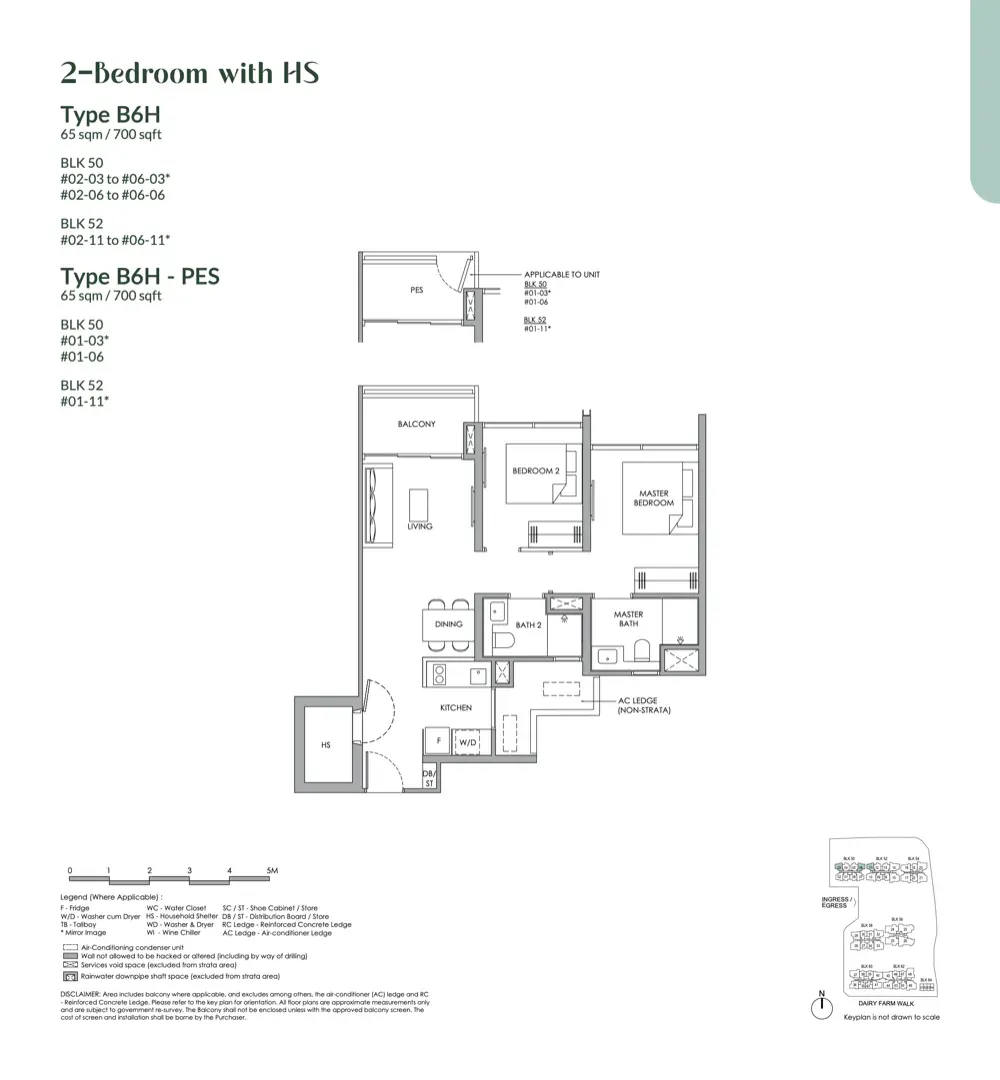
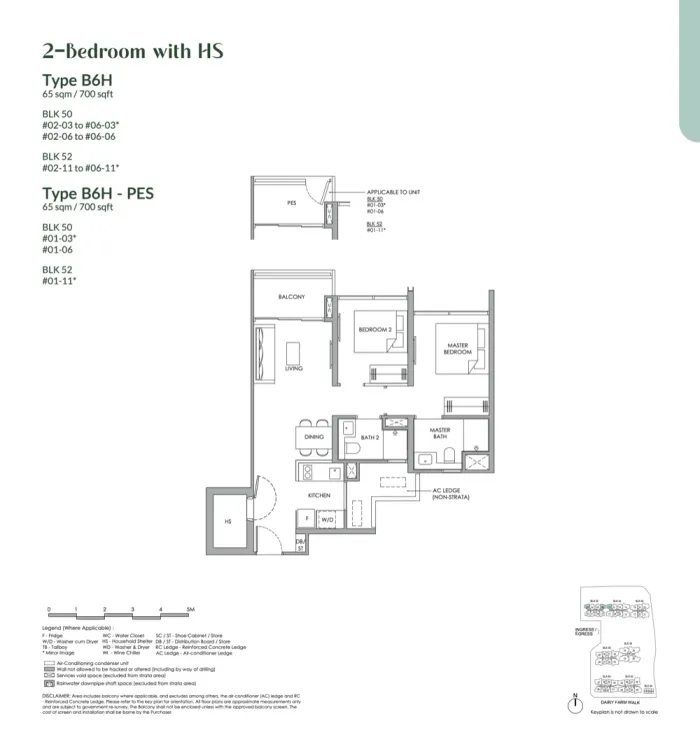 2 Bedroom with household shelter · B6H65 sqm (700 sq ft)
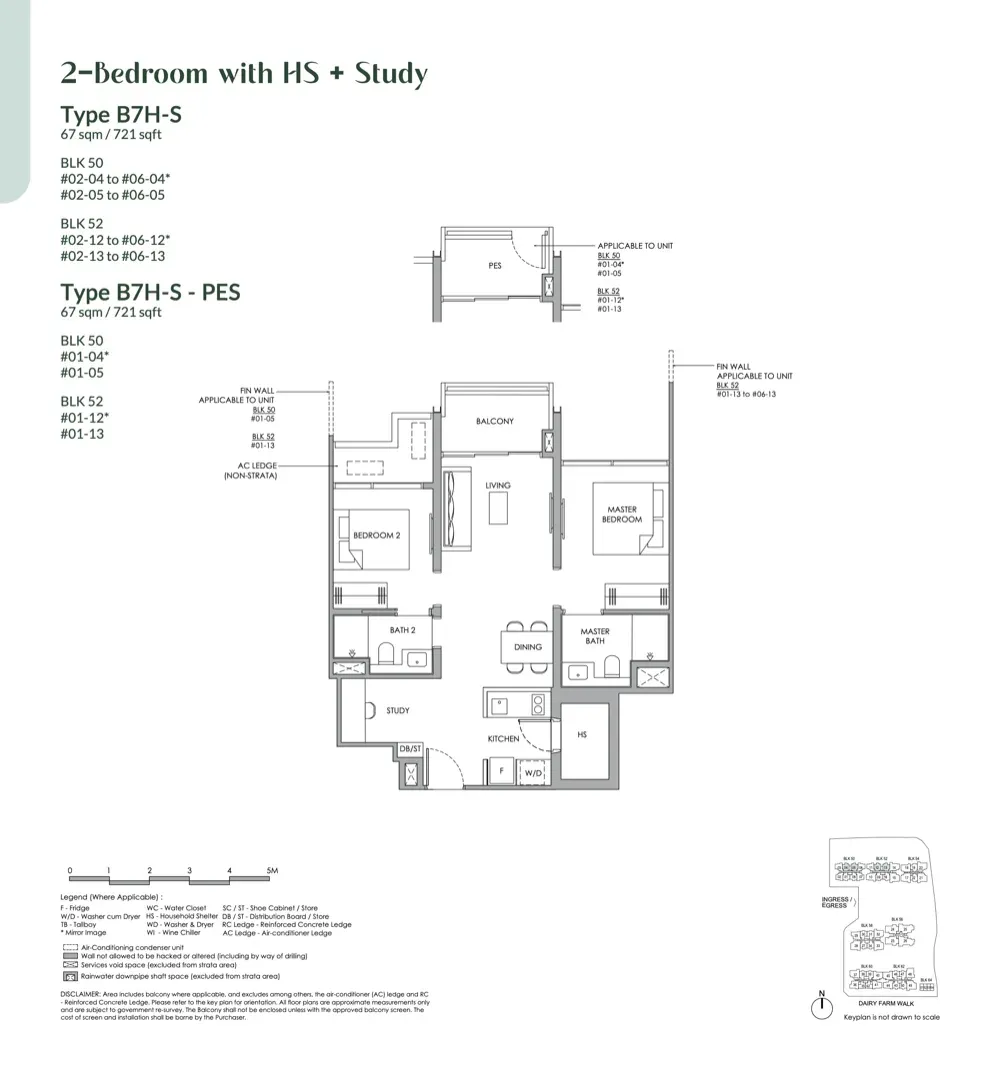
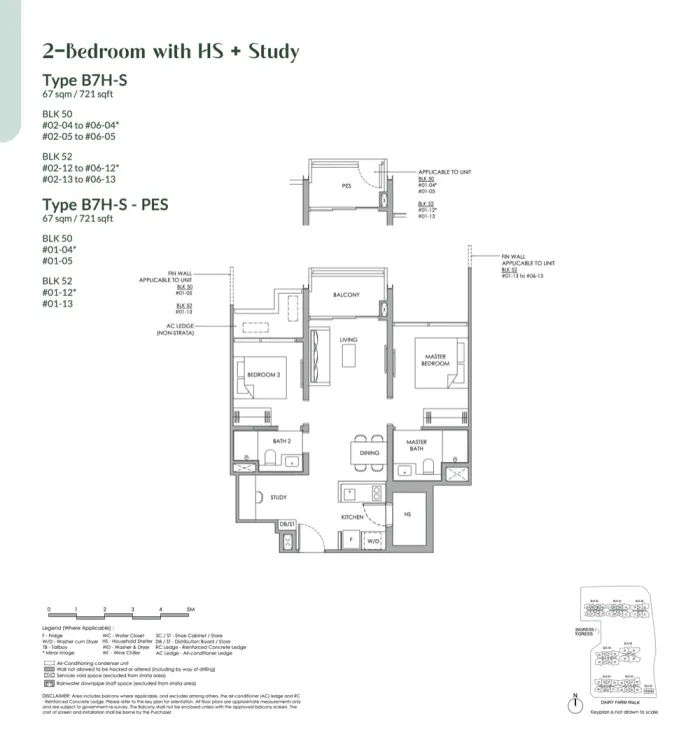 2 Bedroom with household shelter + Study · B7H-S67 sqm (721 sq ft)
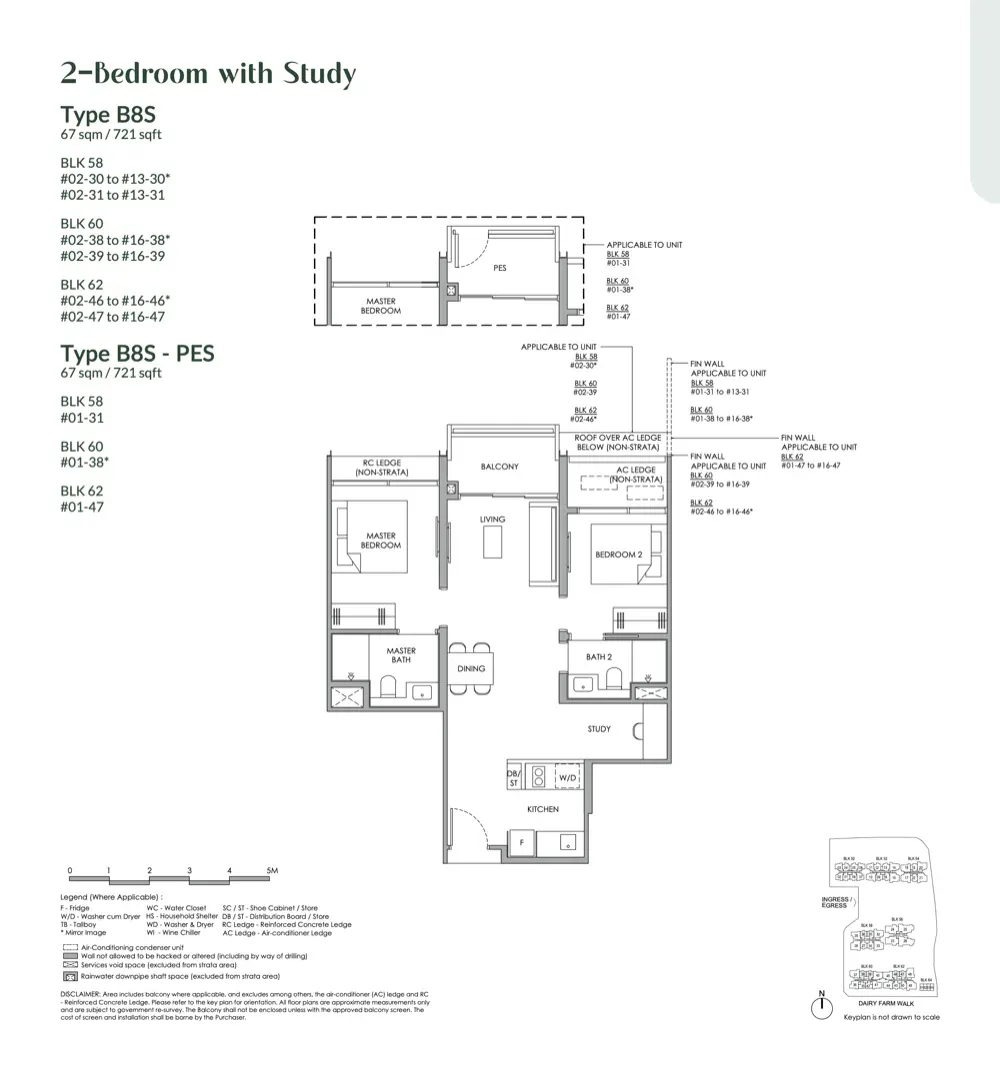
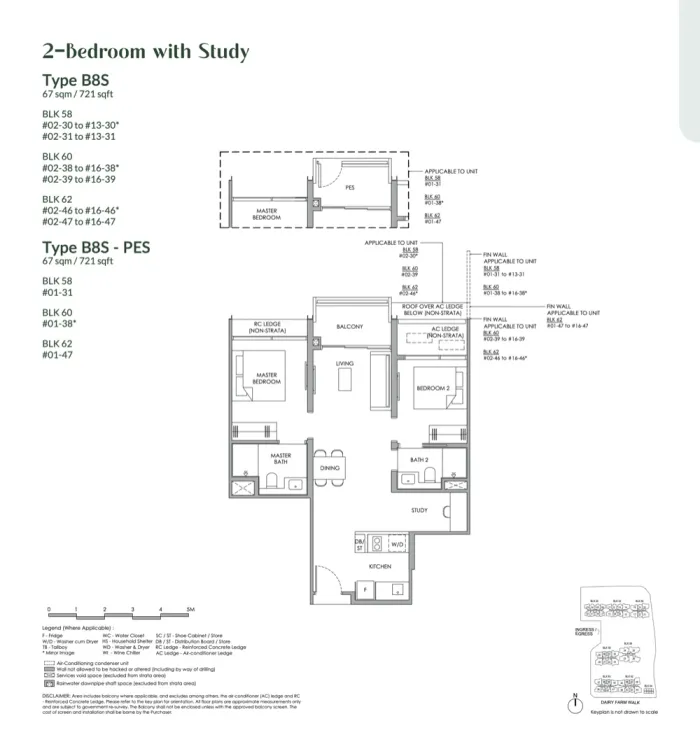 2 Bedroom with Study · B8S67 sqm (721 sq ft)
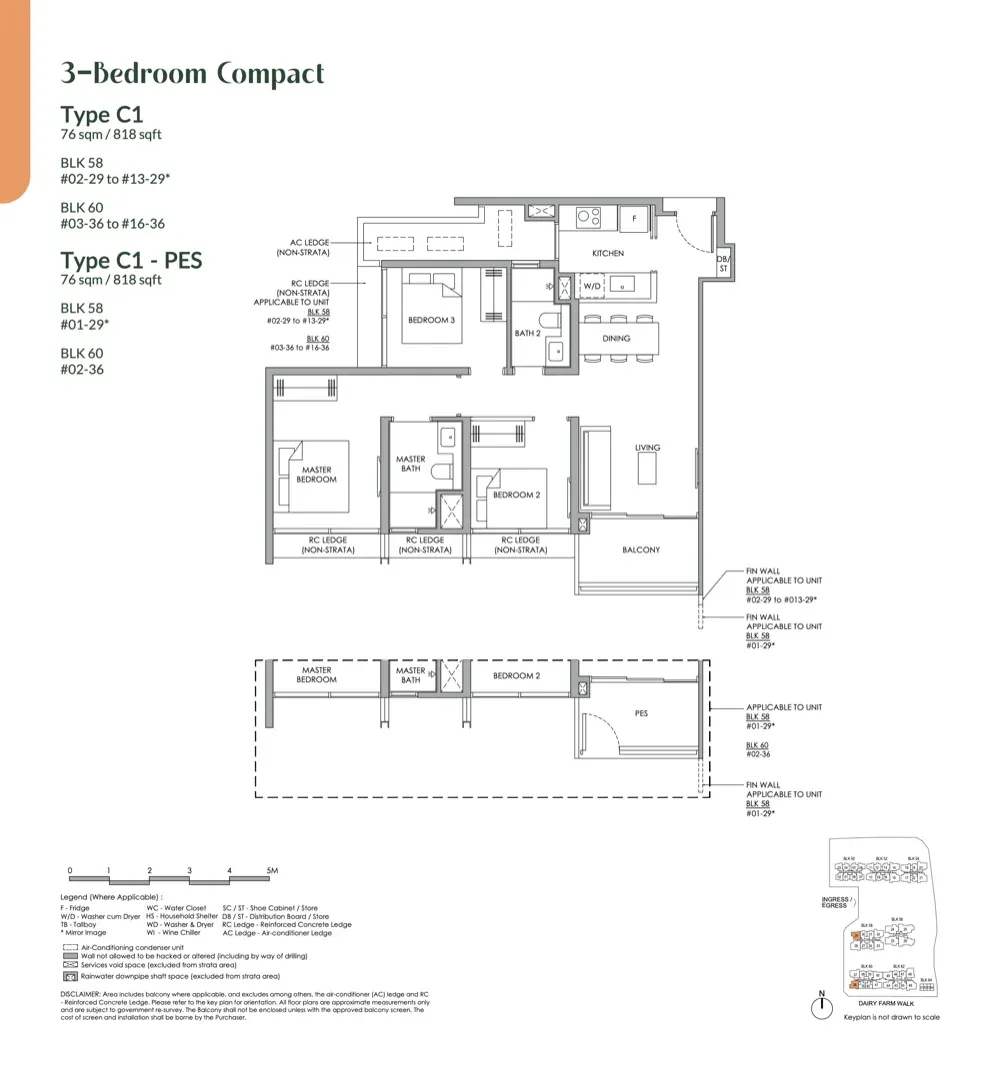
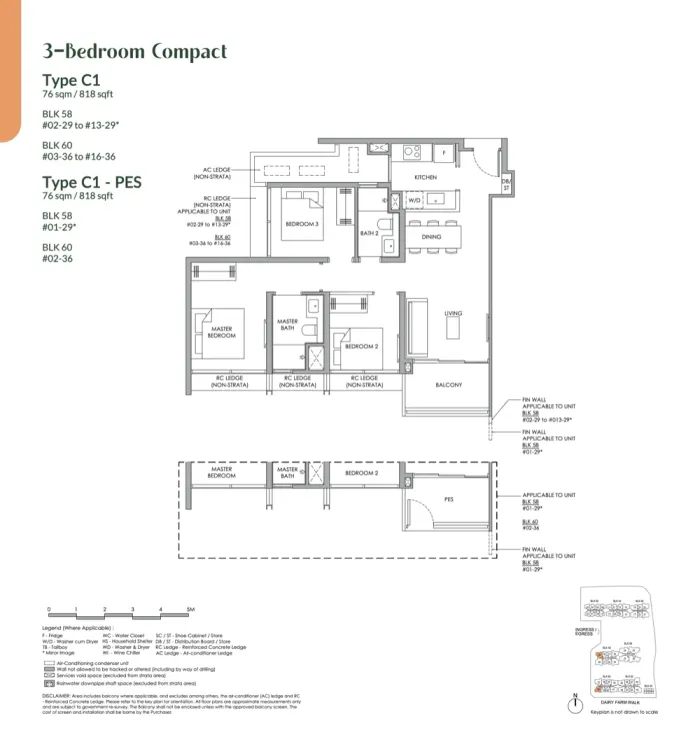 3 Bedroom Compact · C176 sqm (818 sq ft)
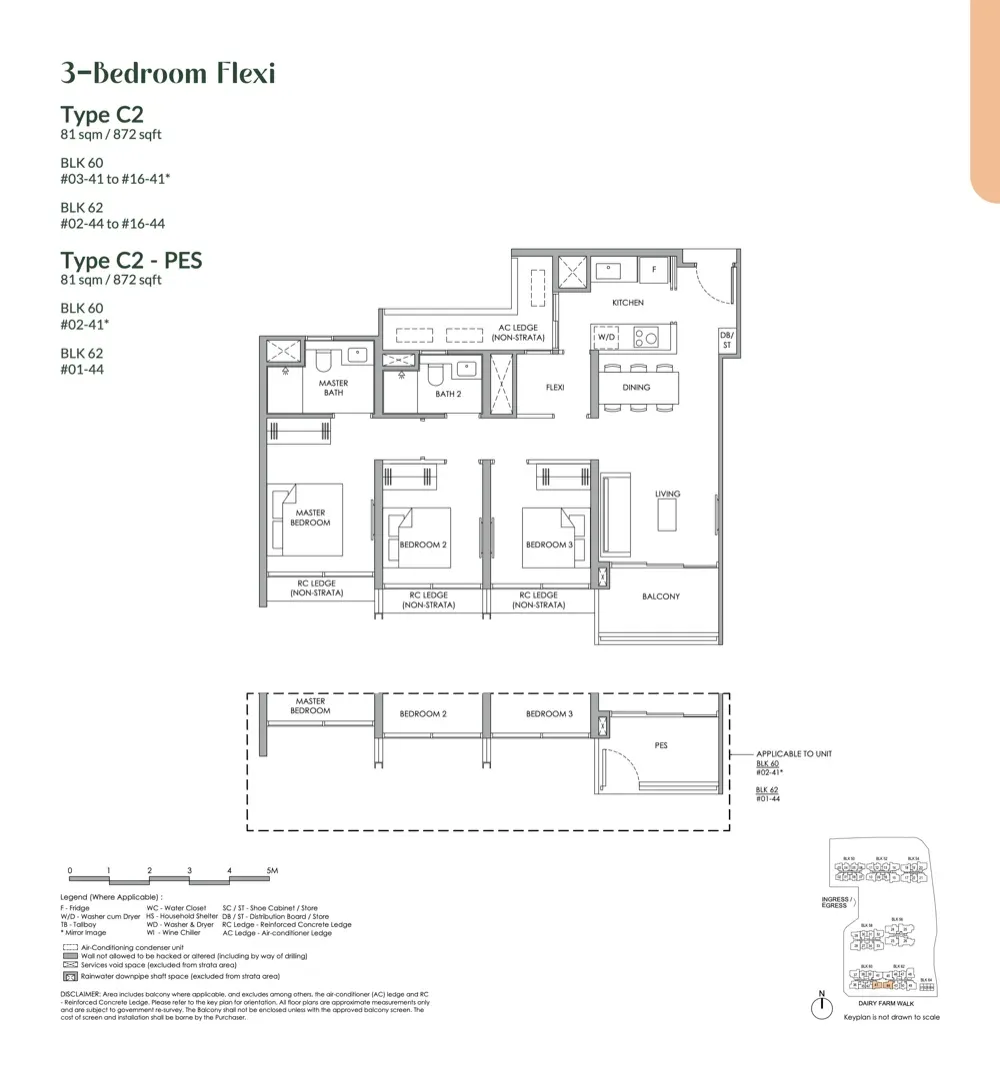
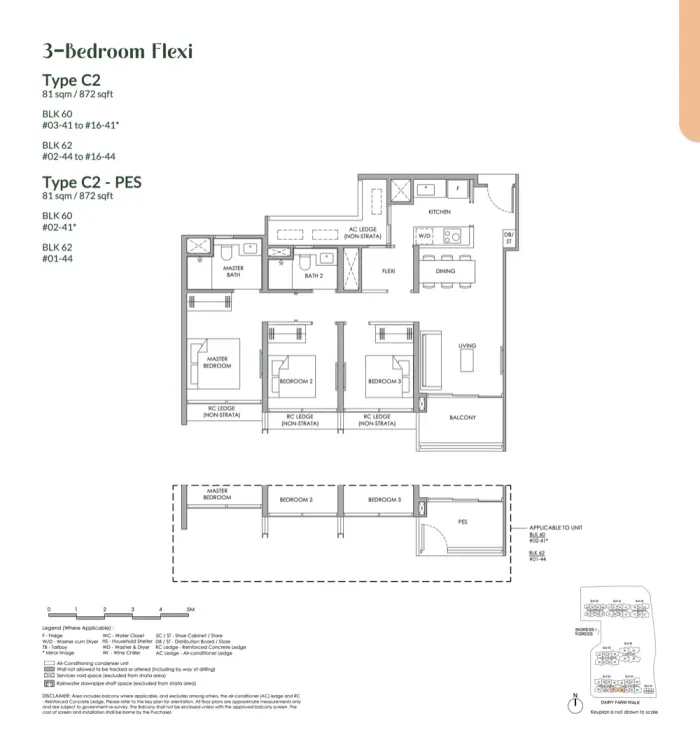 3 Bedroom Flexi · C281 sqm (872 sq ft)
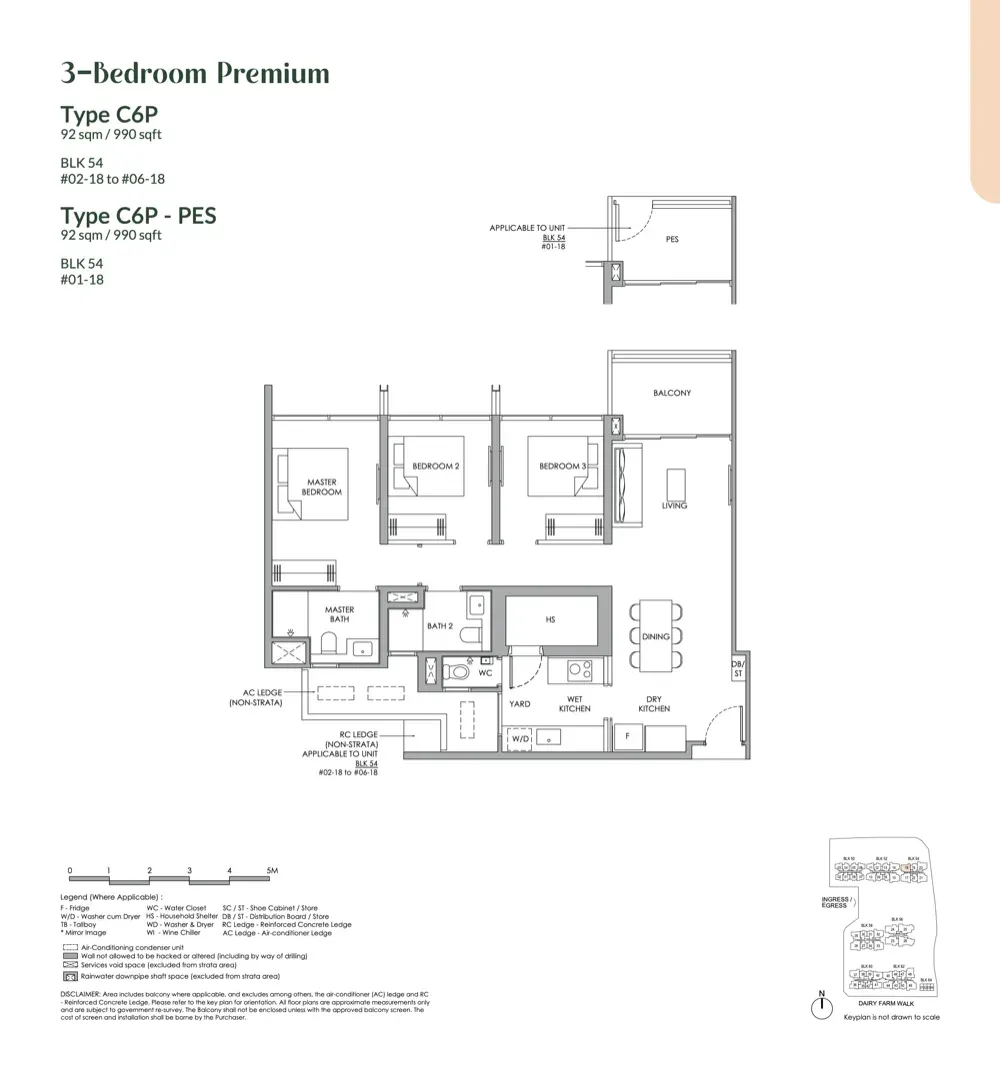
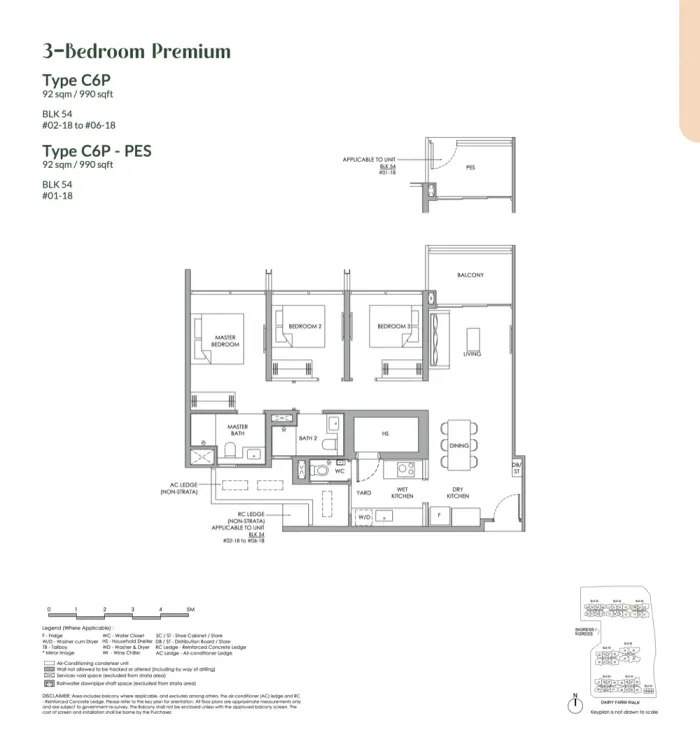 3 Bedroom Premium · C6P92 sqm (990 sq ft)
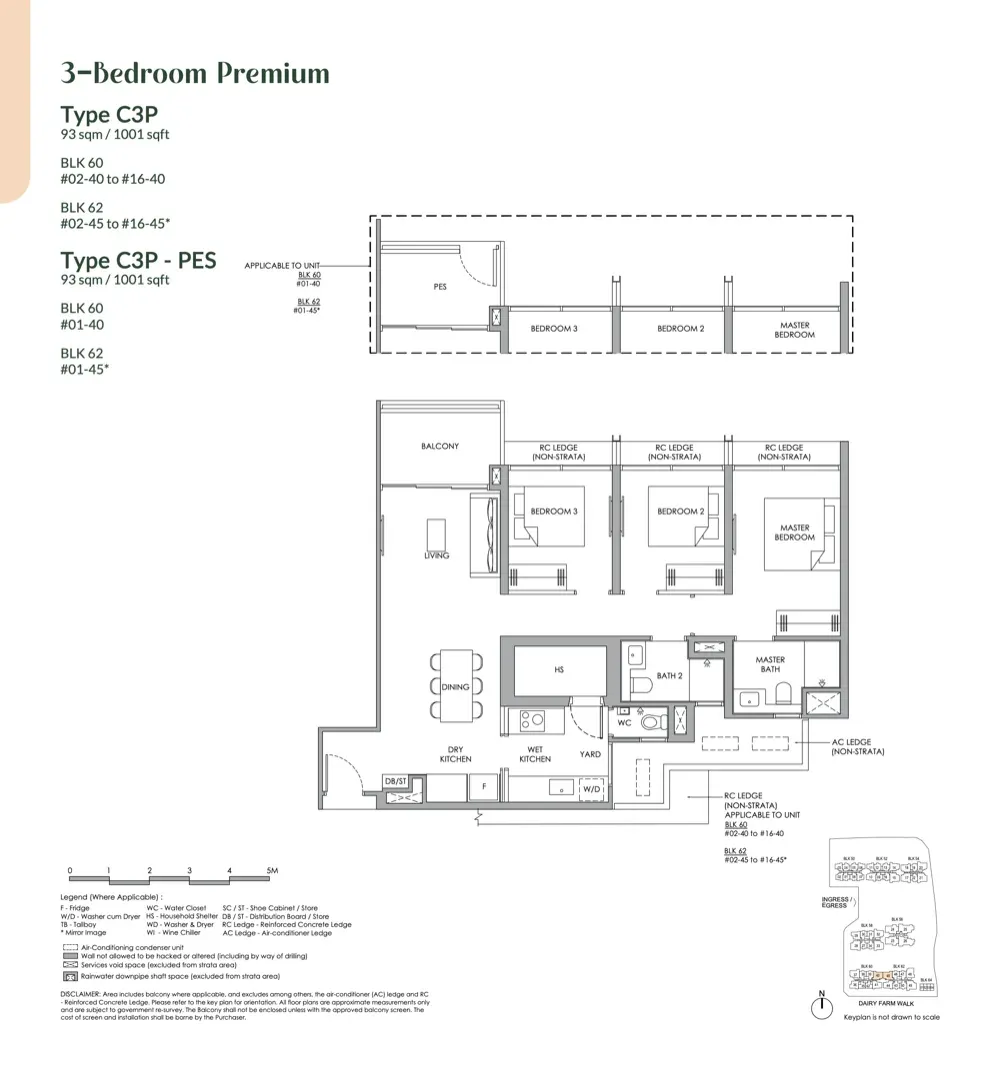
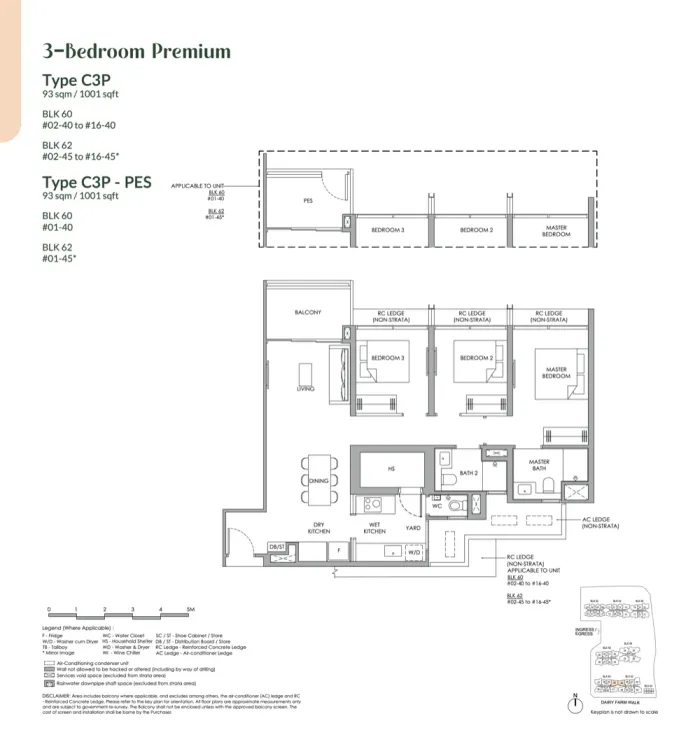 3 Bedroom Premium · C3P93 sqm (1,001 sq ft)
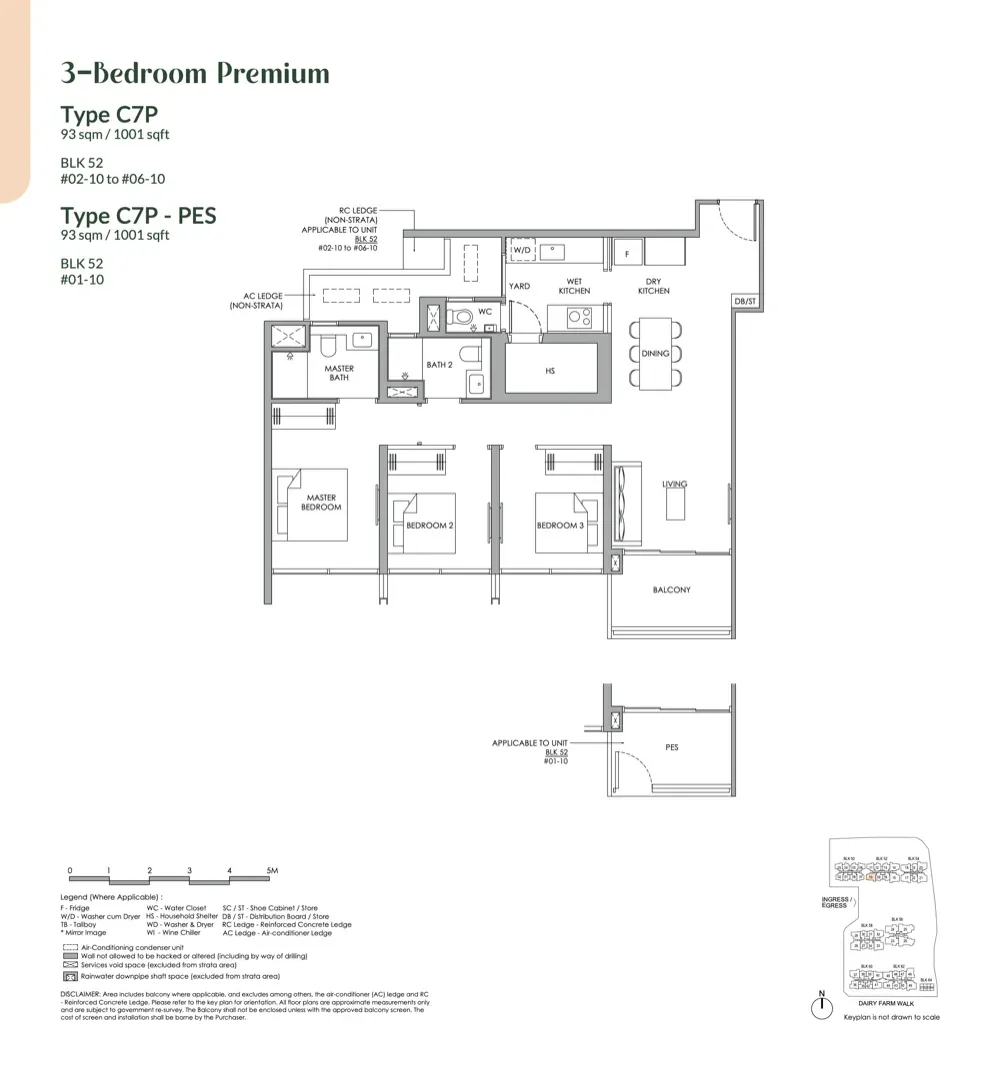
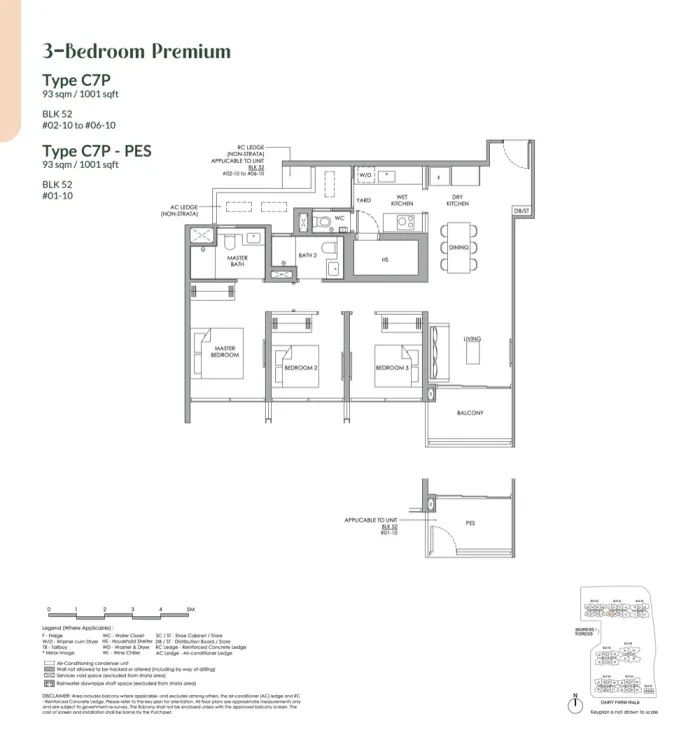 3 Bedroom Premium · C7P93 sqm (1,001 sq ft)
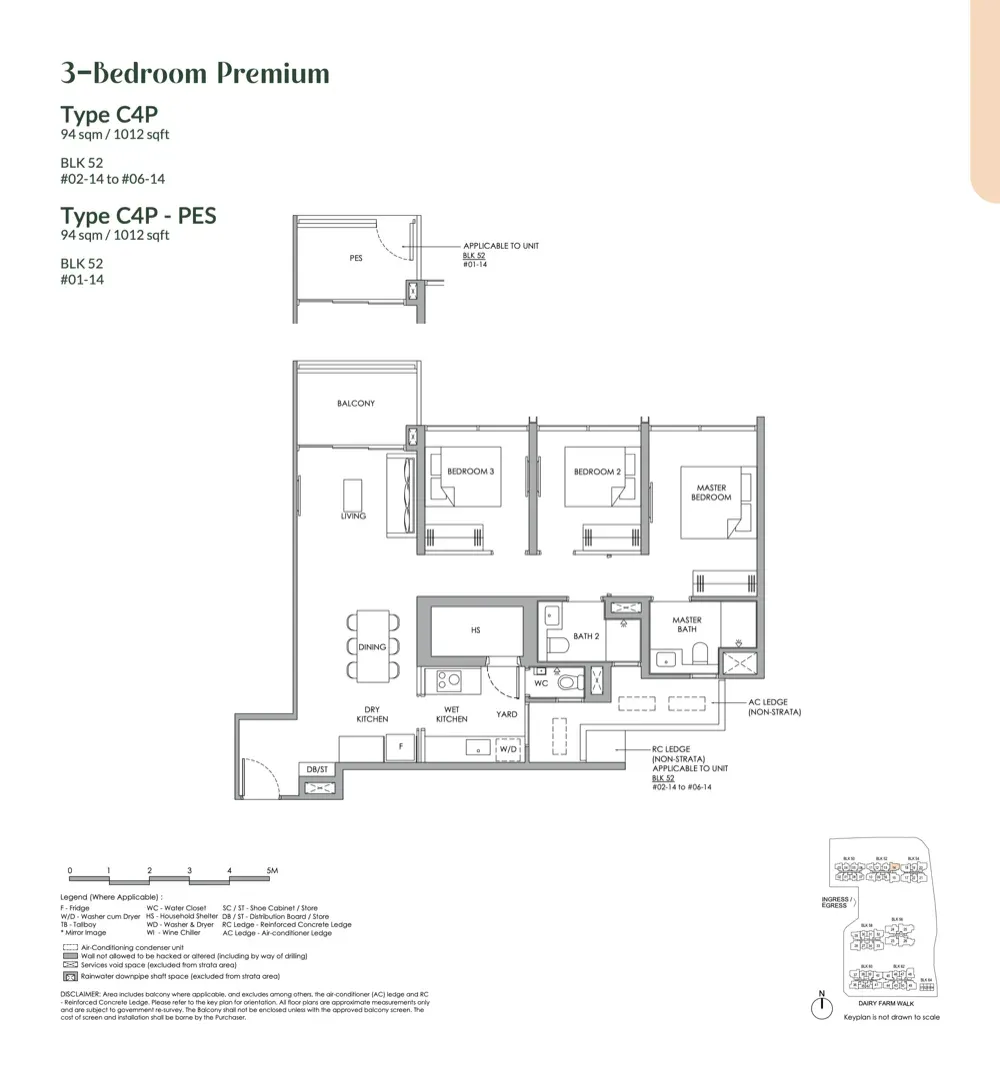
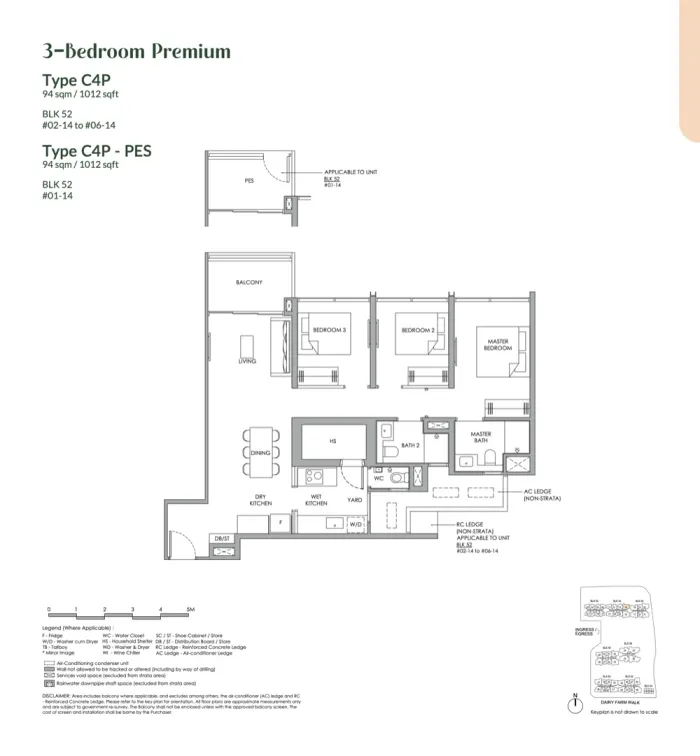 3 Bedroom Premium · C4P94 sqm (1,012 sq ft)
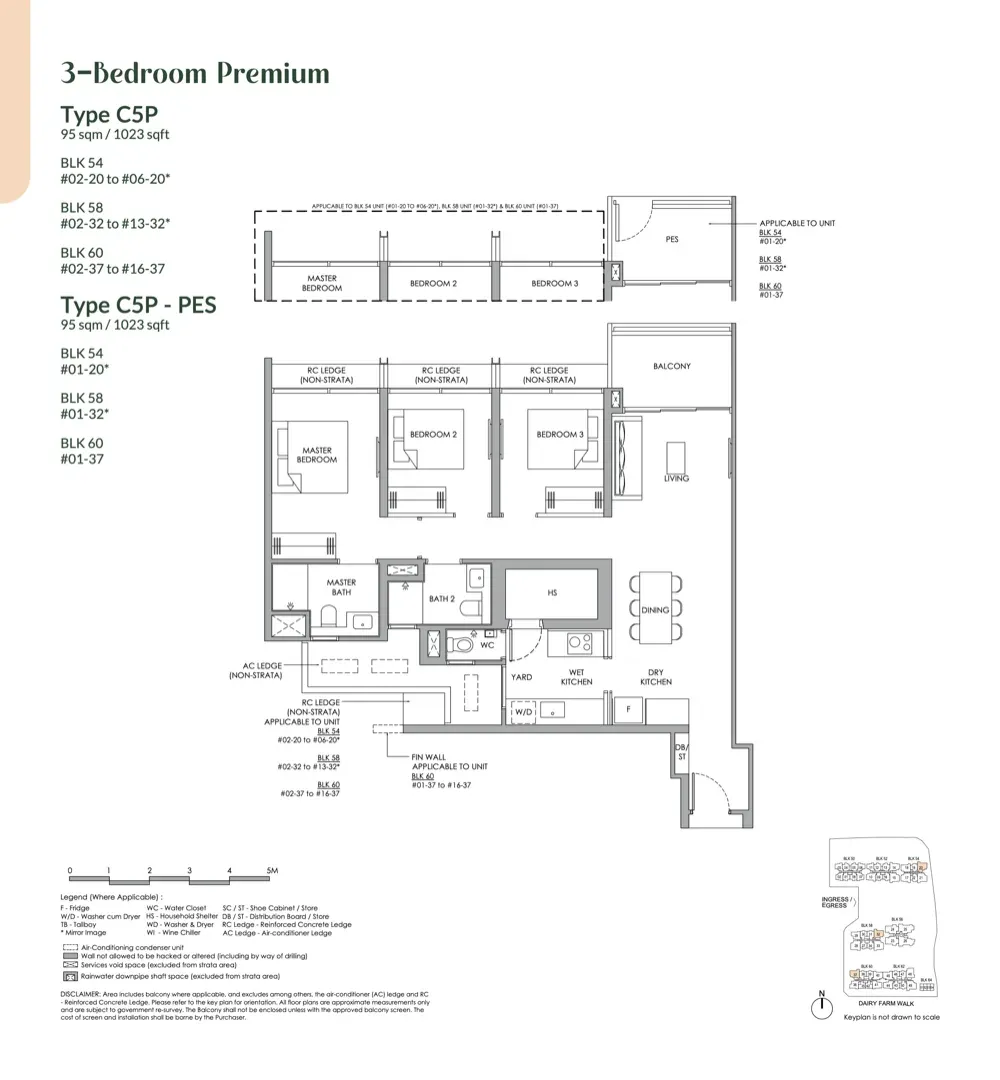
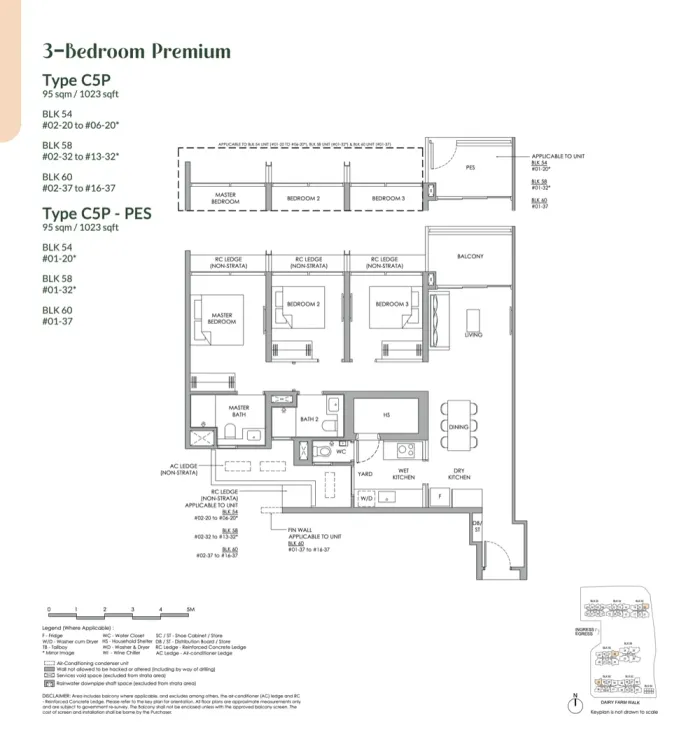 3 Bedroom Premium · C5P95 sqm (1,023 sq ft)
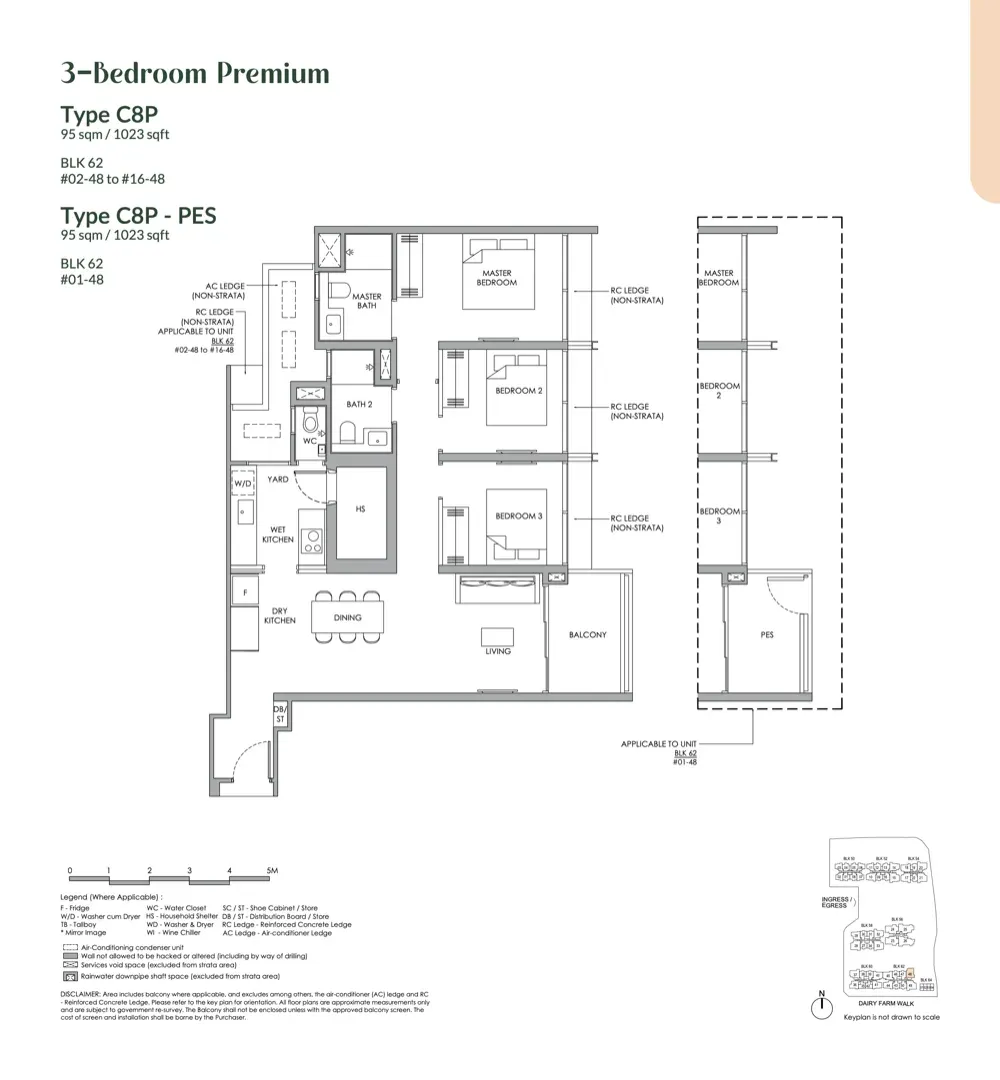
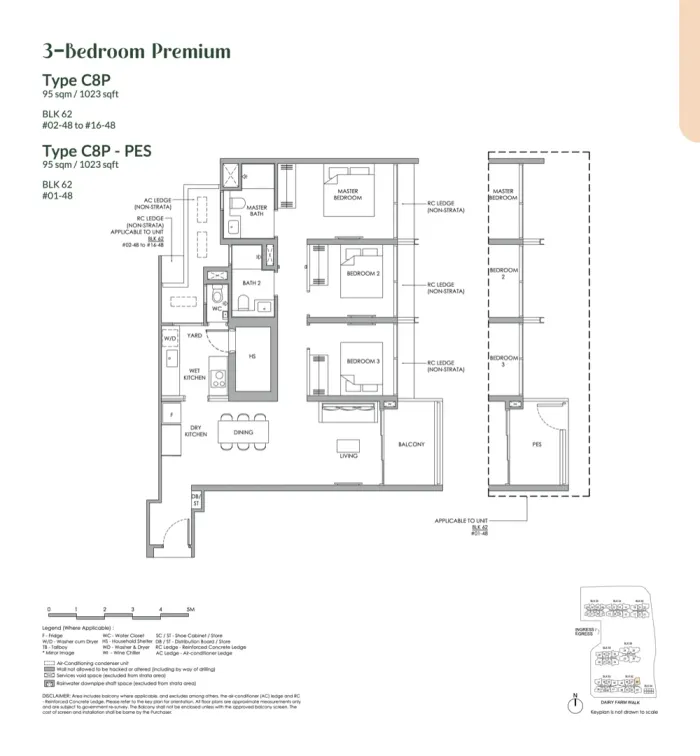 3 Bedroom Premium · C8P95 sqm (1,023 sq ft)
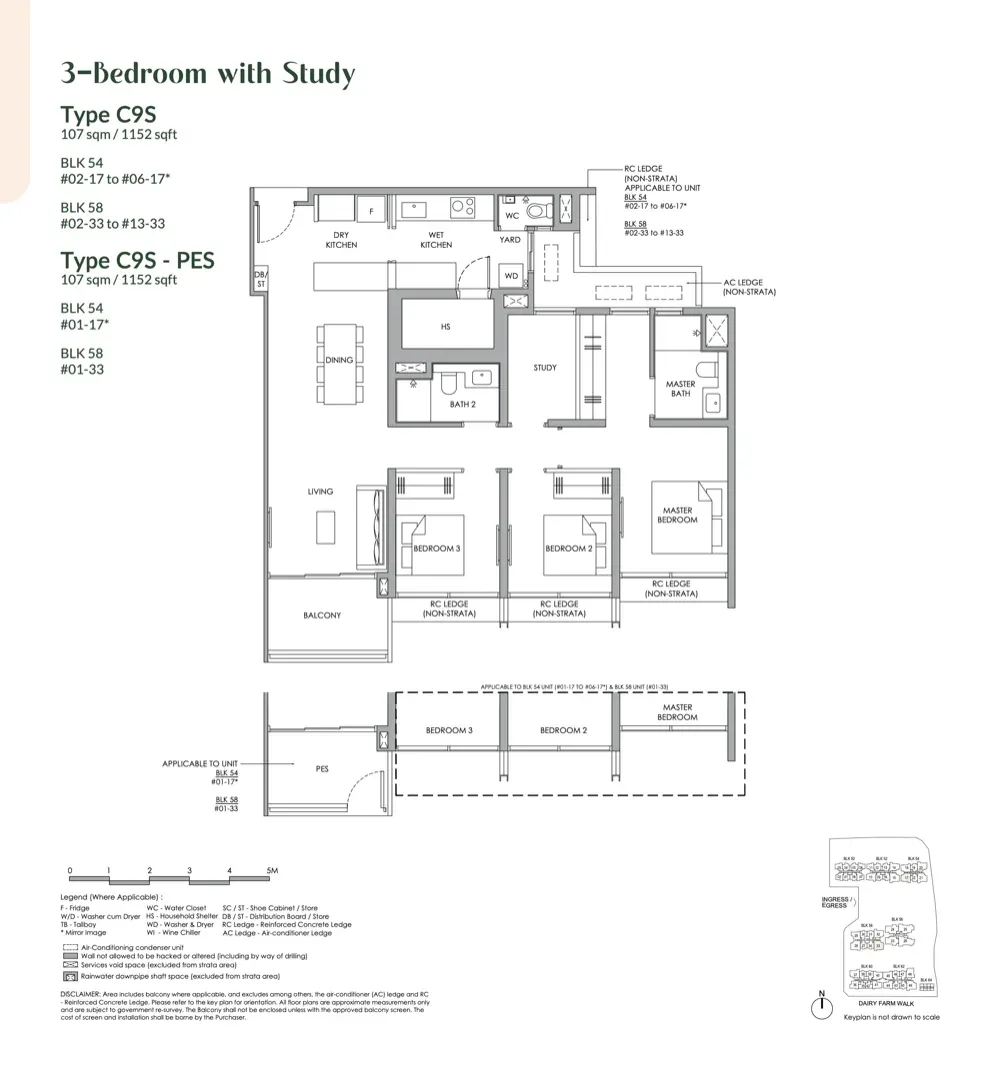
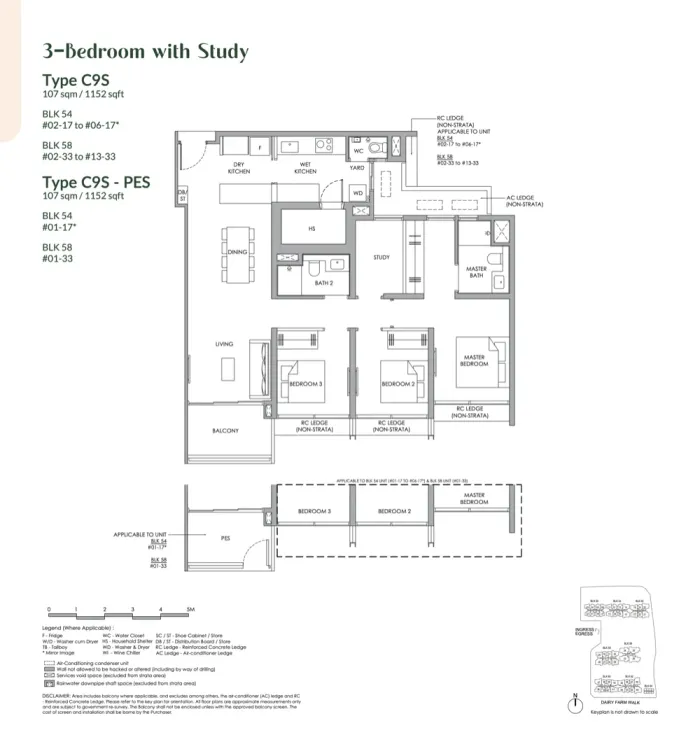 3 Bedroom with Study · C9S107 sqm (1,152 sq ft)
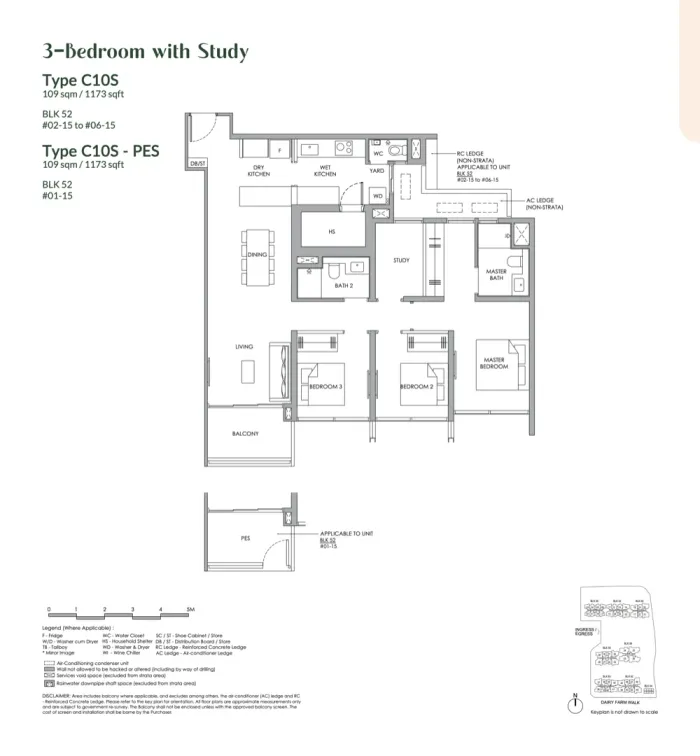 3 Bedroom with Study · C10S109 sqm (1,173 sq ft)
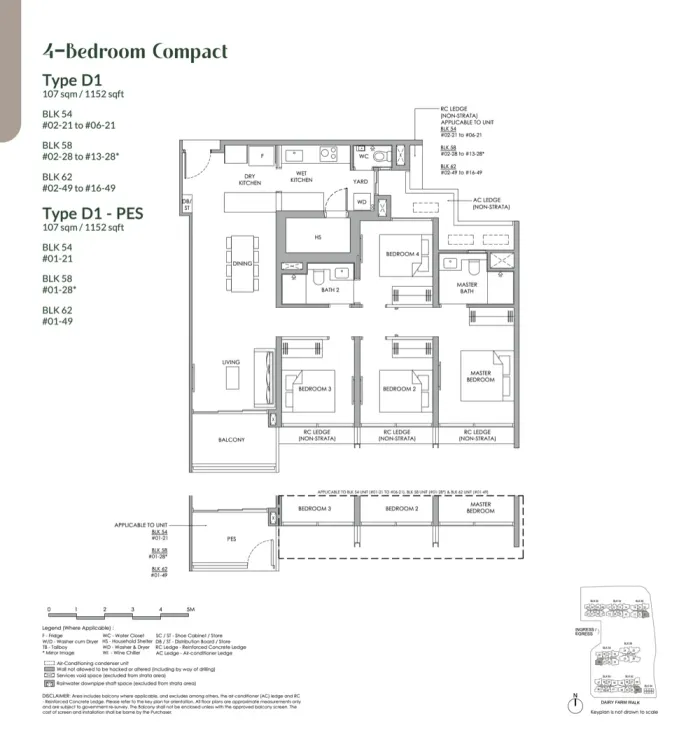 4 Bedroom Compact · D1107 sqm (1,152 sq ft)
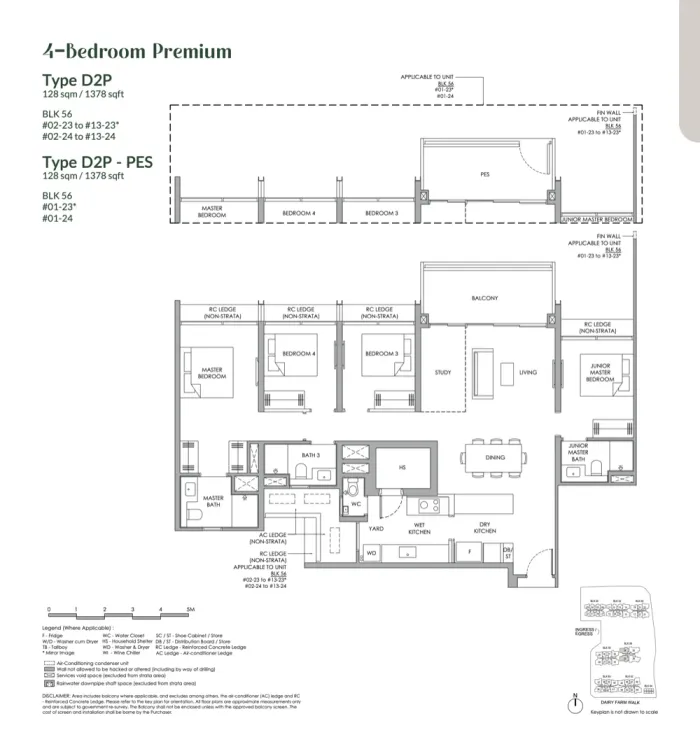 4 Bedroom Premium · D2P128 sqm (1,378 sq ft)
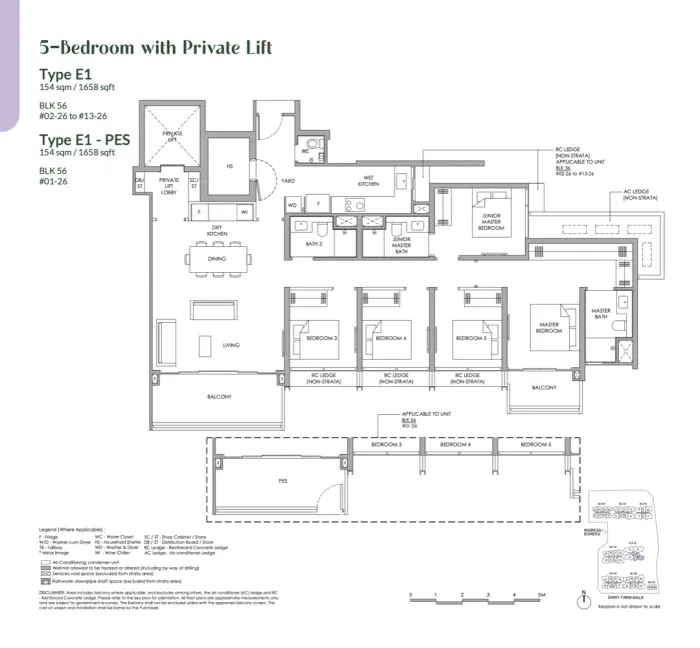 5 Bedroom with private lift · E1154 sqm (1,658 sq ft)
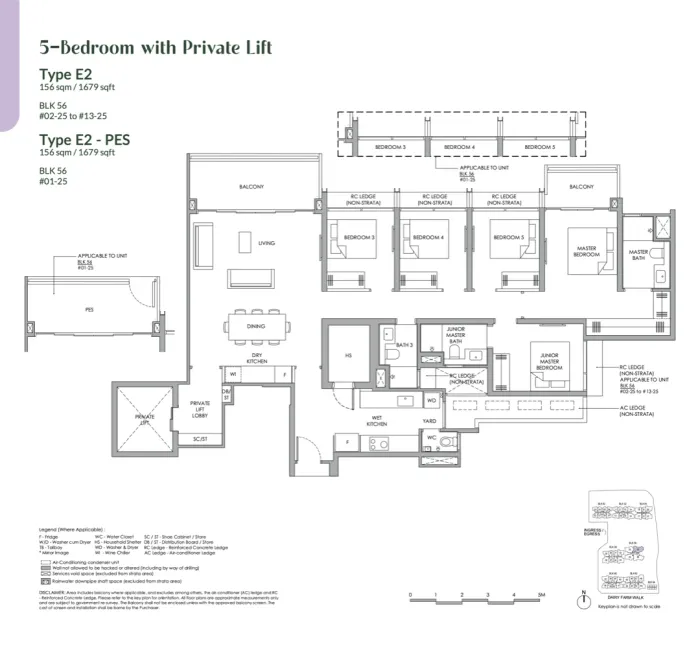 5 Bedroom with private lift · E2156 sqm (1,679 sq ft)
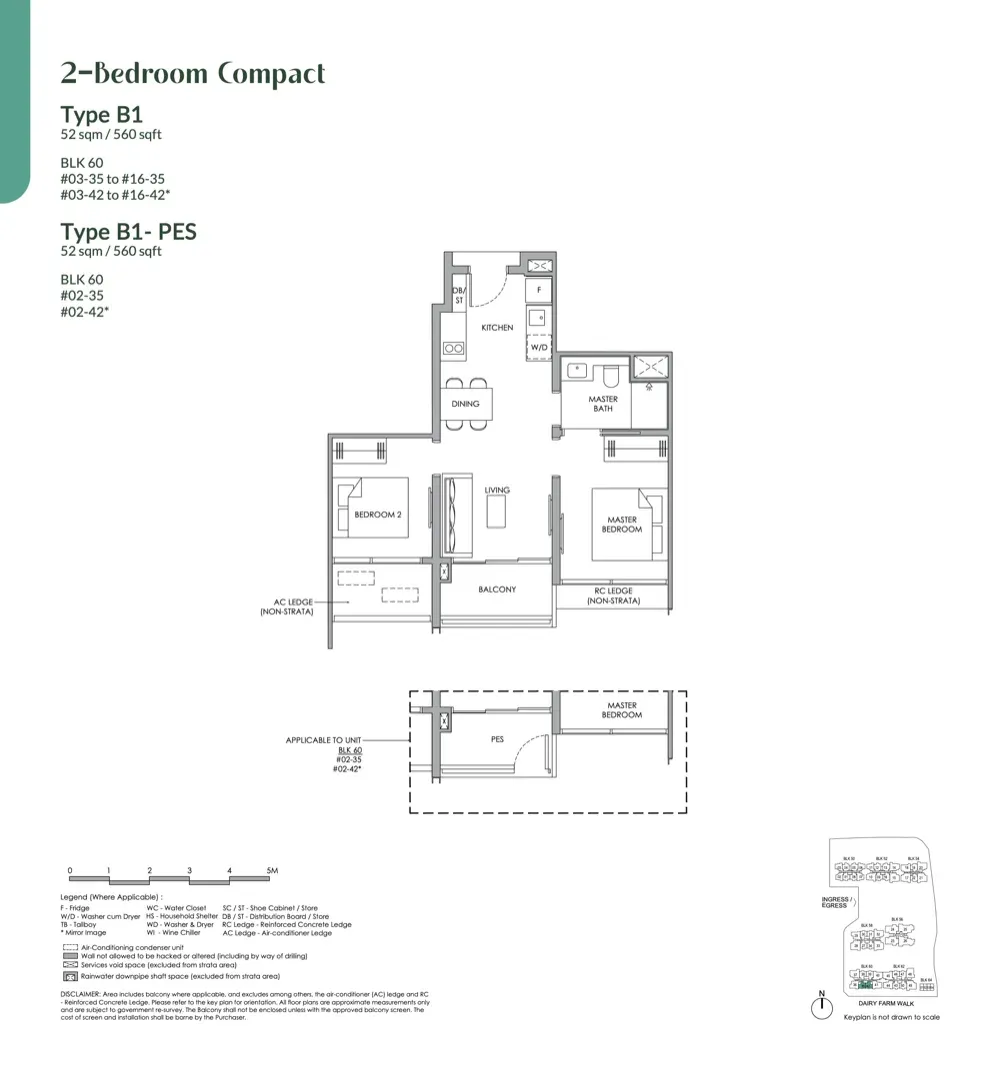
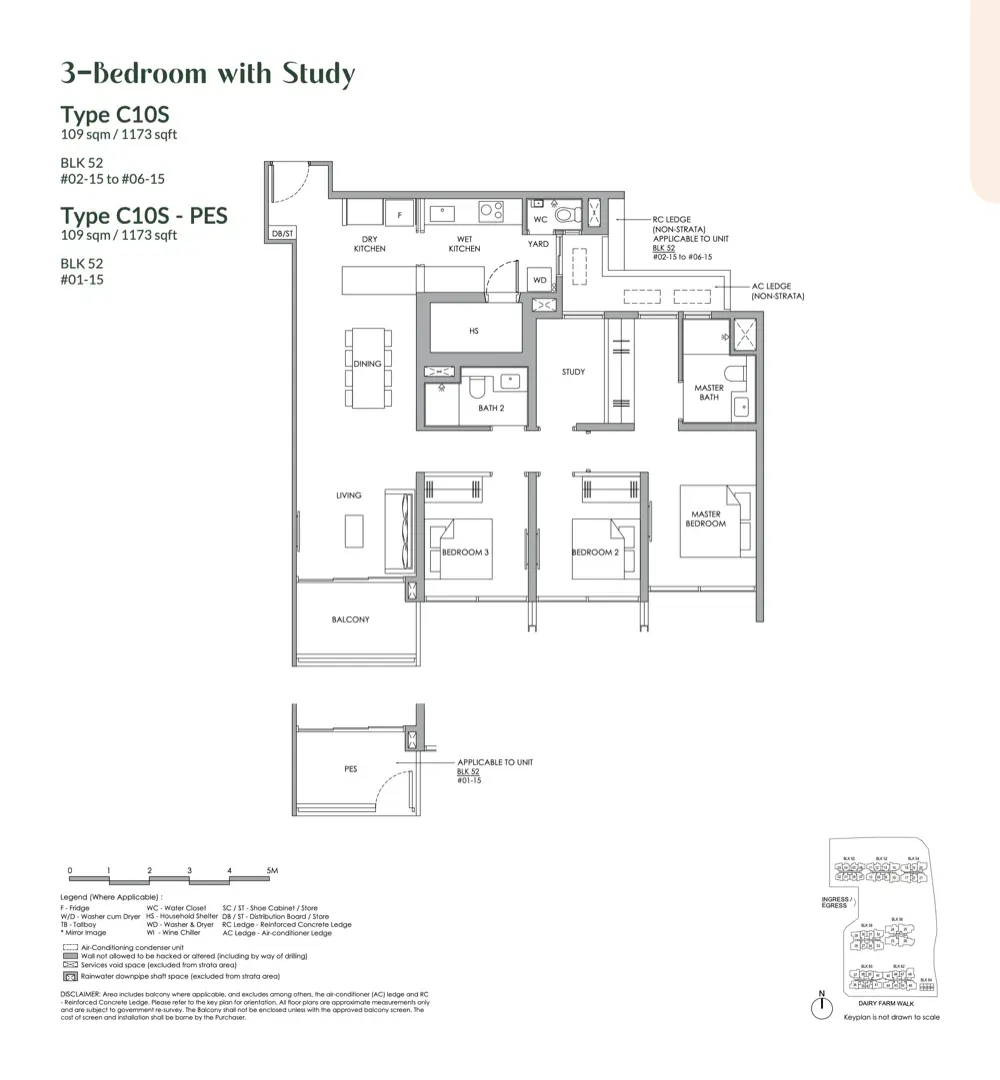
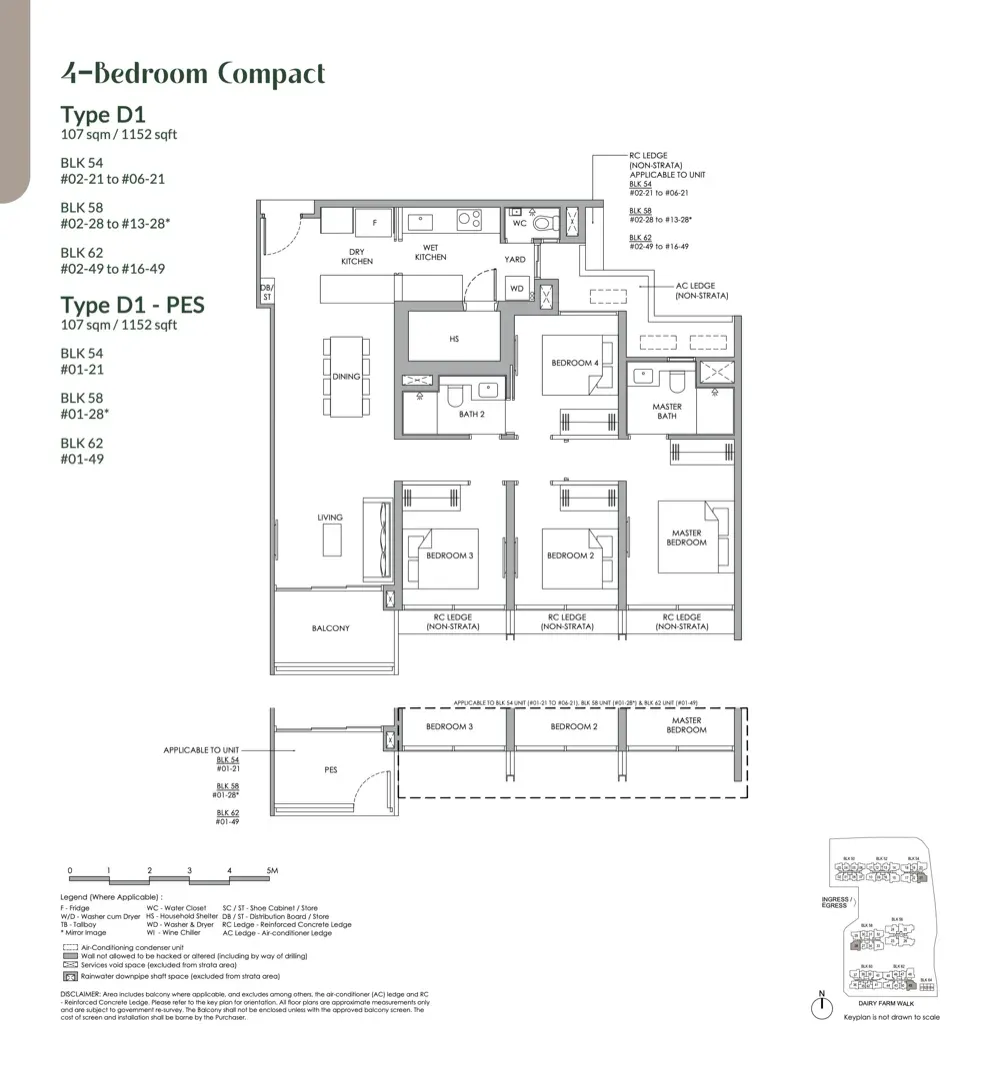
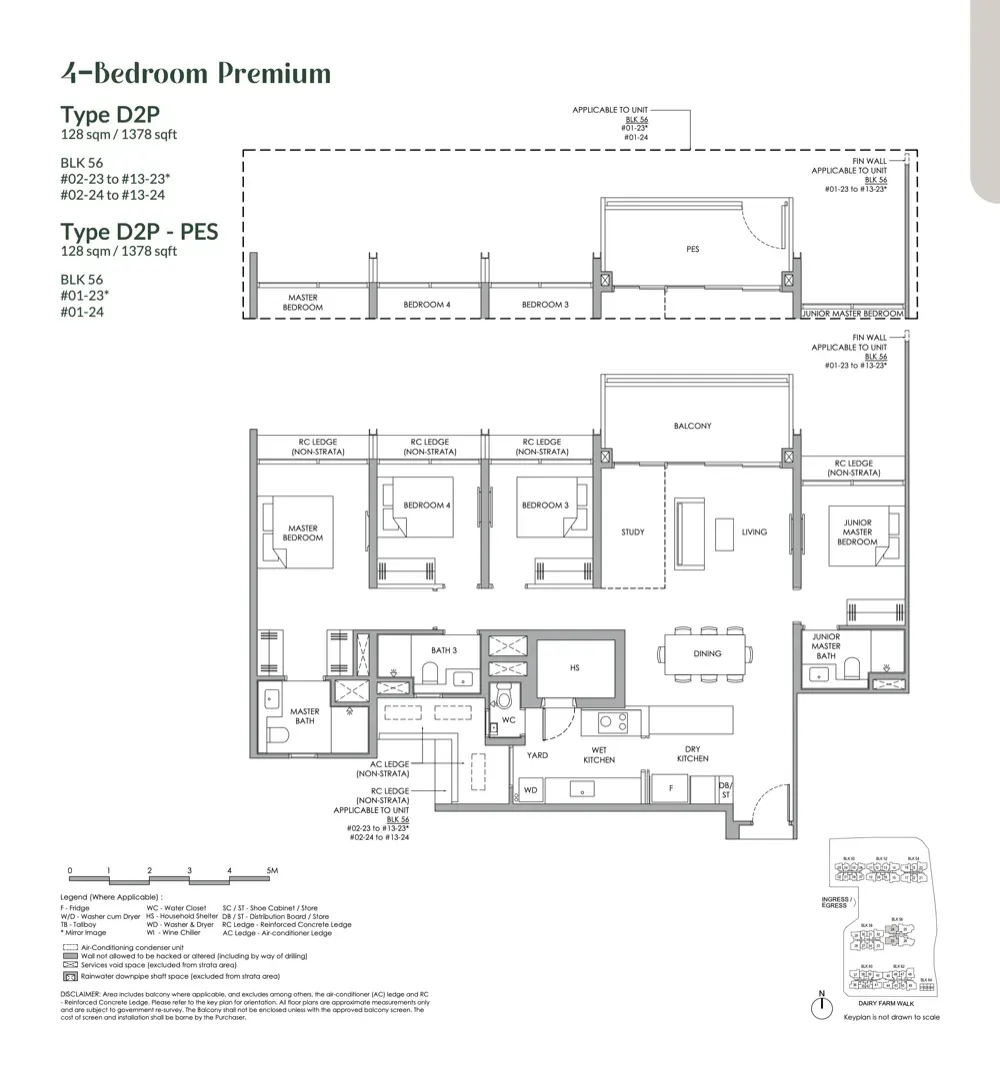
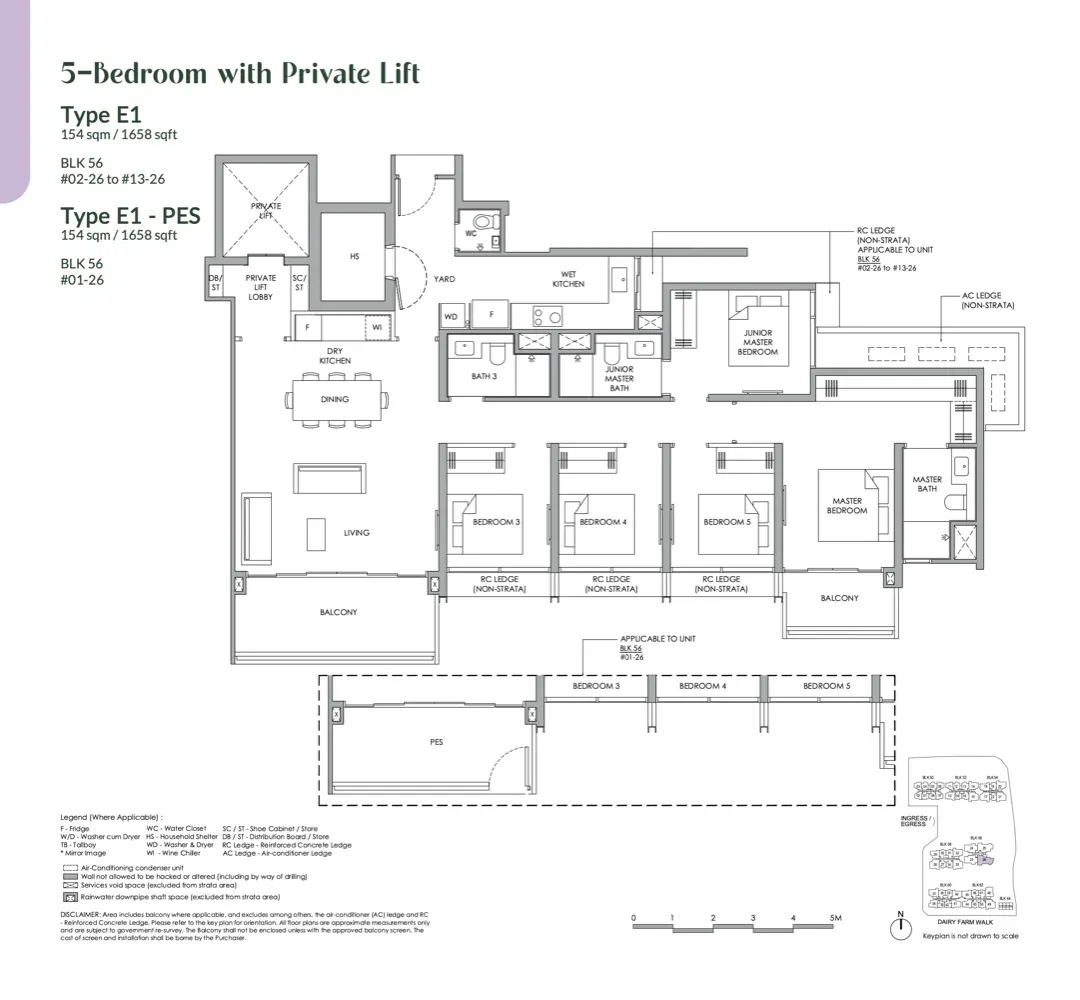
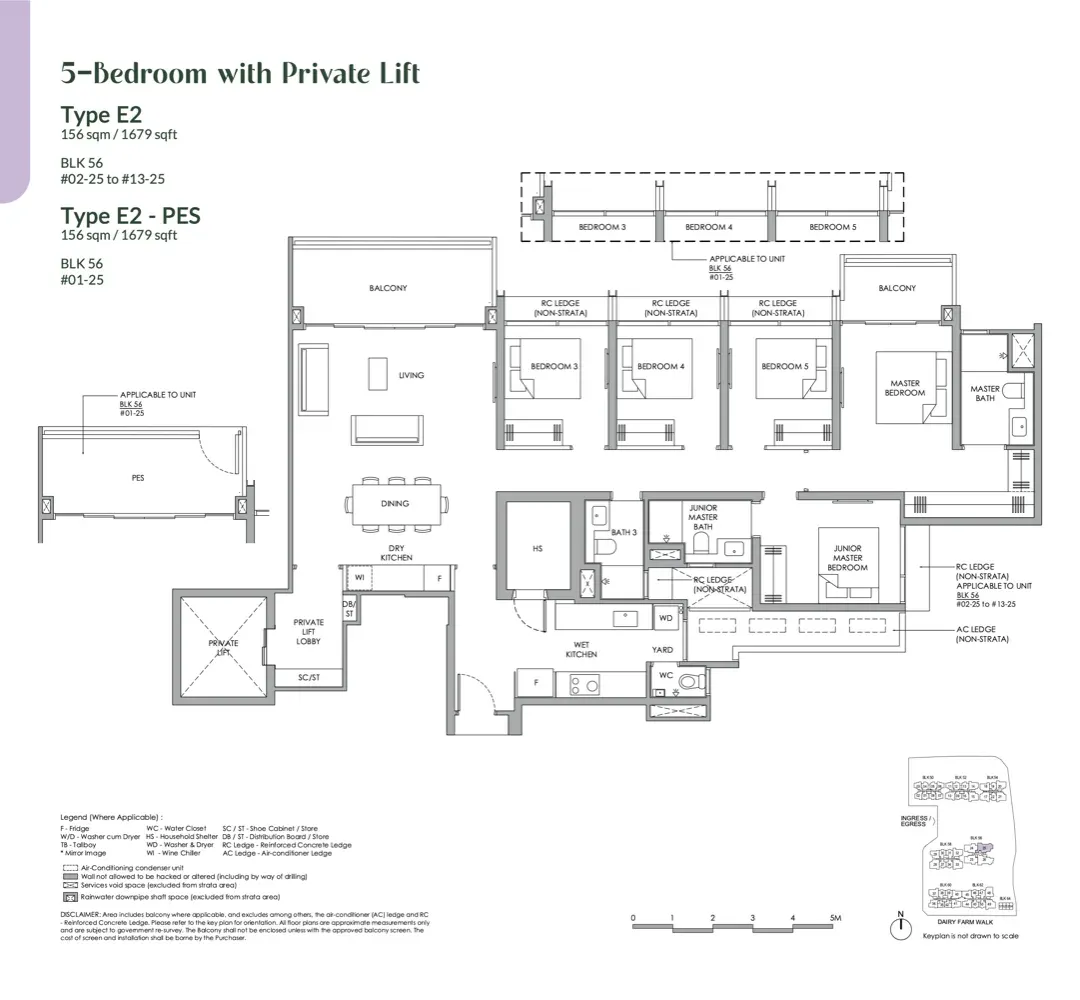
Floor plans, not to scale. Subject to change; areas are approximate.
The site plan