Amber House floor plans and unit mix
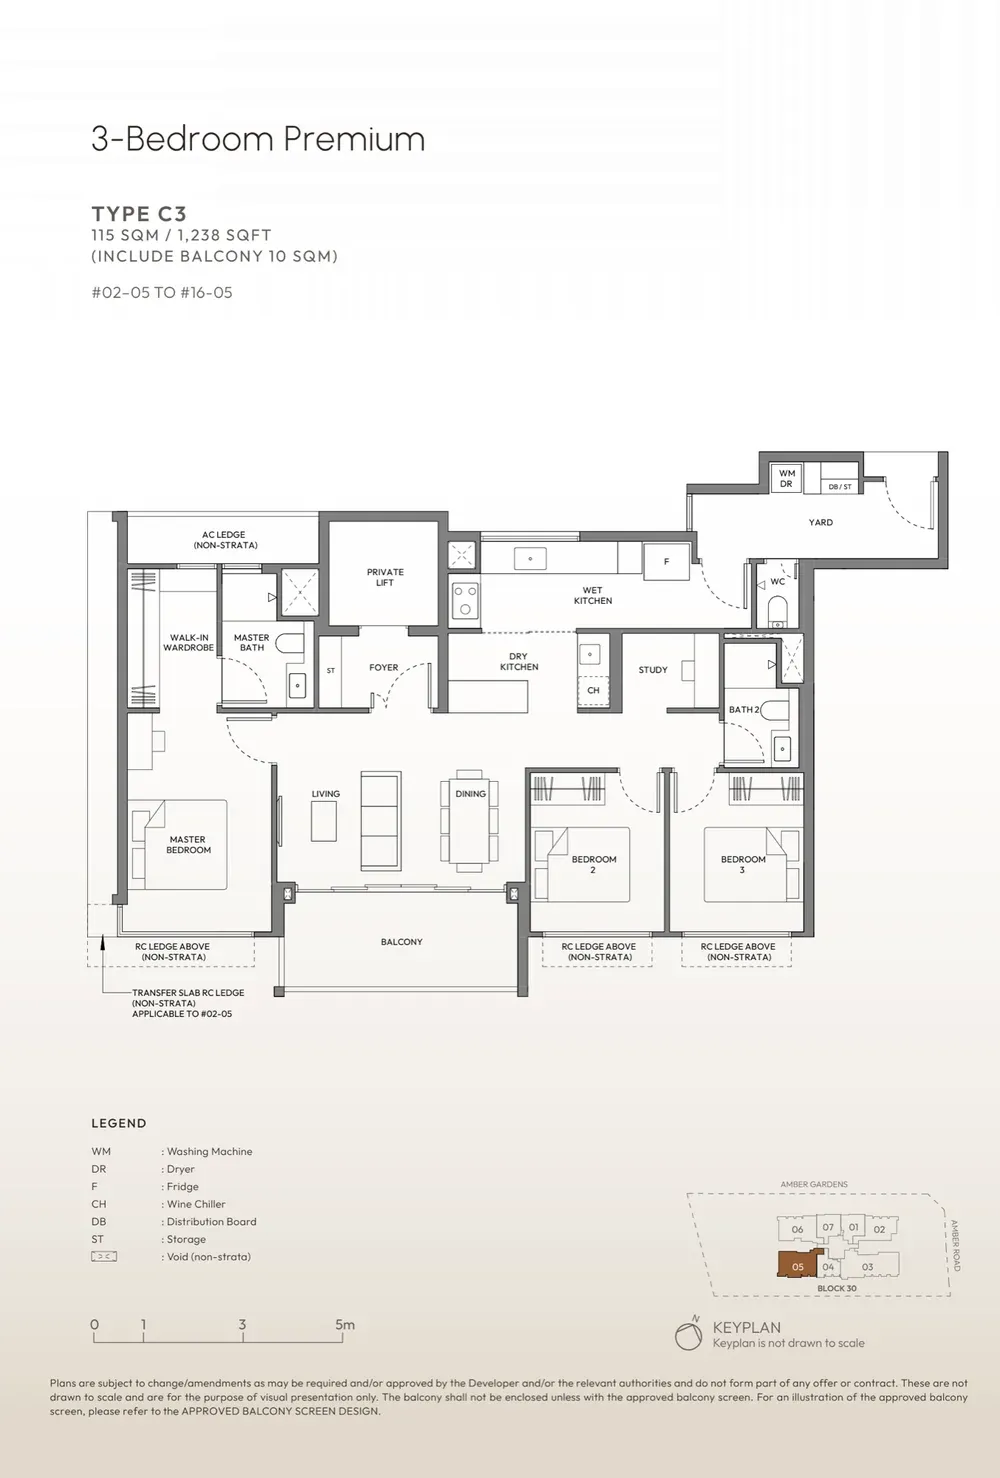
Homes run from the 2nd to the 16th floor, seven to a floor, and there are 15 homes of each of the seven layouts. The 3-bedroom premium and 4-bedroom premium homes have a private lift.
| Home type | Layout | Homes | Size |
|---|---|---|---|
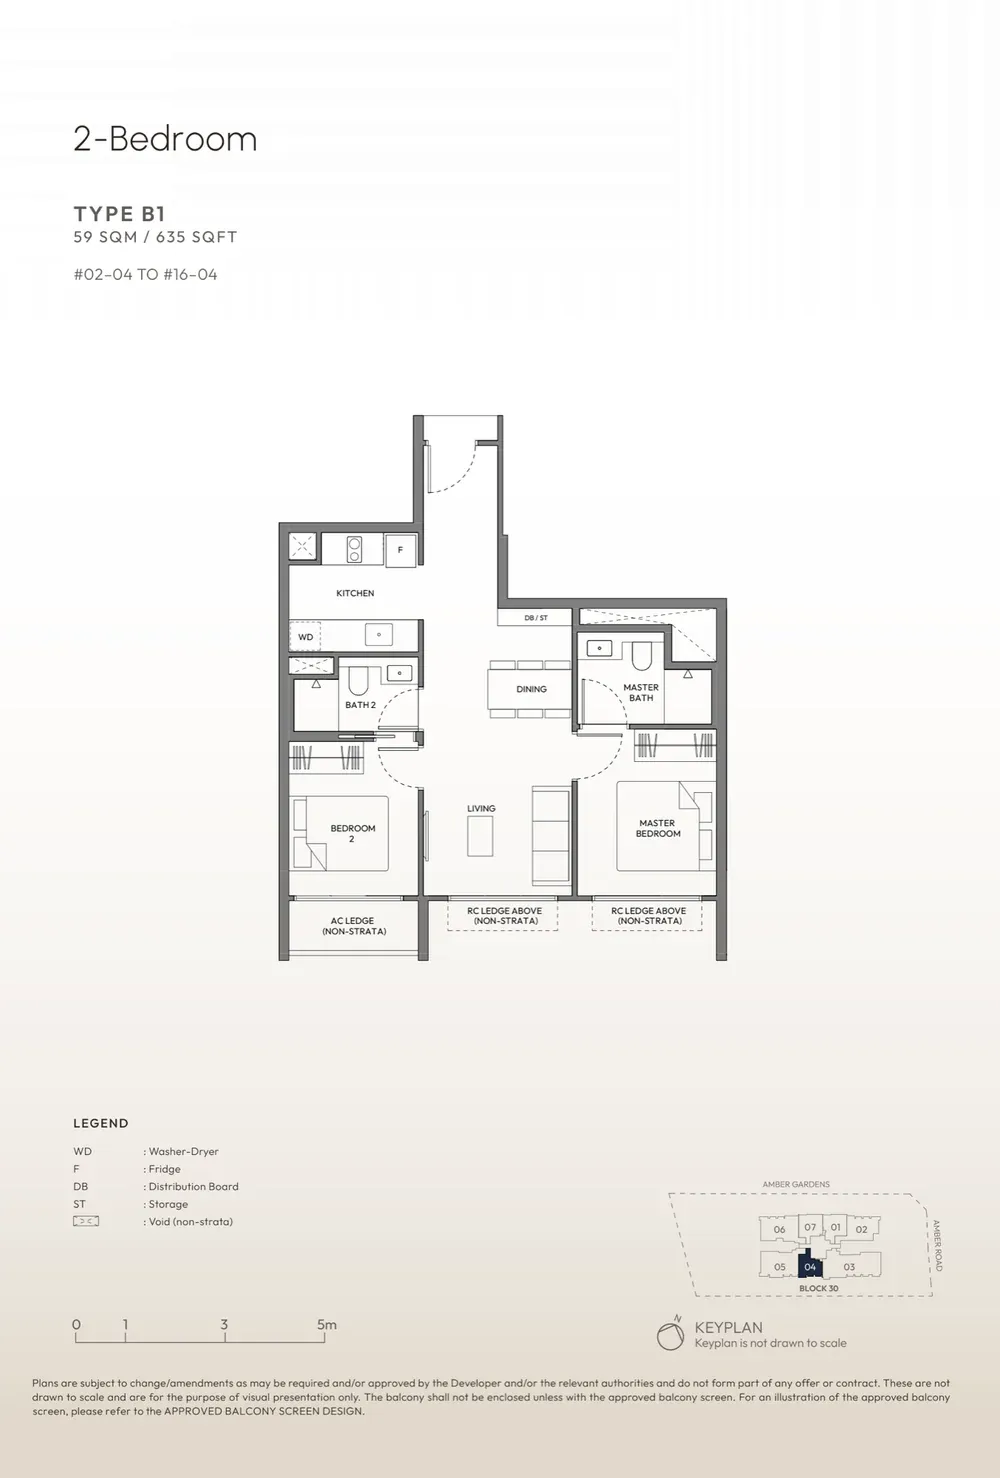
| 2-Bedroom | B1 | 15 | 635 sq ft |
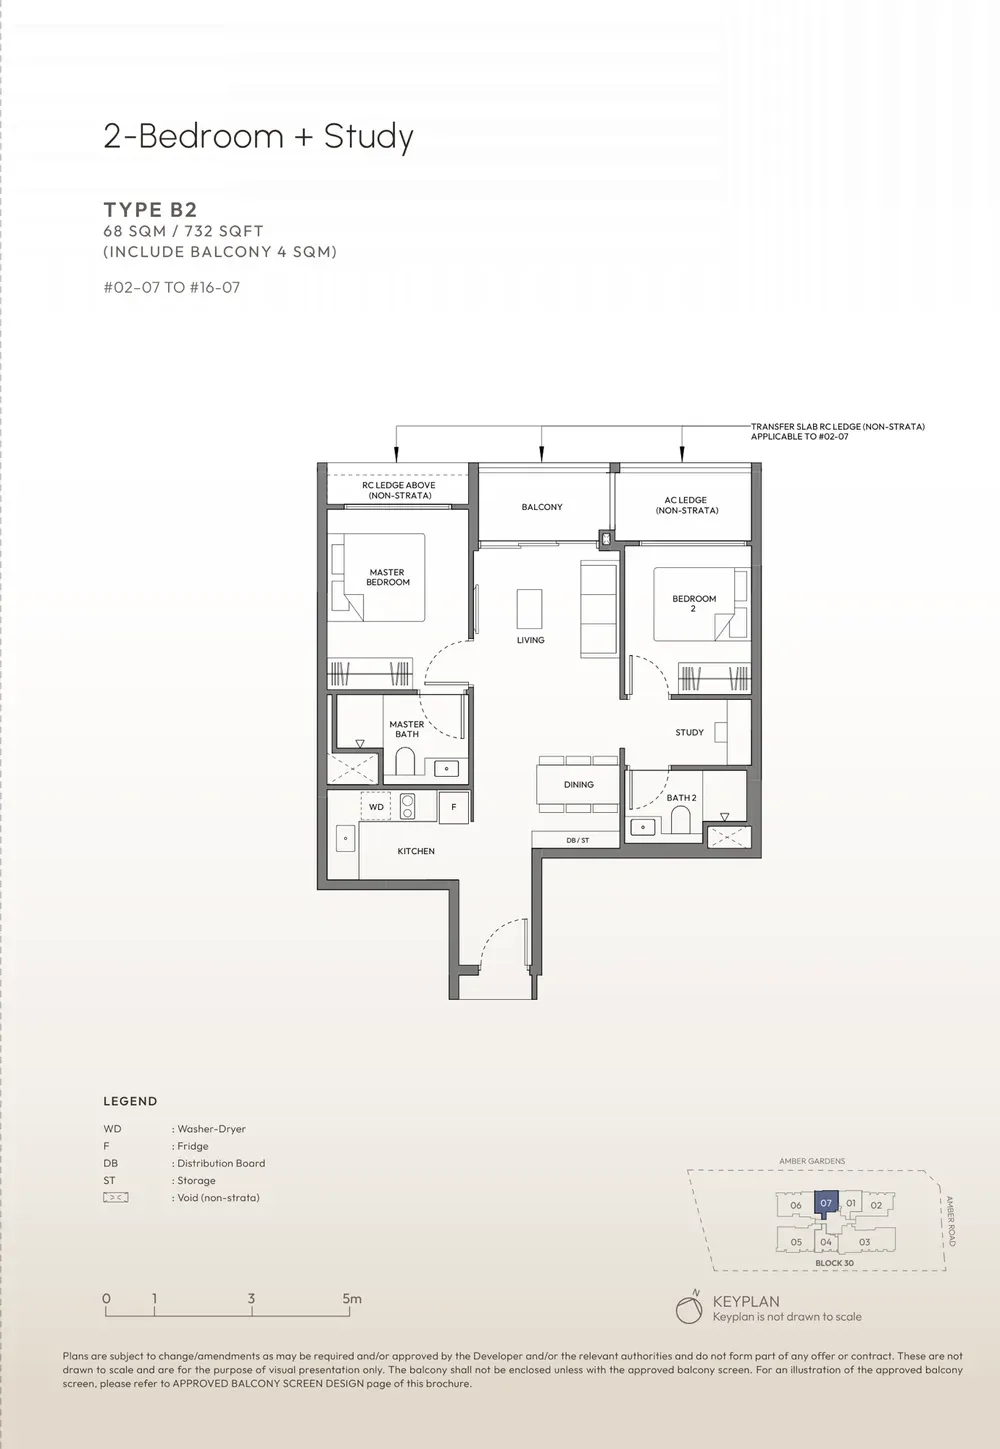
| 2-Bedroom + Study | B2 | 15 | 732 sq ft |
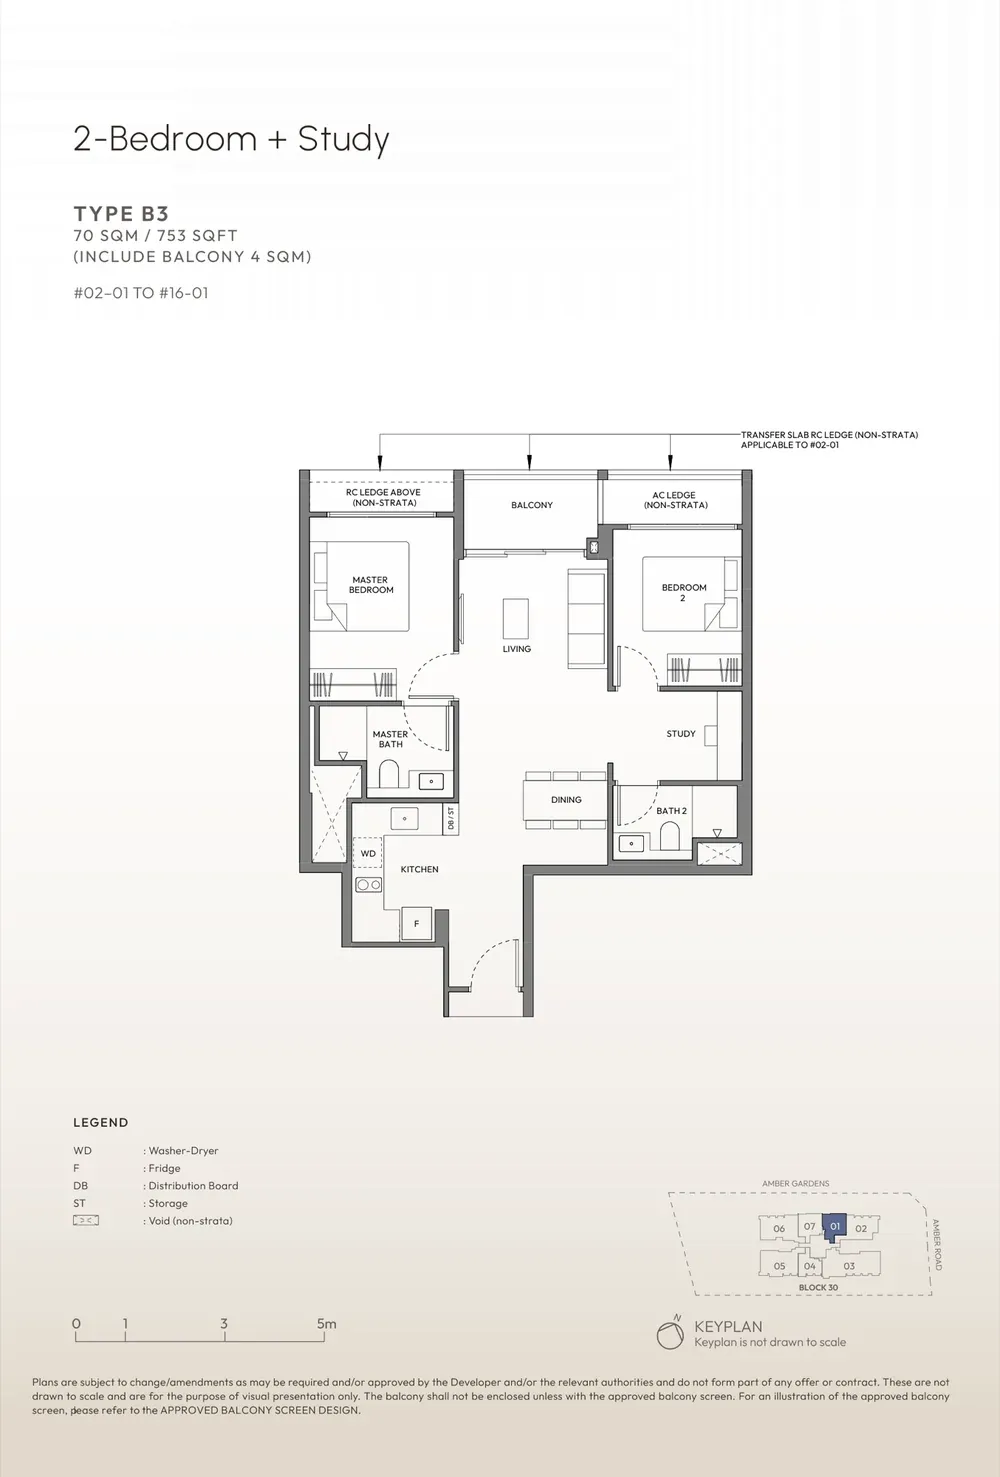
| 2-Bedroom + Study | B3 | 15 | 753 sq ft |
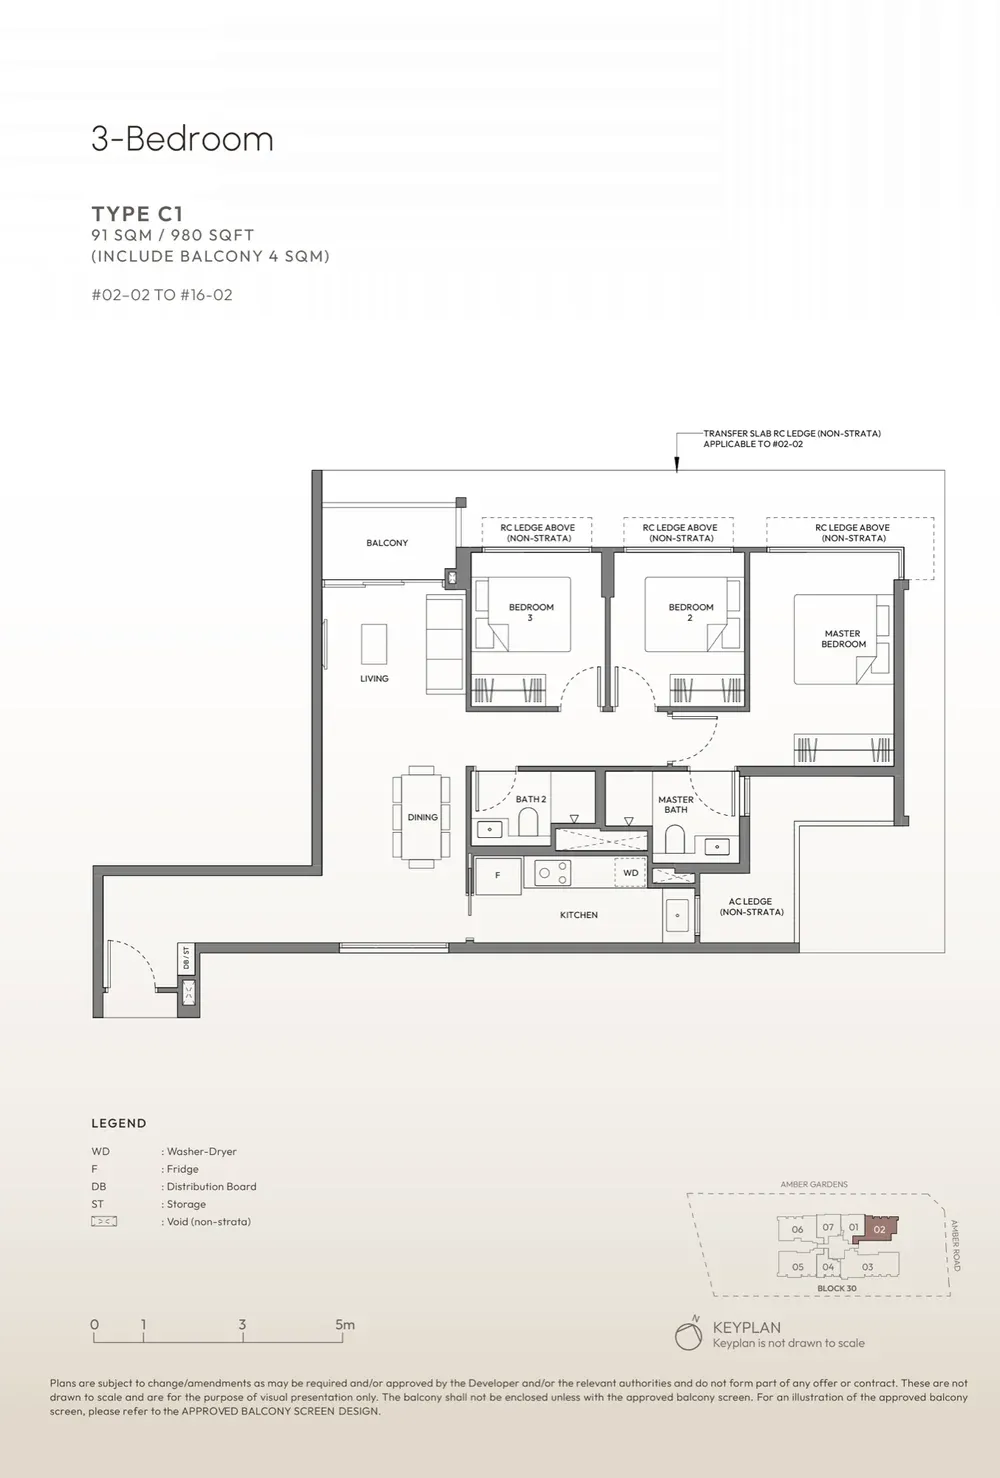
| 3-Bedroom | C1 | 15 | 980 sq ft |
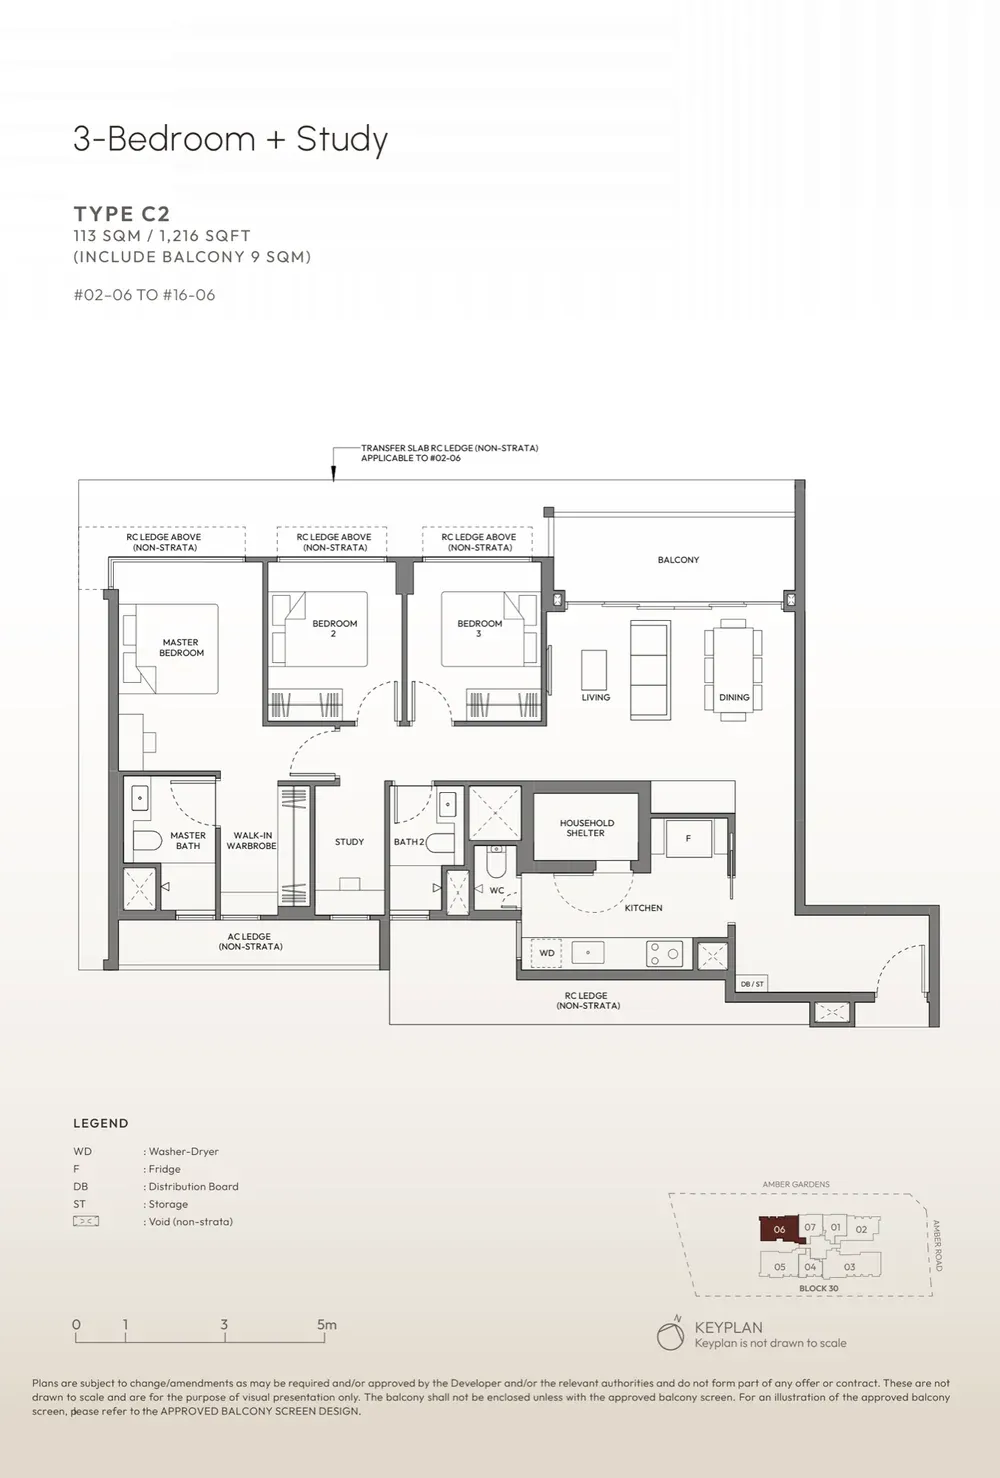
| 3-Bedroom + Study | C2 | 15 | 1,216 sq ft |
| 3-Bedroom Premium | C3 | 15 | 1,238 sq ft |
| 4-Bedroom Premium | D1 | 15 | 1,744 sq ft |
By October 2026 the 2-bedroom + study and 3-bedroom premium homes had sold out. Sizes are approximate.
Every floor plan, by home type
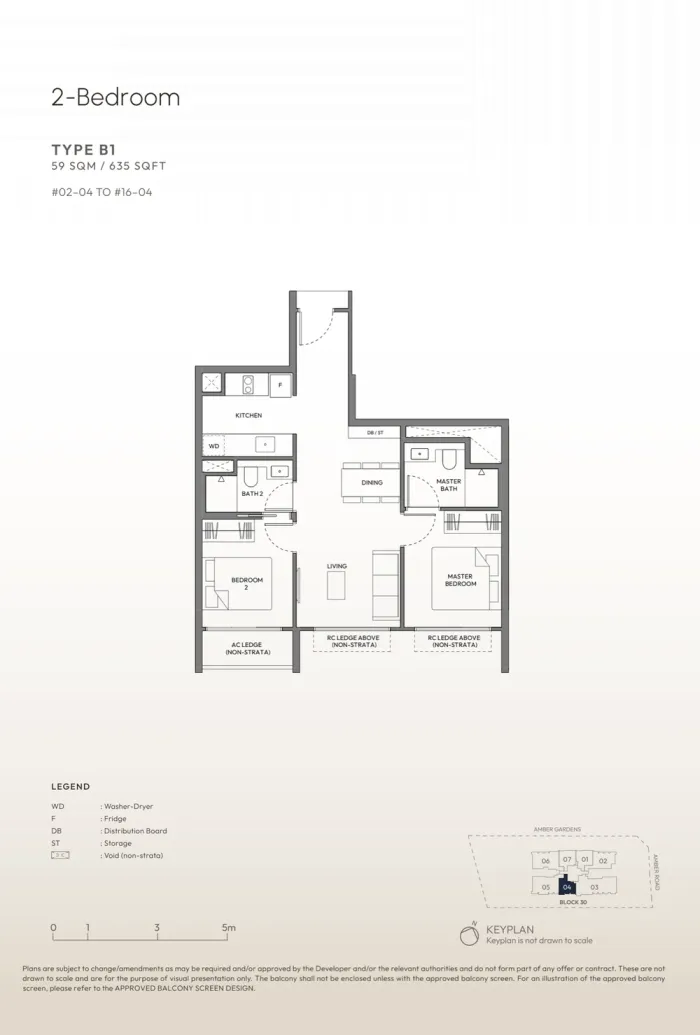 2-Bedroom · B159 sqm (635 sq ft)
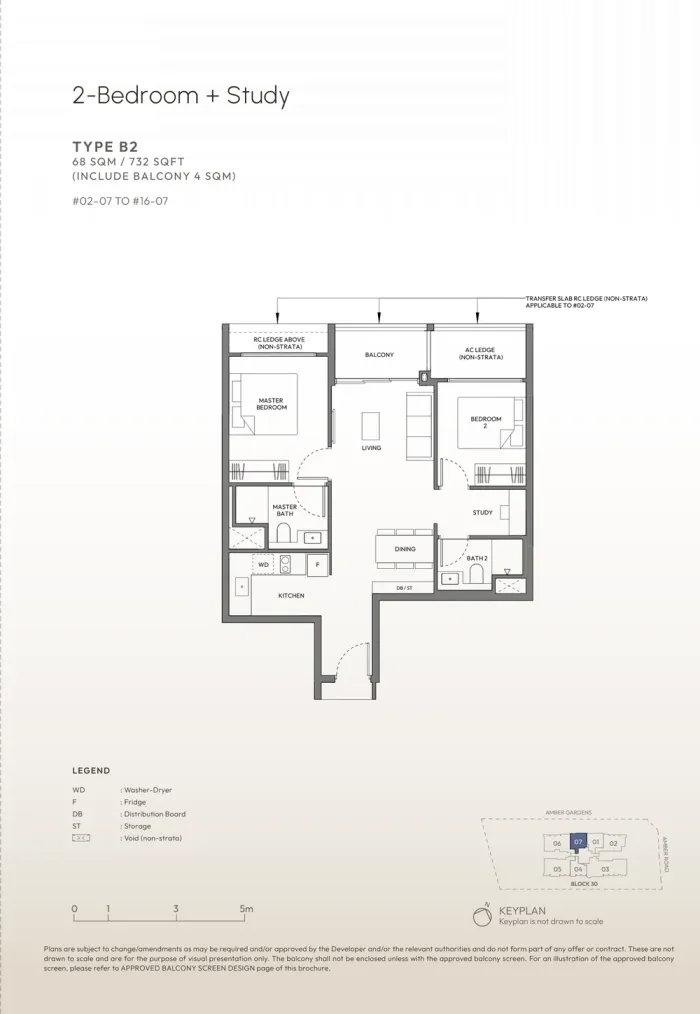 2-Bedroom + Study · B268 sqm (732 sq ft)
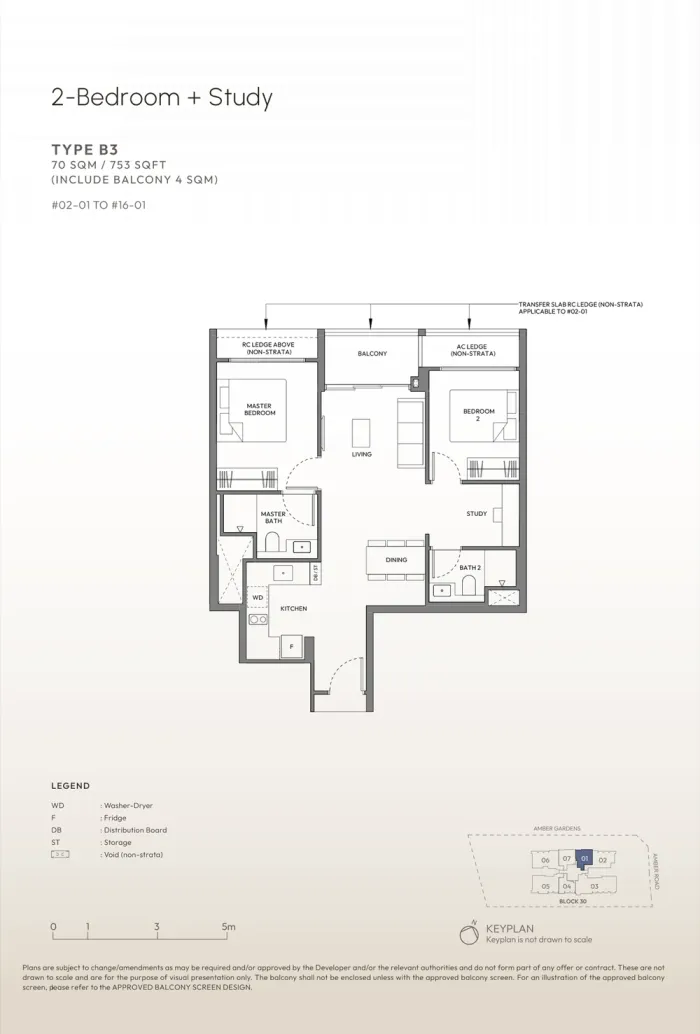 2-Bedroom + Study · B370 sqm (753 sq ft)
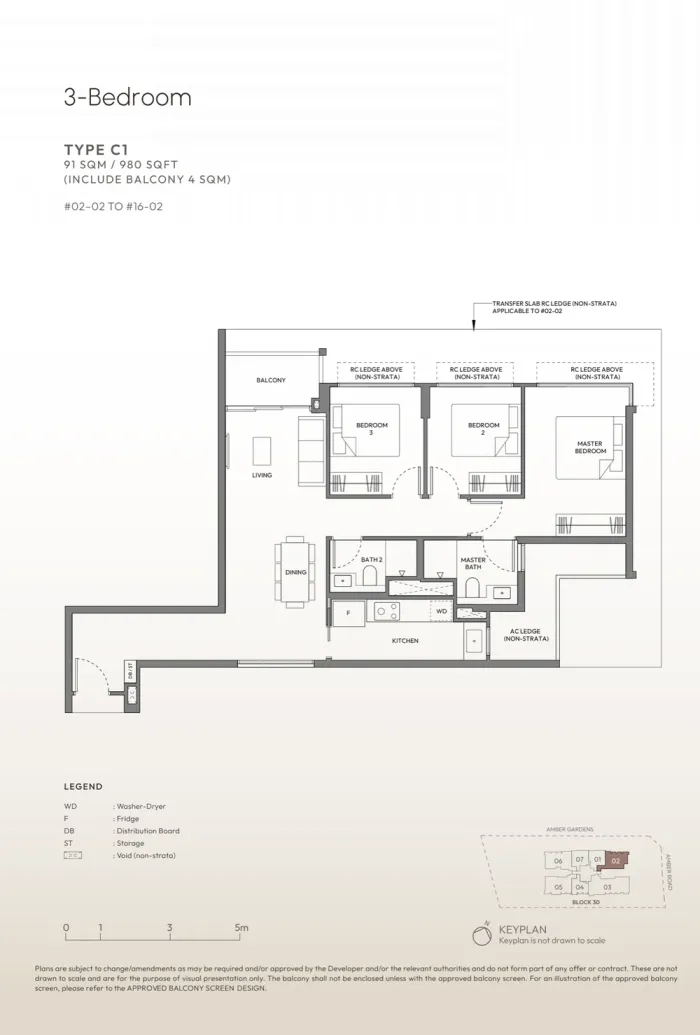 3-Bedroom · C191 sqm (980 sq ft)
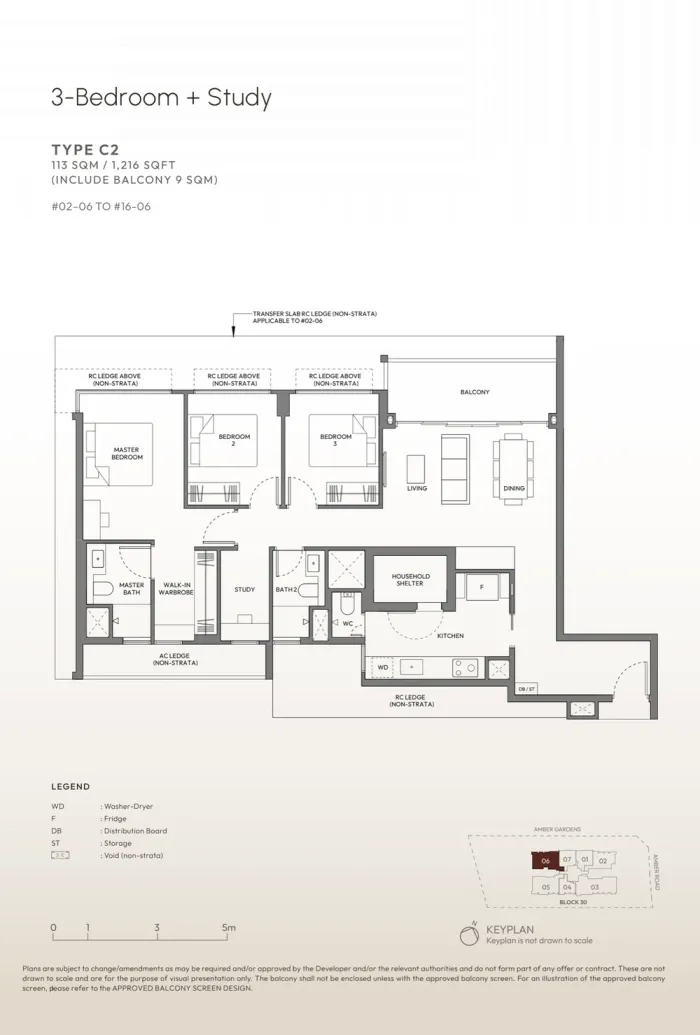 3-Bedroom + Study · C2113 sqm (1,216 sq ft)
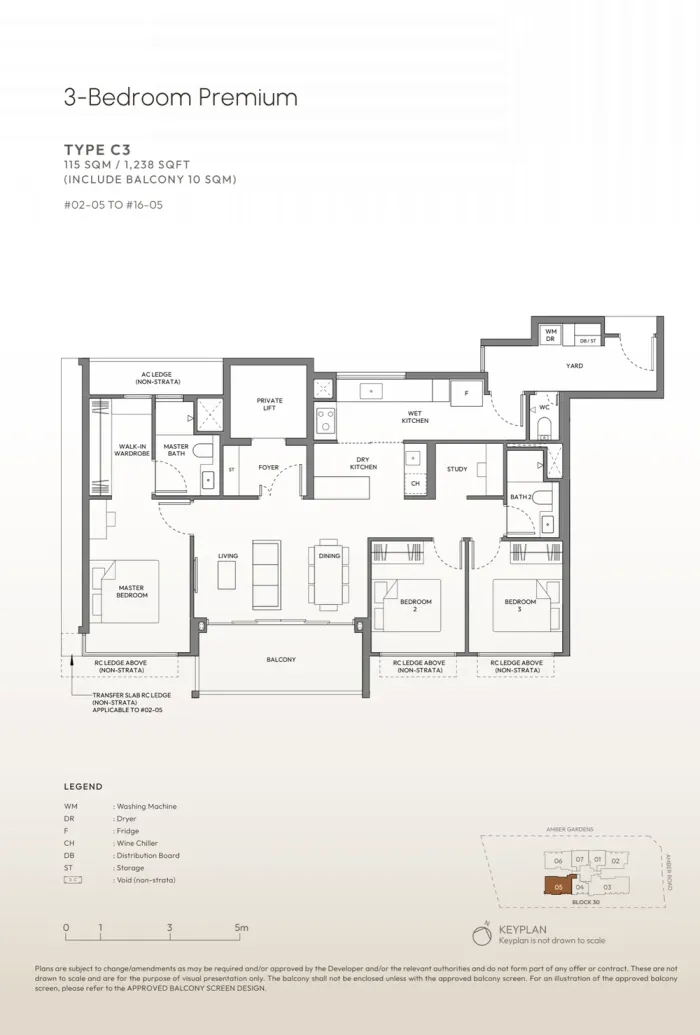 3-Bedroom Premium · C3115 sqm (1,238 sq ft)
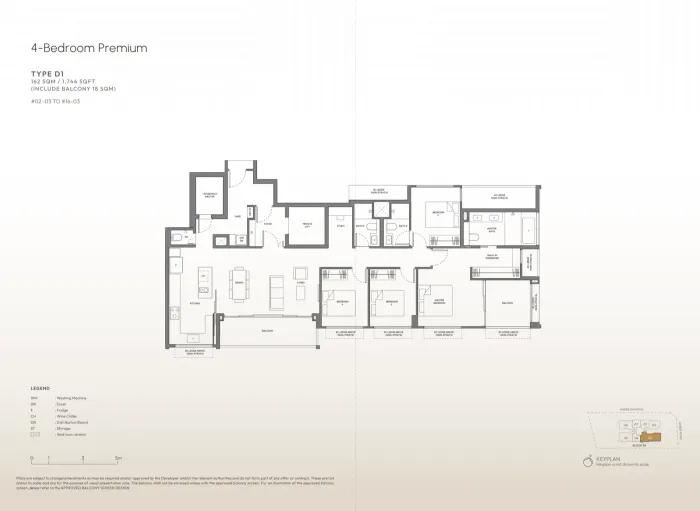 4-Bedroom Premium · D1162 sqm (1,744 sq ft)
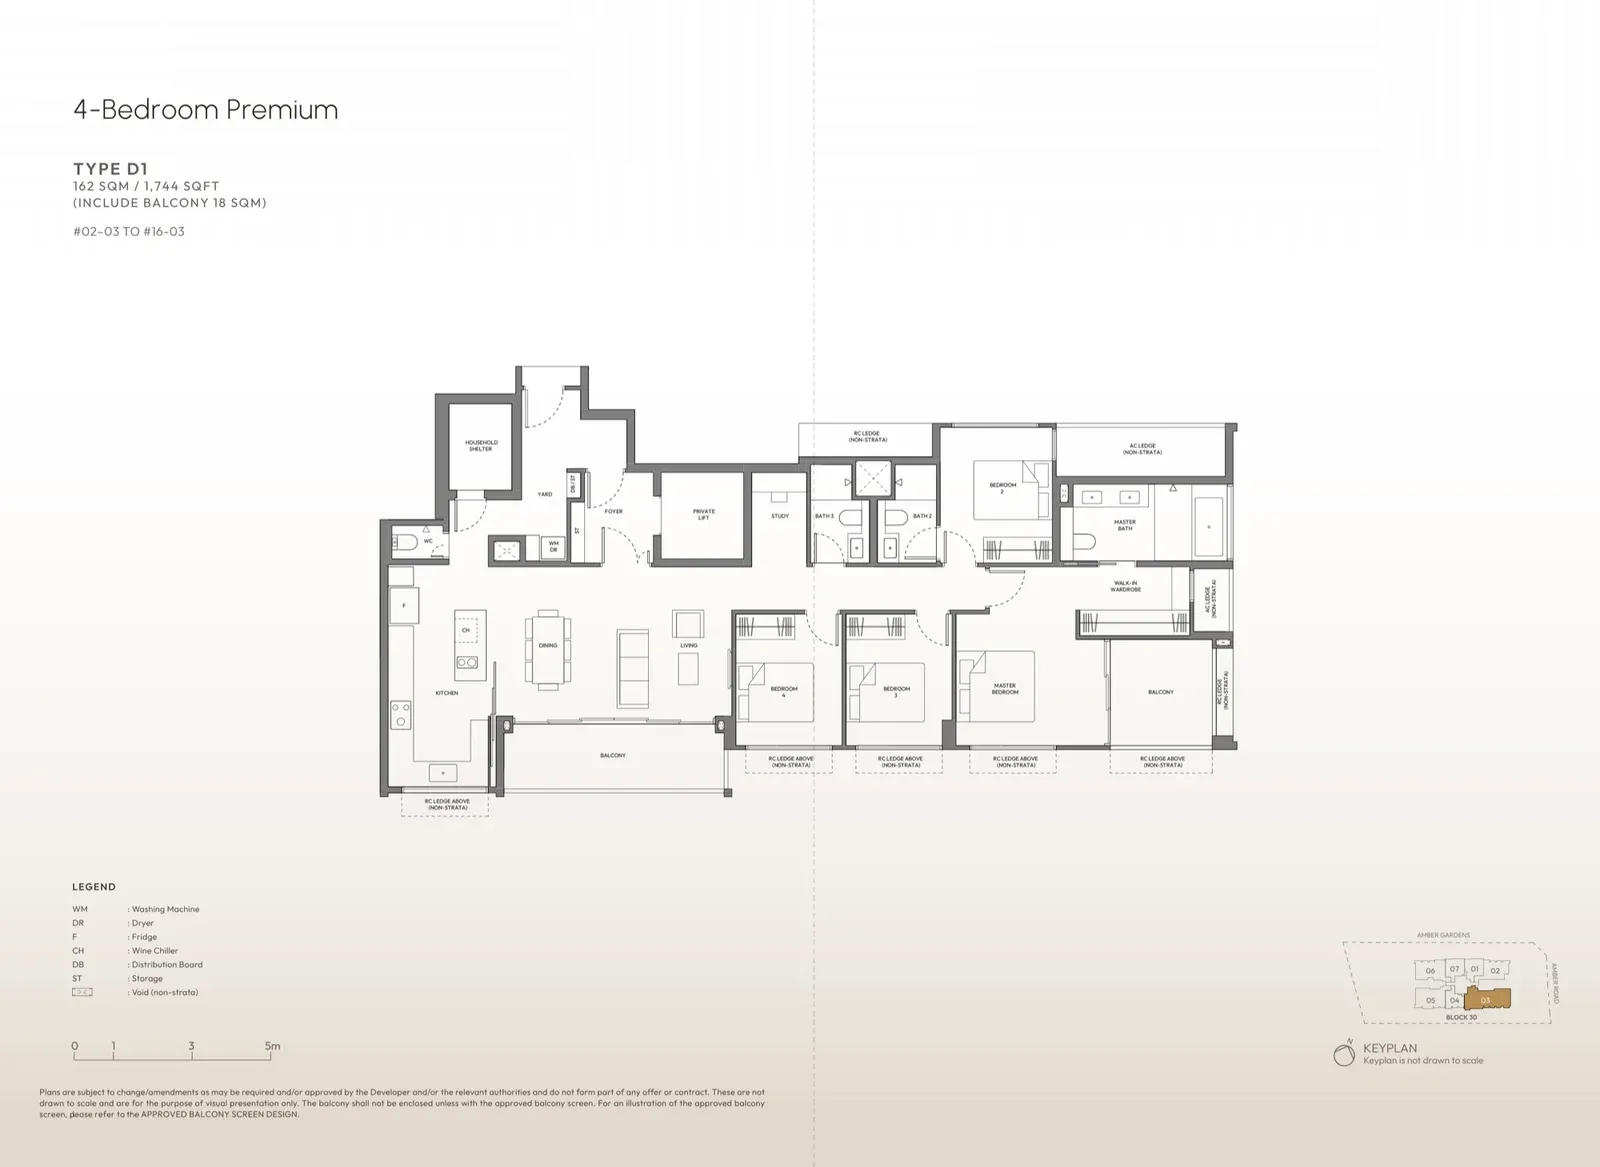
Floor plans, not to scale. Subject to change; areas are approximate.