About Thomson Reserve
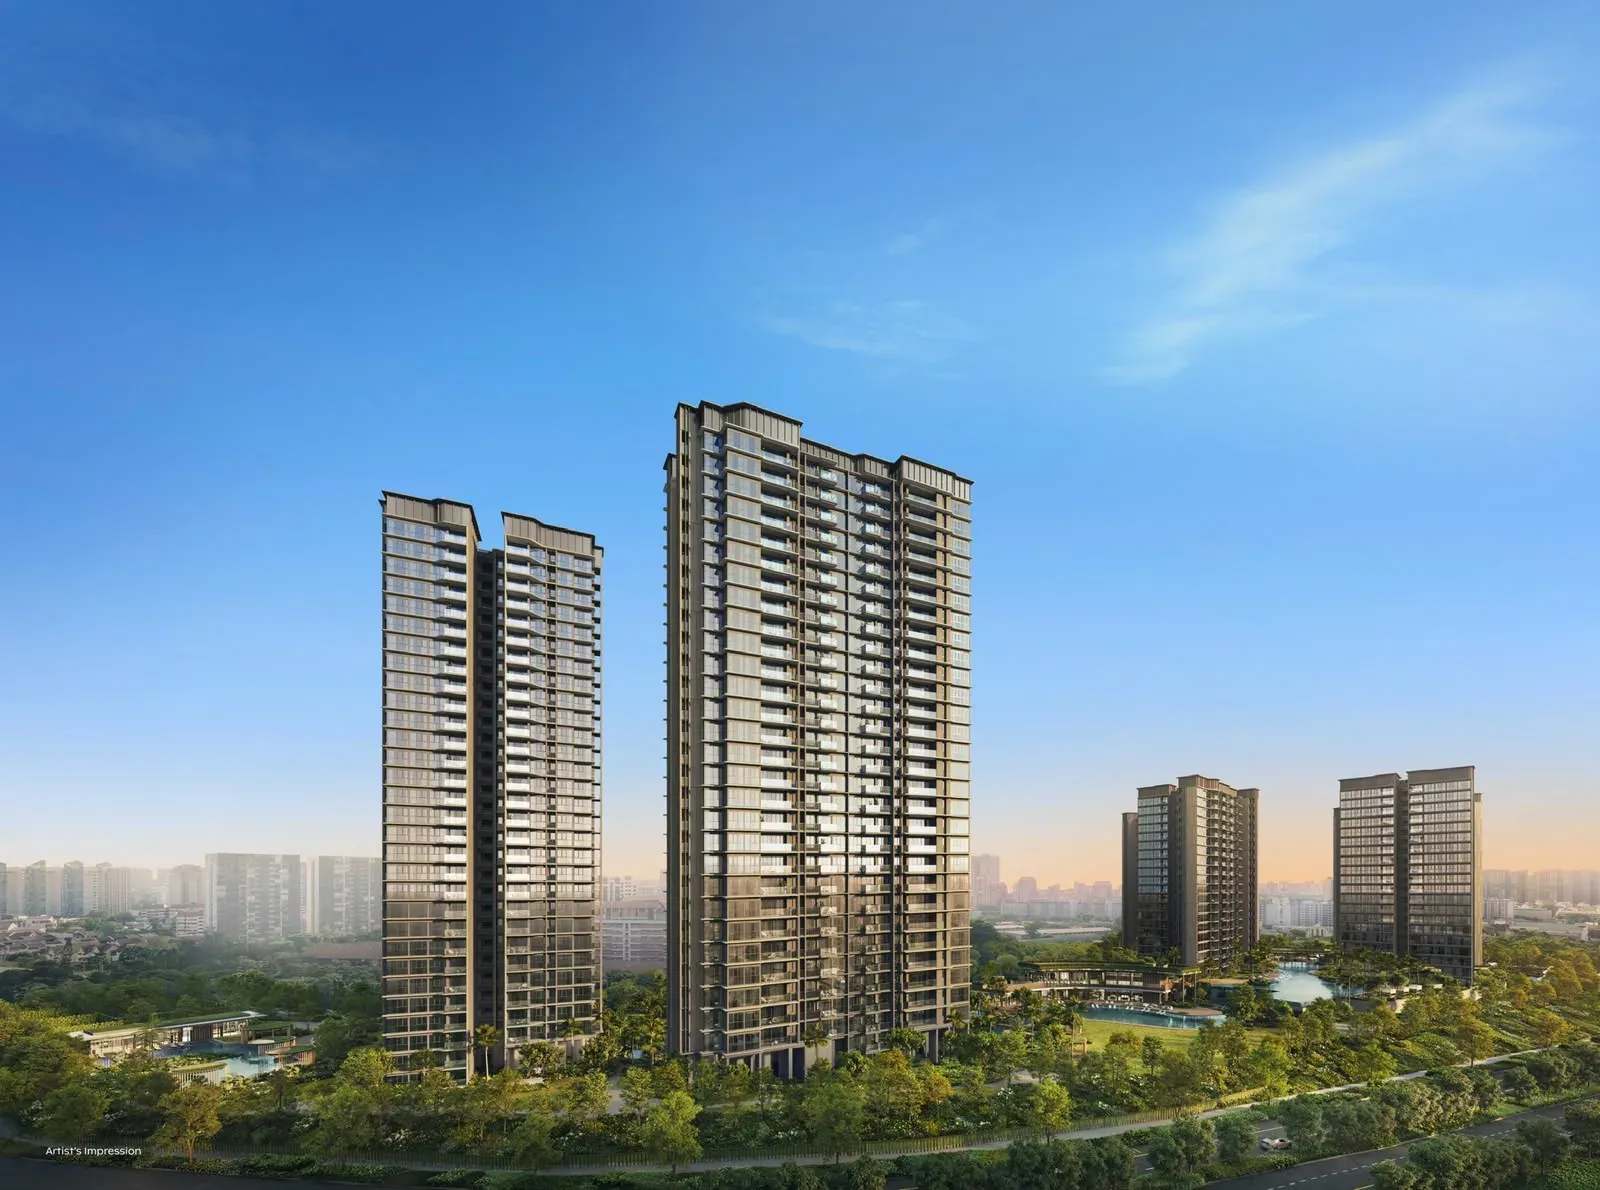
Thomson Reserve is a new 99-year leasehold condominium by Tamarind Development Pte. Ltd., a joint venture of CapitaLand Development, UOL Group Limited and Singapore Land Group Limited, offering 1,268 two- to five-bedroom homes at 1, 3, 5, 7, 9 and 11 Bright Hill Drive in Upper Thomson. Released launch prices start from S$1.544 million for a 592 sq ft two-bedroom home.
Thomson Reserve key facts
- Developer
- CapitaLand Development, UOL and SingLand (Tamarind Development Pte. Ltd.)
- Address
- 1, 3, 5, 7, 9 and 11 Bright Hill Drive, Upper Thomson (District 20)
- Type
- Private condominium
- Tenure
- 99-year leasehold from 14 July 2026
- Homes
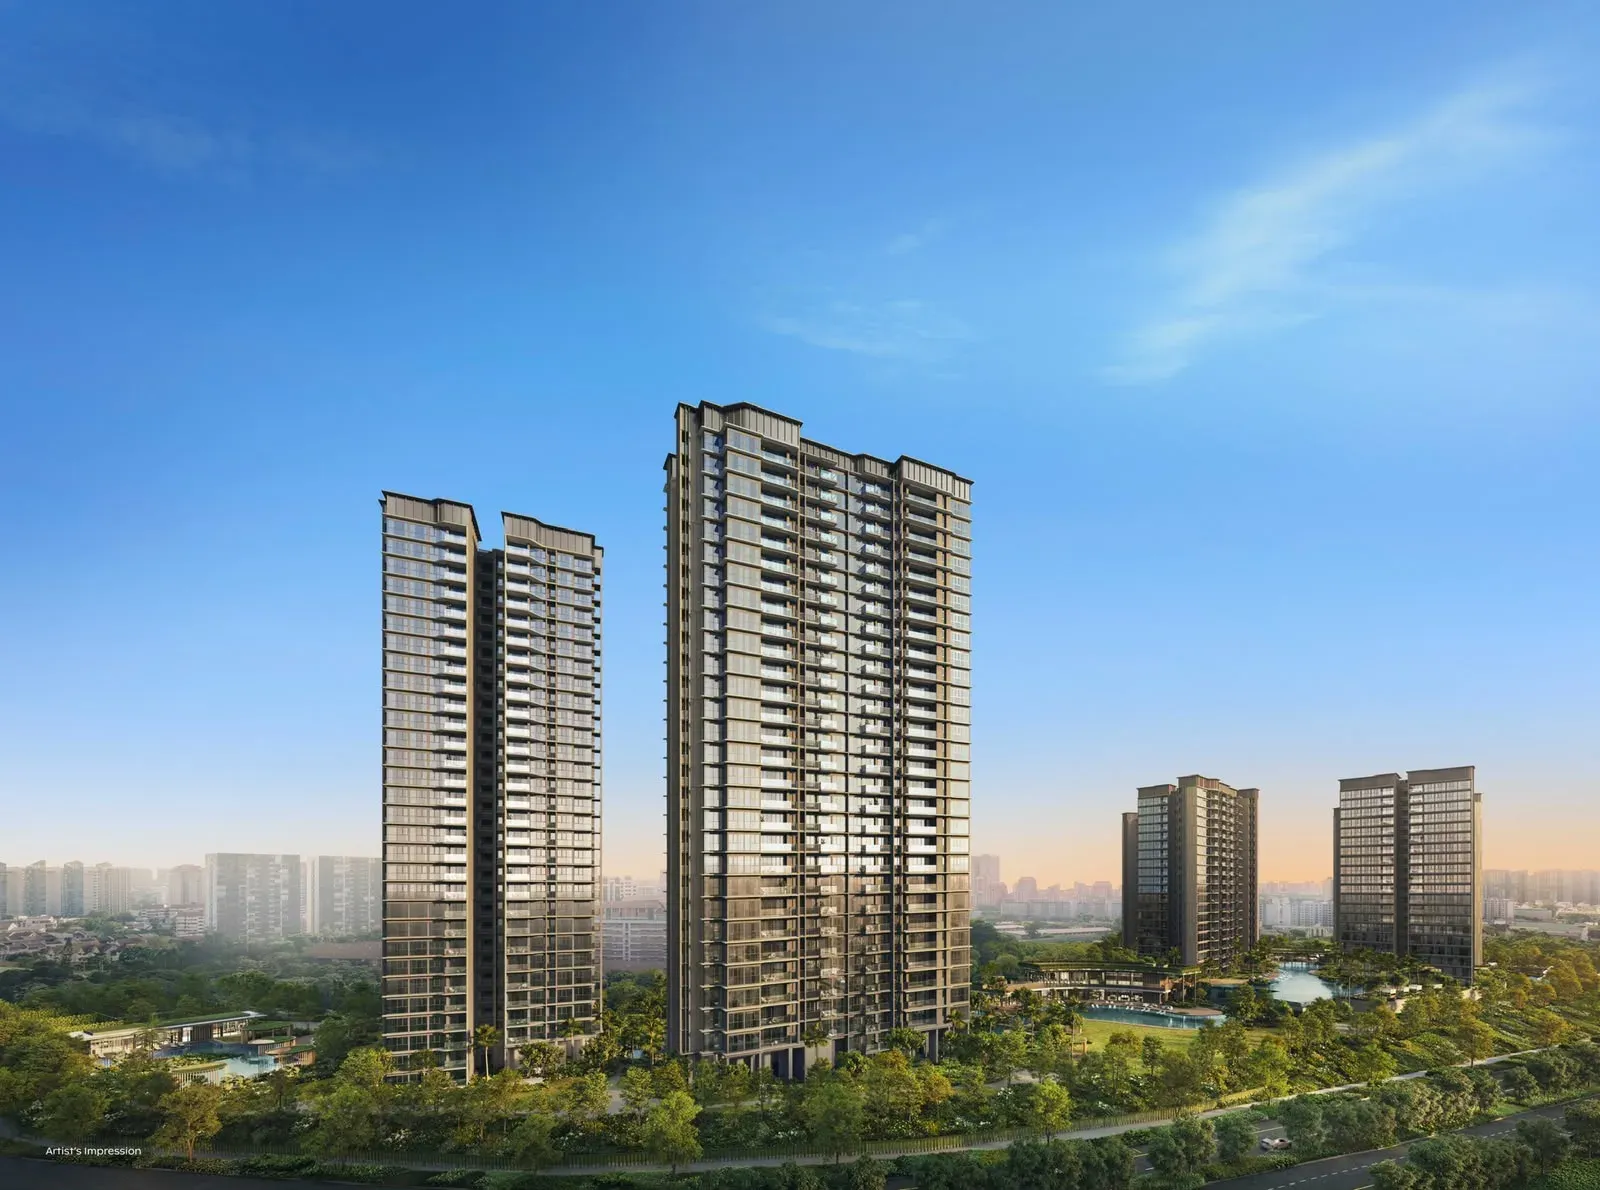
- 1,268 in six towers: four of 21 storeys, two of 30
- Home types
- 2- to 5-bedroom, 592 to 1,808 sq ft
- Prices
- From S$2,608 psf (2-bedroom from S$1.544M)
- Site
- About 5 hectares (51,567 sqm), plot ratio 2.1; towers cover 12% of it
- Facilities
- More than 80 across three clubhouses, with eight pools
- Car park
- 1,021 lots, including 31 EV and 7 accessible lots, in one basement and one car park storey
- Architect
- P&T Consultants
- Landscape architect
- Eco Plan Asia
- Developer's licence
- C1555 (Tamarind Development Pte. Ltd.)
- Nearest MRT
- Upper Thomson (Thomson–East Coast Line), by a sheltered walkway
- Preview
- Open daily, 10am to 7pm, from 17 October 2026
- Booking day
- 31 October 2026
- Completion
- TOP expected in the second half of 2030
- Keys and legal completion
- Vacant possession expected by 28 February 2031; legal completion by 28 February 2034
- Last updated
- 30 Oct 2026
Thomson Reserve gallery
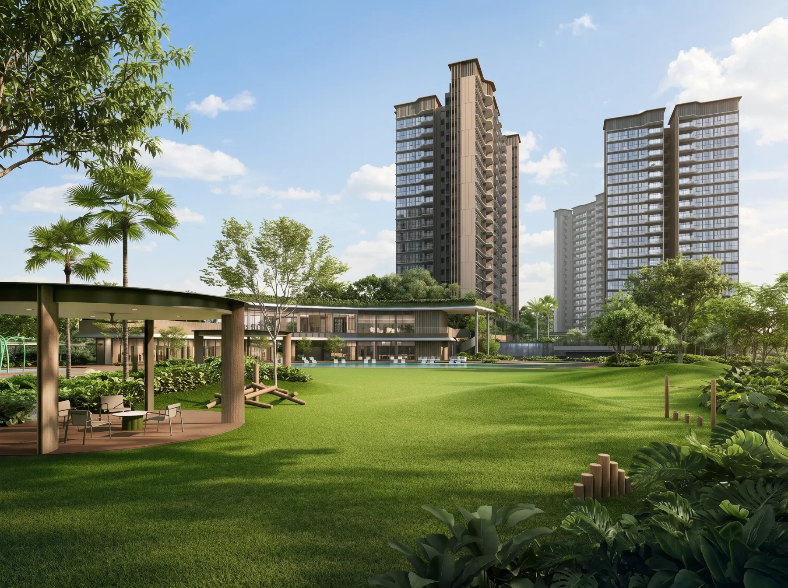
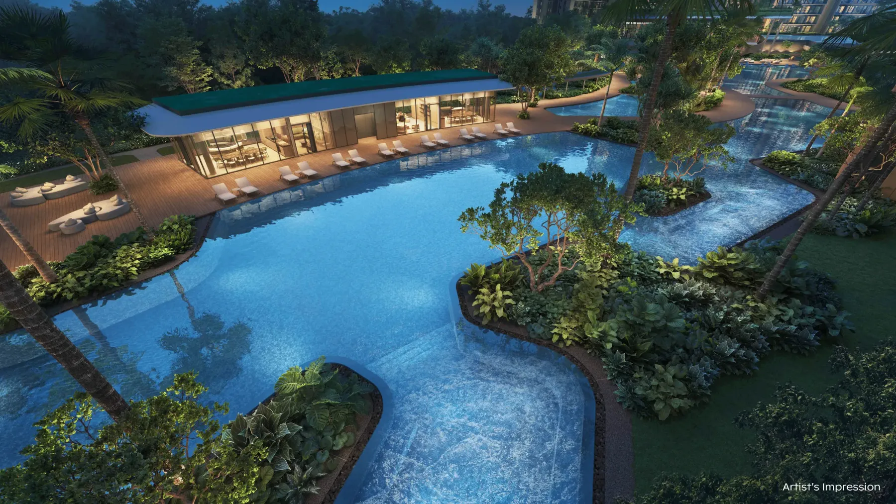
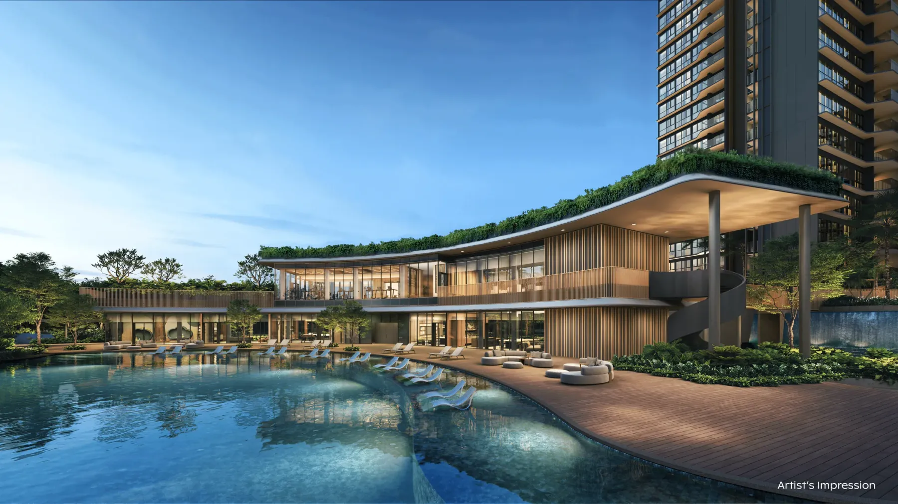
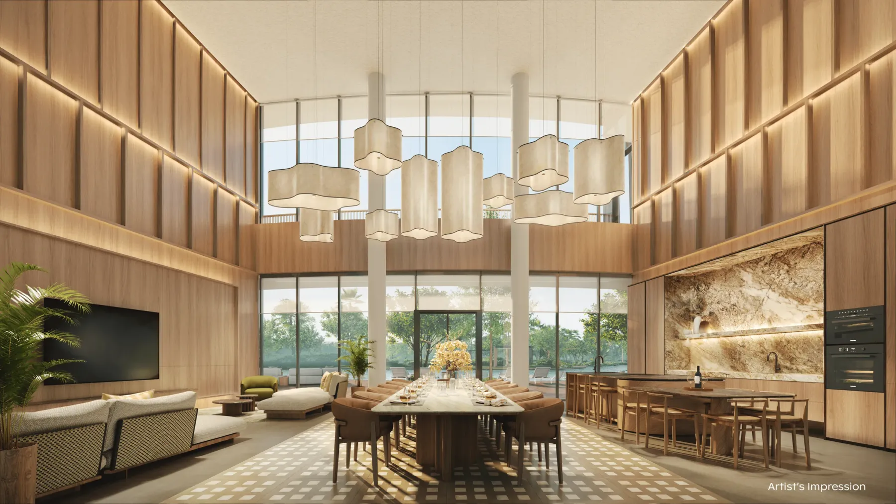
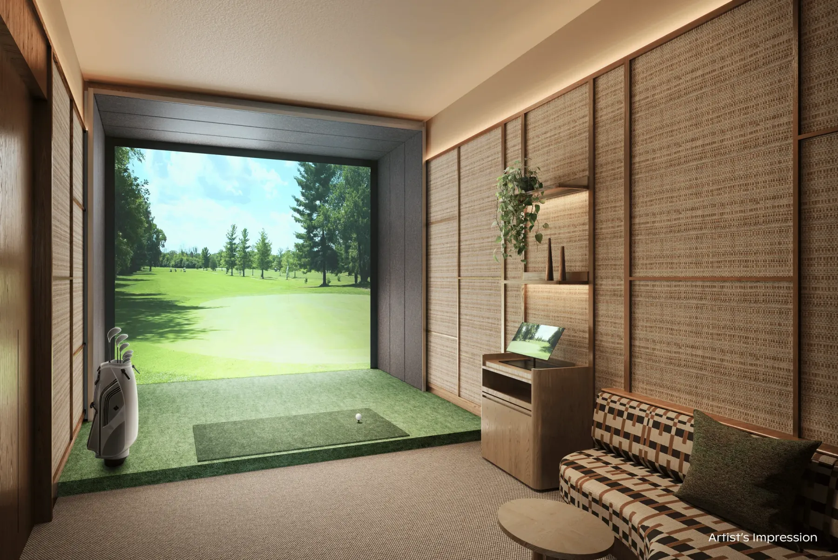
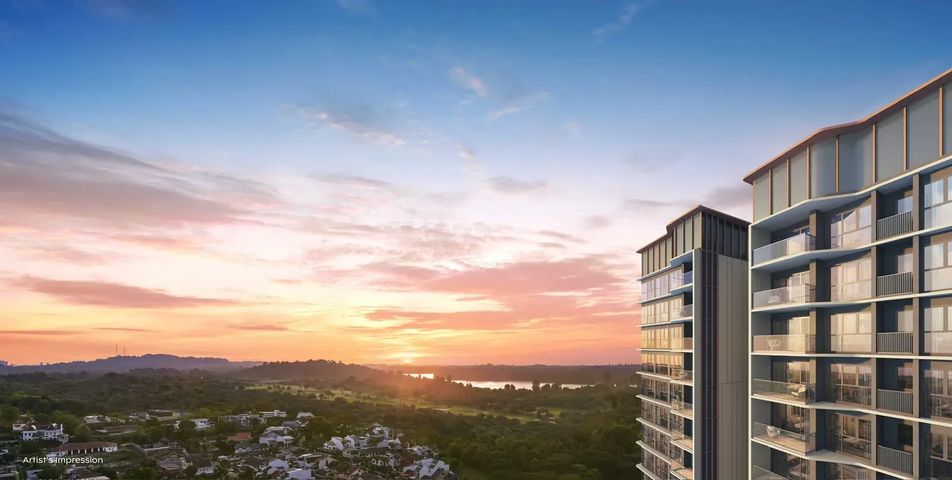
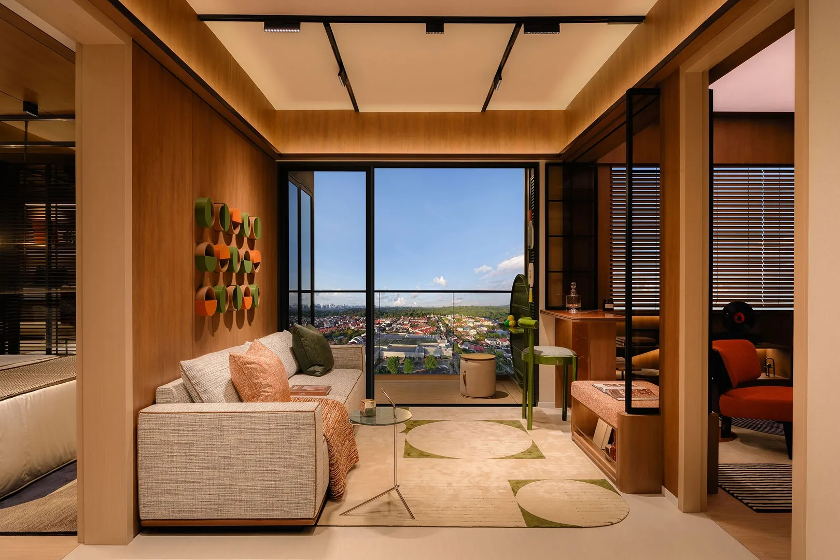
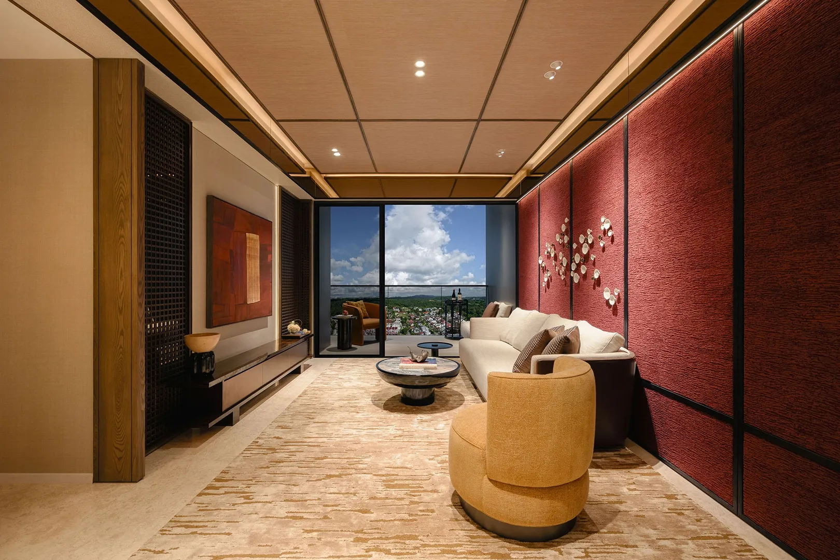
Artist's impressions of the towers, pools and clubhouses, and photos from the showflats. The site plan is with the floor plans.
Tap any photo to see it full screen, with its caption.
Thomson Reserve price list
The developers released starting prices on 15 October 2026, from S$2,608 psf. These are the lowest prices for each home type; the full price list shows every unit, and prices rise with the floor and the view.
| Home type | Total units | Size | Price from | PSF from |
|---|---|---|---|---|
| 2 Bedroom | 716 | 592 to 775 sq ft | S$1.544M | S$2,608 |
| 3 Bedroom | 350 | 947 to 1,152 sq ft | S$2.503M | S$2,643 |
| 4 Bedroom | 174 | 1,238 to 1,485 sq ft | S$3.388M | S$2,737 |
| 5 Bedroom Suite | 28 | 1,808 sq ft | Once released | Once released |
Starting prices are subject to the developer's official price list and availability, and can change. The 5-bedroom suite price has not been published.
See the full Thomson Reserve price listHow you pay for Thomson Reserve
Thomson Reserve is still being built, so you don't pay the whole price at once. You pay 5% to book, 15% when you sign the Sale and Purchase Agreement about eight weeks later, and the rest in stages as the towers go up. The bank loan is drawn down the same way, so your monthly instalments start small and rise as the building goes up.
| Stage | Of the price | On a S$1.544M 2-bedroom |
|---|---|---|
| Booking (option to purchase) | 5%, cash | S$77,200 |
| Sale and Purchase Agreement, about 8 weeks later | 15% | S$231,600 |
| Foundation | 10% | S$154,400 |
| Reinforced concrete framework | 10% | S$154,400 |
| Partition walls | 5% | S$77,200 |
| Roofing and ceiling | 5% | S$77,200 |
| Door and window frames, wiring, plumbing | 5% | S$77,200 |
| Car park, roads and drains | 5% | S$77,200 |
| TOP, expected second half of 2030 | 25% | S$386,000 |
| Legal completion (CSC) | 15% | S$231,600 |
| Total | 100% | S$1,544,000 |
This is the standard schedule for homes under construction; the exact stages are in your Sale and Purchase Agreement. The example uses the lowest 2-bedroom starting price and leaves out stamp duty and legal fees.
Cash and CPF
The 5% booking fee is paid in cash. After that, CPF Ordinary Account savings can pay the Sale and Purchase payment, stamp duties, later stages and monthly instalments, within CPF limits.
Stamp duty
Every buyer pays Buyer's Stamp Duty on a sliding scale. On the lowest 2-bedroom starting price of S$1.544M it comes to about S$46,800. It is charged on the price or the market value, whichever is higher.
| Part of the price | Buyer's Stamp Duty |
|---|---|
| First S$180,000 | 1% |
| Next S$180,000 | 2% |
| Next S$640,000 | 3% |
| Next S$500,000 | 4% |
| Next S$1.5 million | 5% |
| Above S$3 million | 6% |
Additional Buyer's Stamp Duty depends on who is buying and how many homes they already own.
| Buyer | First home | Second home | Third and more |
|---|---|---|---|
| Singapore Citizen | 0% | 20% | 30% |
| Singapore PR | 5% | 30% | 35% |
| Foreigner | 60% | 60% | 60% |
Remissions apply, including a refund for married couples with at least one Citizen spouse who sell their first home within 6 months of the new home's TOP or legal completion. Some nationalities are treated as Citizens under free trade agreements. Rules can change, so check your own case.
Get the price list and work out your own unit
Send Me The Price ListThomson Reserve floor plans, site plan and unit mix
There are ten layouts in two collections. The Classic Collection is 740 homes in the four 21-storey towers, from 2 to 4 bedrooms. The Luxury Collection is 528 homes in the two 30-storey towers, from the 2-bedroom Premium to the 5-bedroom Suite, and includes 112 homes with a private lift.
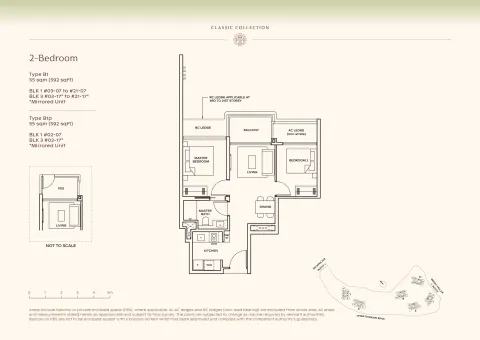 See all 41 floor plans and the site plan
Thomson Reserve e-brochure
The developer's e-brochure has the floor plans, sizes and facilities of every home type. Leave your details and we'll send you the full copy, with the price list.
Get the full e-brochure
Send Me The E-BrochureThomson Reserve facilities and finishes
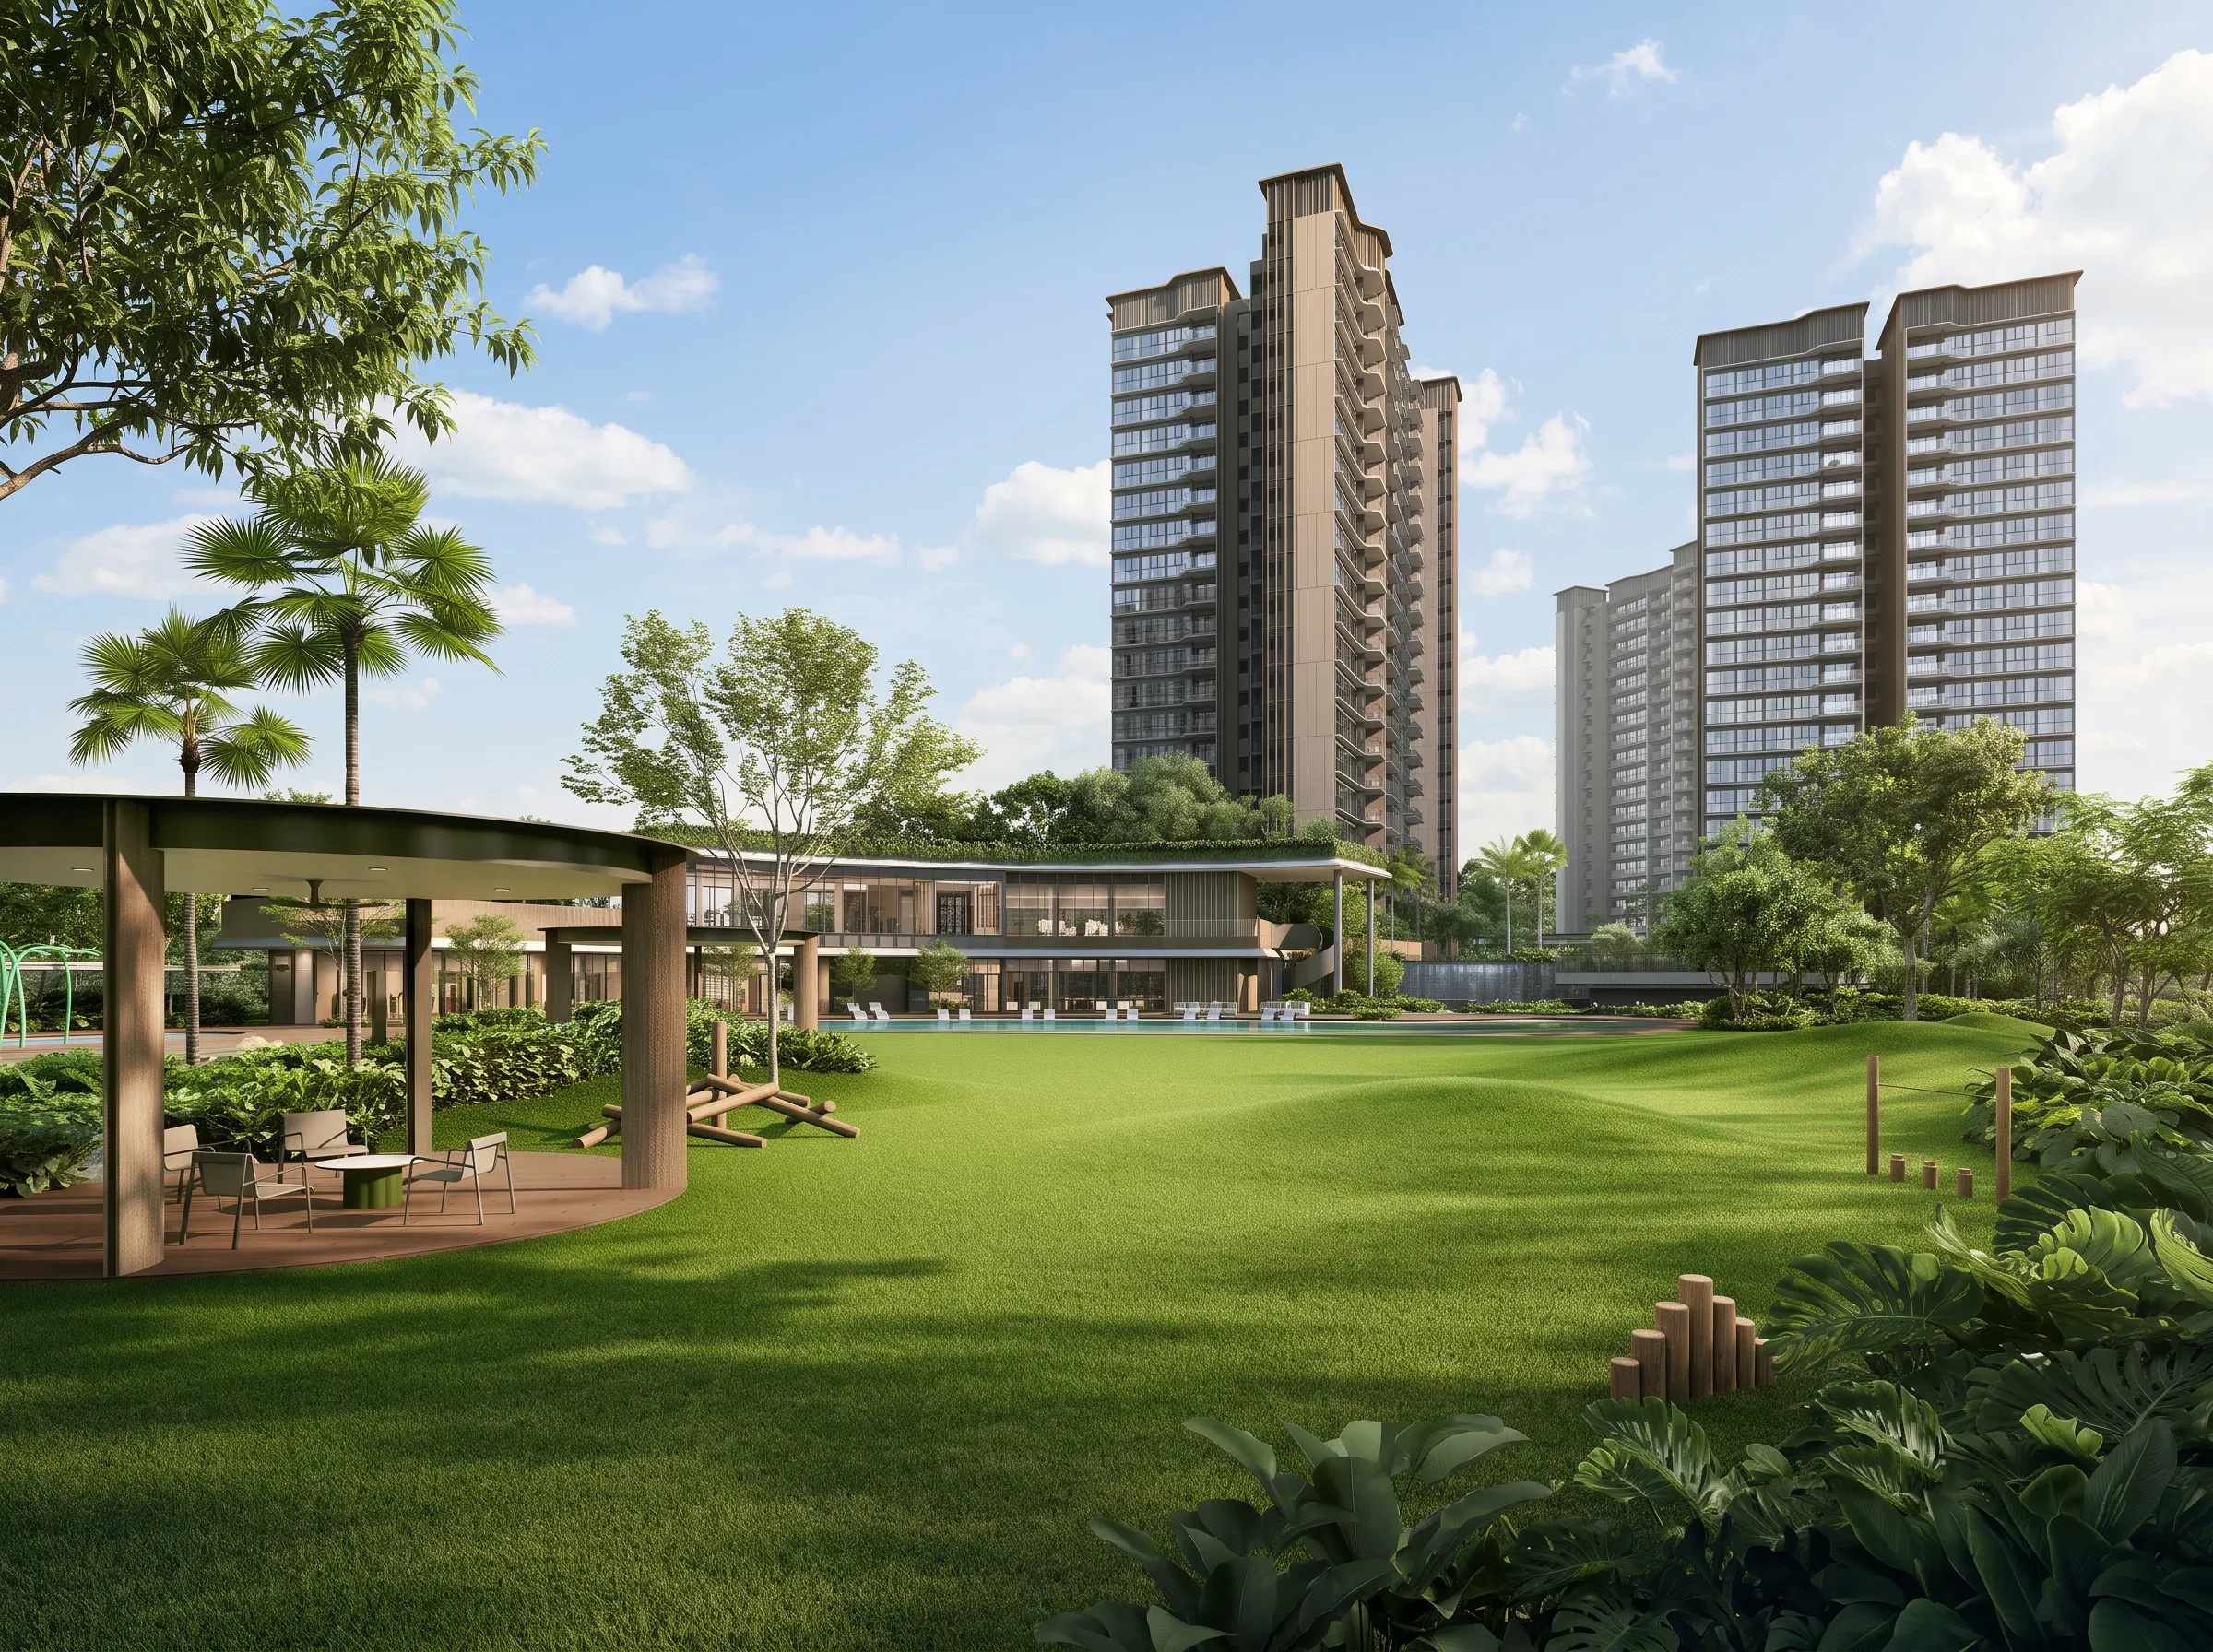
The site is about 5 hectares of raised ground, and 88% of it is left for landscaping, water features and recreation. The ground floors of the two 30-storey towers sit about three storeys above Upper Thomson Road.
Three clubhouses and eight pools
- More than 80 facilities, grouped around the Island Club, the Grand Clubhouse and the Wellness Club
- Eight pools, including a 50 m infinity lap pool and a 50 m canopy lap pool
- A golf simulator, a tennis court and a pilates studio
- A pet garden and a forest gym
Two collections
- Classic Collection
- 740 homes of 2 to 4 bedrooms in the four 21-storey towers, with Smeg, Grohe and Blanco fittings
- Luxury Collection
- 528 homes in the two 30-storey towers, from the 2-bedroom Premium to the 5-bedroom Suite, with Miele appliances and marble in the living and dining areas; 112 have a private lift
Views
The site is south-east of the Central Catchment Nature Reserve, Singapore's largest. Depending on the stack, homes look towards MacRitchie, the Singapore Island Country Club and Bukit Timah Nature Reserve, or over the low-rise landed estates to the north and south, including the Lower and Upper Peirce Reservoirs and Windsor Park. More than 80% of stacks have a greenery or landscape view, and more than 45% face the nature reserve. Views depend on the stack and floor and are not guaranteed.
Ask which stacks face the greenery
Send Me The Site PlanThomson Reserve location: Bright Hill Drive, Upper Thomson
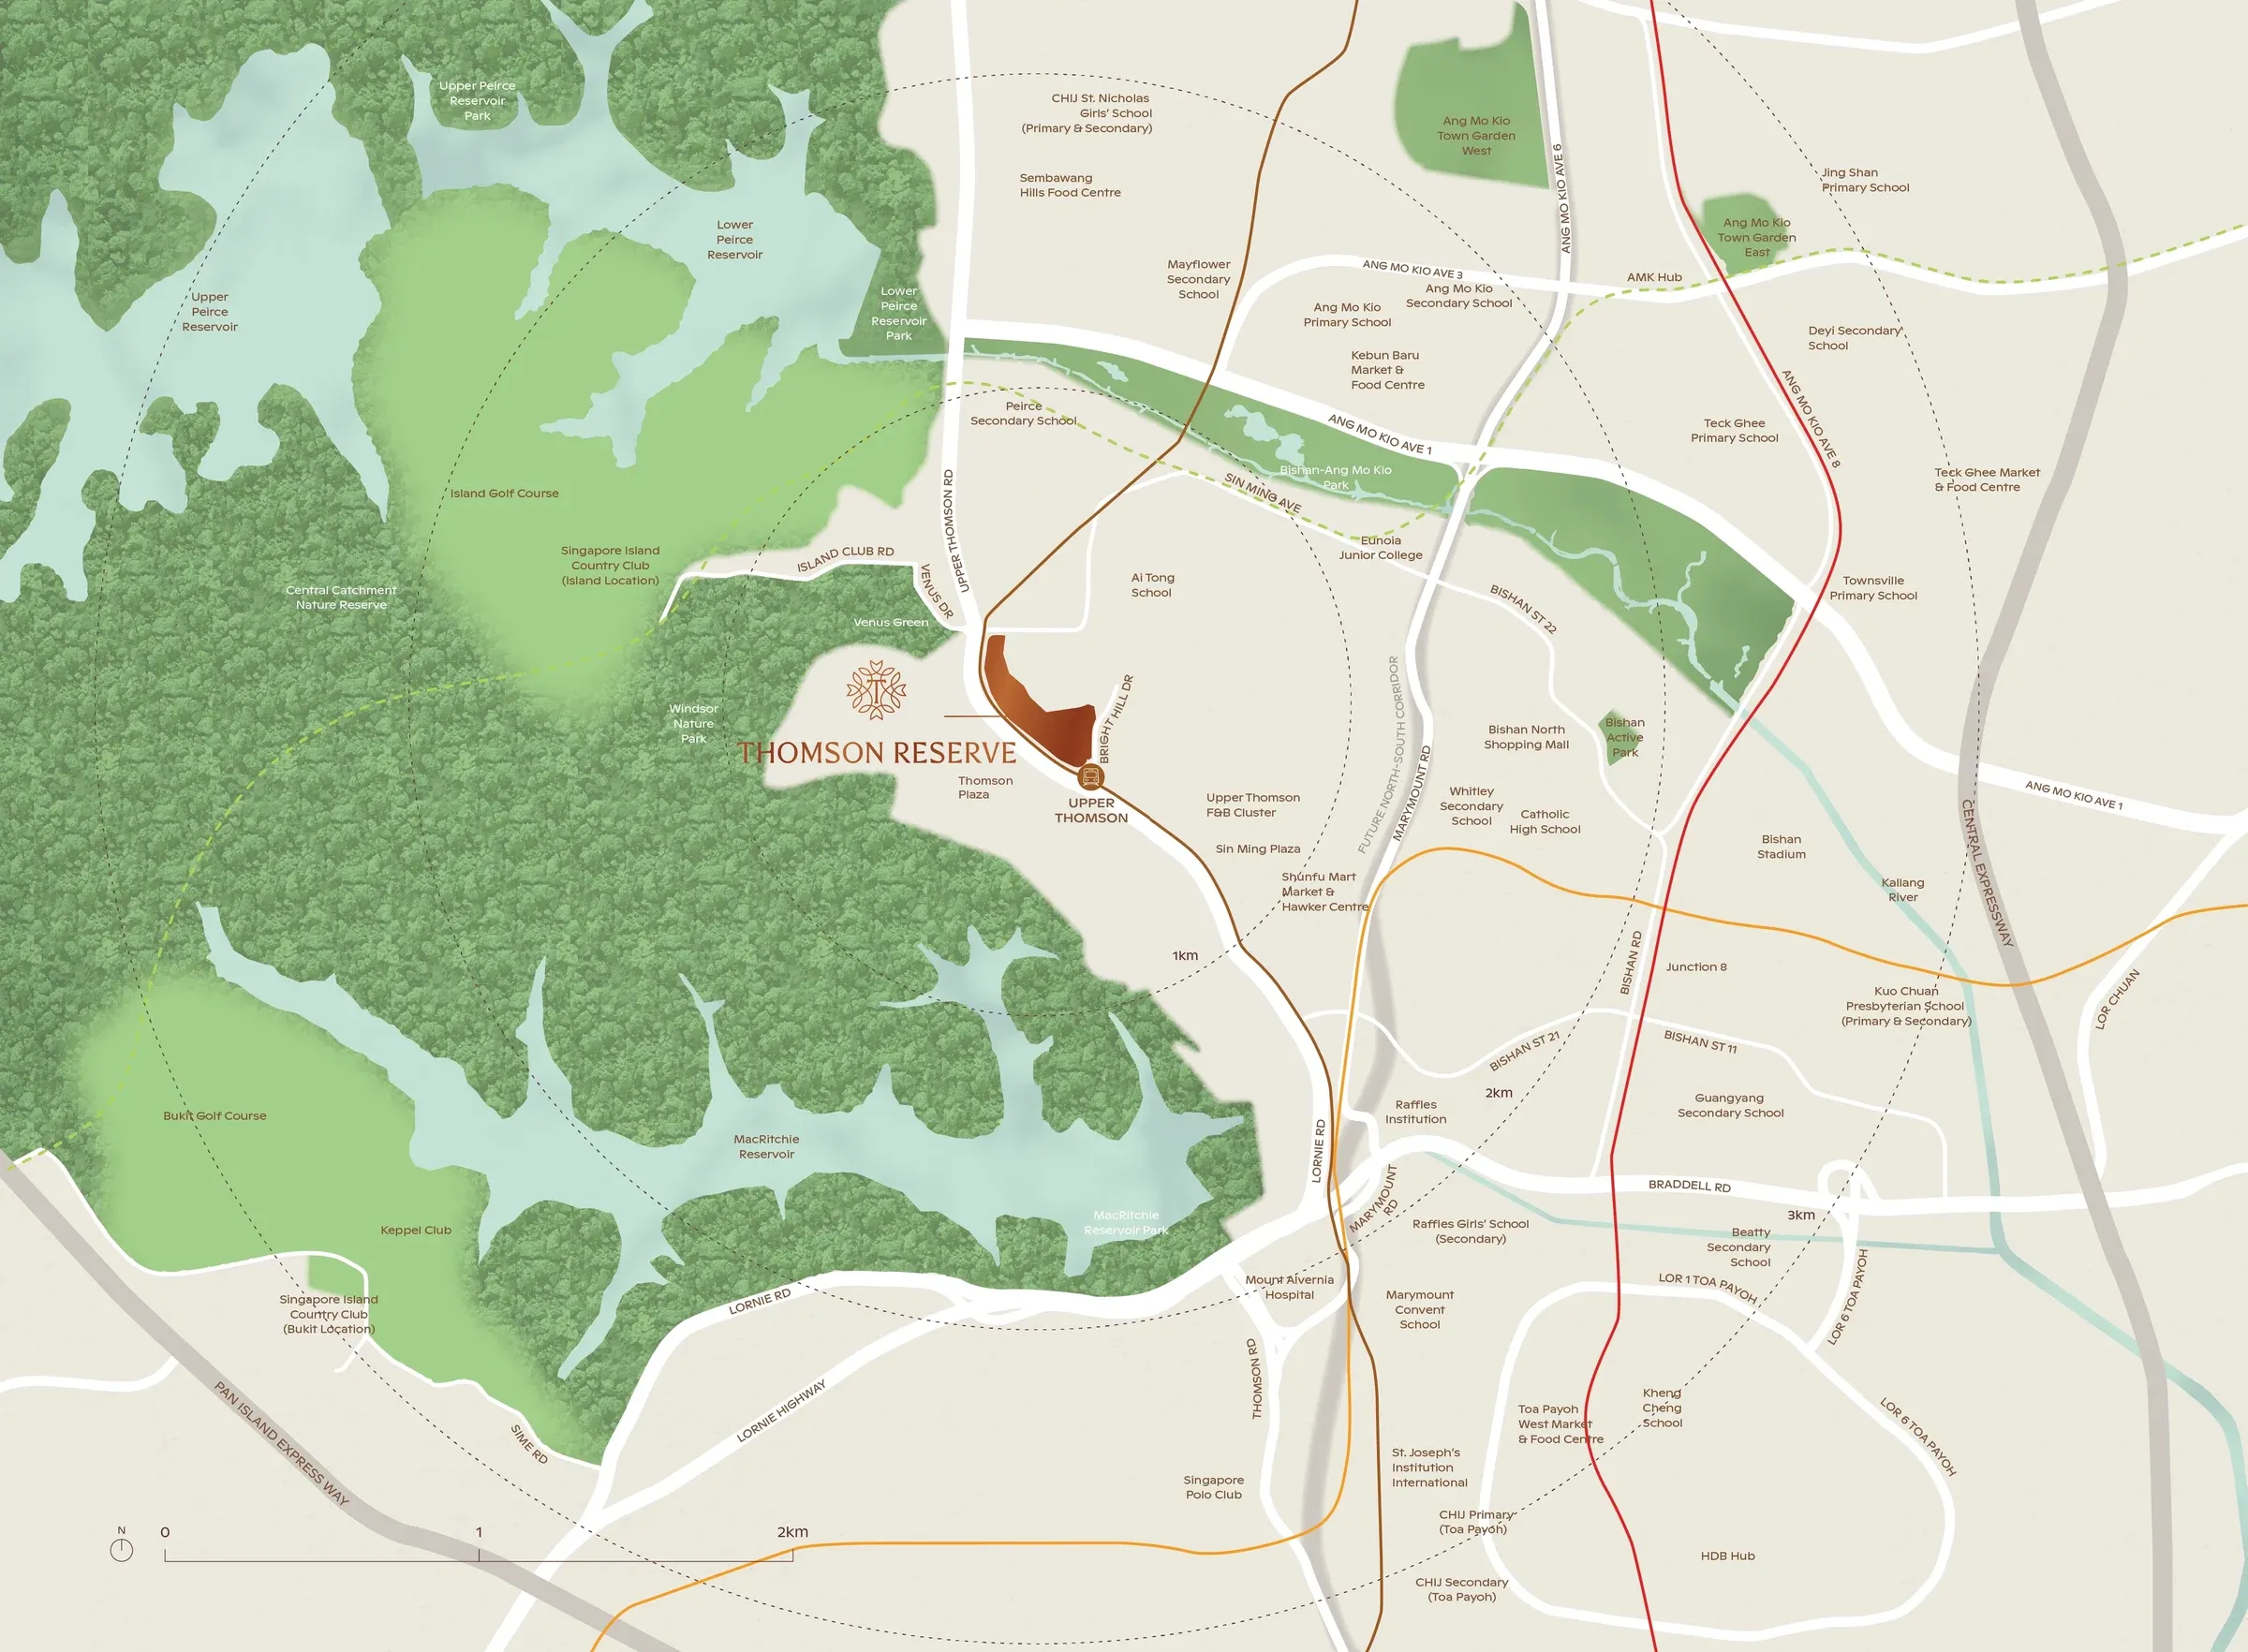
Thomson Reserve sits at 1 to 11 Bright Hill Drive, in the Upper Thomson part of District 20. This is an established city-fringe neighbourhood. The train, the schools, the food and the nature that families here plan their week around are already in place.
Getting around
A sheltered walkway leads to Upper Thomson MRT on the Thomson–East Coast Line. From there, trains run straight to Orchard, Marina Bay and Shenton Way with no change of line. Caldecott, on the Circle Line, is one stop away, and Stevens, on the Downtown Line, is two.
Bright Hill, the next station, is expected to become an interchange with the Cross Island Line when its first phase opens in 2030. That adds a direct line east to Ang Mo Kio, Hougang, Tampines and Pasir Ris. Drivers have Upper Thomson Road and the CTE close by, and buses stop along Bright Hill Drive and Upper Thomson Road.
Schools near Thomson Reserve
| School | Level | Distance |
|---|---|---|
| Ai Tong School | Primary | Within 1 km |
| CHIJ St Nicholas Girls' School | Primary and secondary | Within about 2 km |
| Catholic High School | Primary and secondary | Within about 2 km |
| Ang Mo Kio Primary School | Primary | Within about 2 km |
| Marymount Convent School | Primary | Within about 2 km |
| Raffles Institution | Secondary and junior college | Nearby |
| Eunoia Junior College | Junior college | Nearby |
Primary 1 priority depends on each unit's registered address and MOE's rules, and no purchase guarantees a place. Check the distance for the unit you're considering.
Food and daily needs
Thomson Plaza, across from the development and open since 1979, has a supermarket, tuition and enrichment centres and casual dining. For bigger shopping trips, Junction 8 in Bishan and AMK Hub are close by.
Upper Thomson Road is one of Singapore's best-known neighbourhood food streets. Weekends mean brunch at long-standing cafes such as One Man Coffee, Columbus Coffee Co. and PocoLoco. Lunch can be Casuarina Curry or Nam Kee Chicken Rice, dinner Filo Bistro or Omoté, and evenings bring ice cream at Salted Caramel or Udders, and late-night prata at The Roti Prata House.
Around the development are the landed estates of Soo Chow Gardens, Adelphi Park and Windsor Park, and the Sin Ming and Bishan HDB estates.
See which stacks face the reservoir, the road or the estate
Send Me The Site PlanParks and nature
MacRitchie Reservoir Park is next door, with trails for running, hiking and kayaking. Windsor Nature Park adds 75 hectares of forest walks. Lower Peirce Reservoir has a boardwalk, and Bishan–Ang Mo Kio Park has open lawns and cycling paths for a slower Sunday. Views of the greenery depend on the stack and floor.
Healthcare
Mount Alvernia Hospital is a short drive towards Thomson Road, Tan Tock Seng Hospital and the Novena medical cluster are reachable by train or road, and the Bishan and Ang Mo Kio polyclinics cover everyday care.
What's planned for the area
- Cross Island Line Phase 1, with Bright Hill as an interchange, expected in 2030
- Cross Island Line Phase 2, extending west towards the Jurong Lake District, expected in 2032
- Bishan planned as a sub-regional centre, bringing more jobs and amenities over time
- The North-South Corridor, expected to open in stages from 2029, with bus lanes and walking and cycling paths
- New HDB flats in Upper Thomson, offered in June 2026, the first there in Bishan town in over 40 years
Good to know
Stacks along Upper Thomson Road and Bright Hill Drive, and near the MRT entrance, will hear road and station noise. Some stacks on the Sin Ming side may look towards light-industrial and funeral uses. The site plan shows which way each stack faces, so check it before you choose.
Who this location suits
Families planning around Ai Tong and the other schools nearby, city workers who want a direct train to Orchard and Marina Bay, and anyone who wants MacRitchie on their weekend doorstep.
Visit the Thomson Reserve showflat
- Where
- The sales gallery at Upper Serangoon Crescent, opposite Riversails
- When
- Daily, 10am to 7pm, since 17 October 2026
- Visits
- By invitation and appointment only, so book before you go
- Show units
- 2-bedroom Premium + Study, 3-bedroom Premium, 4-bedroom Premium and the 5-bedroom Suite
Booking day is 31 October 2026. Views and noise vary by stack and floor, so the visit is the time to ask which stacks face which way.
Send Me The Preview DetailsThe developers: CapitaLand Development, UOL and SingLand
Thomson Reserve replaces the old Thomson View condominium, which the three developers bought collectively for S$810 million. CapitaLand Development and the UOL group, UOL with its subsidiary SingLand, hold it in equal halves through Tamarind Development Pte. Ltd. (licence C1555), with economic shares of 50% for CapitaLand Development, 40% for UOL and 10% for SingLand. The architect is P&T Consultants and the landscape architect is Eco Plan Asia.
From Thomson View to Thomson Reserve
Thomson View's lease began in 1975 and had about 49 years left when it was sold. The High Court approved the collective sale on 1 July 2025, and the developers completed the purchase in October 2025. With the fee for a fresh 99-year lease, the land cost works out to about S$1,178 psf per plot ratio. The same CapitaLand and UOL partnership bid S$1,537 psf per plot ratio for the New Upper Changi Road site in 2026.
How their recent launches sold
| Project | Sold | As at |
|---|---|---|
| Skye at Holland | Fully sold | 15 Oct 2026 |
| Parktown Residence | 98% | 15 Oct 2026 |
| Watten House | Fully sold | 9 Aug 2026 |
| Pinetree Hill | 99% | 9 Aug 2026 |
| UpperHouse | 82% | 9 Aug 2026 |
Past sales are a signal of demand, not a guarantee for this project.
Questions worth asking at the preview
- Who the main contractor is, and its quality record on past projects
- How defects are handled after you collect the keys
- The expected maintenance fees for the home type you want
- Which stacks face the reservoir, the road or Sin Ming
Thomson Reserve launch timeline
- 1 July 2025The High Court approves the S$810 million collective sale of Thomson View
- October 2025The developers complete the purchase
- 14 July 2026The 99-year lease begins
- 15 October 2026Starting prices and the unit mix are released
- 17 October 2026The public preview opens at the sales gallery
- 31 October 2026Booking day
- Second half of 2030Completion (TOP) expected
- 28 February 2031Keys (vacant possession) expected by this date
- 28 February 2034Legal completion expected by this date
Thomson Reserve FAQ
When is Thomson Reserve's booking day?
Booking opens on 31 October 2026. The preview has been open daily, 10am to 7pm, since 17 October 2026.
How much does Thomson Reserve cost?
Prices start from S$2,608 psf. A 2-bedroom starts from S$1.544M, a 3-bedroom from S$2.503M and a 4-bedroom from S$3.388M. The 5-bedroom suite price has not been published. Prices are subject to the developer's official price list.
How far is Thomson Reserve from the MRT?
A sheltered walkway leads to Upper Thomson MRT on the Thomson–East Coast Line. The exact walk depends on your block, so check it on the site plan.
Is Thomson Reserve within 1 km of Ai Tong School?
Yes, Ai Tong School is within 1 km. Primary 1 priority depends on each unit's registered address and MOE's rules, and popular schools often go to ballot, so no purchase guarantees a place.
How many units does Thomson Reserve have?
1,268 homes in six towers. There are 716 two-bedroom, 350 three-bedroom, 174 four-bedroom and 28 five-bedroom homes.
What is the tenure, and when is it expected to complete?
It is a 99-year leasehold from 14 July 2026. Completion (TOP) is expected in the second half of 2030.
How much cash do I need to book?
For homes under construction, buyers pay 5% at booking in cash and 15% at the Sale and Purchase Agreement, which CPF can help with. The rest is paid in stages as construction progresses.
Do I have to sell my HDB flat first?
Not necessarily. Married couples with at least one Singapore Citizen spouse who buy a second home can apply for an ABSD refund if they sell their first home within 6 months of the new home's TOP or CSC. Conditions apply, including HDB's own rules, so get advice for your situation.
Is there enough parking?
There are 1,021 car park lots, including 31 EV lots and 7 accessible lots.
What is the difference between the Classic and Luxury Collections?
The Classic Collection is 740 homes of 2 to 4 bedrooms in the four 21-storey towers, with Smeg, Grohe and Blanco fittings. The Luxury Collection is 528 homes in the two 30-storey towers, from the 2-bedroom Premium to the 5-bedroom Suite, with Miele appliances and marble in the living and dining areas.
Which homes have a private lift?
112 homes in the Luxury Collection: the 4-bedroom Premium, the 4-bedroom Premium + Study and the 5-bedroom Suite.
How much stamp duty will I pay?
Buyer's Stamp Duty on a S$1.544M 2-bedroom is about S$46,800. Additional Buyer's Stamp Duty is 0% for a Singapore Citizen's first home, 20% for a second and 30% for a third; PRs pay 5%, 30% and 35%, and foreigners 60%. Conditions and remissions apply.
When can I move in?
Completion (TOP) is expected in the second half of 2030, with vacant possession expected by 28 February 2031.
What facilities are there?
More than 80 facilities across three clubhouses, the Island Club, the Grand Clubhouse and the Wellness Club, with eight pools including two 50 m lap pools, a golf simulator, a tennis court, a pilates studio, a pet garden and a forest gym.
Where can I see the Thomson Reserve floor plans?
The developer's 41 floor plans are on this guide's floor plans page, sorted by bedroom type with each layout's size. Tap any plan to see it full size.
Where can I get the Thomson Reserve e-brochure?
Leave your details and we'll send you the e-brochure, with the price list and floor plans.
More about Thomson Reserve
About Thomson Reserve
Two 50 m lap pools. Three clubhouses. More than 80 facilities across about five hectares of elevated ground. A sheltered walkway to Upper Thomson MRT and Thomson Plaza opposite. Thomson Reserve brings 1,268 new homes to Bright Hill Drive, with two distinct residential collections and a choice of two- to five-bedroom layouts. Here is why this launch is worth a close look.
What you're buying
Thomson Reserve is a 99-year leasehold condominium by Tamarind Development Pte. Ltd., a joint venture of CapitaLand Development, UOL Group Limited and Singapore Land Group Limited. The addresses are 1, 3, 5, 7, 9 and 11 Bright Hill Drive in District 20. The lease runs from 14 July 2026.
Four 21-storey towers and two 30-storey towers contain the 1,268 homes. Public preview began on 17 October 2026, with the sales launch on 31 October 2026. Released launch prices start from S$1.544 million for a 592 sq ft two-bedroom home, S$2.503 million for a 947 sq ft three-bedroom home and S$3.388 million for a 1,238 sq ft four-bedroom home.
Thomson Reserve replaces the former Thomson View Condominium. The new homes bring a fresh 99-year lease, a broad family-home range and a substantial recreation programme to an established Upper Thomson address. The attraction combines the scale of a new residential estate with the shops, food destinations and nature spaces already around it.
Location
About 489 m from Upper Thomson MRT
Thomson Reserve is about 489 m from Upper Thomson MRT, with a sheltered walkway to the station. Thomson Plaza is opposite and linked by the MRT's underground walkway. The combination puts a named shopping centre and the train connection together, with shelter forming part of the route from Thomson Reserve.
Upper Thomson MRT is on the Thomson-East Coast Line, with direct services to Orchard, Shenton Way and Marina Bay. Caldecott is one stop away and provides the Circle Line interchange. Stevens is two stops away and provides the Downtown Line interchange. The station connection therefore serves both direct city journeys and changes onto two other lines.
Thomson Plaza: shopping, dining and enrichment
Thomson Plaza has a supermarket, enrichment and dining. Those uses give the shopping centre a role beyond occasional retail: groceries, classes and meals all have a named destination opposite Thomson Reserve. The underground walkway adds a specific physical connection between the station and Thomson Plaza.
Junction 8 and AMK Hub serve wider retail needs. Together with Thomson Plaza, they give the wider area several established shopping destinations at different scales. Thomson Reserve enters a neighbourhood with a working retail network, rather than relying entirely on new commercial space to arrive later.
Upper Thomson Road's established dining stretch
Casuarina Curry, Nam Kee Chicken Rice, The Roti Prata House, Columbus Coffee Co, Filo Bistro, Salted Caramel and Omoté are among the dining names around Upper Thomson. The range extends from local food to coffee, bistro dining and dessert. That breadth is a specific part of the Upper Thomson address.
For buyers drawn to an established food neighbourhood, the appeal is in those actual names. Thomson Reserve adds new homes to an area whose cafes, restaurants and local eateries already give it an identity beyond the condominium boundary.
Windsor Nature Park
Windsor Nature Park covers 75 hectares and forms part of the Central Nature Park Network. It gives the wider Thomson Reserve setting a substantial named nature destination. The park adds a different kind of outdoor space from the landscaped grounds within Thomson Reserve: a wider natural landscape beyond the residential address.
MacRitchie Reservoir Park
MacRitchie Reservoir Park is a destination for jogging, hiking, nature recreation and water sports. It adds several kinds of outdoor activity to the wider Upper Thomson setting. For households choosing the area for its relationship with nature, MacRitchie is a distinct part of that appeal, alongside Windsor Nature Park.
Lower Peirce Reservoir and Bishan-Ang Mo Kio Park
Lower Peirce Reservoir offers a boardwalk and forest trails. Bishan-Ang Mo Kio Park adds lawns, cycling paths and family facilities. The two destinations broaden the outdoor offer: reservoir trails and boardwalks on one hand, larger family recreation spaces on the other.
Thomson Reserve sits south-east of Central Catchment Nature Reserve, Singapore's largest nature reserve. The surrounding reservoir and park network gives the location its green depth, extending beyond one park or one landscaped outlook.
Soo Chow Gardens, Adelphi Park and Windsor Park
Soo Chow Gardens, Adelphi Park and Windsor Park are among the surrounding estates. Low-rise landed neighbourhoods form part of the setting around Thomson Reserve. Depending on the stack, outlooks extend over landed estates towards the Lower and Upper Peirce Reservoirs, with the Windsor Park good-class bungalow area also part of the surrounding landscape.
Bright Hill Drive and Upper Thomson Road
Bright Hill Drive and Upper Thomson Road connect Thomson Reserve to the wider arterial road network, with the Central Expressway nearby for journeys towards the CBD. The address has a road connection alongside the Thomson-East Coast Line, serving households that use both car and train.
School
Ai Tong School
Ai Tong School is within 1 km of Thomson Reserve. Primary 1 distance priority follows the home's registered address and the registration rules, so the relevant band is tied to the individual home. The Ai Tong connection gives families a specific school name within the Upper Thomson location offer.
For a family already connected to Ai Tong School, a new home in the same area brings continuity into the move. Staying with the same school retains an established school community while the household moves into a new condominium.
Schools across the wider area
CHIJ St. Nicholas Girls' School, Catholic High School, Marymount Convent School, Raffles Institution and Eunoia Junior College are also around Thomson Reserve. The mix extends the education setting beyond primary school, with established secondary and junior college names in the surrounding area.
Primary 1 priority by distance
Home-to-school distance forms part of Primary 1 registration priority. Admission follows the registration process, separate from the home purchase. For Thomson Reserve, the individual registered address is the basis for the school-distance band, rather than the project name alone.
Why this project?
Only 12% tower coverage
Thomson Reserve occupies 51,567 sq m, or about five hectares, on elevated ground. The towers cover 12% of the land, leaving 88% for landscaping, water features and recreation. The land allocation puts the open grounds at the centre of the residential concept, rather than treating landscape as the space remaining around the towers.
For buyers attracted to a large new condominium, that is the important pairing: 1,268 homes and substantial space devoted to shared surroundings. The grounds carry much of the recreation programme, with the towers occupying a small share of the land footprint.
Eight pools, including two 50 m lap pools
Thomson Reserve has eight pools, including a 50 m infinity lap pool and a 50 m canopy lap pool. Two full-length lap pools give swimming more than one major setting within the grounds. The wider pool collection adds variety alongside those two principal swimming facilities.
Three clubhouses and more than 80 facilities
Island Club, Grand Clubhouse and Wellness Club anchor the facilities programme. A golf simulator, tennis court, pilates studio, pet garden and forest gym are among the more than 80 facilities. The range serves different interests within the same residential grounds, from racquet sport and fitness to quieter wellness activities.
The named facilities give the scale a practical meaning. A tennis player, a swimmer and someone seeking a pilates space have distinct facilities within Thomson Reserve. The pet garden and forest gym broaden that offer further, giving the landscape more than a decorative role.
The Classic Collection
The Classic Collection contains 740 homes in four 21-storey towers, with two- to four-bedroom layouts. Smeg, Grohe and Blanco feature in the specification. The Classic Collection gives Thomson Reserve a substantial range of family-home formats within the lower tower group.
The Luxury Collection
The Luxury Collection contains 528 homes in two 30-storey towers, ranging from two-bedroom Premium homes to five-bedroom Suites. Miele appliances and marble living and dining areas distinguish the collection. The two collections give Thomson Reserve a clear specification choice as well as a range of sizes.
The ground floors of the two 30-storey towers sit about three storeys above Upper Thomson Road. The elevation adds another distinction to the Luxury Collection's taller towers, putting even the ground-floor position above the level of the main road.
Two-bedroom homes with three formats
The two-bedroom range comprises 100 homes of 592 sq ft, 416 Premium homes of 678 sq ft and 200 Premium + Study homes of 732 or 775 sq ft. The choice extends from the entry layout into larger Premium formats and homes with a study. For buyers wanting two bedrooms with additional space, the range offers several distinct steps.
Three-bedroom homes for different space needs
Thomson Reserve has 120 three-bedroom homes of 947 sq ft, 170 three-bedroom Premium homes of 1,055 sq ft and 60 three-bedroom Premium + Study homes of 1,152 sq ft. The larger formats add floor area within the same bedroom category, with the study creating a designated additional space in the largest of the three types.
Larger homes and 112 private-lift residences
The four-bedroom range includes 90 homes of 1,238 sq ft, 56 Premium homes of 1,367 sq ft and 28 Premium + Study homes of 1,485 sq ft. The five-bedroom Suite collection comprises 28 homes of 1,808 sq ft. The four-bedroom Premium, four-bedroom Premium + Study and five-bedroom Suite homes have private lifts, making 112 private-lift homes in all.
For larger households, the range offers more than an extra bedroom. It brings larger floor areas, study options and private-lift access into the upper end of the collection. Those distinctions give families several ways to move up within Thomson Reserve rather than one large-home format.
Parking with EV charging provision
Thomson Reserve has 1,021 residential car park lots, including 31 EV charging lots and seven accessible lots. EV charging and accessible parking form part of the provision, alongside a basement car park and a storey of car parking.
The neighbours
JadeScape: dated three-bedroom resale references
A 904 sq ft three-bedroom home at JadeScape sold for S$2.39 million, or S$2,643 psf, on 9 September 2026. A 1,152 sq ft three-bedroom home sold for S$3.03 million, or S$2,631 psf, on 23 August 2026. These are specific transactions in the surrounding private-home market.
Psf means price per square foot of a home's floor area. Thomson Reserve's released three-bedroom starting price is S$2.503 million for 947 sq ft, at S$2,643 psf. That puts a named new-home starting point alongside dated resale transactions, with the total price and floor area attached to each.
Thomson Impressions
At Thomson Impressions, 1,055 sq ft three-bedroom homes resold at S$2,256 to S$2,465 psf in May and June 2026. Two-bedroom homes of 764 sq ft resold at S$2,127 to S$2,147 psf in August and September 2026. These dated ranges add another established condominium to the local price picture.
Springleaf Residence
Springleaf Residence sold 870 of its 941 homes over the 15 to 16 August 2025 launch weekend, at an average of S$2,175 psf. The 92% launch-weekend result gives the wider Upper Thomson corridor a dated new-launch reference. Thomson Reserve brings a different location and a larger home count to the same broad corridor.
Who's building it
CapitaLand Development, UOL and SingLand
Tamarind Development Pte. Ltd. is the developer of Thomson Reserve, holding Housing Developer's Licence C1555. The economic interests are CapitaLand Development 50%, UOL Group 40% and Singapore Land Group 10%. The three groups come together behind the new Bright Hill Drive address.
PARKTOWN Residence and Skye at Holland
The joint developers' residential track record includes PARKTOWN Residence in Tampines, with 1,193 homes, and Skye at Holland, with 666 homes. PARKTOWN Residence launched in February 2025 and was 98% sold as at the October 2026 release. Skye at Holland launched in October 2025 and was fully sold by that release.
Those named projects give the developer story experience at substantial residential scale. Thomson Reserve's six-tower programme sits alongside a track record that includes large home counts and established residential launches, rather than relying on the group names alone.
The S$810 million Thomson View acquisition
The former Thomson View Condominium was sold collectively for S$810 million. The High Court approved the sale on 1 July 2025, and the developers completed the acquisition in October 2025. The land rate was about S$1,178 psf per plot ratio, including land betterment charges and the lease top-up premium.
Psf per plot ratio measures land cost against allowable floor area. The acquisition includes the lease renewal that underpins Thomson Reserve's fresh 99-year tenure. A new residential programme and a renewed lease replace the earlier Thomson View chapter at Bright Hill Drive.
P&T Consultants and Eco Plan Asia
P&T Consultants Pte Ltd is the architect and Eco Plan Asia is the landscape architect. The appointments cover both the six residential towers and the extensive landscaped setting. With 88% of the land devoted to landscaping, water features and recreation, the landscape programme is a substantial part of the overall design.
Future
Master Plan 2025: Bishan 2.0
Bishan 2.0 is planned as a future sub-regional centre with jobs, refreshed amenities and public spaces, delivered over time. The plan adds a longer-term employment and public-space chapter to the wider Bishan area. Thomson Reserve's existing Upper Thomson setting sits within that broader district direction.
June 2026: new public housing in Upper Thomson
The June 2026 BTO exercise included the first Upper Thomson project in Bishan town offered in more than 40 years. The addition brings another residential chapter to an established area, alongside private-home renewal such as Thomson Reserve.
September 2026: Lorong Puntong land tender
The Lorong Puntong and Sin Ming Avenue residential land parcel drew seven bids on 15 September 2026. Eco World submitted the top bid of S$208.1 million, or S$1,612 psf per plot ratio, for a parcel of about 140 homes. The tender adds another named residential land transaction to the surrounding area's housing pipeline.
Who it suits
You want extensive facilities and landscaped grounds
You want more than a pool and gym. Thomson Reserve offers a broad recreation programme across extensive grounds, with three clubhouses and facilities for swimming, tennis, wellness and pets. The scale gives different interests their own place within the same residential address.
You want a new family home in Upper Thomson
You are rooted in the area and want a new home with a range of sizes. Thomson Reserve takes the family-home choice from two bedrooms through to five-bedroom Suites, with Premium and study formats along the way.
You value the Ai Tong connection
You want Ai Tong School to remain part of your household's location story. Thomson Reserve brings a new-home option into that school neighbourhood, alongside the shops, food and outdoor spaces that give Upper Thomson its wider appeal.
You want rail, shopping and nature in one location
You want a city train connection and an established shopping destination, with major nature spaces around the wider neighbourhood. Thomson Reserve combines those priorities at Bright Hill Drive, bringing a new residential collection to a location with substantial amenities already in place.
You want a larger home with private-lift access
You want more space and a distinct arrival within your home choice. Thomson Reserve's larger Premium and Suite layouts bring private lifts, generous floor areas and study options into the Luxury Collection, giving the upper end of the range a clear identity.