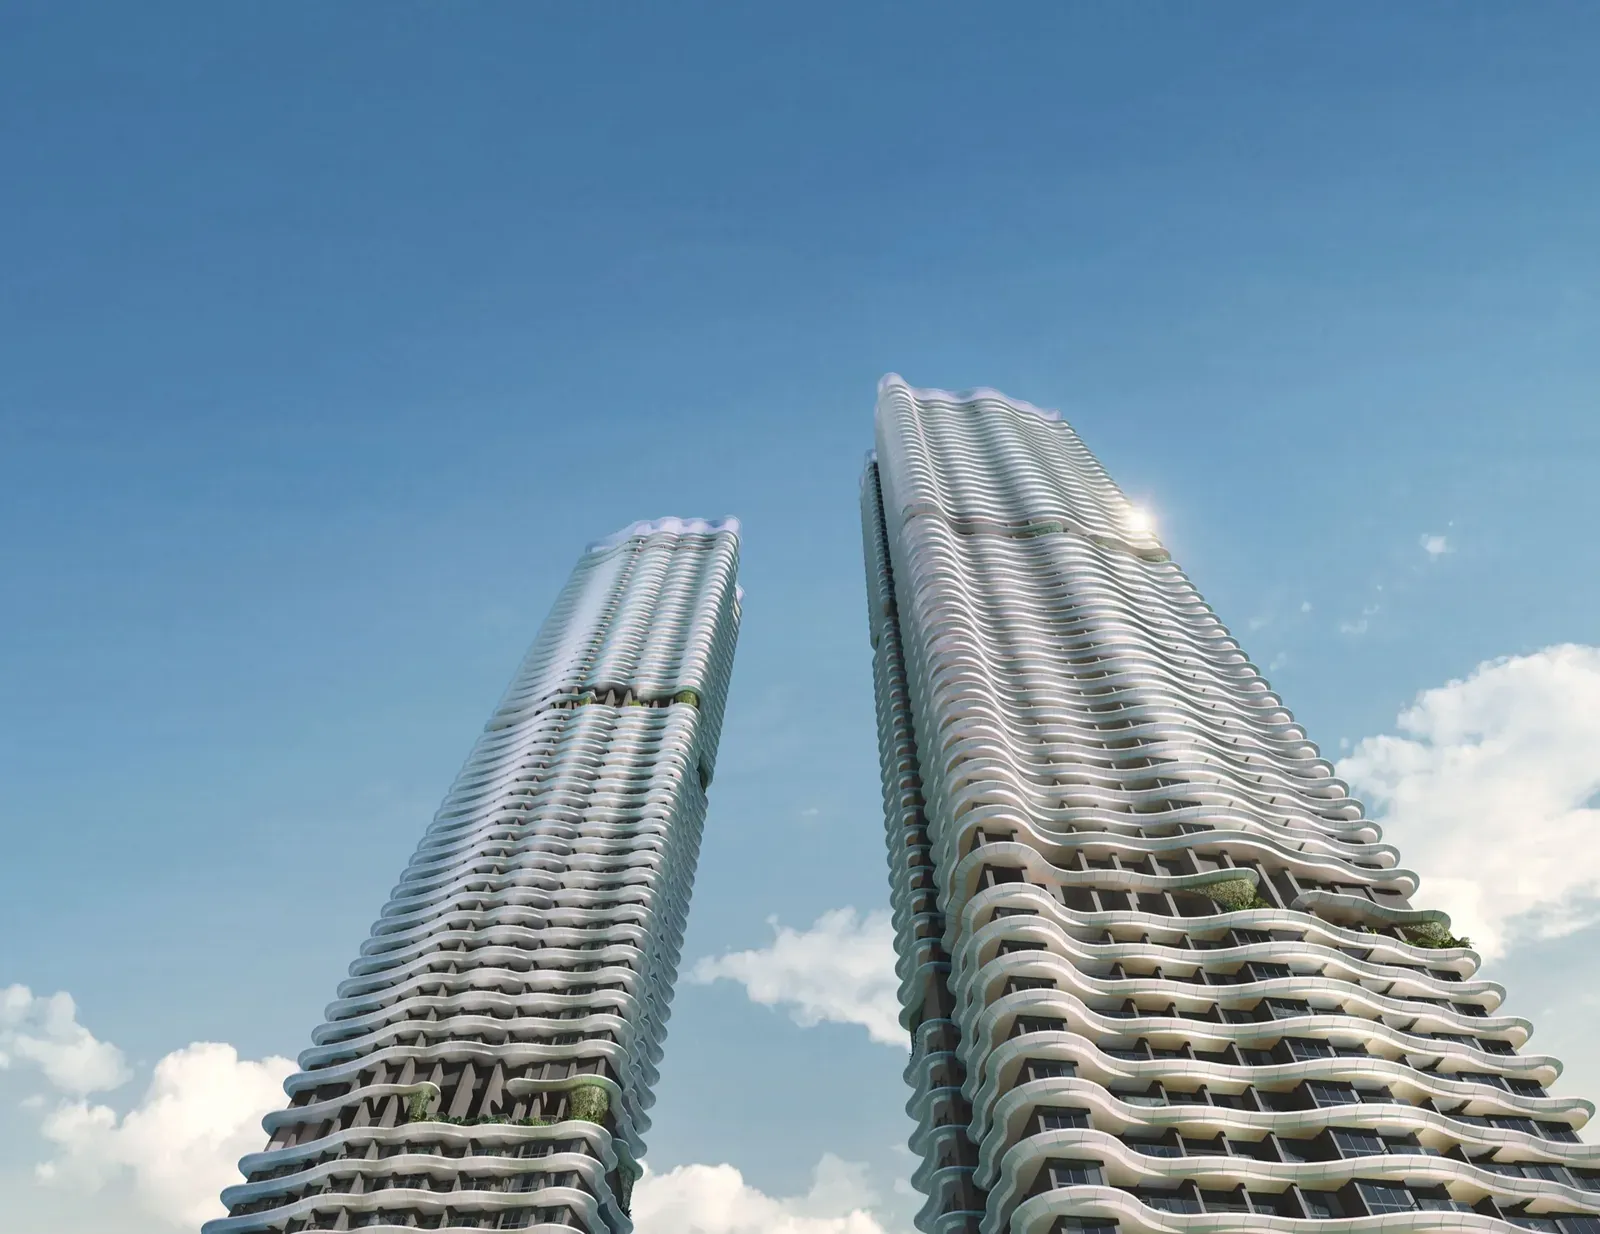
Zyon Grand floor plans, site plan and unit mix
Almost half the homes are 3-bedroom, in four layouts, and a third are 2-bedroom. The 4-bedroom Premium and Supreme homes, the 5-bedroom Supreme homes and the penthouses each have a private lift.
| Home type | Homes | Size |
|---|---|---|
| 1 Bedroom + Study | 59 | 474 sq ft |
| 2 Bedroom | 236 | 538 to 721 sq ft |
| 3 Bedroom | 293 | 818 to 1,076 sq ft |
| 4 Bedroom | 98 | 1,421 to 1,615 sq ft |
| 5 Bedroom Supreme | 18 | 1,819 sq ft |
| Penthouse | 2 | 2,659 and 2,756 sq ft |
Sizes are approximate. Home counts are the whole development, not the units left.
Every floor plan, by home type
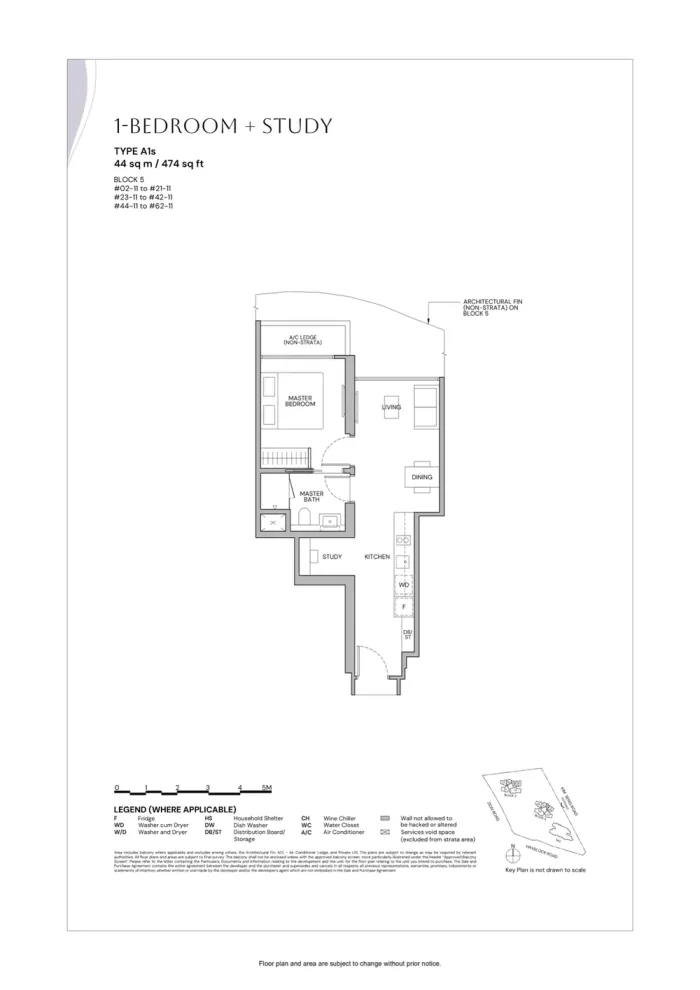 1 Bedroom + Study · A1s44 sqm (474 sq ft)
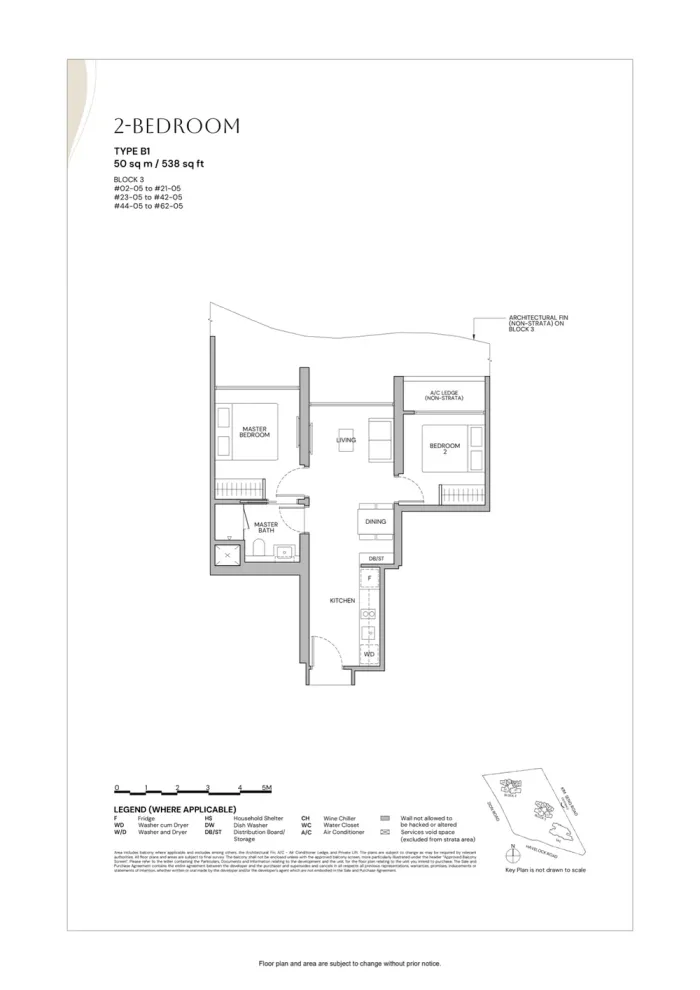 2 Bedroom · B150 sqm (538 sq ft)
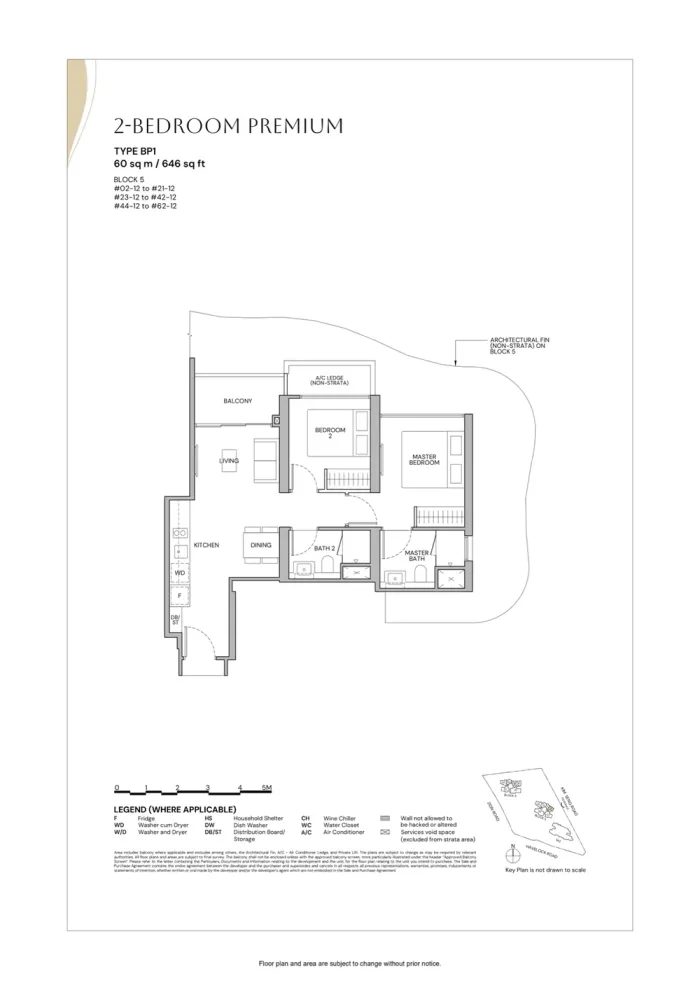 2 Bedroom Premium · BP160 sqm (646 sq ft)
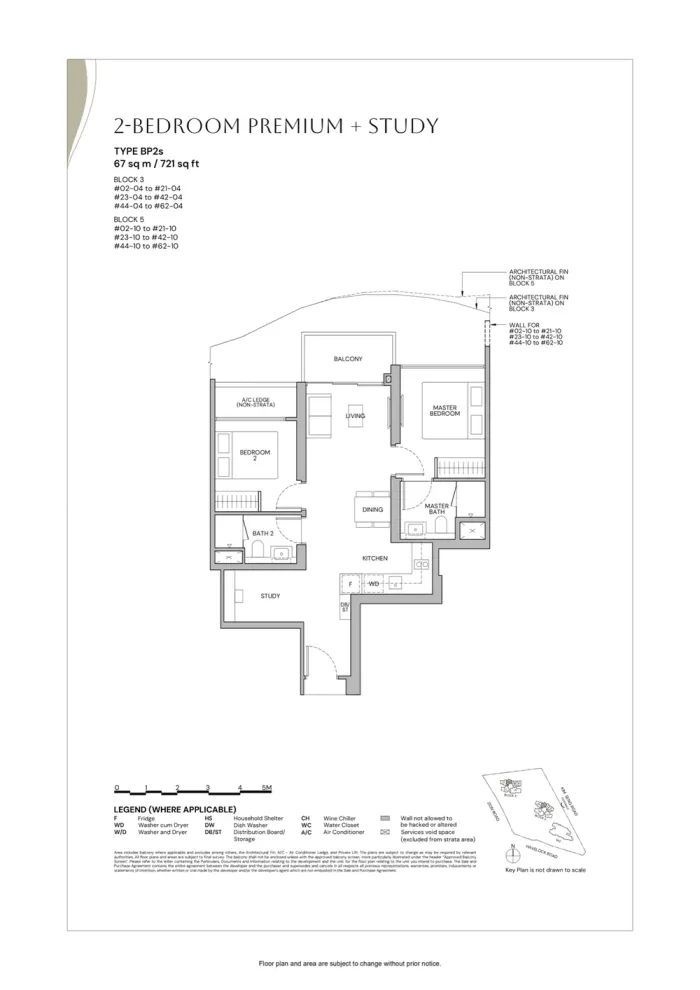 2 Bedroom Premium + Study · BP2s67 sqm (721 sq ft)
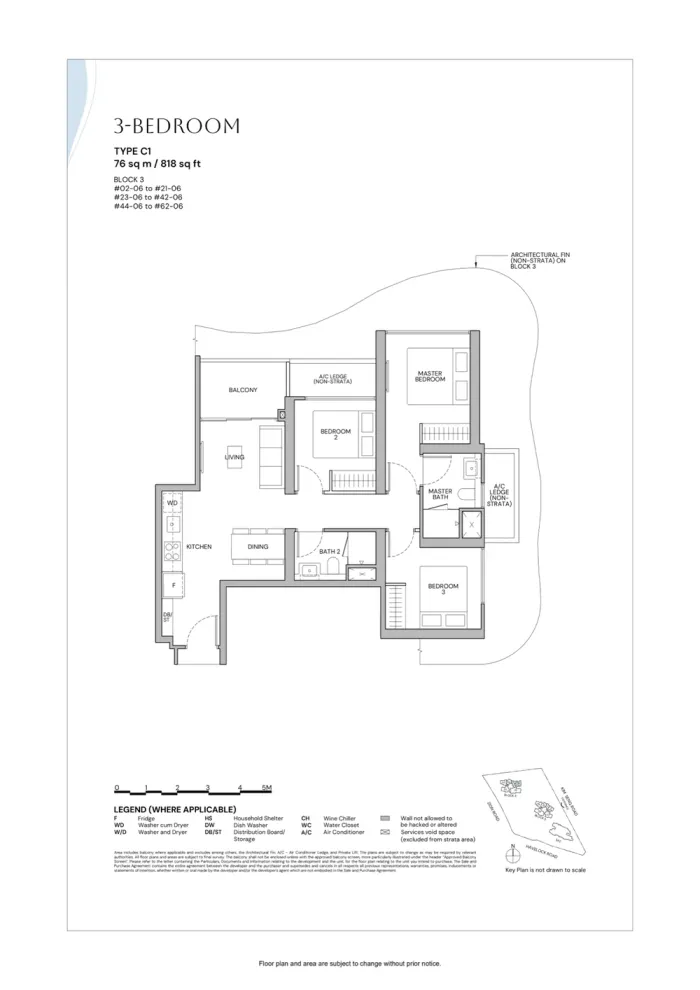 3 Bedroom · C176 sqm (818 sq ft)
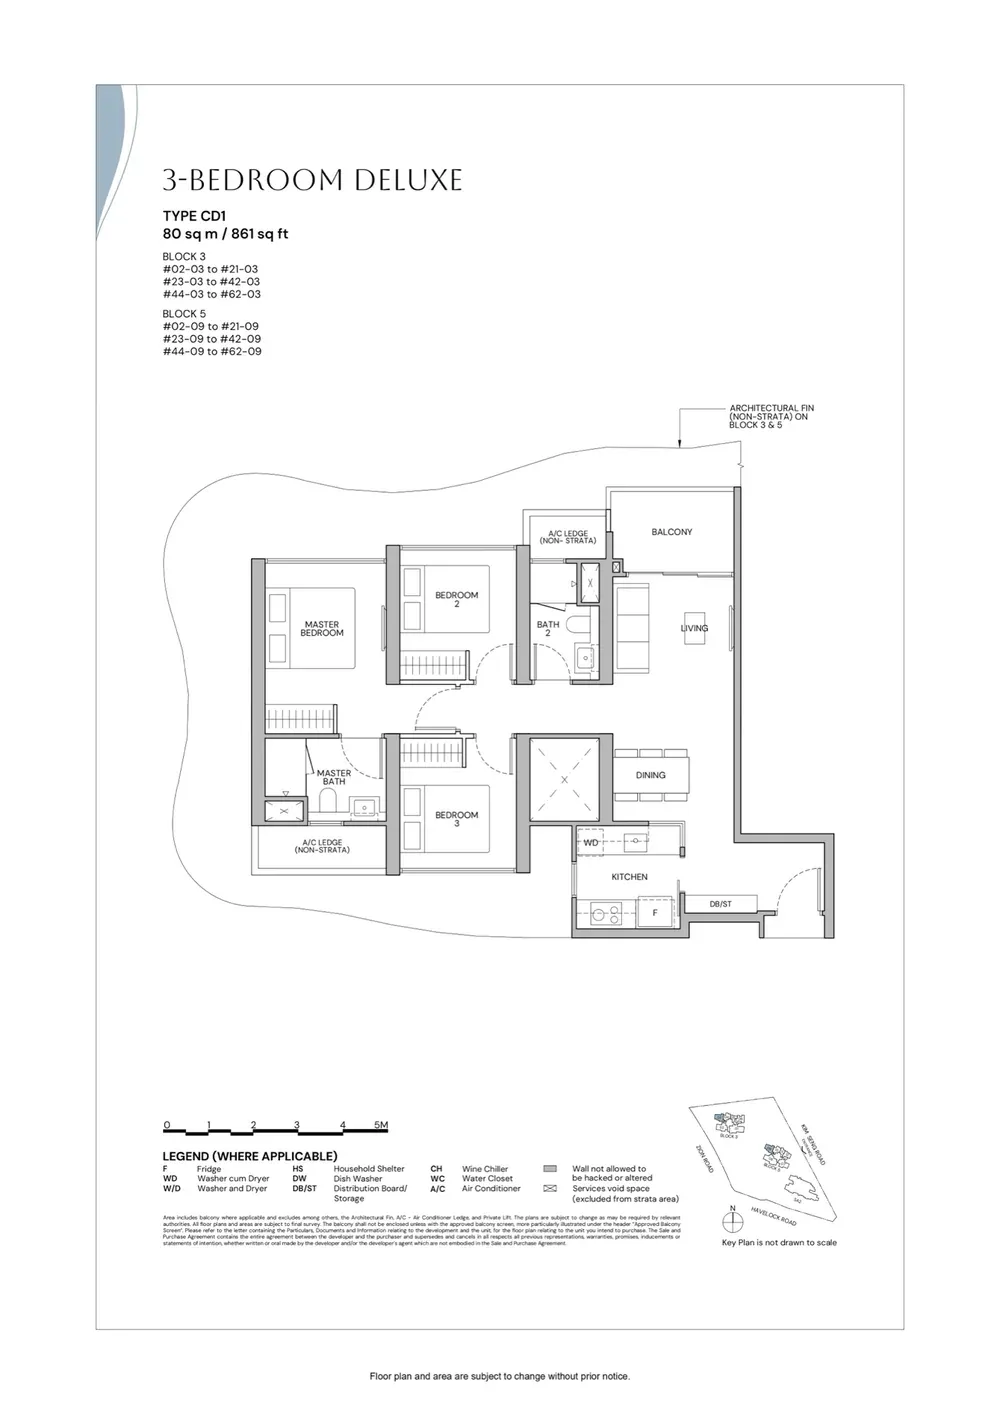
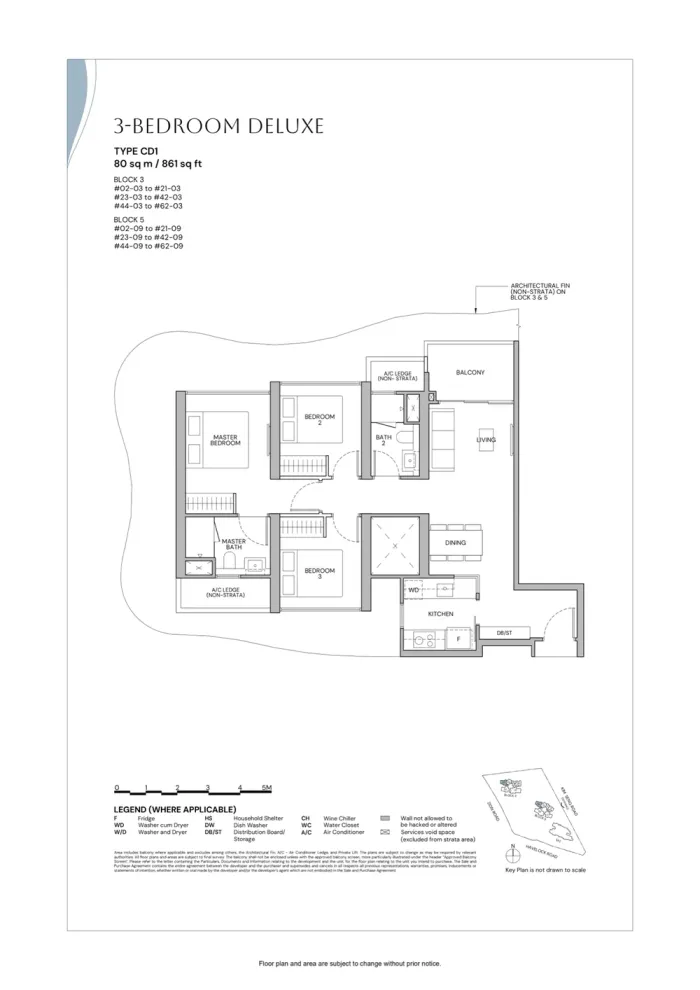 3 Bedroom Deluxe · CD180 sqm (861 sq ft)
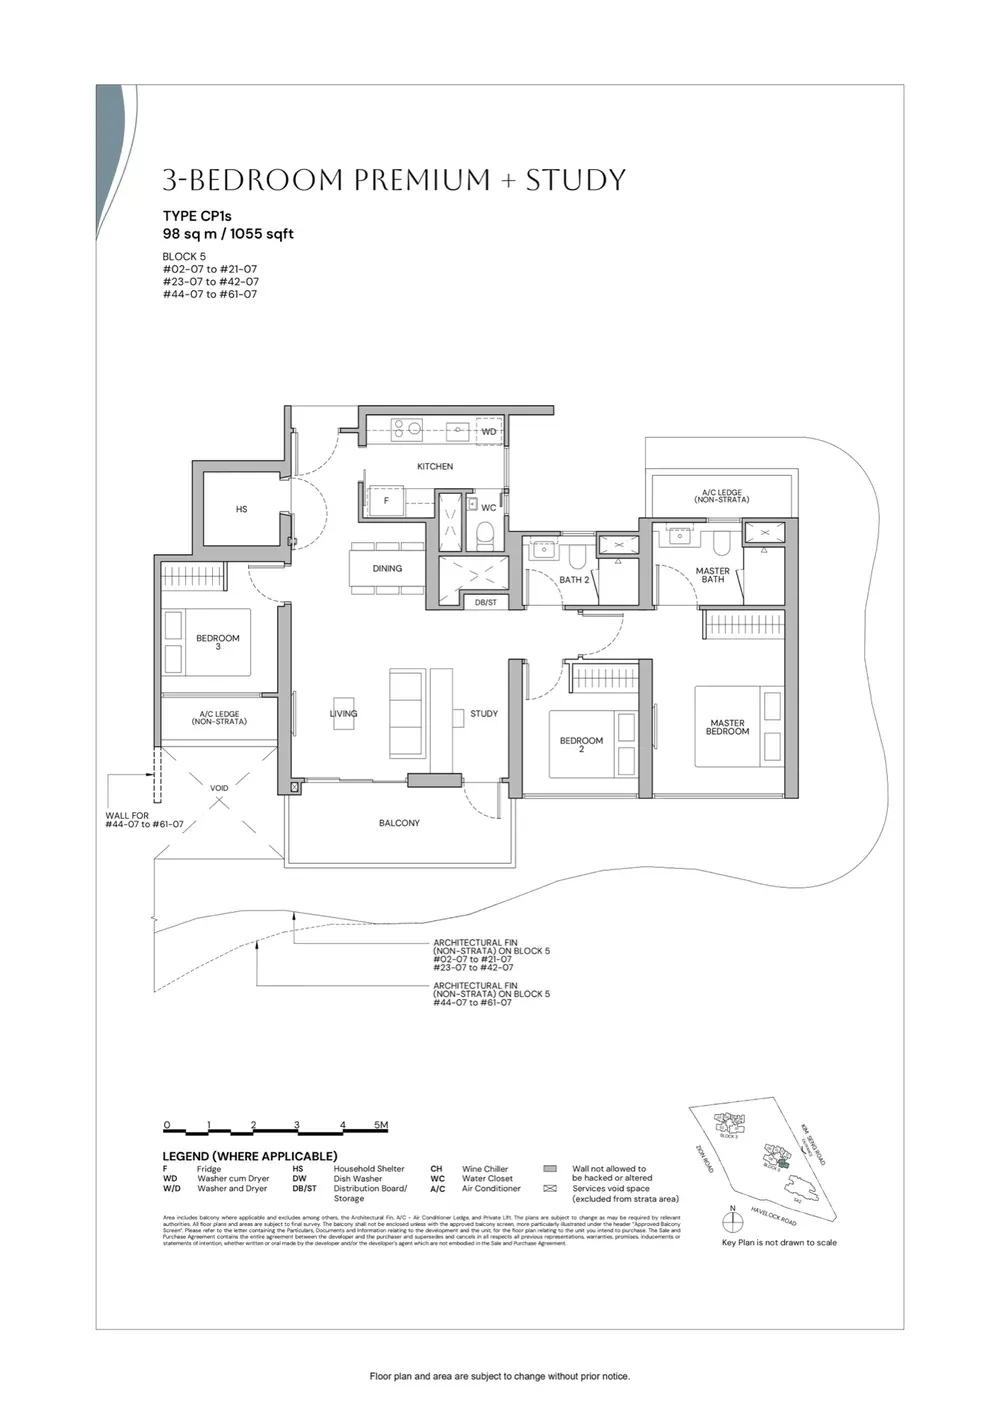
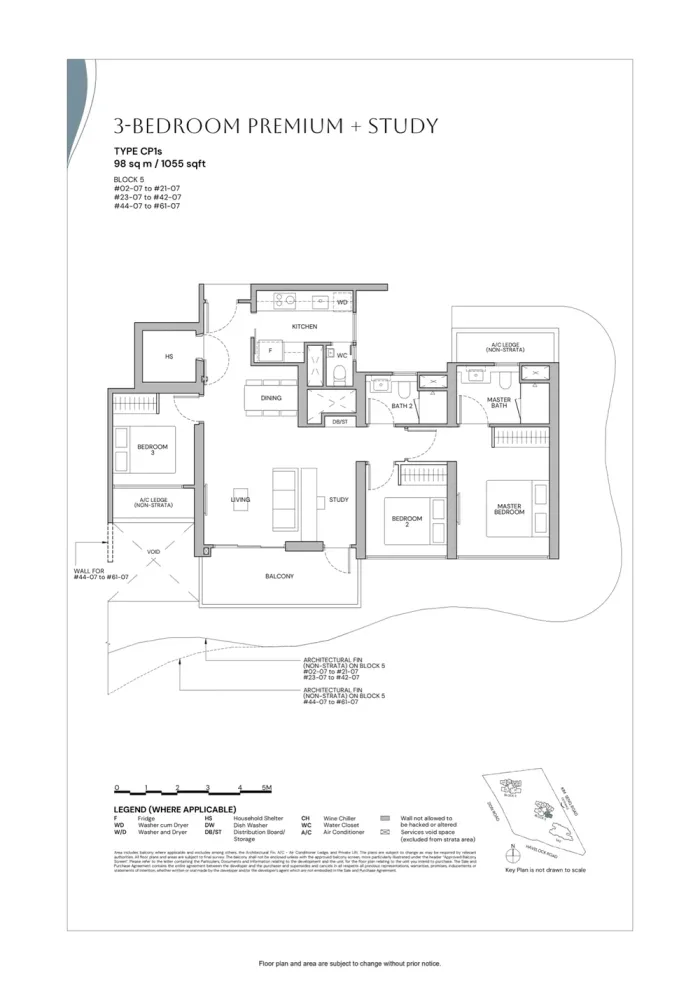 3 Bedroom Premium + Study · CP1s98 sqm (1,055 sq ft)
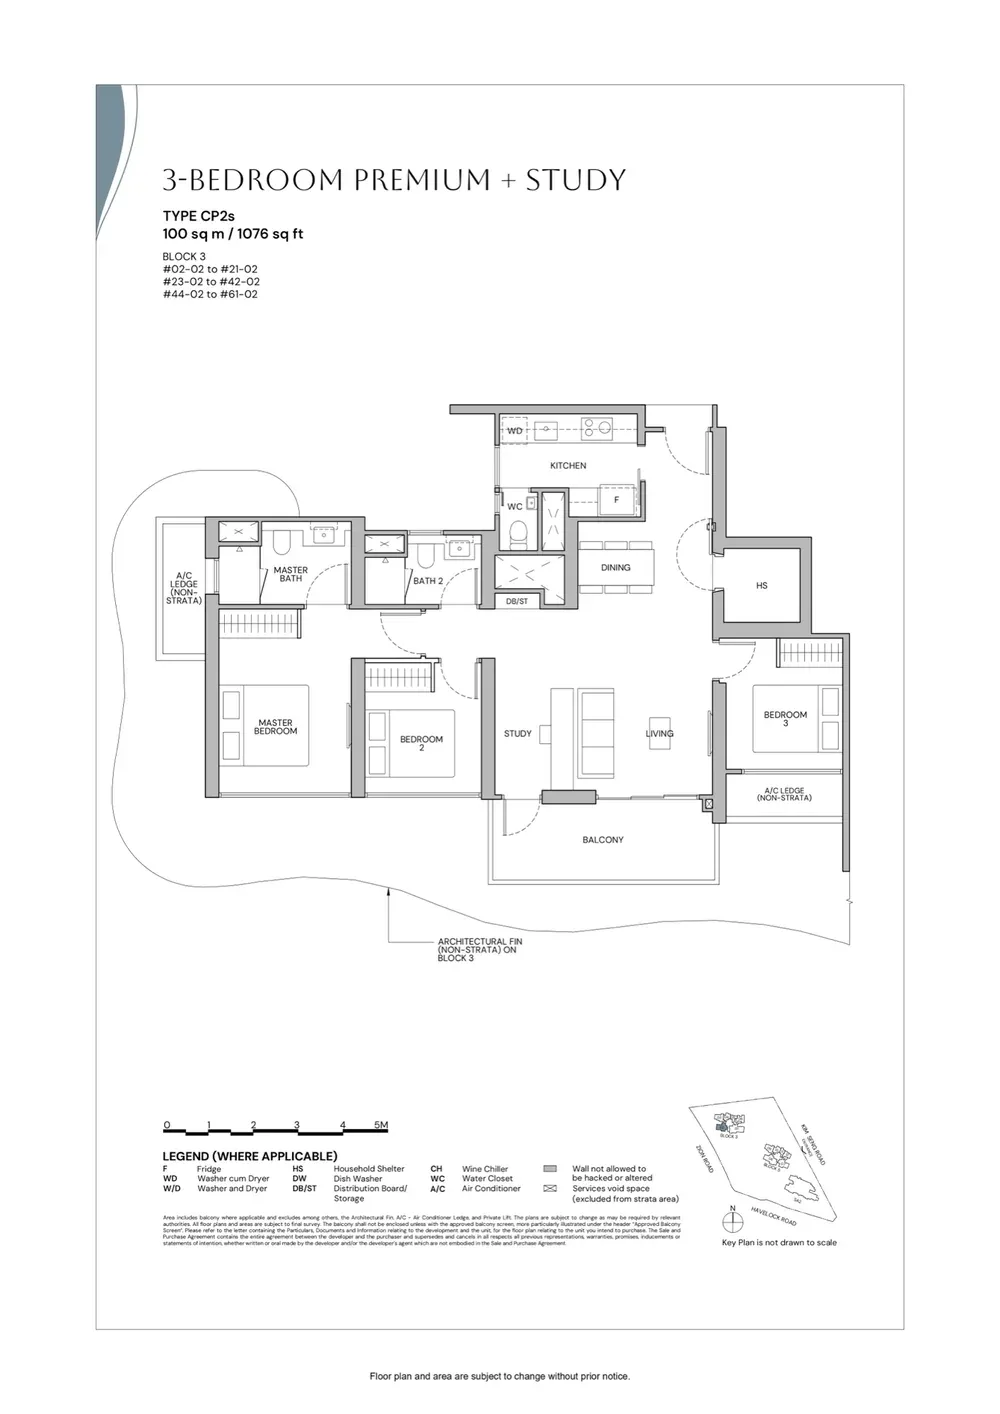
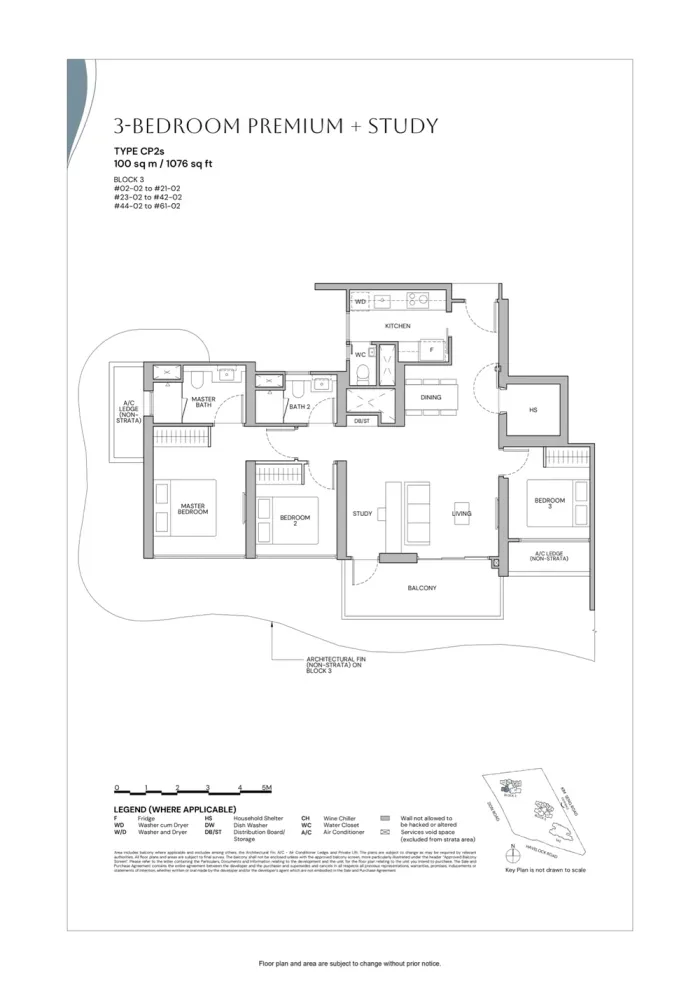 3 Bedroom Premium + Study · CP2s100 sqm (1,076 sq ft)
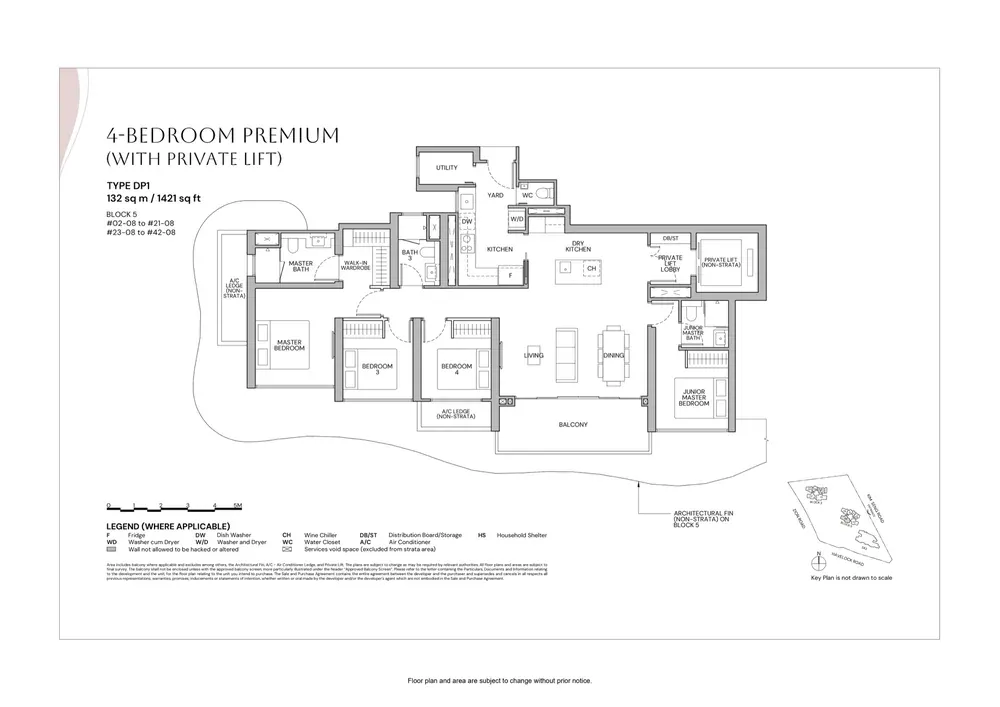
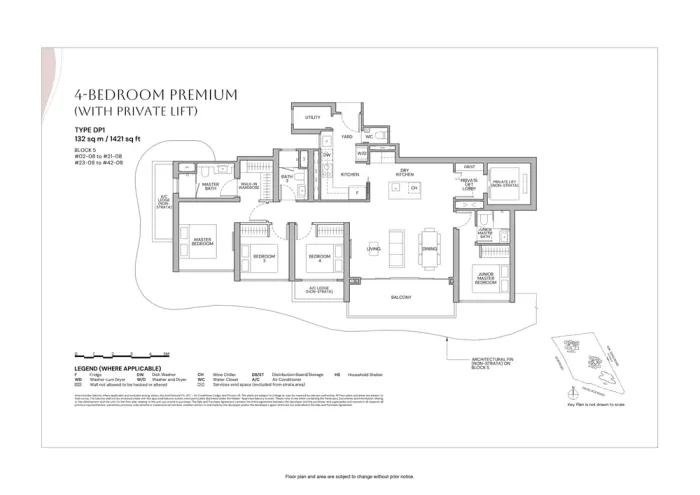 4 Bedroom Premium, private lift · DP1132 sqm (1,421 sq ft)
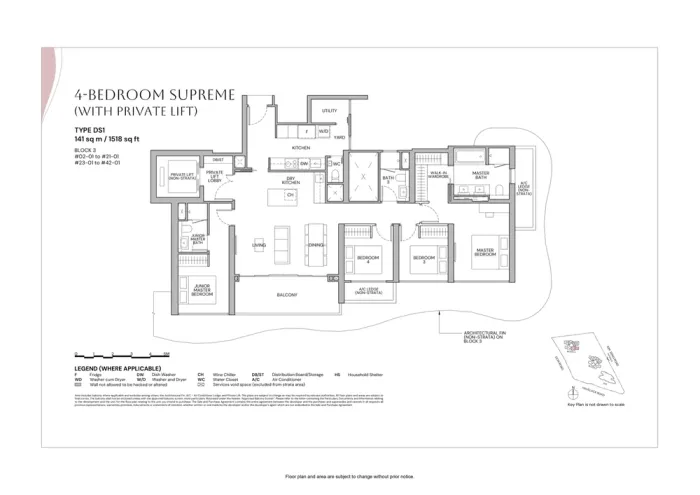 4 Bedroom Supreme, private lift · DS1141 sqm (1,518 sq ft)
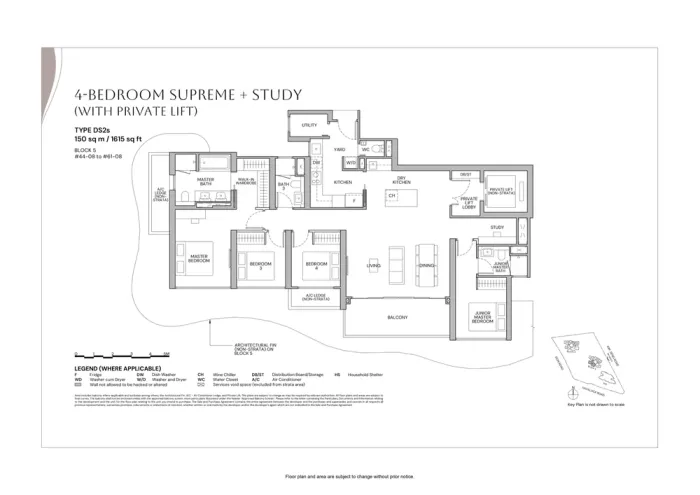 4 Bedroom Supreme + Study, private lift · DS2s150 sqm (1,615 sq ft)
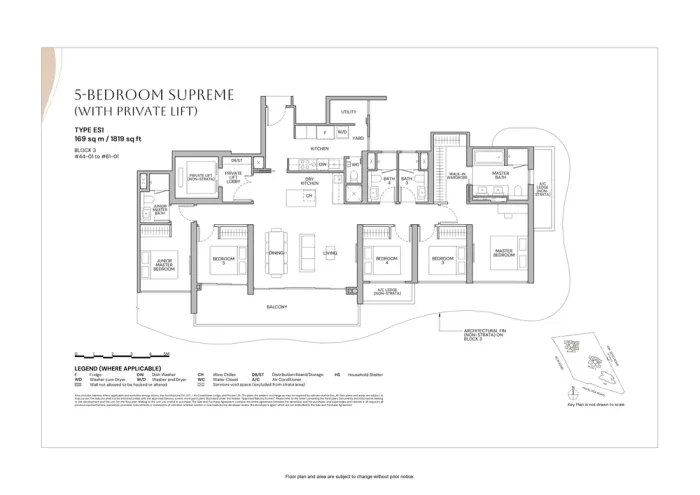 5 Bedroom Supreme, private lift · ES1169 sqm (1,819 sq ft)
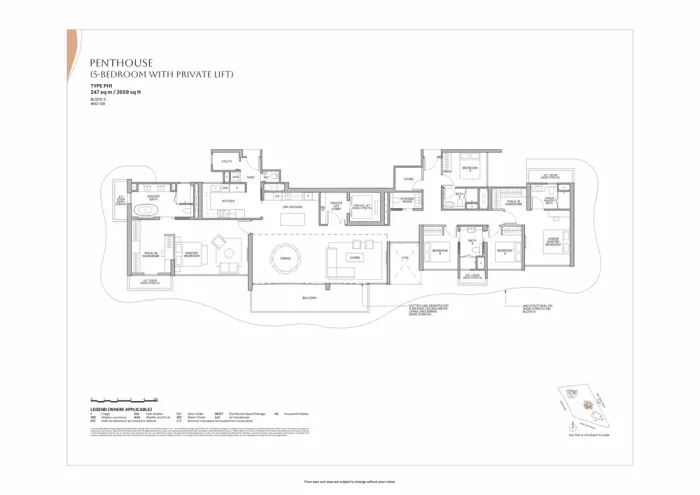 Penthouse, 5 Bedroom, private lift · PH1247 sqm (2,659 sq ft)
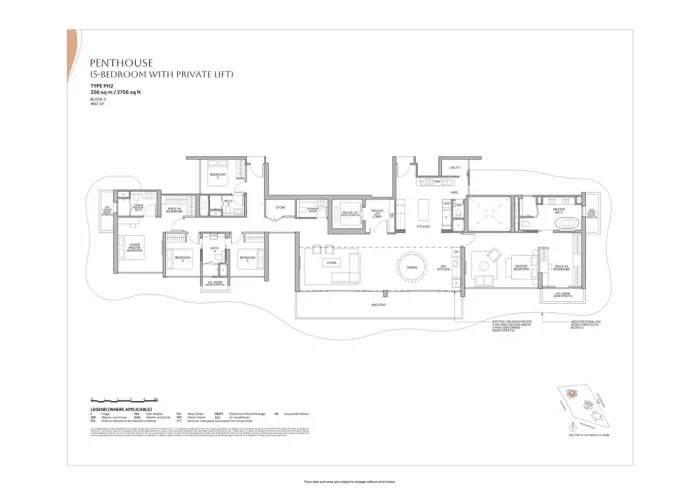 Penthouse, 5 Bedroom, private lift · PH2256 sqm (2,756 sq ft)
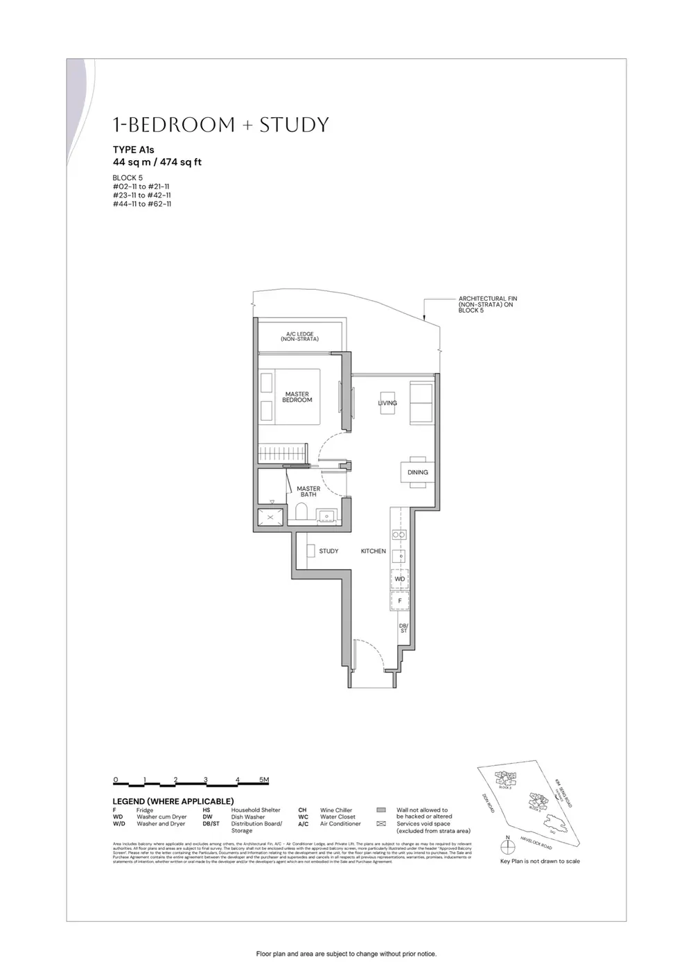
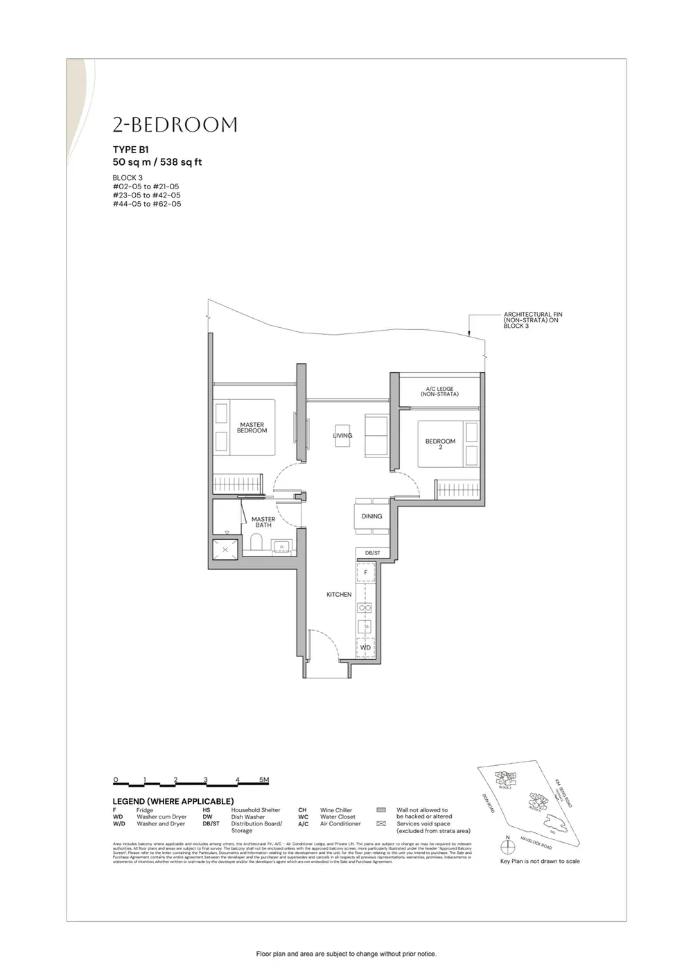
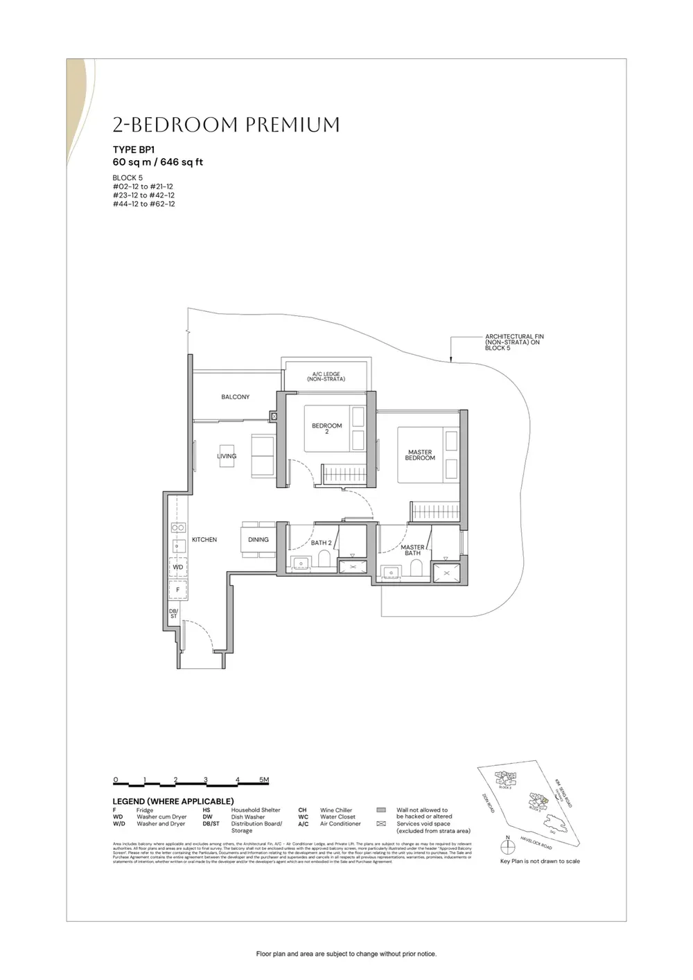
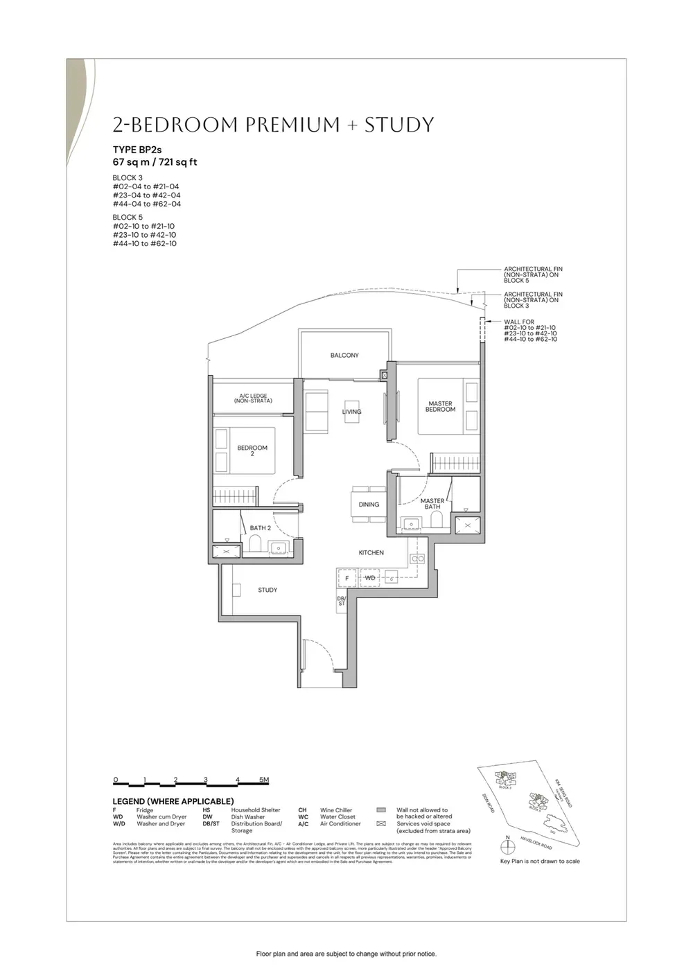
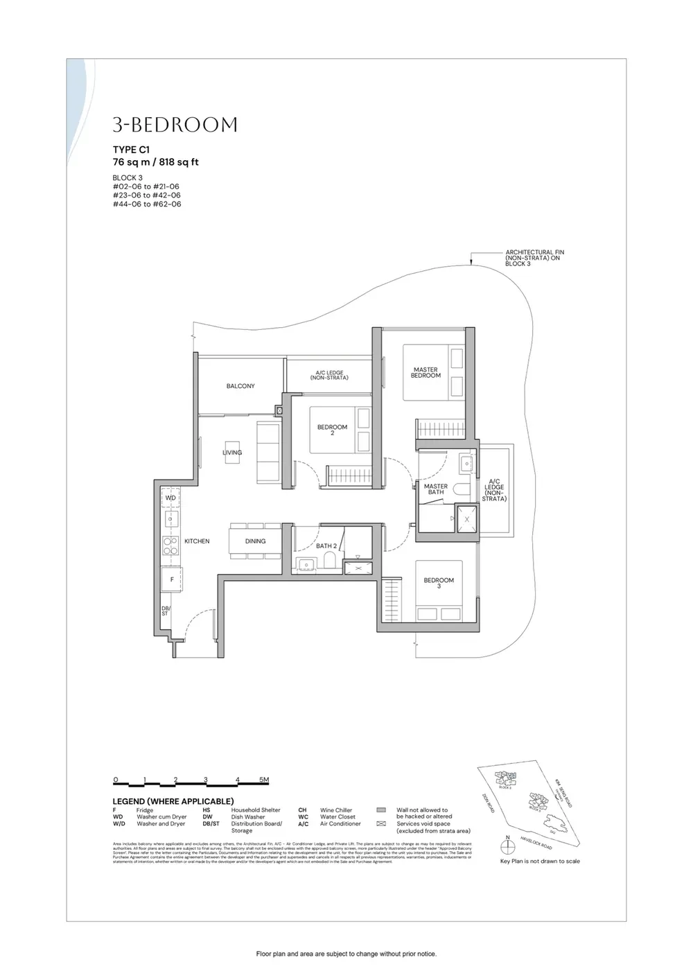
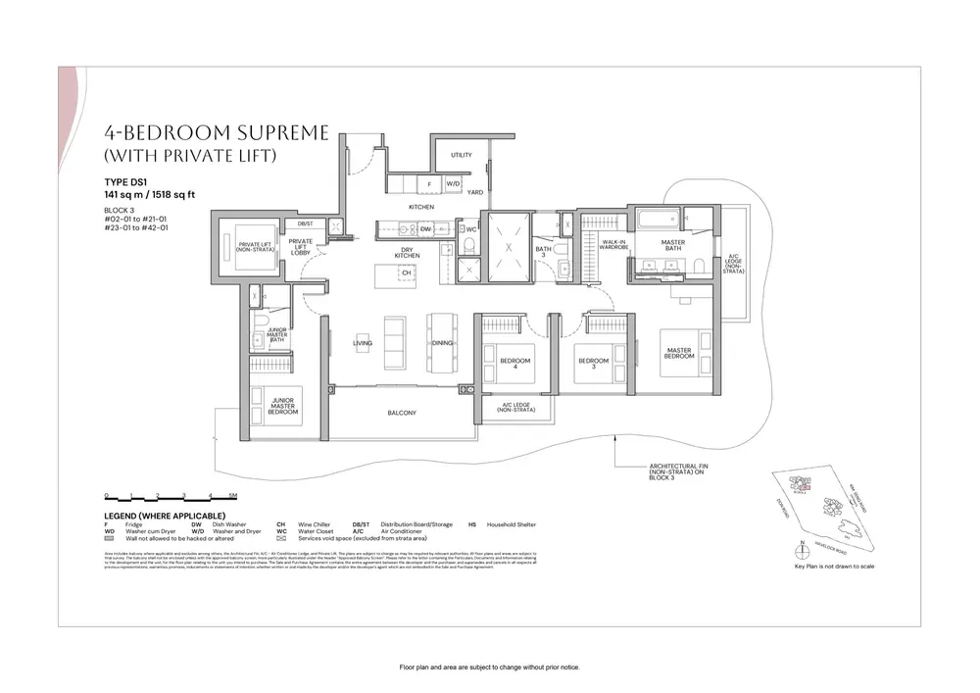
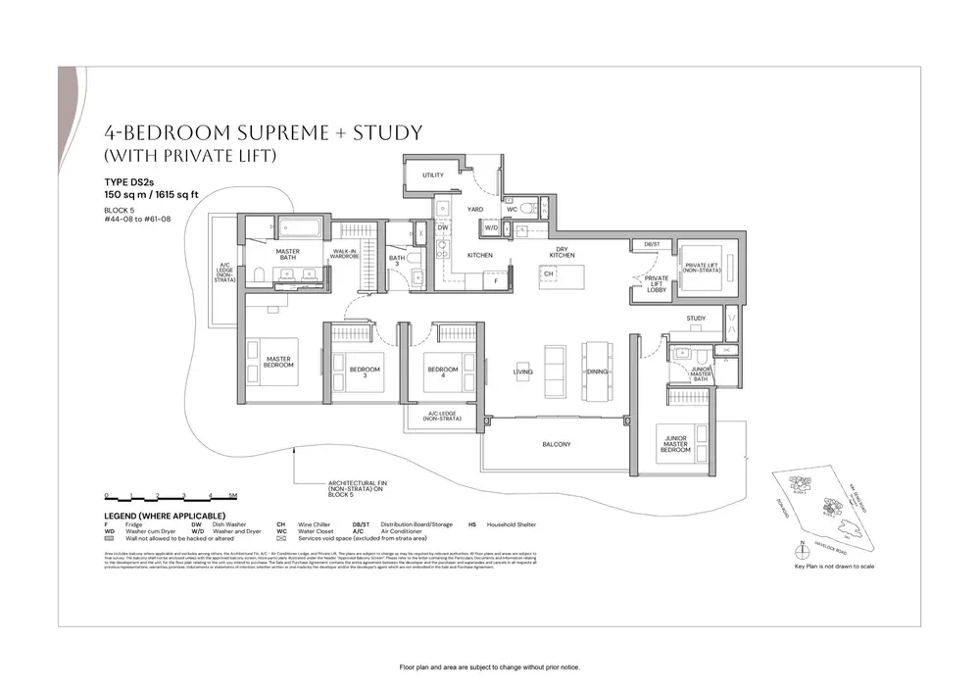
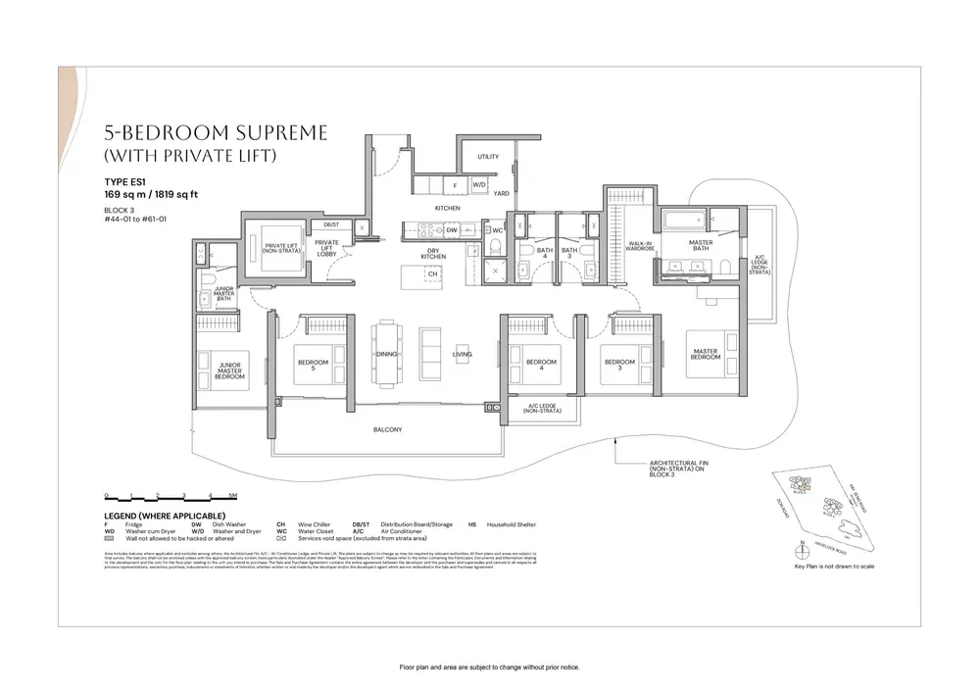
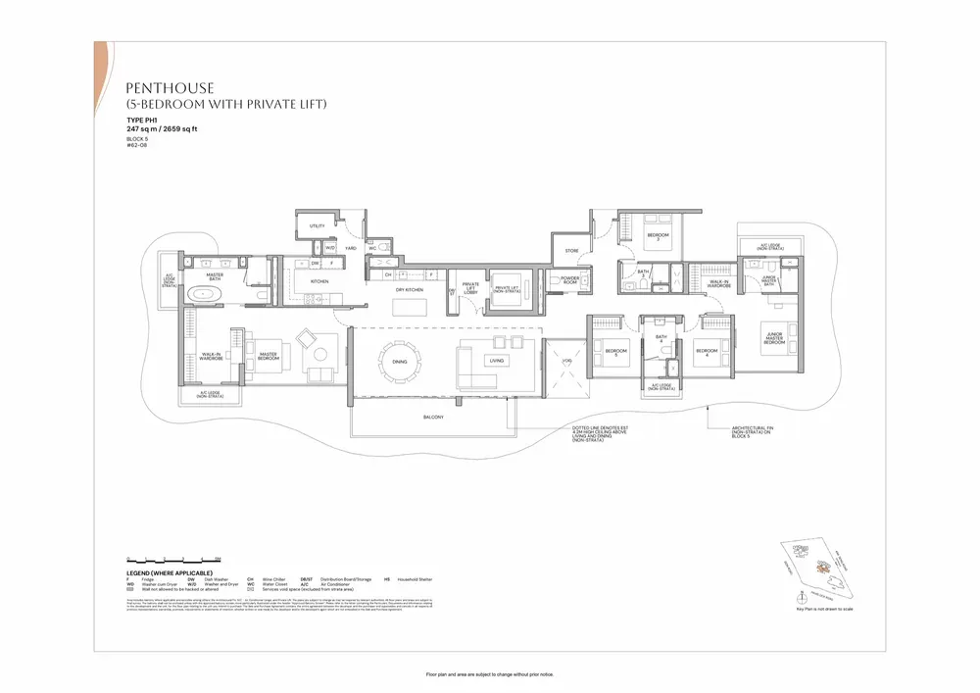
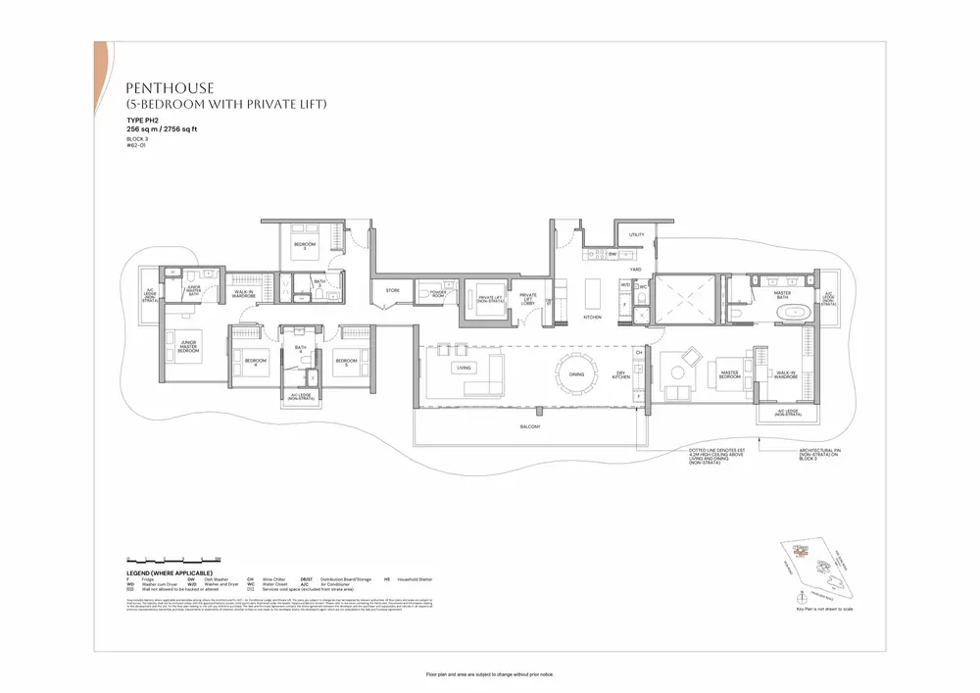
Floor plans, not to scale. Subject to change; areas are approximate.
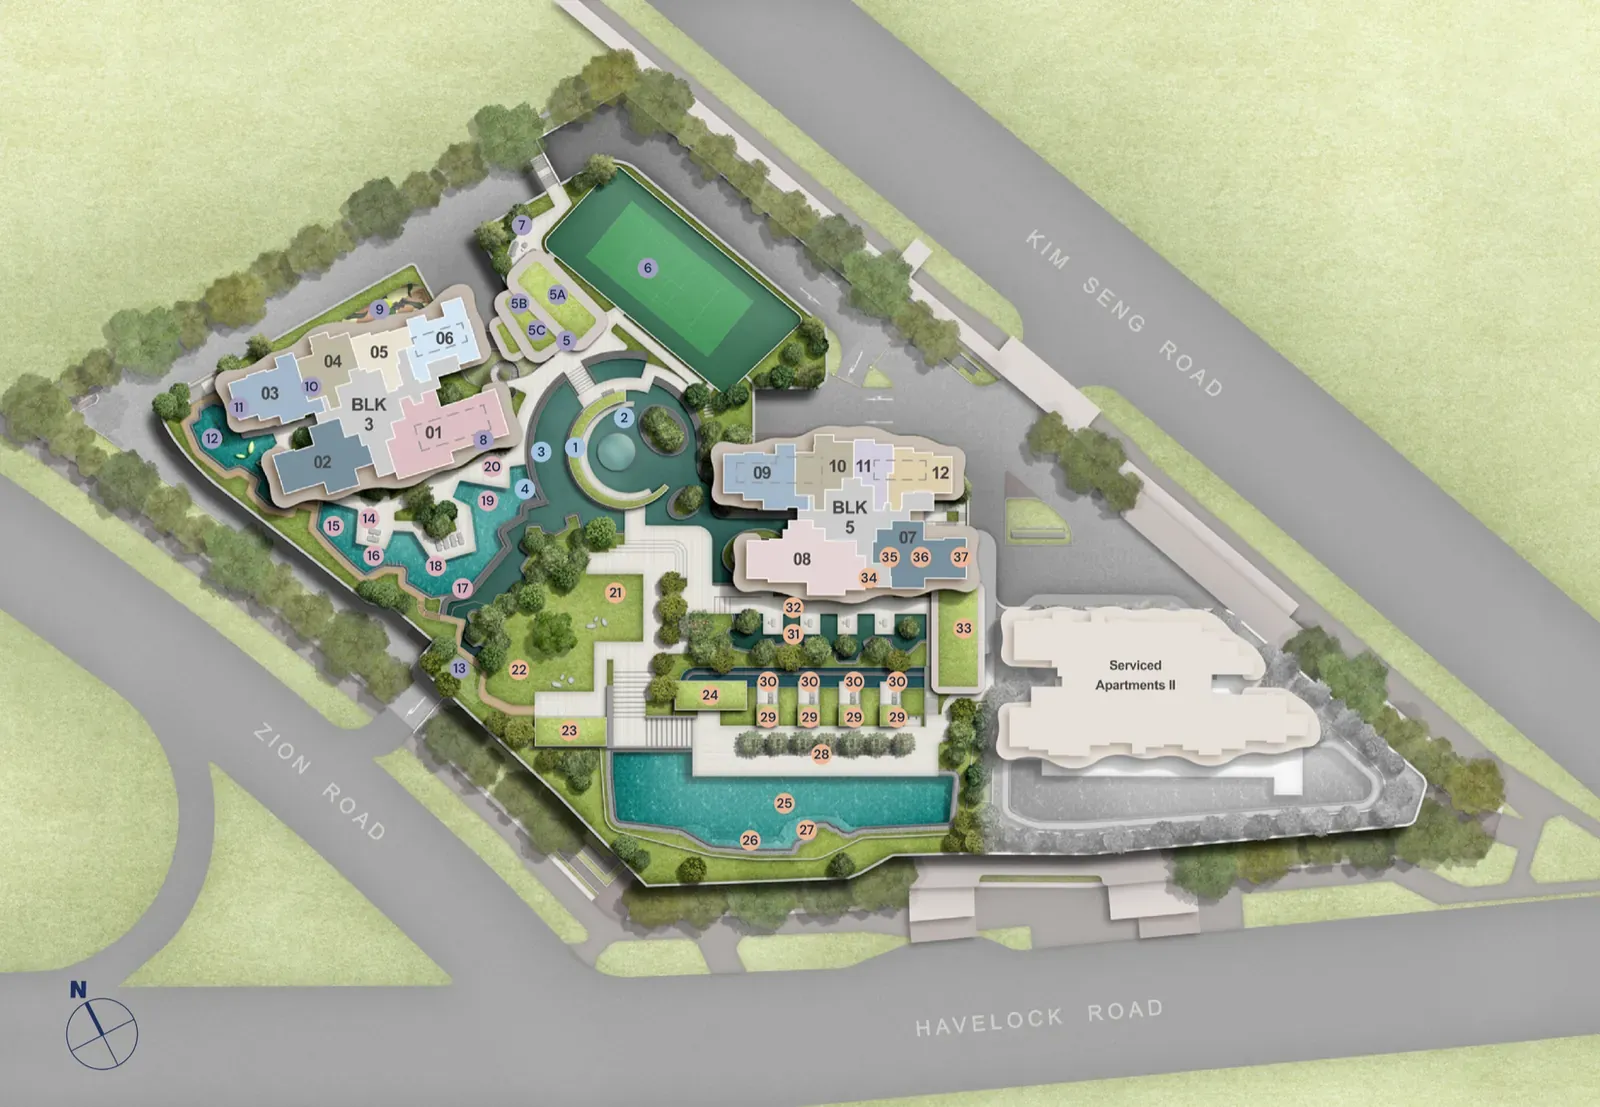
The site plan