About Zyon Grand
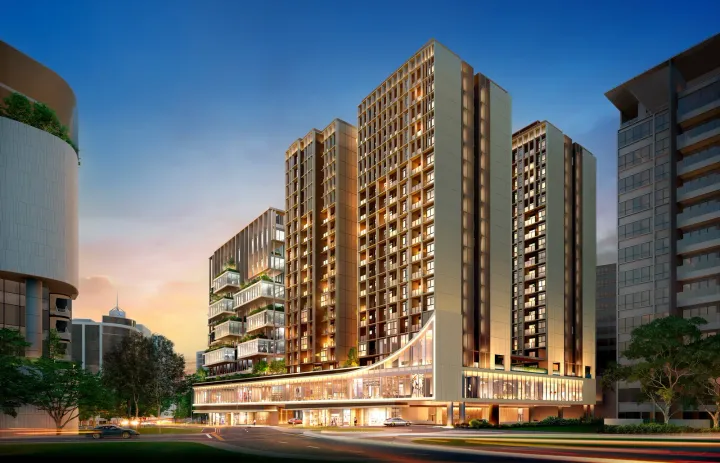
Zyon Grand is a new 99-year private condominium by City Developments Limited and Mitsui Fudosan Asia, offering 706 homes from 1-bedroom + study to 5-bedroom layouts and penthouses on Zion Road at 3 and 5 Kim Seng Road. At launch, prices started from S$1.298 million for a 1-bedroom + study.
Zyon Grand key facts
- Developer
- CDL-MFA Altair Property Pte. Ltd. and CDL-MFA Vega Property Pte. Ltd., a joint venture of City Developments Limited and Mitsui Fudosan Asia
- Address
- Blocks 3 and 5 Kim Seng Road, at Zion Road, District 3
- Type
- Private condominium in a mixed-use development
- Tenure
- 99-year leasehold from 15 July 2024
- Homes
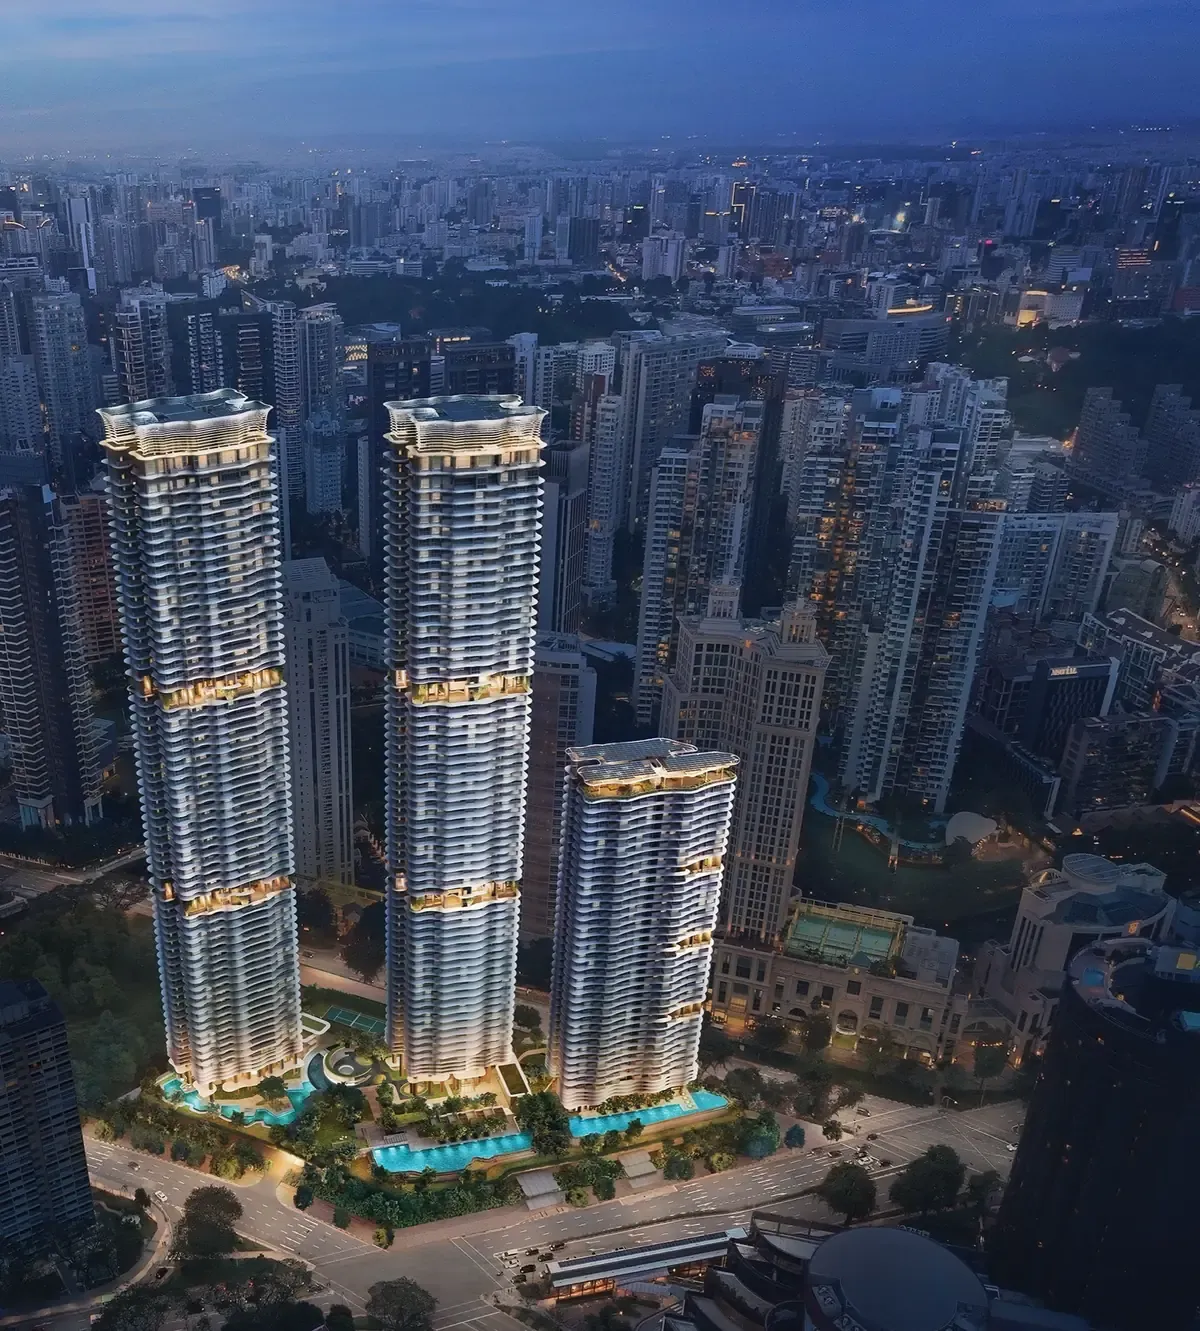
- 706 in two 62-storey towers
- Home types
- 1-bedroom + study to 5-bedroom, and two penthouses, 474 to 2,756 sq ft
- Prices at launch
- From S$1.298M for a 1-bedroom + study; launch-weekend average S$3,050 psf
- Site
- About 15,278 sqm (164,450 sq ft)
- Also in the development
- Zyon Galleria, and a separate tower of long-stay serviced apartments (not part of the condo sale)
- Architects
- Nikken Sekkei and ADDP Architects
- Nearest MRT
- Havelock (Thomson-East Coast Line), directly linked
- Launch
- 25 October 2025
- Vacant possession
- Expected by 30 September 2032
- Legal completion
- Expected by 30 September 2035
- Last updated
- 30 Oct 2026
Zyon Grand gallery
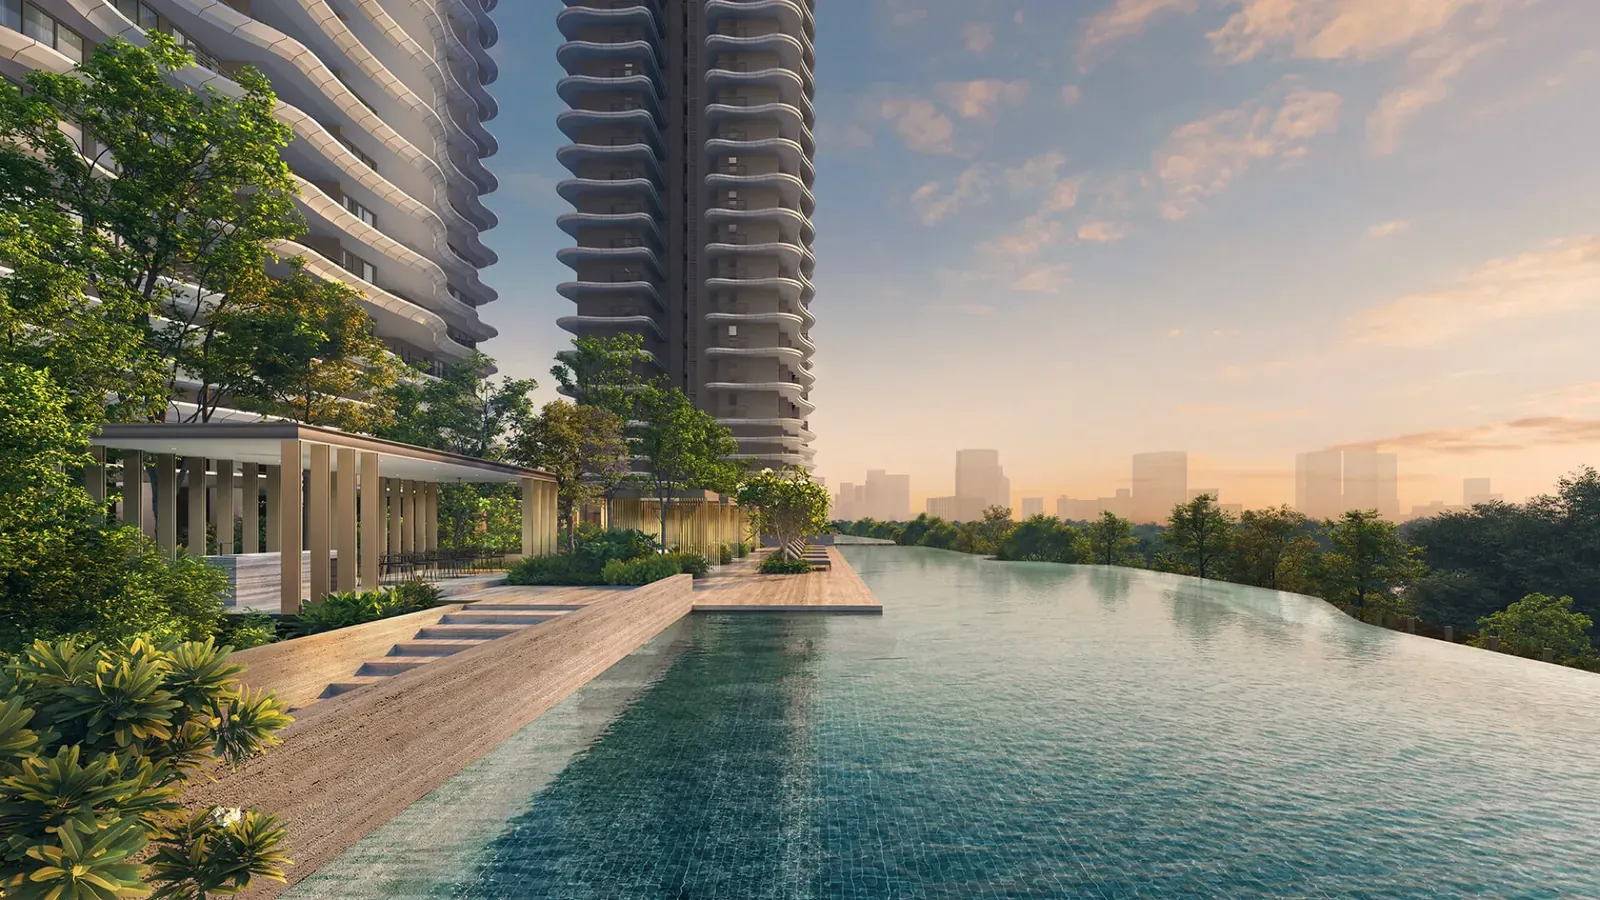
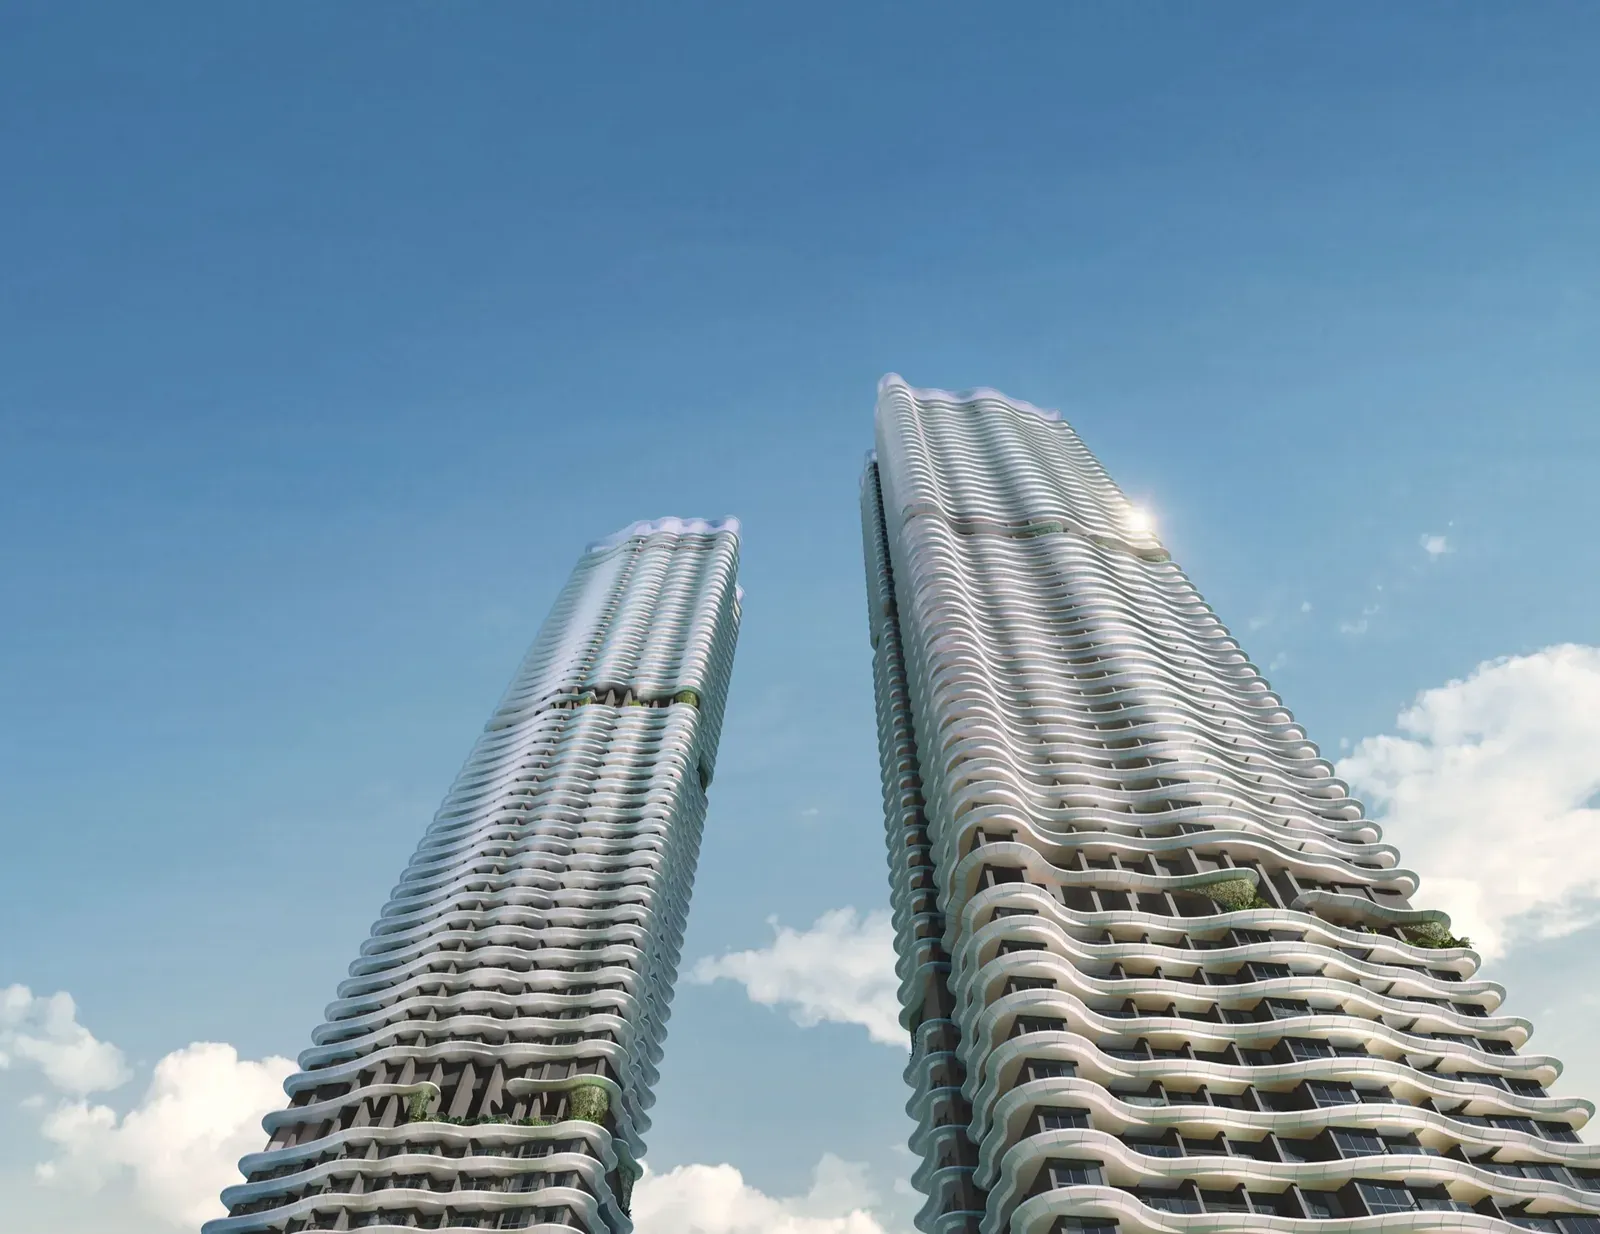
The developer's artist's impressions of the towers, the grounds and the homes. The floor plans and site plan are in their own tab.
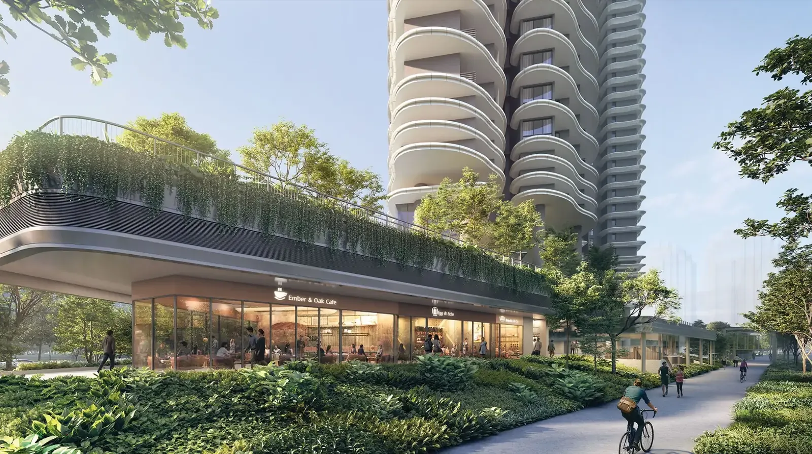

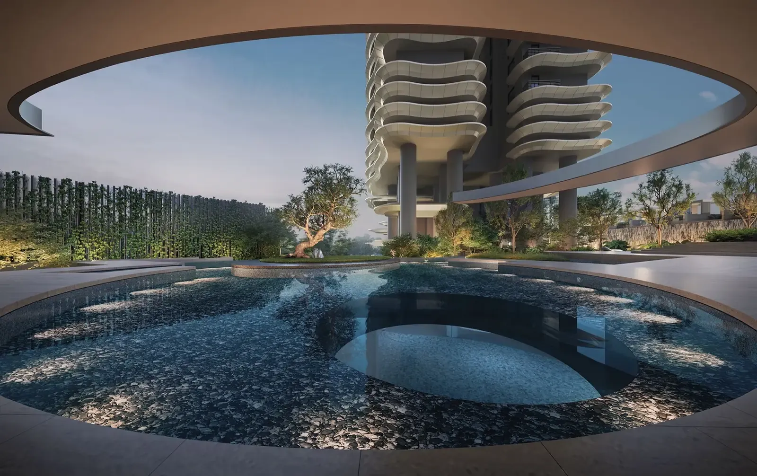
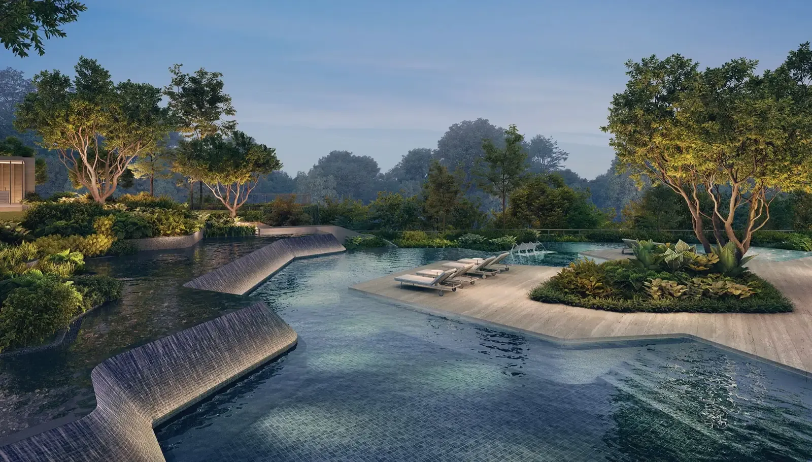
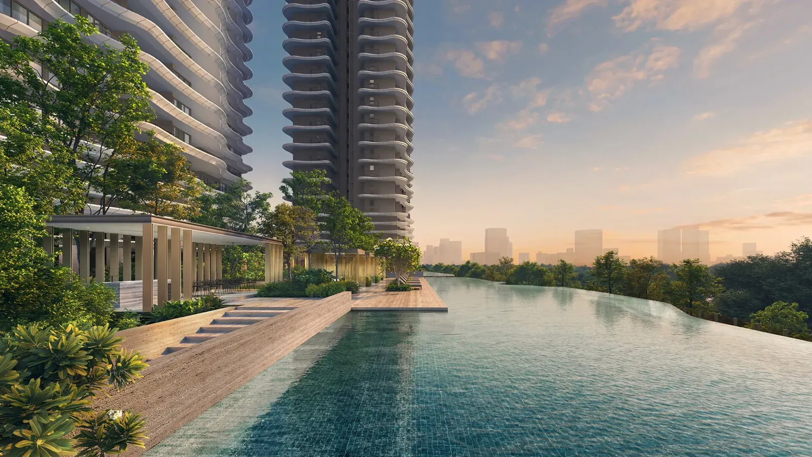
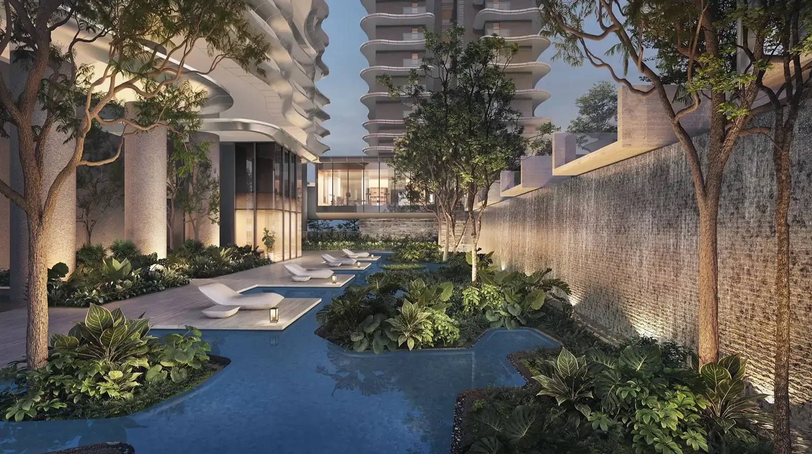
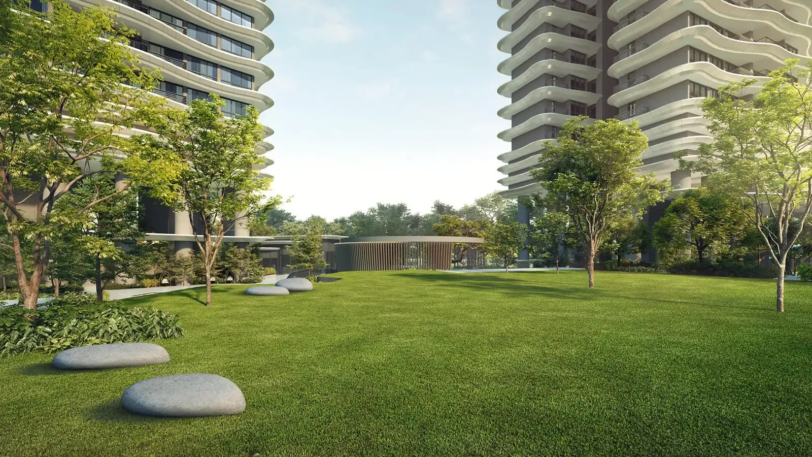
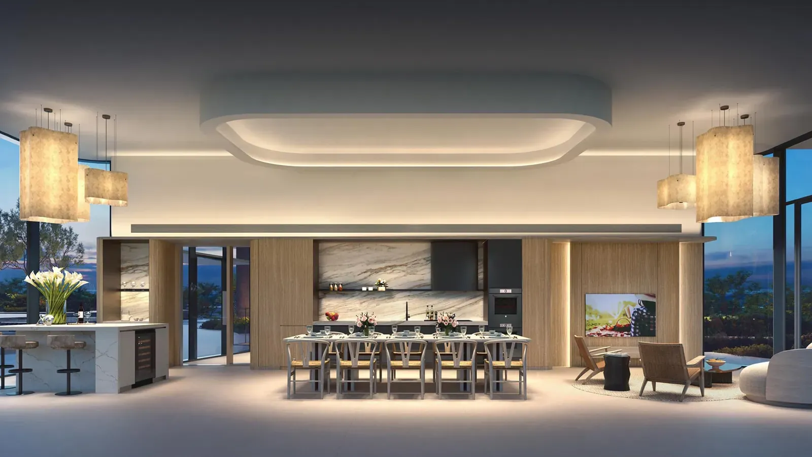
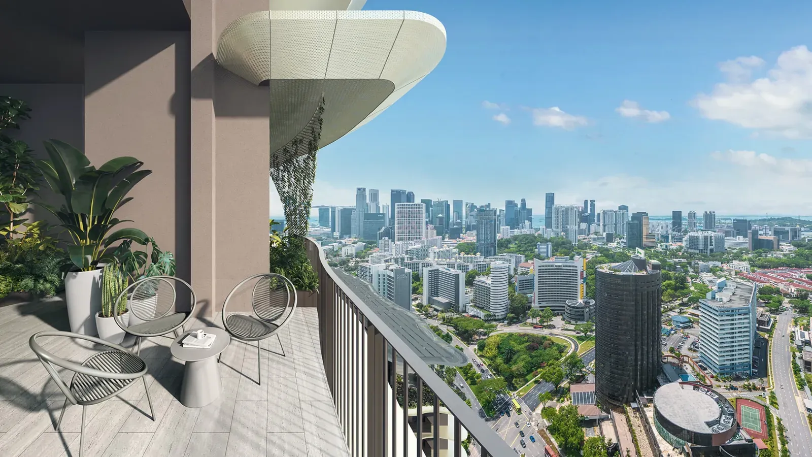
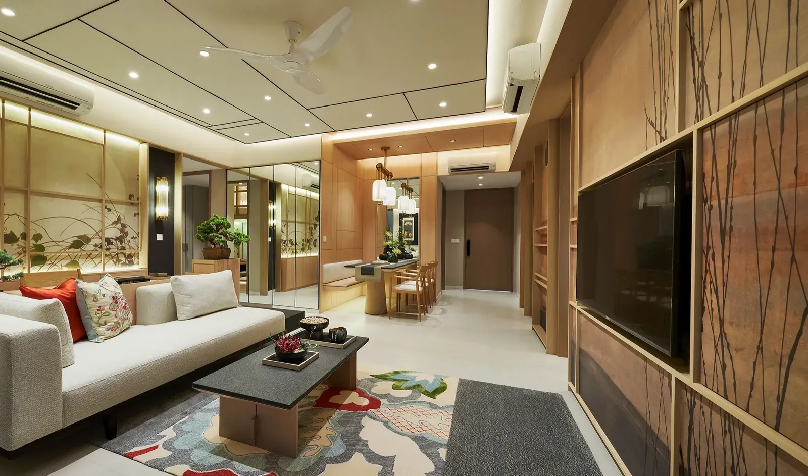
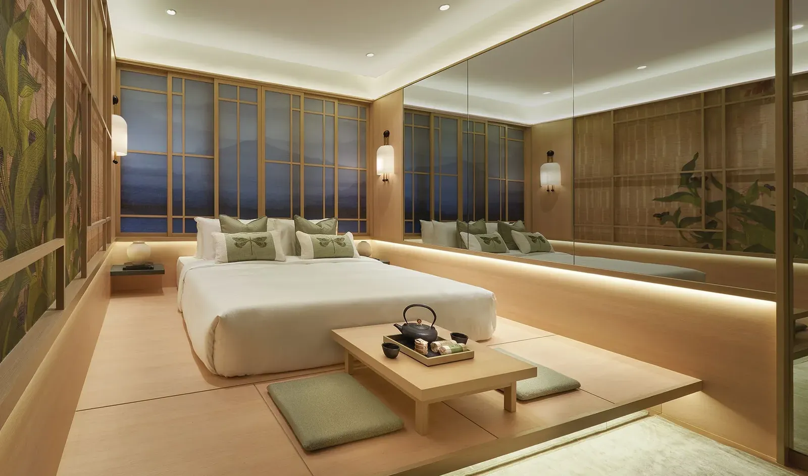
Tap any photo to see it full screen, with its caption.
How Zyon Grand has sold
The preview opened on 10 October 2025, and sales opened on 25 October 2025. By 6pm on 26 October, 590 homes had sold. About 84% of the buyers were Singaporeans and about 14% permanent residents.
Homes have sold one by one since, and what is left in each bedroom type changes from week to week. The sales team has the current list.
See the units left in your bedroom type
Send Me The Latest PricesZyon Grand price list
At launch in October 2025, prices started from S$1.298M for a 1-bedroom + study, and homes sold over the launch weekend at an average of S$3,050 psf. The units left are priced on the developer's current price list, which can differ, so ask for today's prices before you compare.
| Home type | Starting price at launch |
|---|---|
| 1 Bedroom + Study | From S$1.298M |
| 2 Bedroom | From S$1.468M |
| 3 Bedroom | From S$2.2M |
| 4 Bedroom Premium | From S$3.968M |
| 5 Bedroom Supreme | From S$5.988M |
Starting prices as released at the October 2025 launch, not today's prices.
See the full Zyon Grand price listHow you pay for Zyon Grand
Zyon Grand is still being built, so you don't pay the whole price at once. You pay 5% in cash to book, 15% when you sign the Sale and Purchase Agreement, and the rest in stages as the building goes up. The bank loan is drawn down the same way, so the monthly instalments start small and rise. Zyon Grand has been under construction since its launch, so some stages may already have passed; ask which, because those fall due soon after you sign.
| Stage | Of the price |
|---|---|
| Booking (option to purchase) | 5%, cash |
| Sale and Purchase Agreement | 15% |
| Foundation | 10% |
| Reinforced concrete framework | 10% |
| Partition walls | 5% |
| Roofing and ceiling | 5% |
| Door and window frames, wiring, plumbing | 5% |
| Car park, roads and drains | 5% |
| TOP (keys) | 25% |
| Legal completion (CSC) | 15% |
The standard schedule for homes under construction; the exact stages are in your Sale and Purchase Agreement. Stamp duty and legal fees are paid on top.
Loans and CPF
- A bank loan covers up to 75% of the price on your first home loan
- All your monthly debt repayments together can't be more than 55% of your gross monthly income
- Banks test what you can afford at a 4% interest rate, whatever the actual rate
- After the 5% booking fee, CPF Ordinary Account savings can pay the later stages, stamp duty and monthly instalments, within CPF limits
Stamp duty
| Part of the price | Buyer's Stamp Duty |
|---|---|
| First S$180,000 | 1% |
| Next S$180,000 | 2% |
| Next S$640,000 | 3% |
| Next S$500,000 | 4% |
| Next S$1.5 million | 5% |
| Above S$3 million | 6% |
Charged on the price or the market value, whichever is higher. A Singapore Citizen buying a first home pays no Additional Buyer's Stamp Duty; a second home, and buyers who aren't Citizens, pay more. Rules can change, so check your own figures with your bank or lawyer.
Upgrading from an HDB flat
Your flat must have reached its Minimum Occupation Period before you buy. Married couples with at least one Singapore Citizen may apply for a refund of the Additional Buyer's Stamp Duty if they sell their first home within six months of the new home's completion; conditions apply.
Get today's prices and work out your own unit
Send Me The Latest PricesZyon Grand floor plans, site plan and unit mix
Almost half the homes are 3-bedroom, in four layouts, and a third are 2-bedroom. The 4-bedroom Premium and Supreme homes, the 5-bedroom Supreme homes and the penthouses each have a private lift.
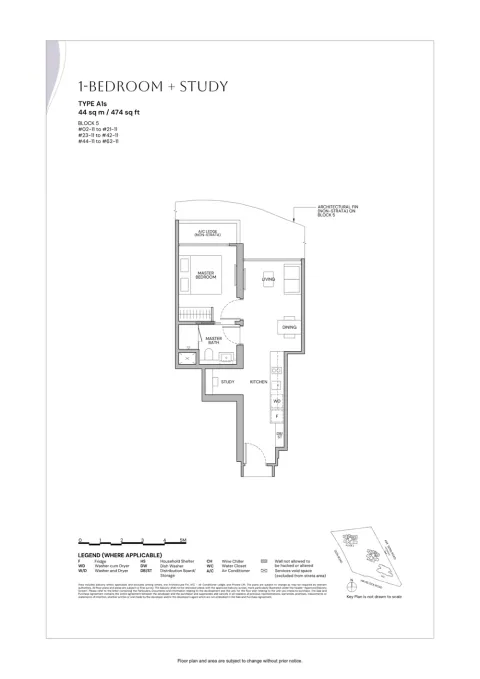 See all 14 floor plans and the site plan
Zyon Grand e-brochure
The developer's e-brochure for Zyon Grand runs to 34 pages, from the location and facilities to the homes themselves. Preview 5 of its pages, then ask for the full copy, sent with the price list and floor plans.
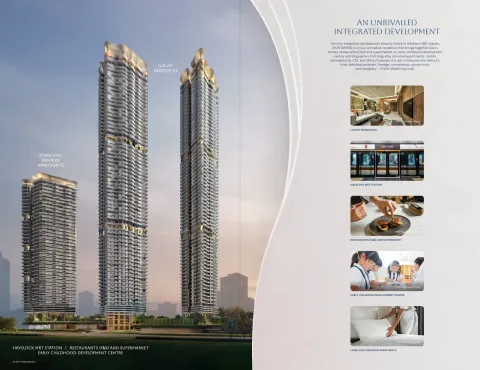 Preview 5 pages of the e-brochure
Get the full e-brochure
Send Me The E-BrochureZyon Grand facilities
Facilities on the first-storey deck in four zones, and two sky terraces at levels 22 and 43.
- Arrival Sanctuary: the Grand Pavilion, Reflective Court, Arrival Cascades and a water reflexology walk
- Social Habitat: the Central Club with Club Gourmet and Club Social, Club Culinary, a play deck, a kids' pool, a pets' play area, a tennis and pickleball court, a chill-out lounge, a swing and an adventure playground
- Relaxation Lagoon: a lagoon deck, a bubbling pool, hydro splash, a hydro lounge and spa, and a family pool and deck
- Wellness Oasis: the Grand Lawn and Leisure Lawn, BBQ and gourmet pavilions, a 50 m lap pool, aqua lounge and aqua beds, the Waterfall Cove, a fitness suite, a yoga studio, a media room, a games studio and changing rooms with a steam room
- Horizon Vista on level 22: a harvest garden, a chess garden, a reflexology walk, outdoor fitness and a meditation deck
- Altitude Lounge on level 43: a skylight lounge, a deck, Sky Bay, Sky Lookout and a swing
Every home has a smart home package with a digital lockset, and the development holds BCA Green Mark Platinum Super Low Energy certification.
Zyon Grand location: Zion Road, River Valley
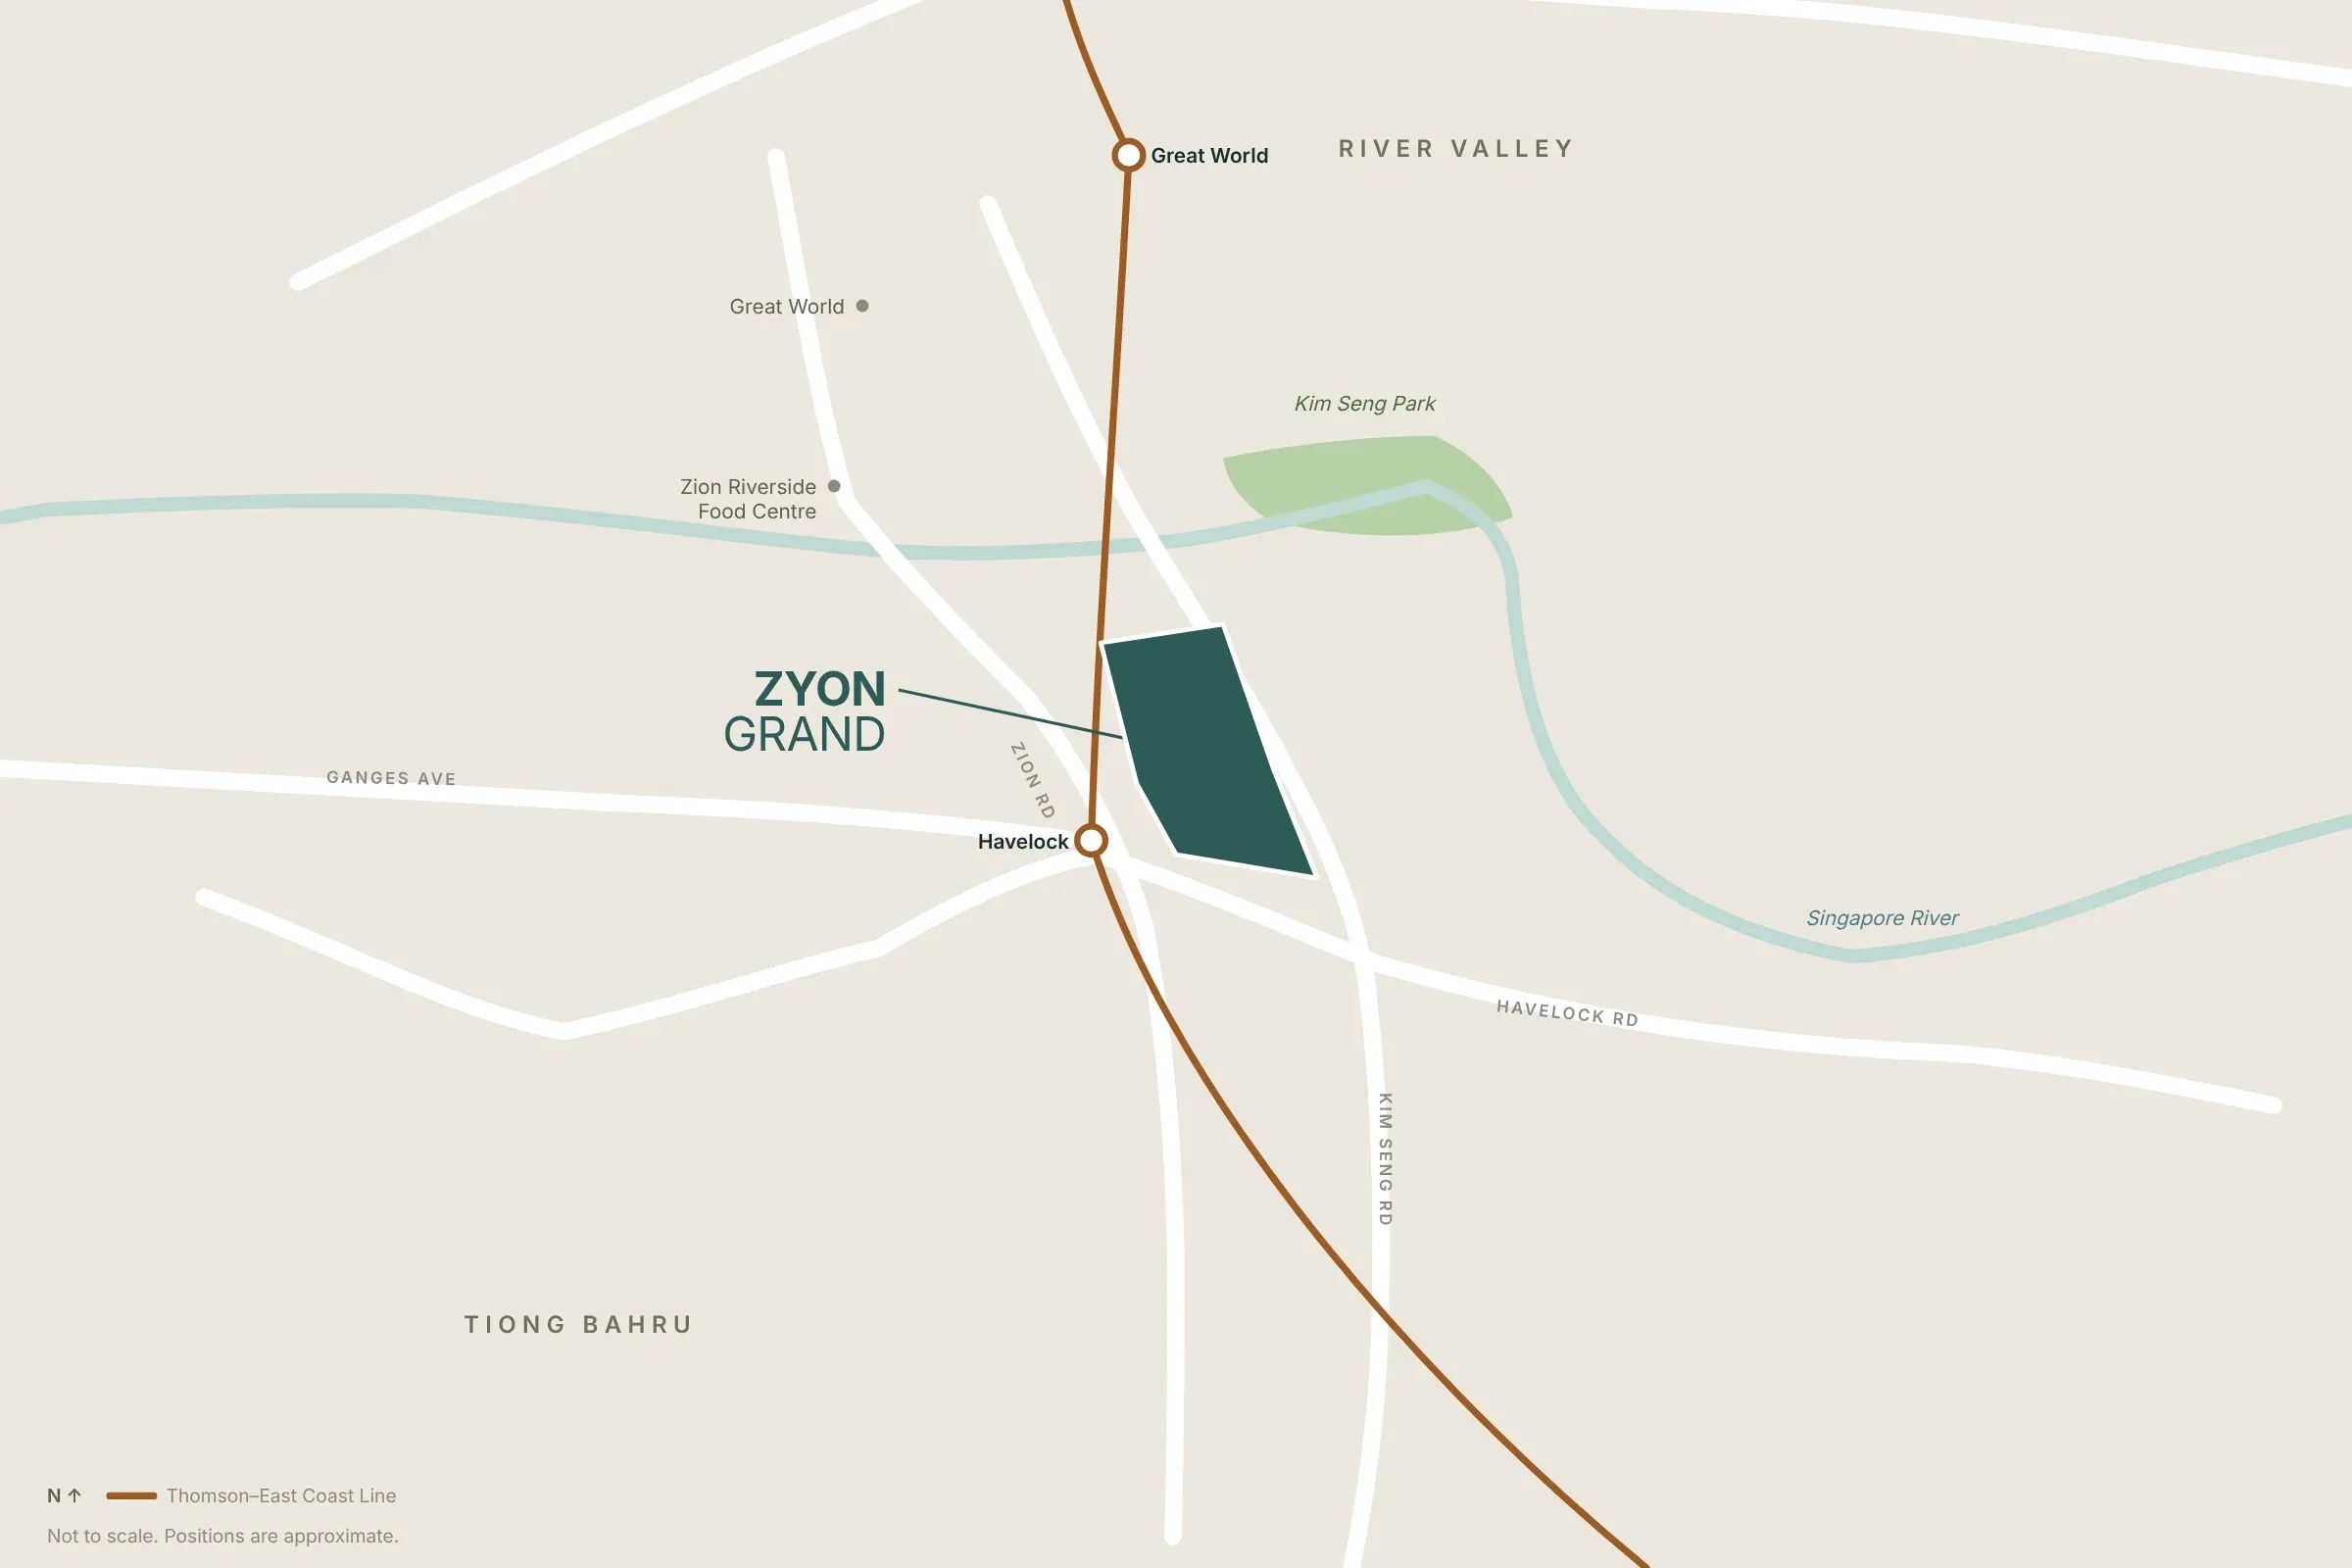
Zyon Grand is on Zion Road, between Kim Seng Road and Havelock Road, at the edge of River Valley and Tiong Bahru. Havelock MRT is directly linked to the development, Great World is the next station north, and the Singapore River is a short way to the north-east.
Getting around
The development is directly linked to Havelock MRT on the Thomson-East Coast Line. Great World is one stop north, and Orchard is two stops away. The CBD is three stops away, and Outram Park, where the East-West, North East and Thomson-East Coast lines meet, is one stop south.
| From Havelock MRT | Stops | Change of train |
|---|---|---|
| Great World | 1 | No |
| Orchard | 2 | No |
| Outram Park, for the East-West and North East lines | 1 | No |
| The CBD | 3 | No |
All on the Thomson-East Coast Line.
By car, the Central Expressway and the AYE are both within reach, and Zion Road and Havelock Road carry traffic at peak hours.
Along the river
- The Singapore River promenade and its park connectors, for walks, runs and rides
- Kim Seng Park beside the river
- Robertson Quay's dining strip across the river
Schools in the area
River Valley Primary School, Crescent Girls' School and the School of the Arts are in the neighbourhood, with Brighton Montessori River Valley for the early years. Check each school's distance from your home's address, because Primary 1 priority depends on the registered address and MOE's rules; no purchase guarantees a place.
Food and daily needs
Zion Riverside Food Centre is a local hawker centre near the site. Great World has full-scale dining and shops, and Tiong Bahru has a wet market, a hawker centre, cafés and Tiong Bahru Plaza. Zyon Galleria is planned with a supermarket, restaurants and an early childhood centre under the homes, but its tenants haven't been announced.
Good to know
Construction is ongoing, and the Zion and Havelock corridors carry traffic, so noise varies by stack and floor. Views vary too and are not guaranteed.
Who this location suits
River Valley and Tiong Bahru upgraders who want a newer home in the same area, CBD professionals who want a short ride on the Thomson-East Coast Line, and families who want a private-lift home near the centre.
The developers: CDL and Mitsui Fudosan
City Developments Limited and Mitsui Fudosan Asia won the Zion Road site at the 2024 government land tender, the only bid received, and built Zyon Grand through two joint companies, CDL-MFA Altair Property and CDL-MFA Vega Property.
| Partner | Background |
|---|---|
| City Developments Limited (CDL) | A Singapore-listed global real estate group; earlier Singapore homes include The Tapestry and Whistler Grand |
| Mitsui Fudosan Asia | The regional arm of Japan's Mitsui Fudosan; it describes Zyon Grand as its first large-scale mixed-use flagship in Singapore |
Past projects are a signal, not a guarantee for this one.
Nikken Sekkei and ADDP Architects designed Zyon Grand.
Questions worth asking before you book
- Which units are left in your bedroom type, and on which floors and facings
- Which payment stages have already passed, and what falls due soon after you sign
- The expected maintenance fees for the home type you want
- The expected completion dates and the defects period
- Which tenants Zyon Galleria will have, and when it opens
Zyon Grand timeline
- December 2023The Zion Road site is offered for tender
- April 2024CDL and Mitsui Fudosan Asia win the site for S$1.107 billion, the only bid
- 15 July 2024The 99-year lease begins
- 10 October 2025Preview opens
- 25 October 2025Sales launch; 590 of 706 homes sold over the launch weekend
- 30 September 2032Vacant possession expected (keys)
- 30 September 2035Legal completion expected
Zyon Grand FAQ
How much does Zyon Grand cost?
At launch in October 2025, prices started from S$1.298M for a 1-bedroom + study, S$1.468M for a 2-bedroom and S$2.2M for a 3-bedroom. Prices of the units left can differ, so ask for today's price list.
What was the average price at launch?
About S$3,050 psf over the launch weekend of 25 and 26 October 2025.
How many homes are left?
590 of the 706 homes sold over the launch weekend, and homes have sold since. The current balance isn't published, so ask for the latest list by bedroom type.
Is Zyon Grand freehold?
No. It is a 99-year leasehold condominium, with the lease running from 15 July 2024.
When will it be completed?
Vacant possession is expected by 30 September 2032, and legal completion by 30 September 2035. Confirm the dates in your Sale and Purchase Agreement.
How far is it from the MRT?
The development is directly linked to Havelock MRT on the Thomson-East Coast Line. The walking time from each tower hasn't been measured, so ask for a route check before you rely on a figure.
How do I get to the city?
From Havelock, Great World is 1 stop, Orchard 2 and the CBD 3 on the Thomson-East Coast Line, with no change.
What is Zyon Galleria?
The podium under the homes, planned with a supermarket, restaurants and an early childhood centre. Its tenants and opening dates haven't been announced.
What are the serviced apartments?
Long-stay serviced apartments in a separate tower, about 373 of them. They are not part of the condominium sale, and buyers don't own them through the condo purchase.
Which schools are nearby?
River Valley Primary School, Crescent Girls' School and the School of the Arts are in the neighbourhood. Check the distance from your home's address, because Primary 1 priority depends on it, and no purchase guarantees a place.
What unit types are there?
From a 474 sq ft 1-bedroom + study to 5-bedroom Supreme homes of about 1,819 sq ft, and two penthouses. The 4-bedroom homes and larger have a private lift. The floor plans are in their own tab.
What facilities are there?
A 50 m lap pool, a Relaxation Lagoon, a waterfall cove, a grand lawn, a fitness suite, a yoga studio, a tennis and pickleball court and an adventure playground, plus two sky terraces on levels 22 and 43.
Is it energy efficient?
It holds BCA Green Mark Platinum Super Low Energy certification. That doesn't guarantee lower bills for every household.
How much cash do I need to book?
Buyers pay 5% in cash at booking and 15% (cash or CPF) at the Sale and Purchase Agreement, with the rest in stages as construction progresses. Ask which stages have already passed.
Who is the developer?
City Developments Limited and Mitsui Fudosan Asia, through CDL-MFA Altair Property and CDL-MFA Vega Property.
Who designed it?
Nikken Sekkei and ADDP Architects.
Can foreigners or permanent residents buy?
Yes, subject to the rules in force at purchase, and Additional Buyer's Stamp Duty applies to some buyers. Check the current rates for your profile before you commit.
Where is the sales gallery?
Along Ganges Avenue, close to the development. Ask for the opening hours before you go.
Are there any discounts?
None has been announced. Ask for today's price list.
Where can I see the Zyon Grand floor plans?
The developer's 14 floor plans are on this guide's floor plans page, sorted by bedroom type with each layout's size. Tap any plan to see it full size.
Where can I get the Zyon Grand e-brochure?
Preview 5 of its 34 pages on this guide's e-brochure page, then leave your details and we'll send you the full copy, with the price list and floor plans.
More about Zyon Grand
About Zyon Grand
A sheltered link to Havelock MRT. Two 62-storey residential towers. A 50 m lap pool, two sky terraces and a retail podium planned below the homes. Zyon Grand brings a substantial private condominium offering to Zion Road, with 706 homes ranging from 1-bedroom + study layouts to penthouses. Here is why this launch is worth a close look.
What you're buying
Zyon Grand is a 99-year private condominium by City Developments Limited and Mitsui Fudosan Asia, through CDL-MFA Vega Property Pte Ltd and CDL-MFA Altair Property Pte Ltd. The lease began on 15 July 2024. The residential towers stand at 3 and 5 Kim Seng Road, bringing new private homes to the River Valley and Havelock area.
The choice runs from a 474 sq ft 1-bedroom + study to a 1,819 sq ft 5-bedroom home, with two penthouses above. That breadth gives Zyon Grand an offer for buyers at different stages: a smaller city home, more room for a growing household, or a larger residence with private-lift access.
The launch price range
Zyon Grand launched on 25 October 2025. Launch prices started from S$1.298 million for a 1-bedroom + study, S$1.468 million for a 2-bedroom, S$2.2 million for a 3-bedroom, S$3.968 million for a 4-bedroom Premium and S$5.988 million for a 5-bedroom Supreme. The launch-weekend average was S$3,050 psf.
The smaller layouts brought the starting purchase price below S$1.5 million at launch, while the larger categories offered more space and private-lift access. Zyon Grand's range therefore spans both a compact city residence and a larger family home within the same condominium.
Location
Havelock MRT and a sheltered connection
Havelock MRT is about 230 m south of the mapped point for Zyon Grand's Kim Seng Road addresses. Zyon Grand is directly linked to Havelock MRT by a sheltered connection, bringing the operating Thomson-East Coast Line into the residential proposition.
Orchard is two train stops away. The Thomson-East Coast Line also serves Shenton Way and Marina Bay, connecting the Havelock address with shopping and business destinations on the same line. For buyers whose regular destinations lie along that corridor, the railway is a practical reason to choose Zyon Grand.
Zyon Galleria: everyday uses below the homes
Zyon Galleria is planned with a supermarket, food and beverage outlets and an early-childhood centre. Groceries, dining and early-years provision are brought together in the retail podium, giving Zyon Grand more than a residential-only offering.
That mix puts three recurring household needs into the same mixed-use address. The supermarket serves daily essentials, food and beverage outlets add dining choices, and the early-childhood centre adds a family-focused use alongside the homes.
Great World and the surrounding shopping choices
Great World, Tiong Bahru Plaza and Valley Point are among the shopping destinations in the wider neighbourhood. Zyon Grand combines the planned retail provision at Zyon Galleria with established shopping options around River Valley and Tiong Bahru, giving the address a broader amenity setting than the podium alone.
Zion Riverside Food Centre and Tiong Bahru Market
Zion Riverside Food Centre and Tiong Bahru Market and Hawker Centre are named food destinations in the surrounding area. They add hawker dining and market shopping to Zyon Grand's location offer, alongside the food and beverage uses planned at Zyon Galleria.
Healthcare around Outram
Singapore General Hospital and the Outram medical campus are healthcare destinations in the surrounding area. Gleneagles Hospital adds another hospital destination by road. For households with healthcare access among their priorities, these named institutions give the River Valley and Havelock location another practical dimension.
Singapore River and public green space
The Singapore River promenade and park connectors are nearby for walking and cycling. Kim Seng Park and Fort Canning Park add named outdoor destinations in the wider area. The appeal extends beyond Zyon Grand's residential facilities to a riverside setting with public routes for outdoor activity.
Road connections
Zion Road, Havelock Road and River Valley Road form part of the surrounding road network, with the CTE and AYE providing expressway connections. Zyon Grand's transport offer therefore combines rail access at Havelock with road connections across the central area.
School
River Valley Primary School
River Valley Primary School is the primary school named among Zyon Grand's education options. For families with established ties to River Valley, a new home in the same area offers continuity around an existing school community.
Primary 1 registration gives priority by home-to-school distance, with the applicable distance tied to the individual home's address. Admission follows the registration rules and available places.
Education beyond primary school
Crescent Girls' School, School of the Arts and Outram Secondary are also named education options around Zyon Grand. Brighton Montessori River Valley adds an early-years name, while NAFA and SMU extend the education offering to arts and university study.
The range of educational stages is part of the location's appeal for a household planning beyond the next school year. Zyon Grand sits within an area associated with primary, secondary, arts and tertiary education, rather than an address defined by a single school.
Why this project?
Sky terraces on levels 22 and 43
Horizon Vista occupies level 22 and Altitude Lounge occupies level 43. These two sky terraces introduce shared spaces at different heights within Zyon Grand's residential towers, extending the amenity offering beyond the first-storey deck.
Homes occupy levels 2 to 21, 23 to 42 and 44 to 62, with penthouses on level 62. The terraces are built into that vertical arrangement, making elevated communal space part of the tower design rather than concentrating every facility at ground level.
A 50 m lap pool and dedicated exercise spaces
Zyon Grand's first-storey facilities deck has four zones: Arrival Sanctuary, Social Habitat, Relaxation Lagoon and Wellness Oasis. The facilities include a 50 m lap pool, a tennis and pickleball court, a fitness suite, a yoga studio and a media room.
The exercise offering spans swimming, court sports, fitness training and yoga. Dedicated spaces for these activities give residents several ways to use the condominium facilities, while the media room adds an indoor leisure option beyond sport.
Smaller homes with distinct layout choices
The 1-bedroom + study measures 474 sq ft. The 2-bedroom floor plans come in 538, 646 and 721 sq ft sizes. That gives the smaller-home range several steps in floor area, with a study included in the 1-bedroom category.
For a buyer seeking a smaller private home around Havelock, Zyon Grand offers more than one entry-level format. The choice includes the additional study designation as well as three different 2-bedroom sizes, allowing different space priorities within the smaller categories.
Four sizes in the 3-bedroom range
Zyon Grand's 3-bedroom layouts measure 818, 861, 1,055 and 1,076 sq ft. The category spans both smaller and larger floor plans, creating room for different household space requirements without moving straight into the 4-bedroom range.
Private-lift access for the larger homes
Private-lift access begins with Zyon Grand's 4-bedroom category. The 4-bedroom layouts measure 1,421, 1,518 and 1,615 sq ft, while the 5-bedroom layout measures 1,819 sq ft. These larger residences pair more floor area with a distinct arrival arrangement.
The 4-bedroom Premium and 5-bedroom Supreme homes bring that private-lift feature into the family-home proposition. For buyers seeking both additional bedrooms and a more private arrival, the larger categories offer the two together.
Two penthouses at the top
Zyon Grand has two penthouse layouts, measuring 2,659 and 2,756 sq ft, on level 62. These are the largest homes in the published floor-plan range, placing the penthouse offering at a different scale from the standard bedroom categories.
Green Mark Platinum Super Low Energy
Zyon Grand holds BCA Green Mark Platinum Super Low Energy certification, with Health and Wellbeing, Maintainability and Whole Life Carbon badges. Energy performance, wellbeing, maintenance and carbon are represented in the certification profile, adding a defined sustainability credential to the architecture and facilities offering.
The neighbours
A separate long-stay accommodation tower
Alongside Zyon Grand's condominium towers is a separate 36-storey tower with about 373 long-stay serviced apartments. The mixed-use composition brings private homes, long-stay accommodation and the Zyon Galleria retail podium together, with 706 saleable condominium homes forming Zyon Grand's residential offering.
The surrounding price context
Late-2025 data for the surrounding area's trailing 12-month sales showed prices of about S$2,678 to S$3,907 psf, averaging about S$3,056 psf. Zyon Grand's launch-weekend average of S$3,050 psf sat close to that area average.
Psf means price per square foot of a home's floor area. The area figures provide a dated backdrop to Zyon Grand's launch positioning: the launch average was within the surrounding transaction range, alongside the offer of new homes, residential facilities and a sheltered Havelock MRT connection.
Who's building it
City Developments Limited and Mitsui Fudosan Asia
City Developments Limited is a Singapore-listed global real-estate group. Mitsui Fudosan Asia is the regional platform of Mitsui Fudosan, a major Japanese real-estate group. Their joint venture brings Singapore and Japanese property groups together behind Zyon Grand.
The project companies are CDL-MFA Vega Property Pte Ltd and CDL-MFA Altair Property Pte Ltd. Zyon Grand is Mitsui Fudosan's first large-scale mixed-use flagship in Singapore, giving the project a distinct place in the group's local portfolio.
The Zion Road land award
The Zion Road Parcel A tender opened on 4 December 2023 and closed on 4 April 2024 with one bid. The land was awarded on 16 April 2024 for S$1,106,888,000. The land rate was approximately S$1,202 psf per plot ratio, a measure of land cost against allowable floor area.
Zyon Grand occupies 15,277.9 sq m, with a plot ratio of 5.6 and maximum gross floor area of 85,557 sq m. That planning scale supports the high-rise mixed-use format, combining residential towers with the other accommodation and retail components.
Nikken Sekkei, ADDP and Ecoplan Asia
Nikken Sekkei is the concept architect, ADDP is the project architect and Ecoplan Asia is the landscape architect. The design team brings separate architectural and landscape disciplines to Zyon Grand, from the twin-tower concept to the planted facilities setting.
Future
Zyon Galleria: the next layer of the address
The planned Zyon Galleria podium adds a retail and service layer to Zyon Grand's residential offering. A supermarket, food and beverage outlets and an early-childhood centre form the planned mix, bringing household essentials and family-focused uses into the wider project.
A mixed-use addition to Havelock
The separate long-stay serviced-apartment tower adds another accommodation component to the Havelock address. Together with Zyon Galleria and the condominium towers, the wider project brings several uses into one mixed-use scheme beside an operating rail line.
Who it suits
You want rail access to Orchard and the business district
Zyon Grand suits you if the Thomson-East Coast Line serves the destinations that matter to you. The sheltered Havelock MRT connection makes the railway a core part of the address, with Orchard, Shenton Way and Marina Bay among the named destinations.
You want a new home around River Valley and Tiong Bahru
If you want a new private home while remaining around River Valley and Tiong Bahru, Zyon Grand brings that location together with a substantial residential facilities offering. The surrounding shopping, food and education names give the new condominium an established neighbourhood context.
You want more space and private-lift access
Zyon Grand's larger categories suit you if additional bedrooms and private-lift access are both priorities. The 4-bedroom and 5-bedroom homes combine those features within the same mixed-use address as the smaller residences.
You want a smaller city home with a broad facilities offering
The 1-bedroom + study and 2-bedroom choices suit you if a smaller home fits your space needs. Zyon Grand pairs those layouts with the pool, exercise spaces and sky terraces, extending the residential offering beyond the floor area inside your home.