The Collective at One Sophia floor plans, site plan and unit mix
Most of the 367 homes are studios, 1-bedrooms and 2-bedrooms, and 34 are 3-bedrooms. Some 1- and 2-bedroom layouts add a study. The homes on level 3 have a private enclosed space in place of a balcony.
| Home type | Homes | Size |
|---|---|---|
| Studio | 68 | 431 or 452 sq ft |
| 1 Bedroom, 1 Bedroom Premium and 1 Bedroom + Study | 107 | 484 to 549 sq ft |
| 2 Bedroom Deluxe, 2 Bedroom Premium and + Study | 158 | 646 to 764 sq ft |
| 3 Bedroom Premium and Luxury | 34 | 1,023 to 1,249 sq ft |
Home counts are worked out from the developer's unit listings, at the start of sales; ask which are still available. Sizes include balconies and air-con ledges and are approximate.
Every floor plan, by home type
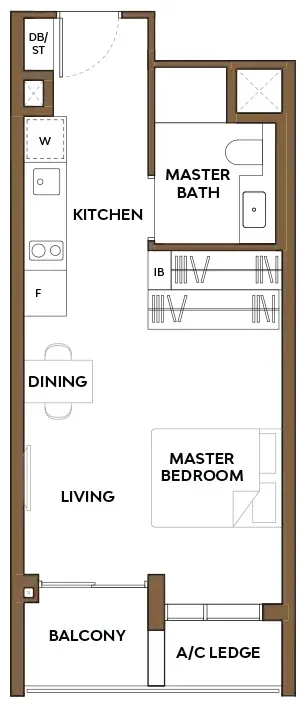 Studio · A140 sqm (431 sq ft)
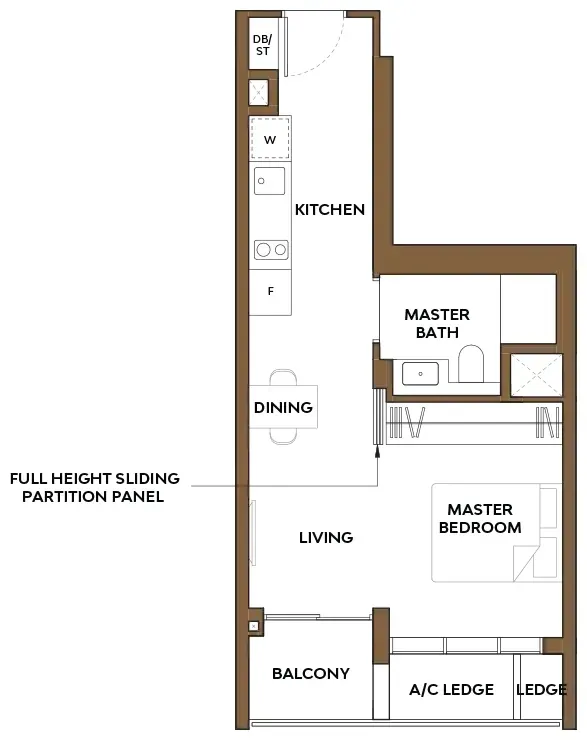 Studio · A242 sqm (452 sq ft)
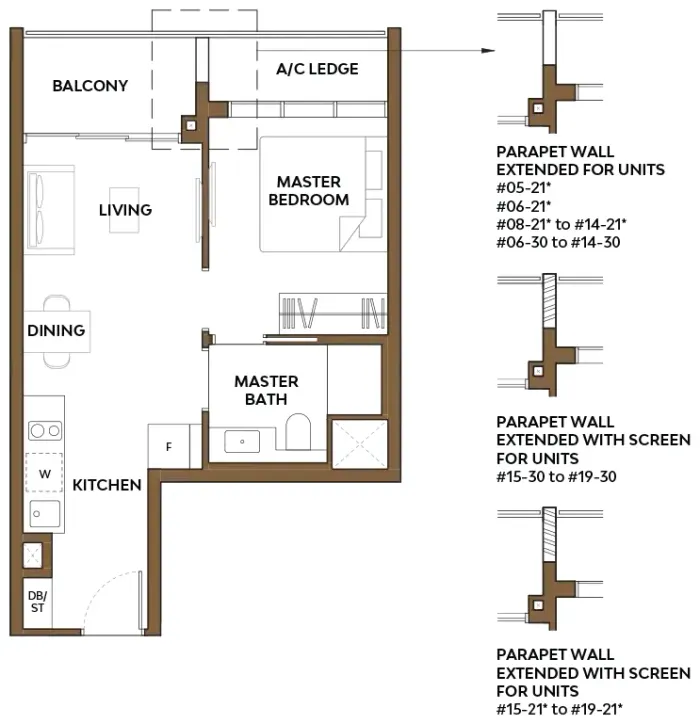 1 Bedroom Suite · 1B145 sqm (484 sq ft)
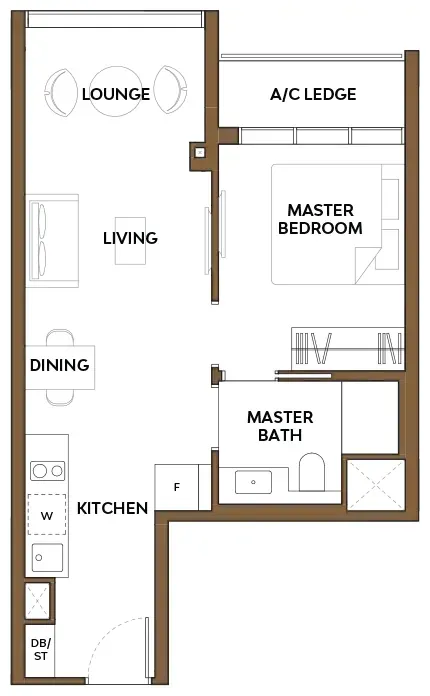 1 Bedroom Suite · 1B247 sqm (506 sq ft)
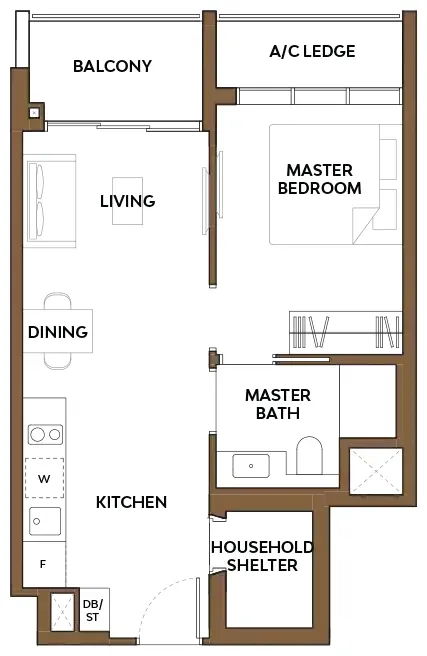 1 Bedroom Premium · 1H150 sqm (538 sq ft)
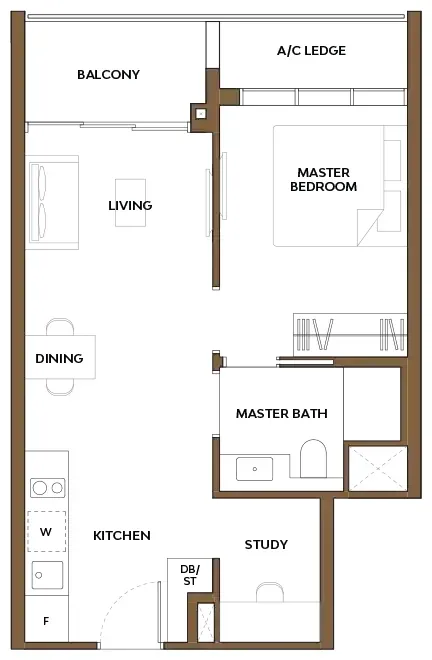 1 Bedroom + Study · 1S151 sqm (549 sq ft)
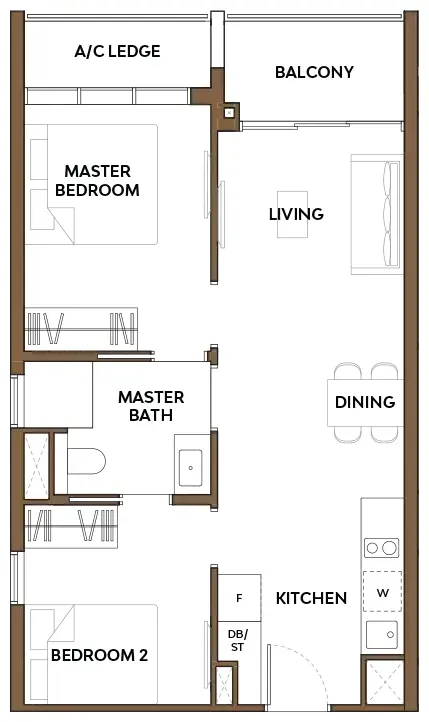 2 Bedroom Deluxe · 2C160 sqm (646 sq ft)
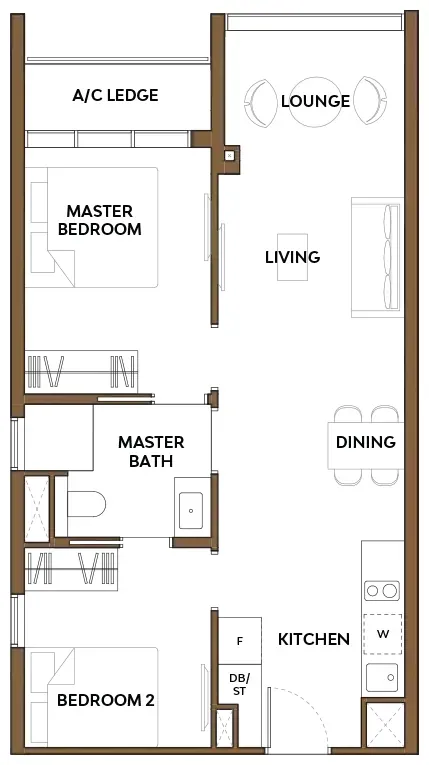 2 Bedroom Deluxe · 2C262 sqm (667 sq ft)
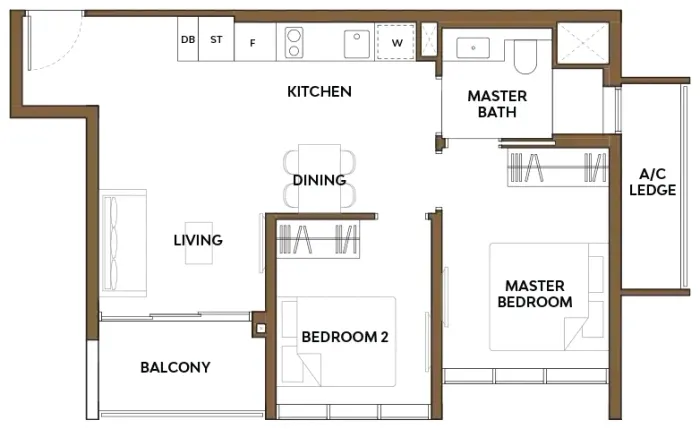 2 Bedroom Deluxe · 2C362 sqm (667 sq ft)
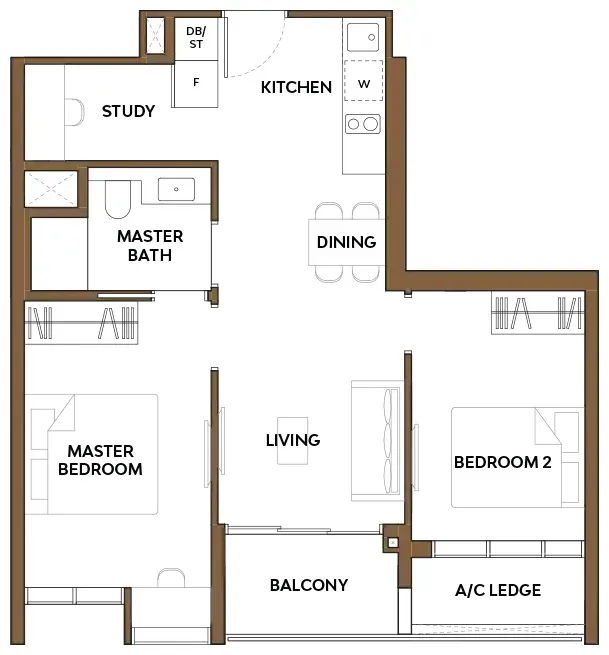 2 Bedroom Deluxe + Study · 2S165 sqm (700 sq ft)
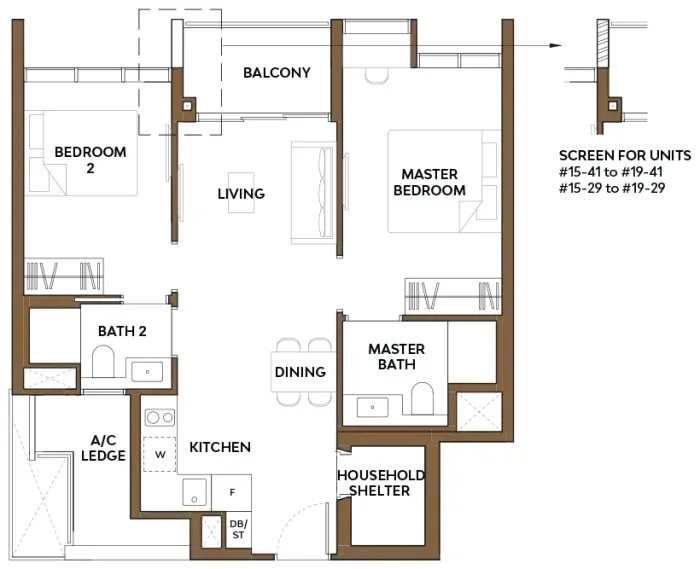 2 Bedroom Premium · 2H171 sqm (764 sq ft)
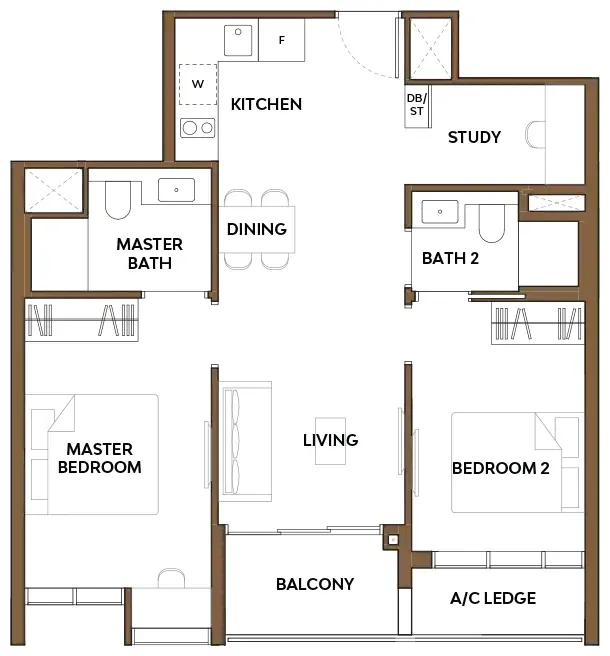 2 Bedroom Premium + Study · 2S271 sqm (764 sq ft)
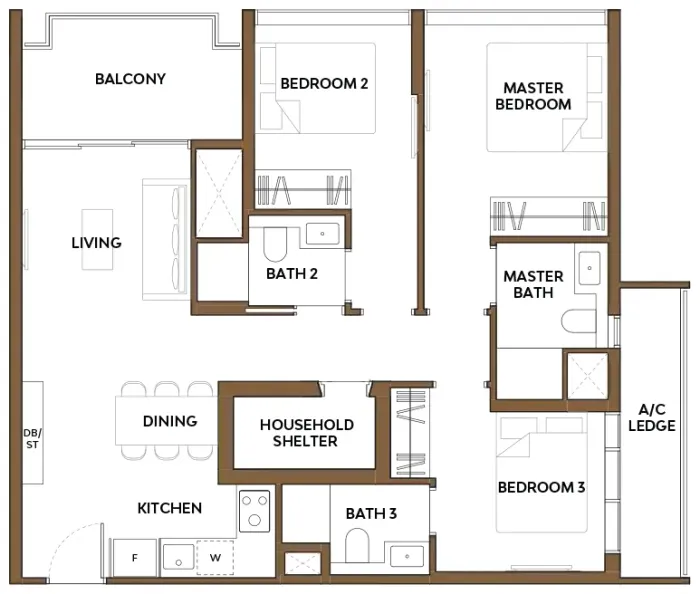 3 Bedroom Premium · 3H195 sqm (1,023 sq ft)
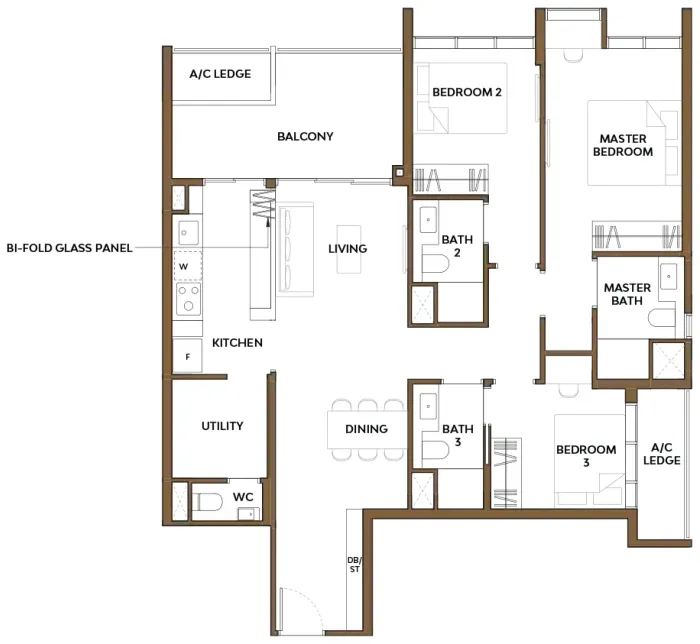 3 Bedroom Luxury · 3D1114 sqm (1,227 sq ft)
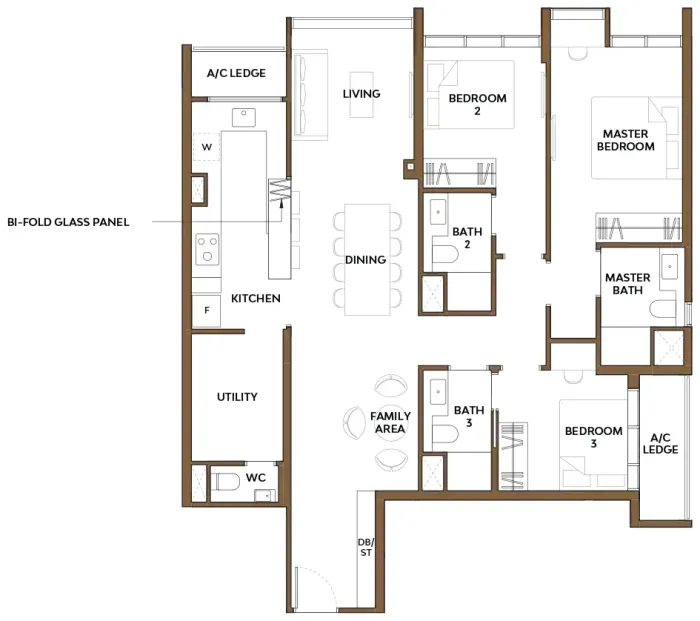 3 Bedroom Luxury · 3D2116 sqm (1,249 sq ft)
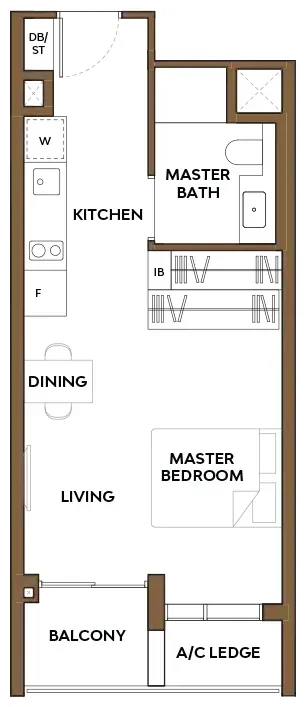
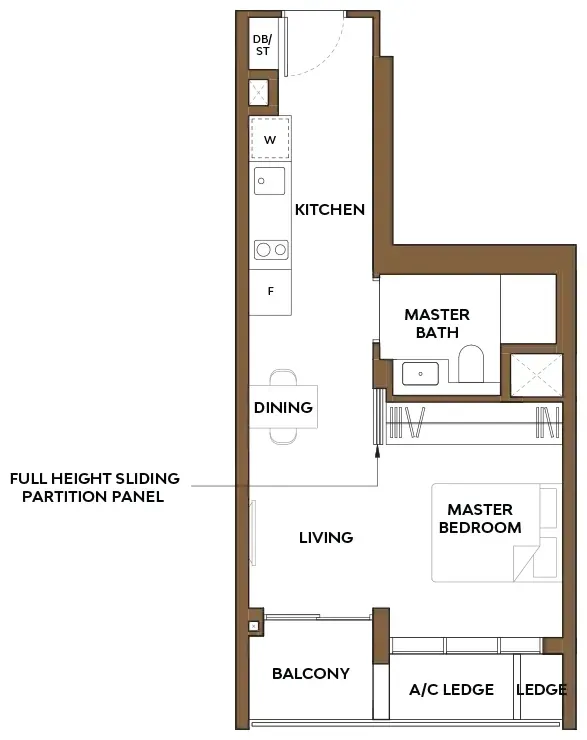
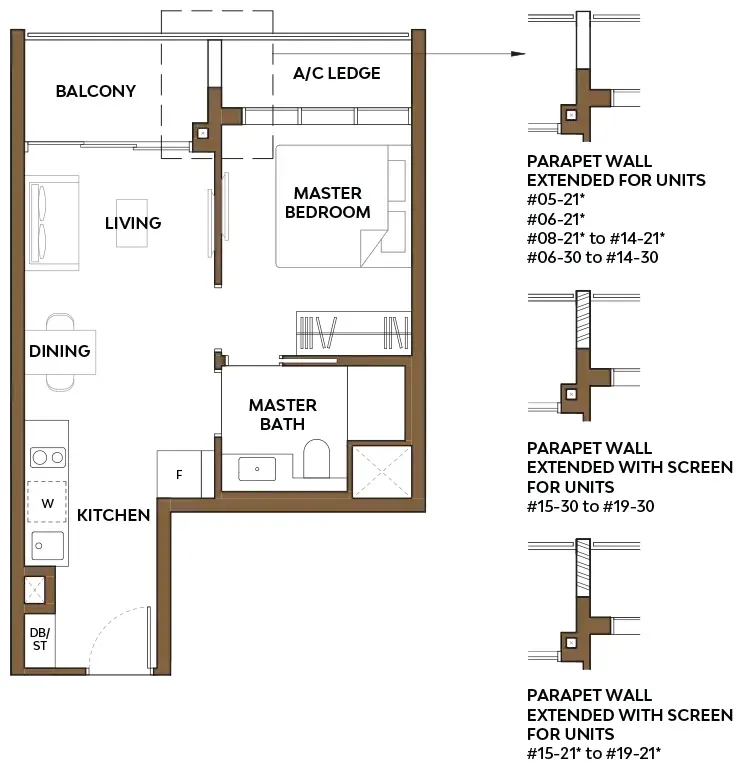
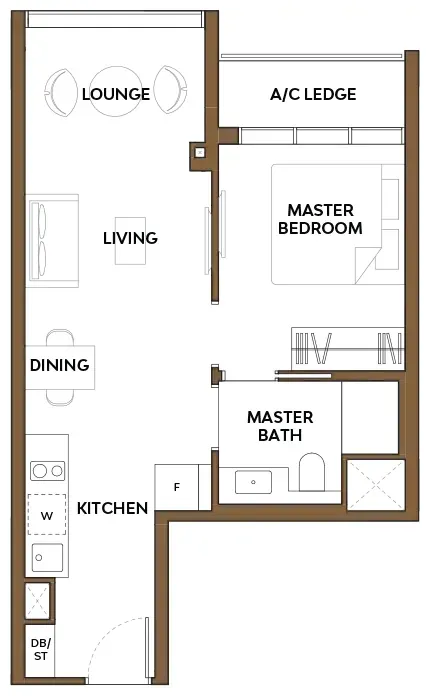
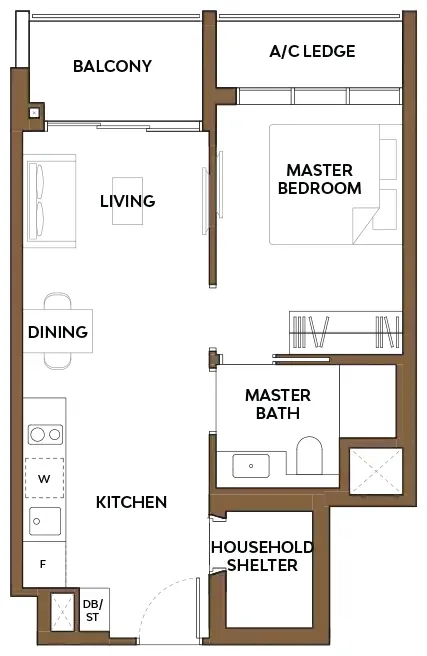
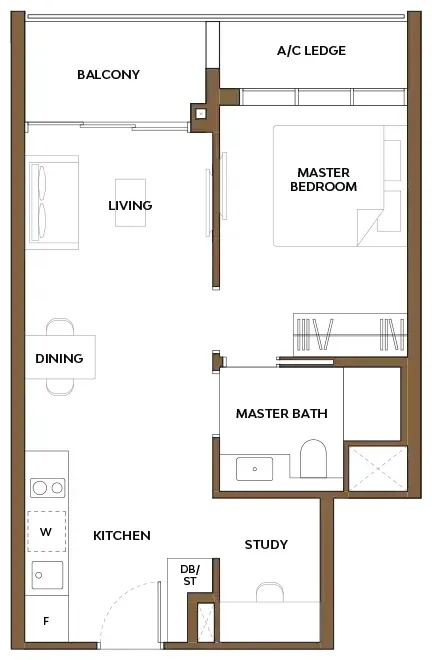
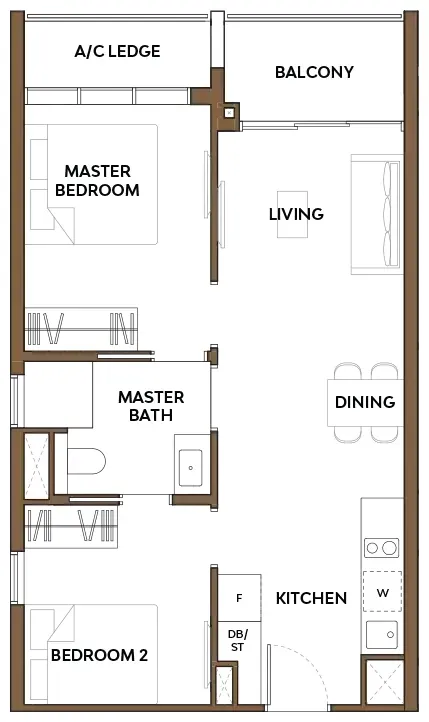
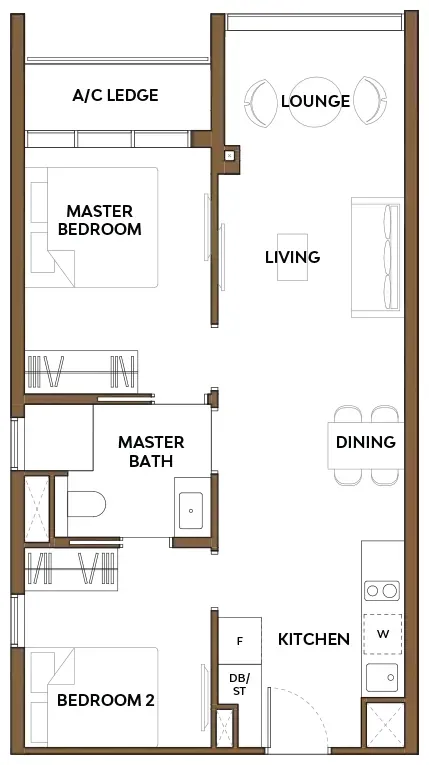
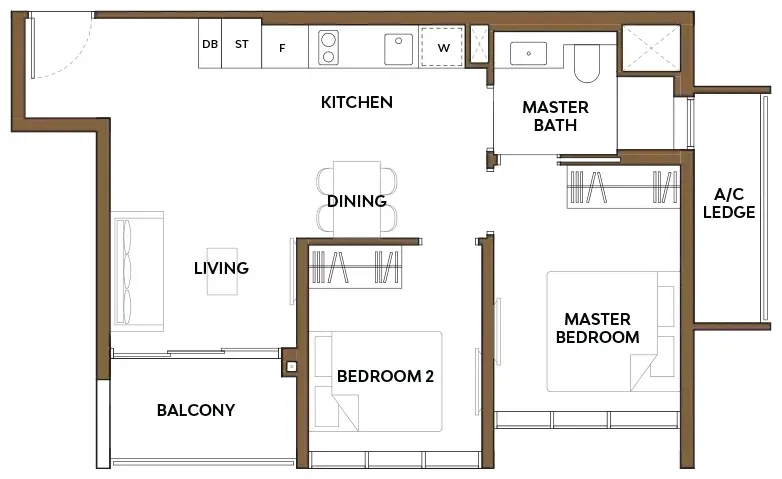
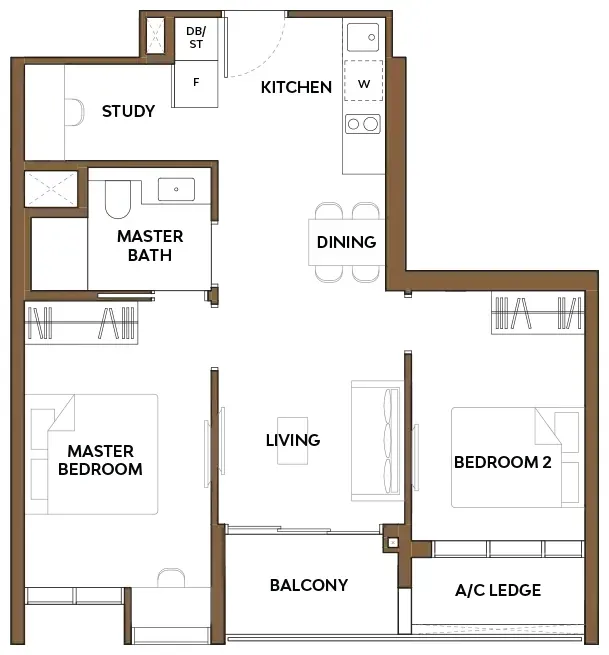
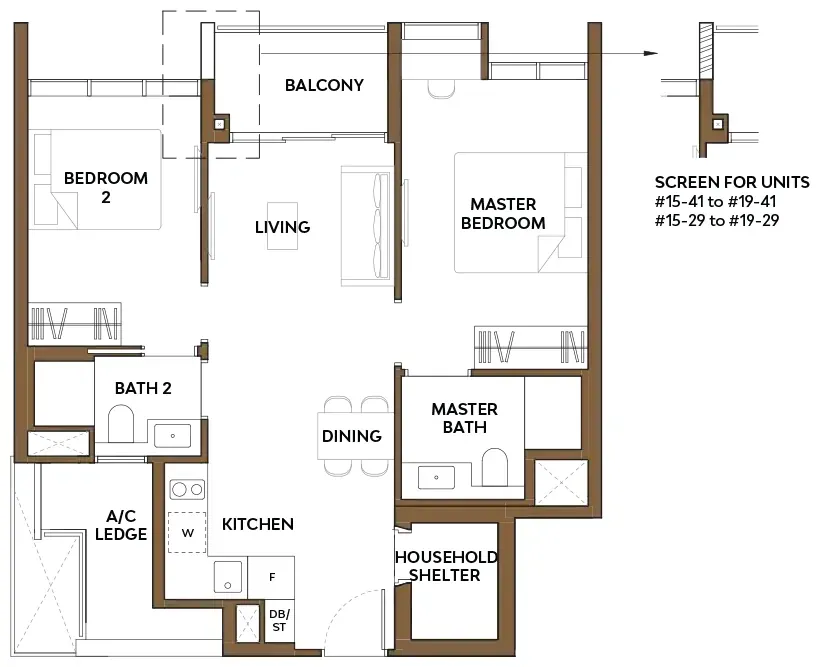
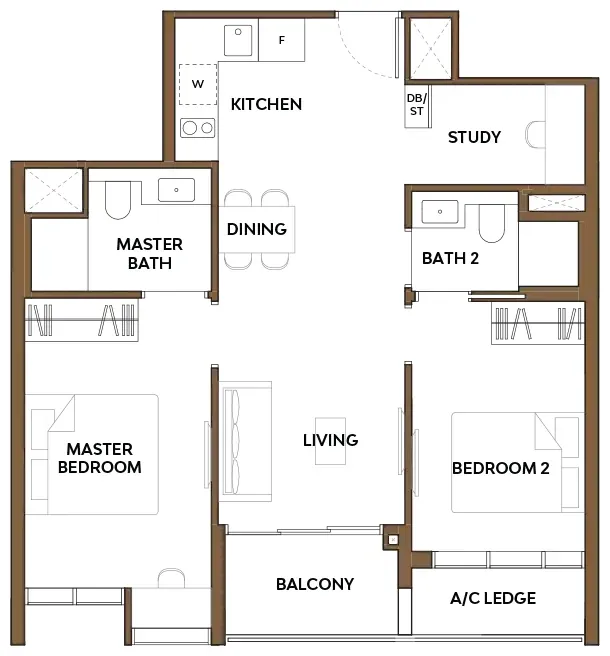
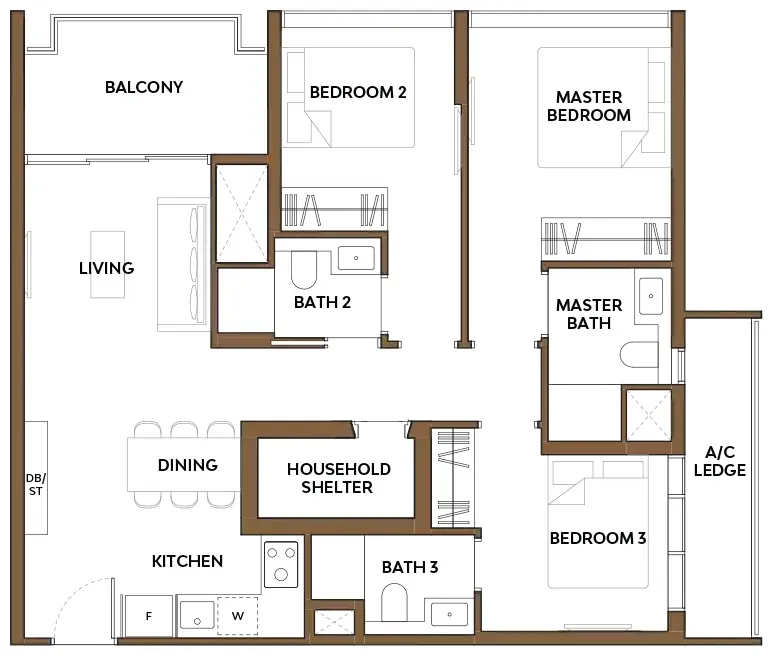
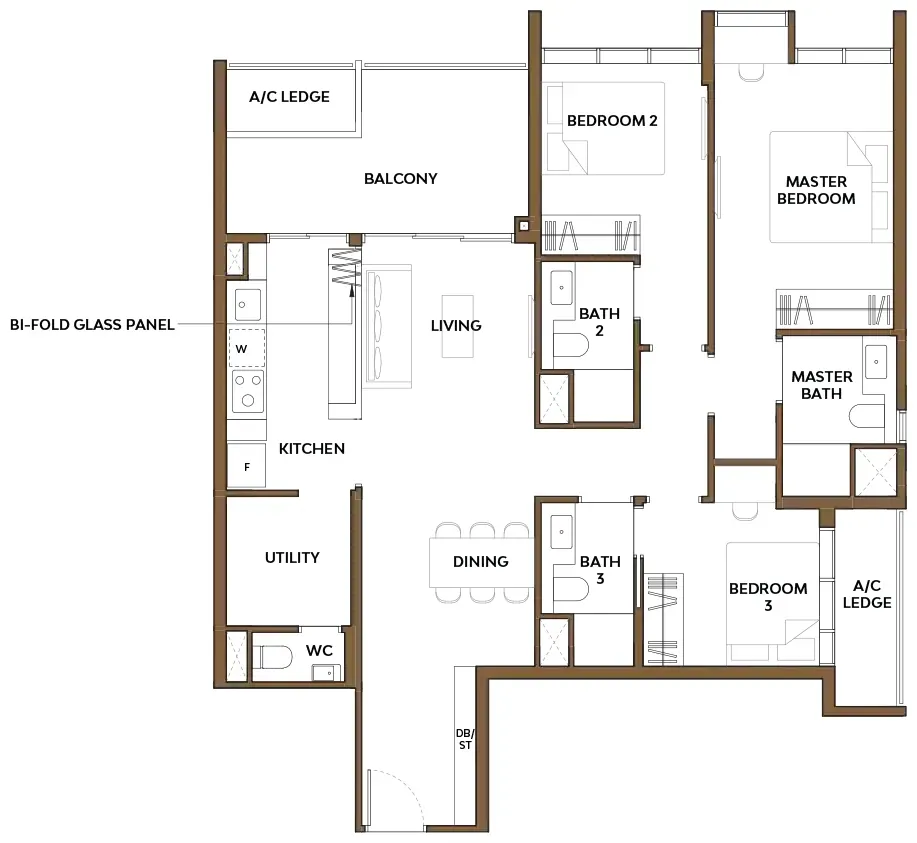
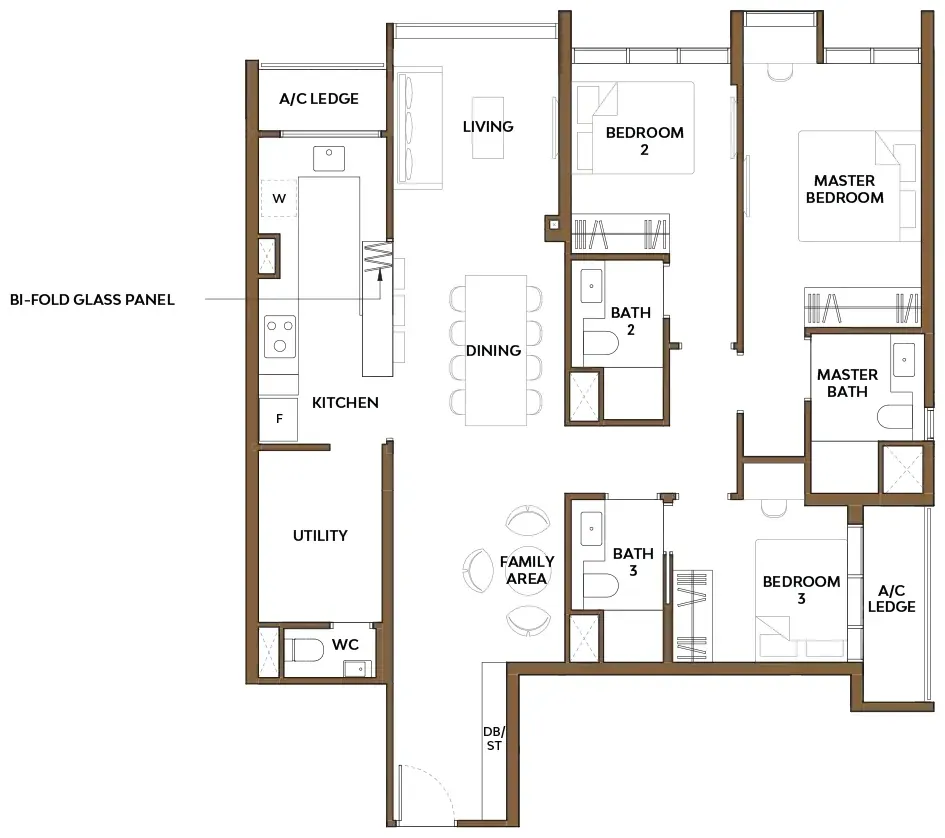
Floor plans, not to scale. Subject to change; areas are approximate.
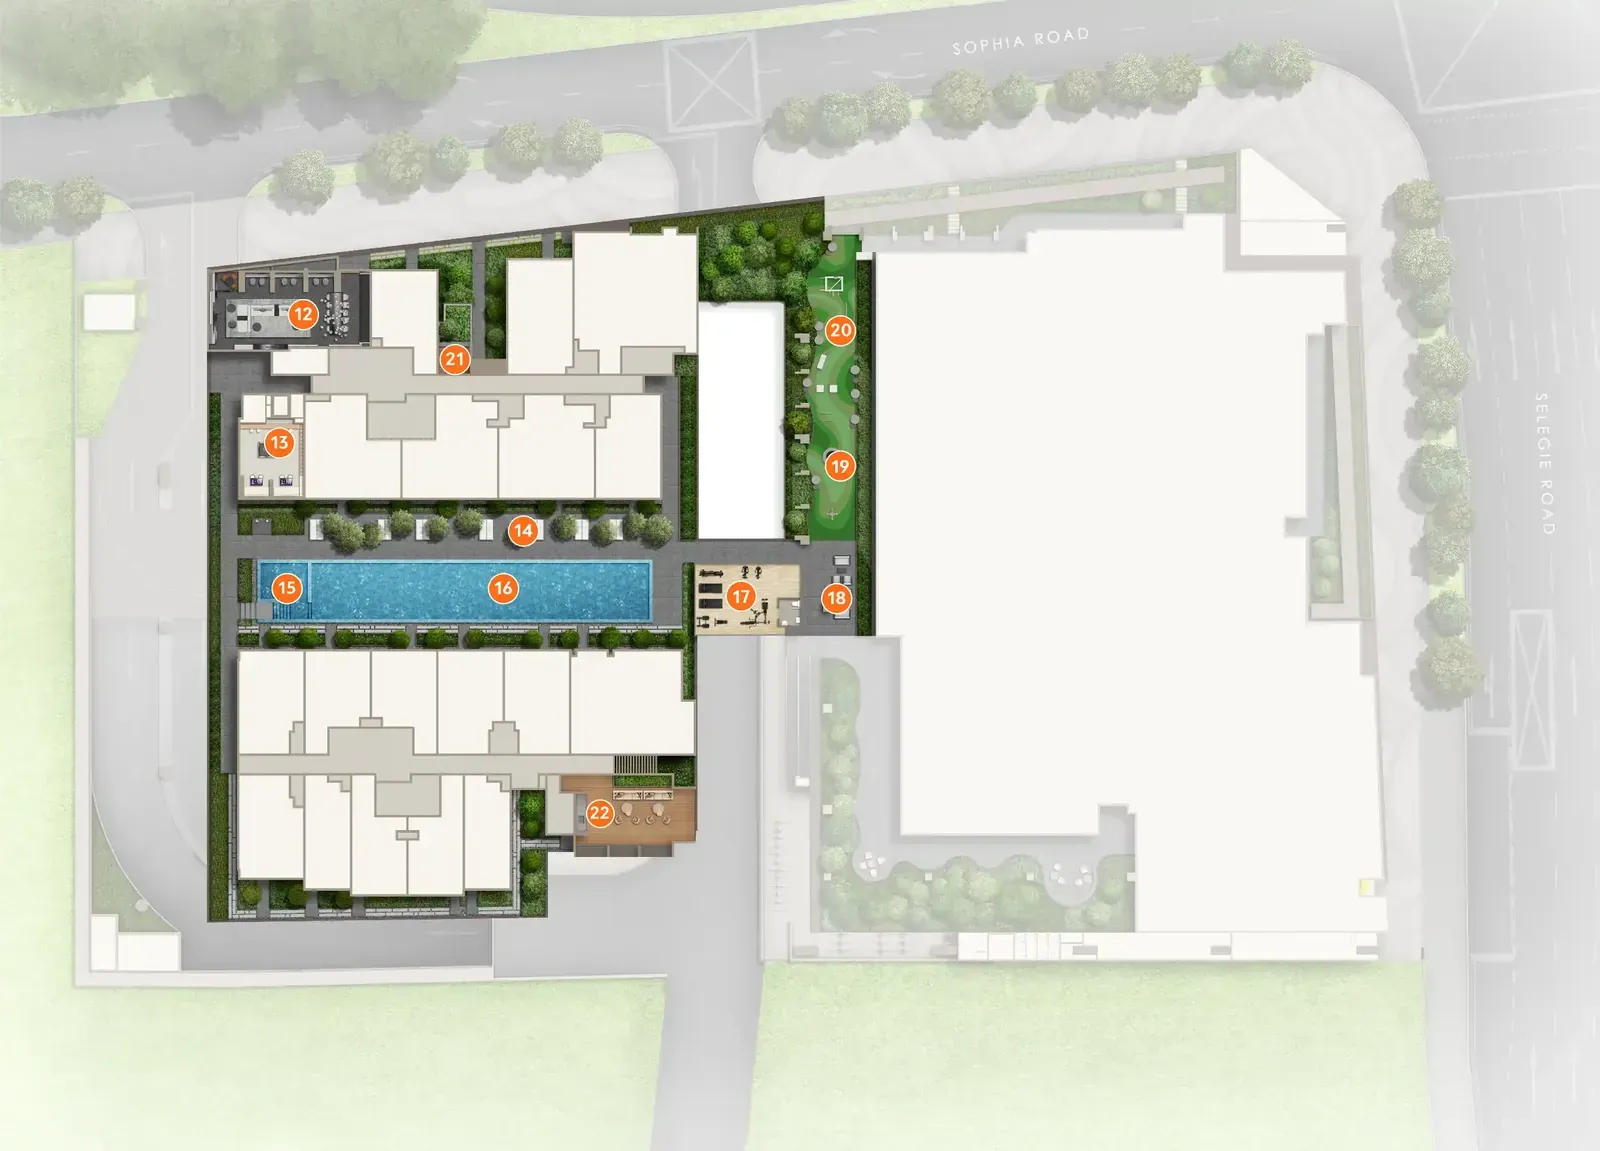
The site plan