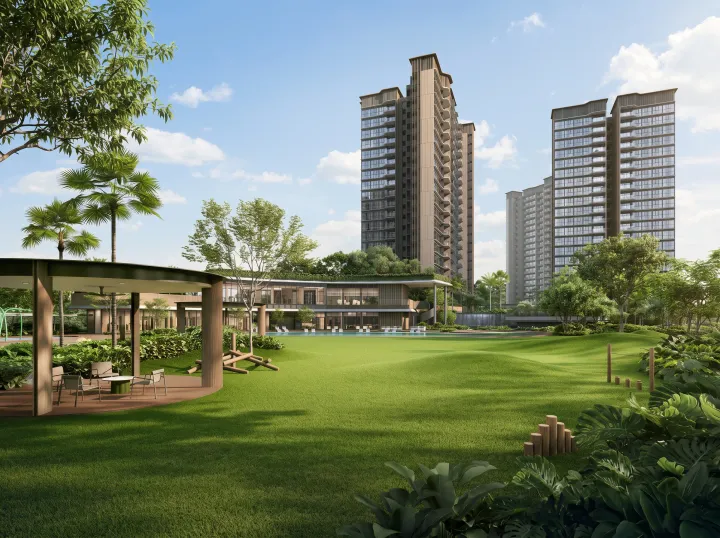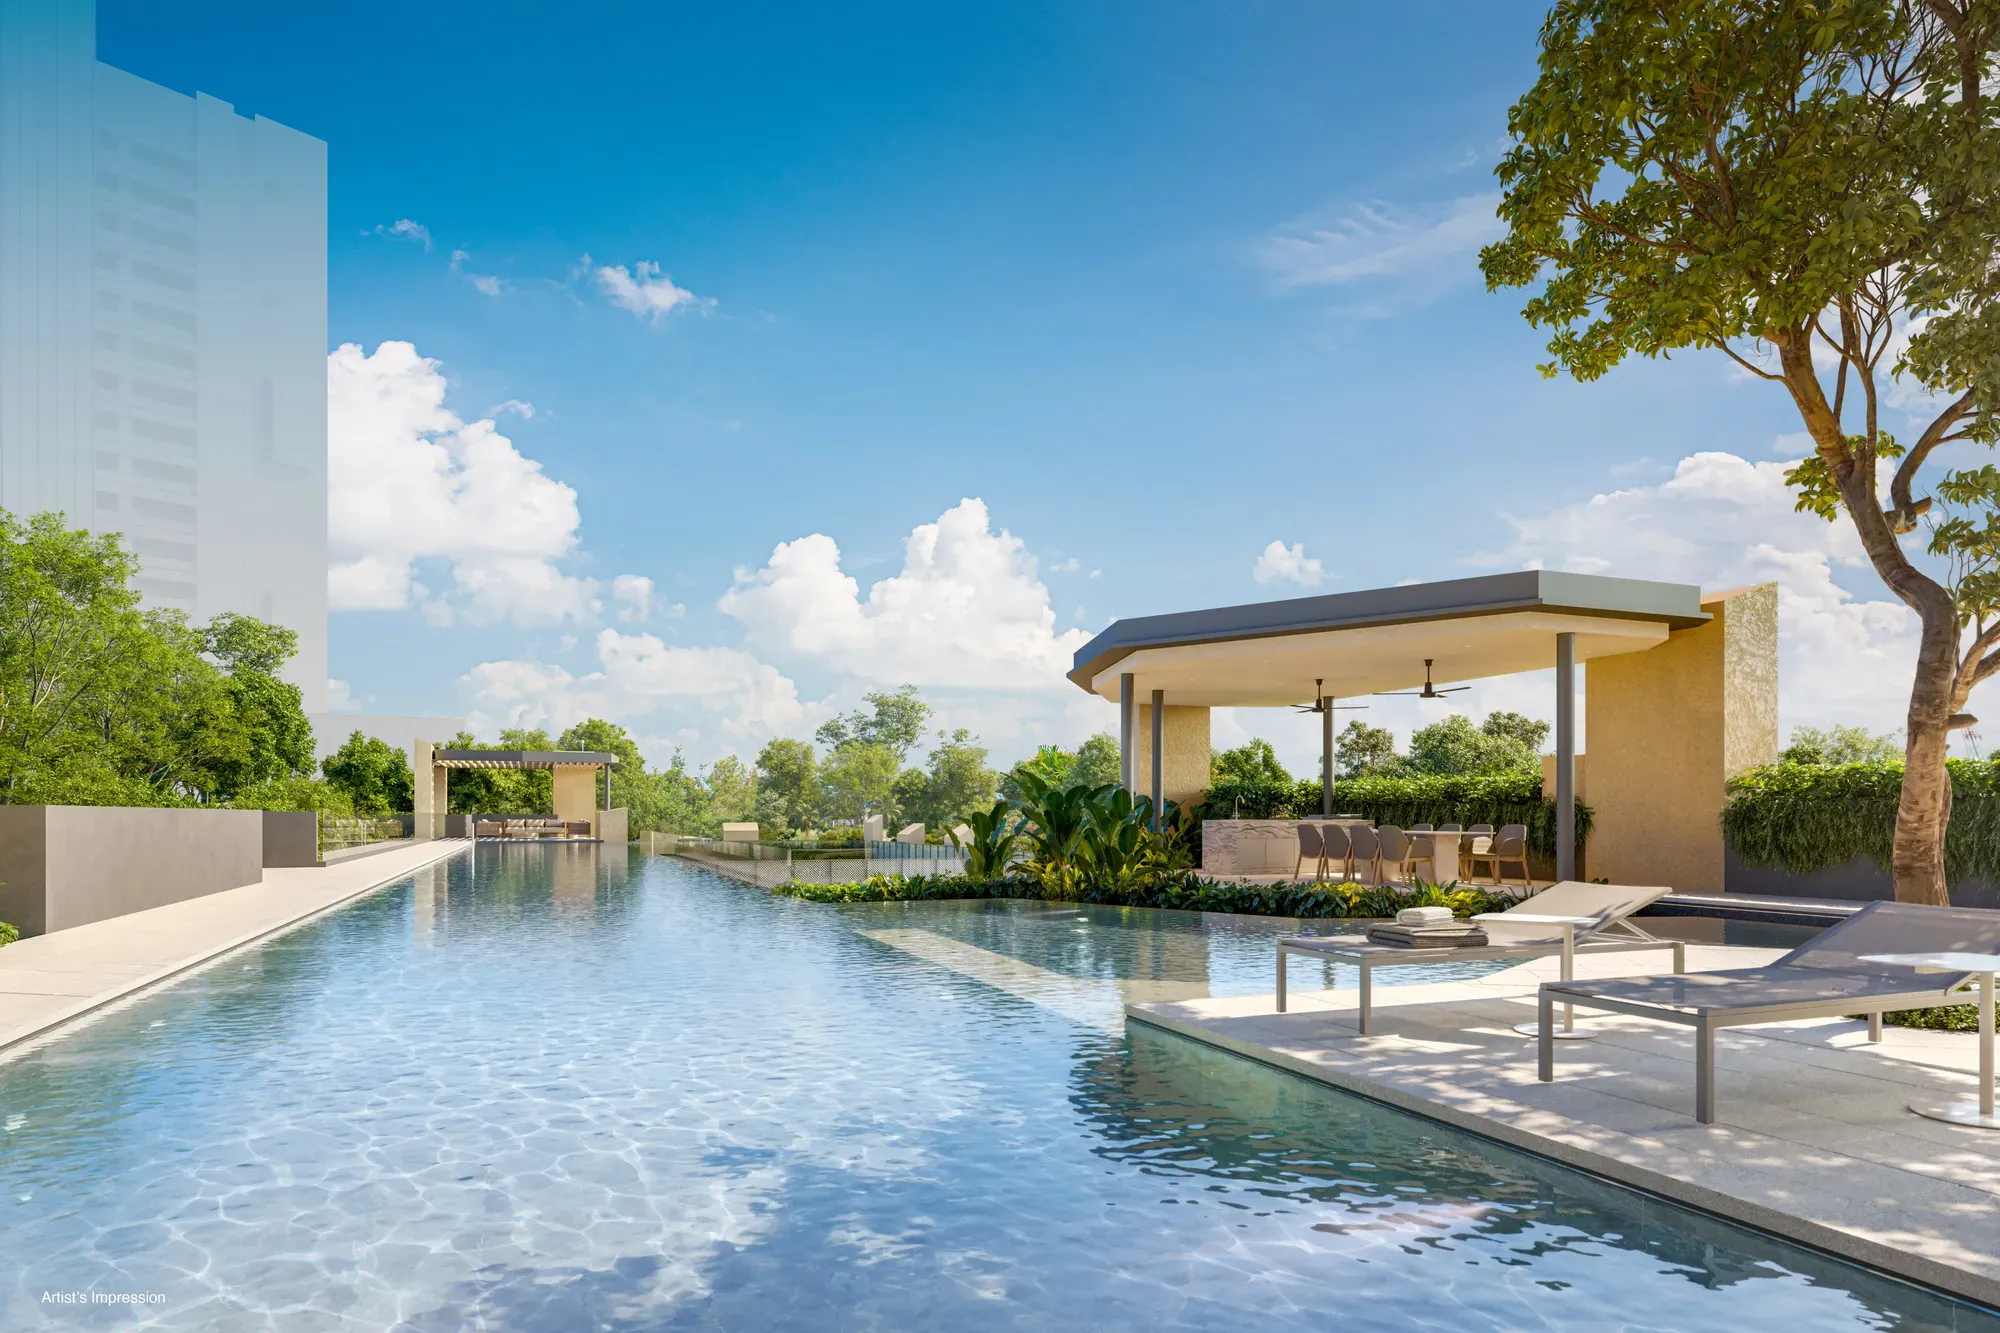
The Serra Residences floor plans and unit mix
Levels 4 to 16 hold 2-bedroom + study, 3-bedroom and 4-bedroom homes. The Summit, Levels 18 to 28, holds 4-bedroom and 4-bedroom + study homes, premium 4- and 5-bedroom homes with a private lift, and two penthouses. There are no 1-bedroom homes.
| Home type | Homes | Size |
|---|---|---|
| 2 Bedroom + Study | 39 | 710 or 721 sq ft |
| 3 Bedroom | 39 | 764 to 904 sq ft |
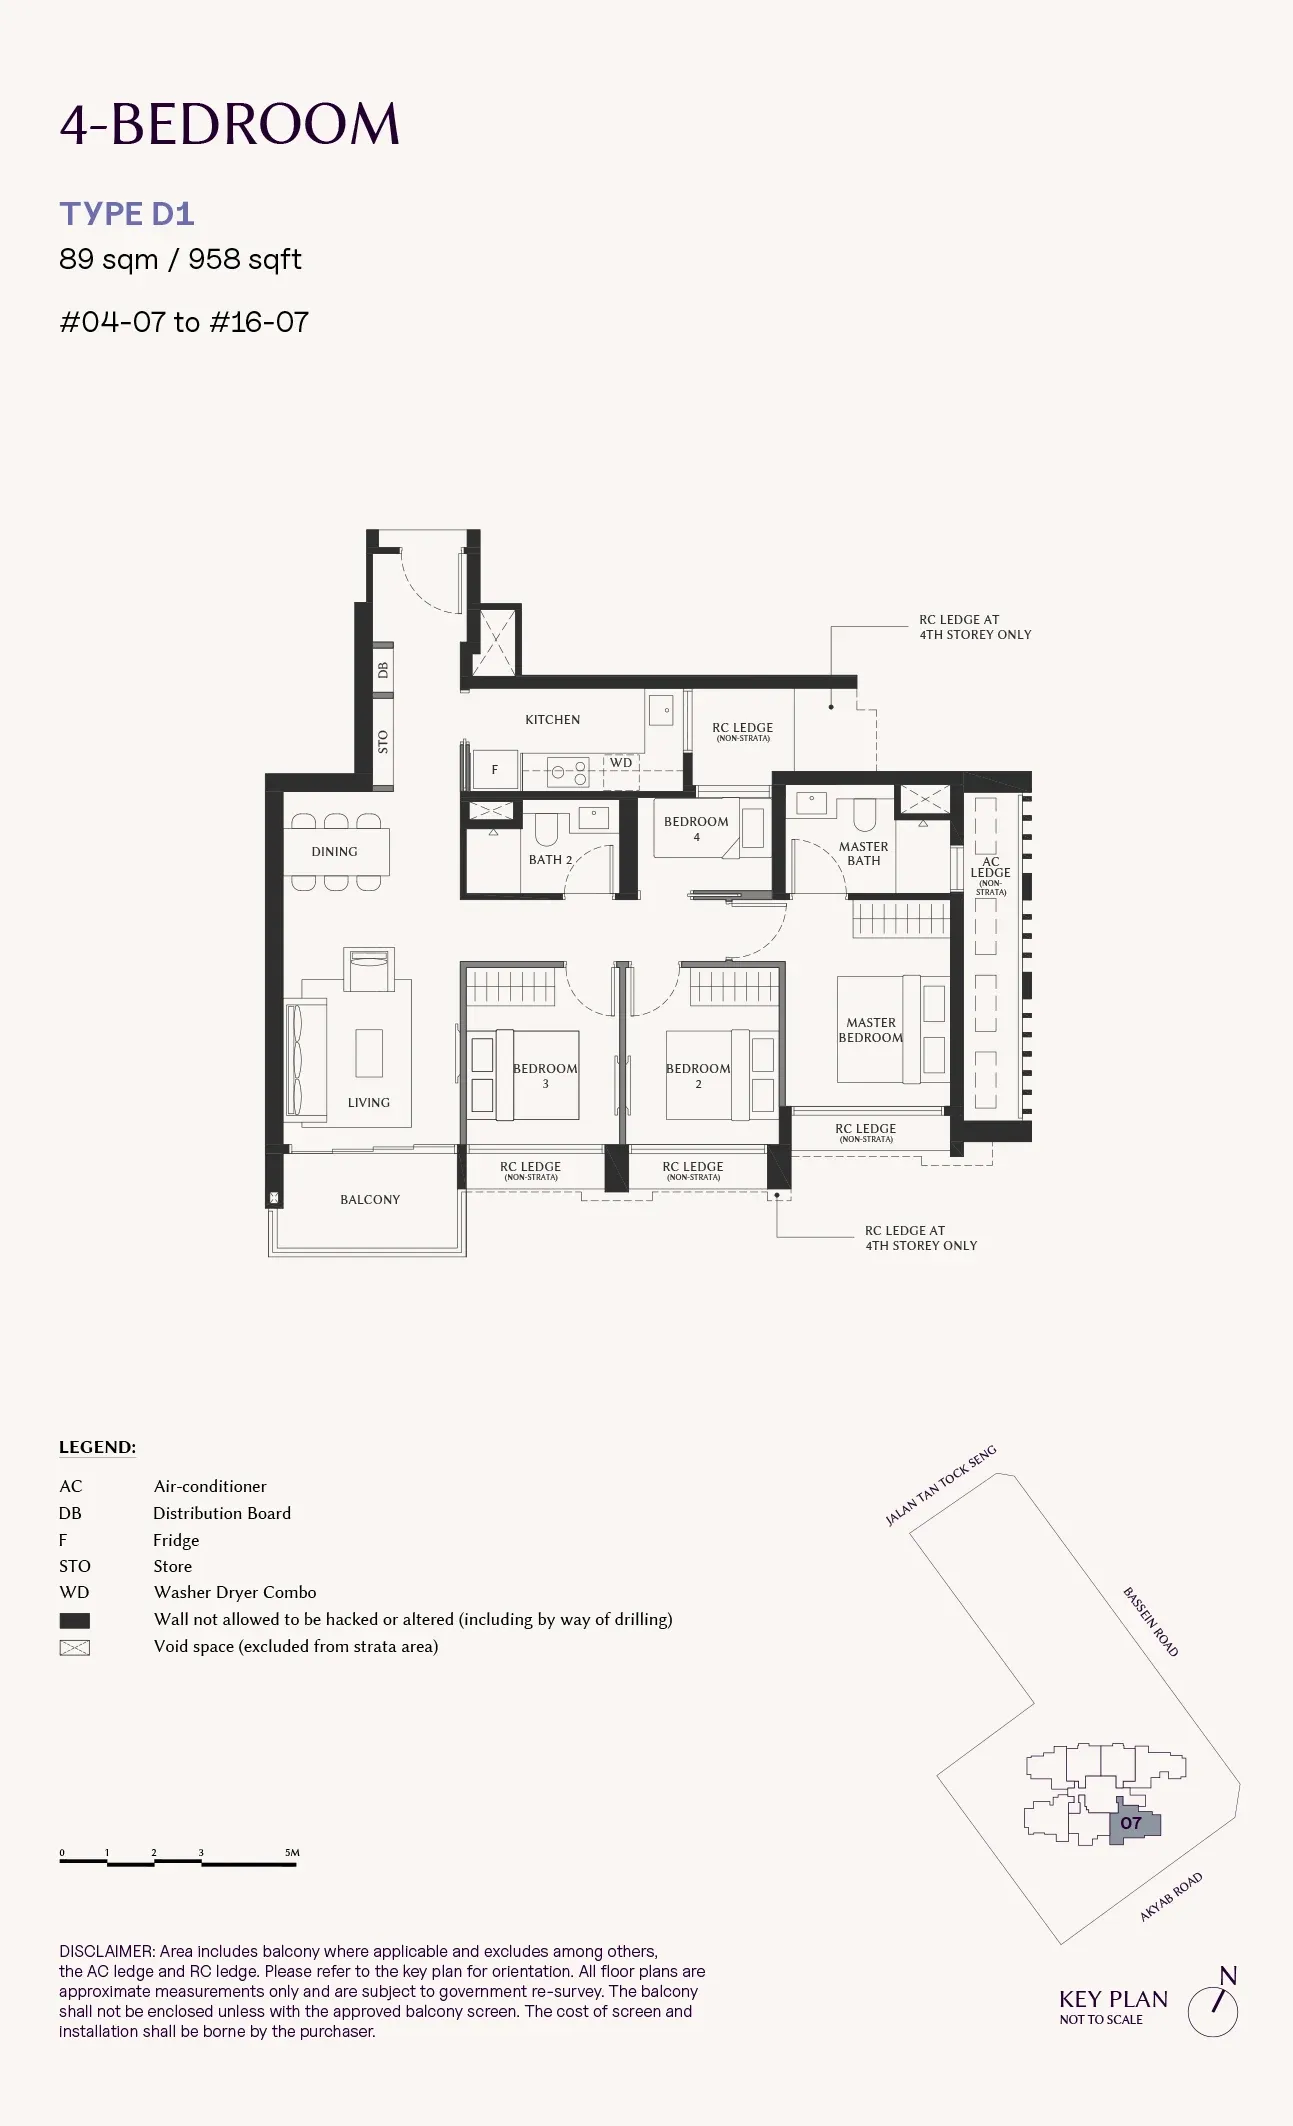
| 4 Bedroom | 13 | 958 sq ft |
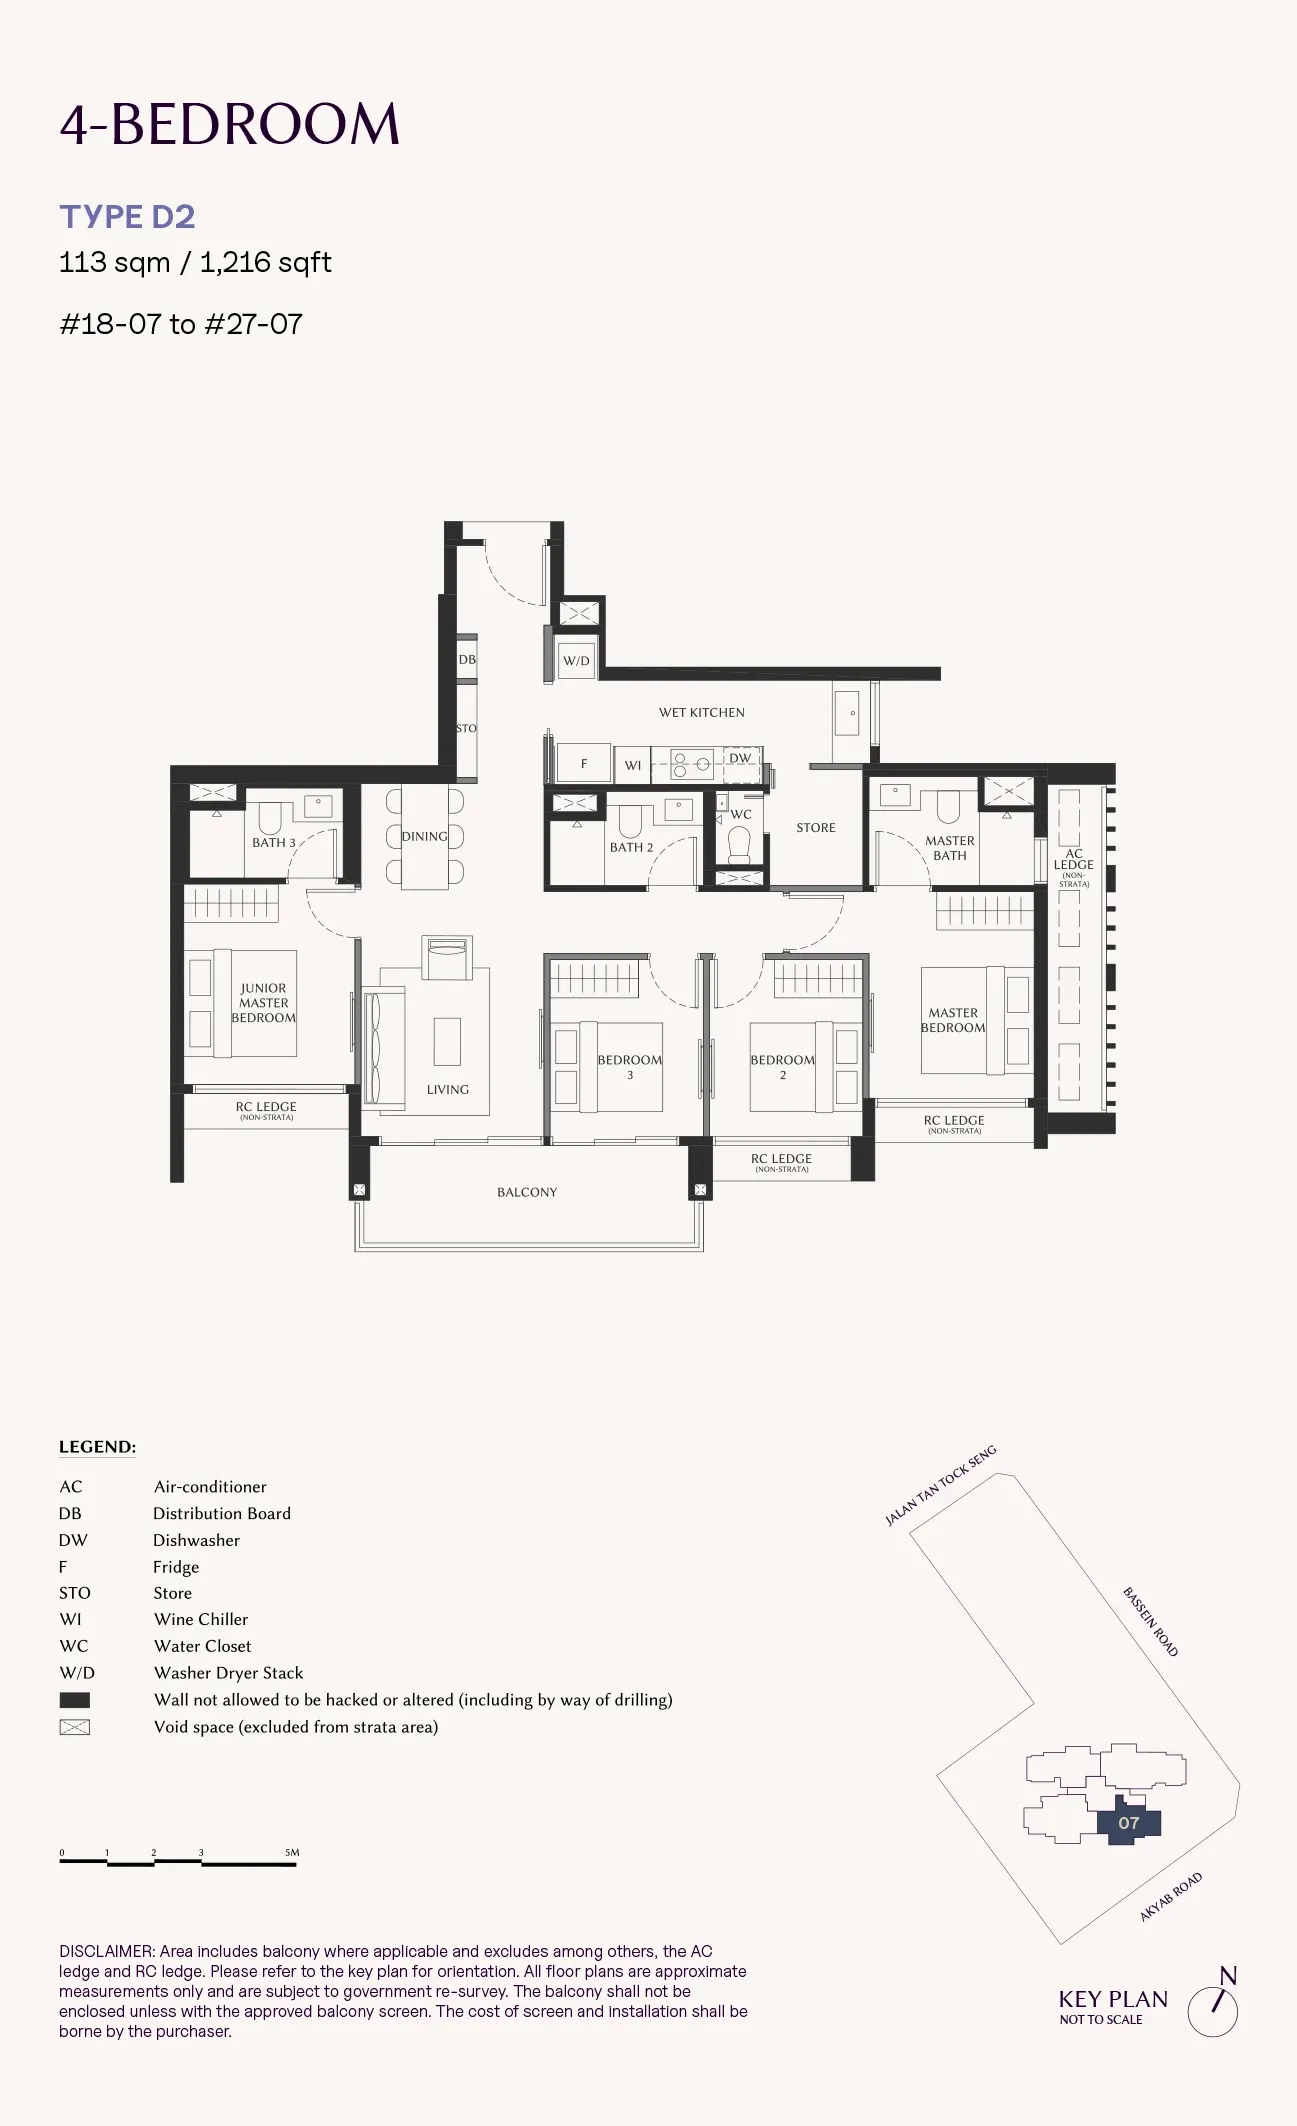
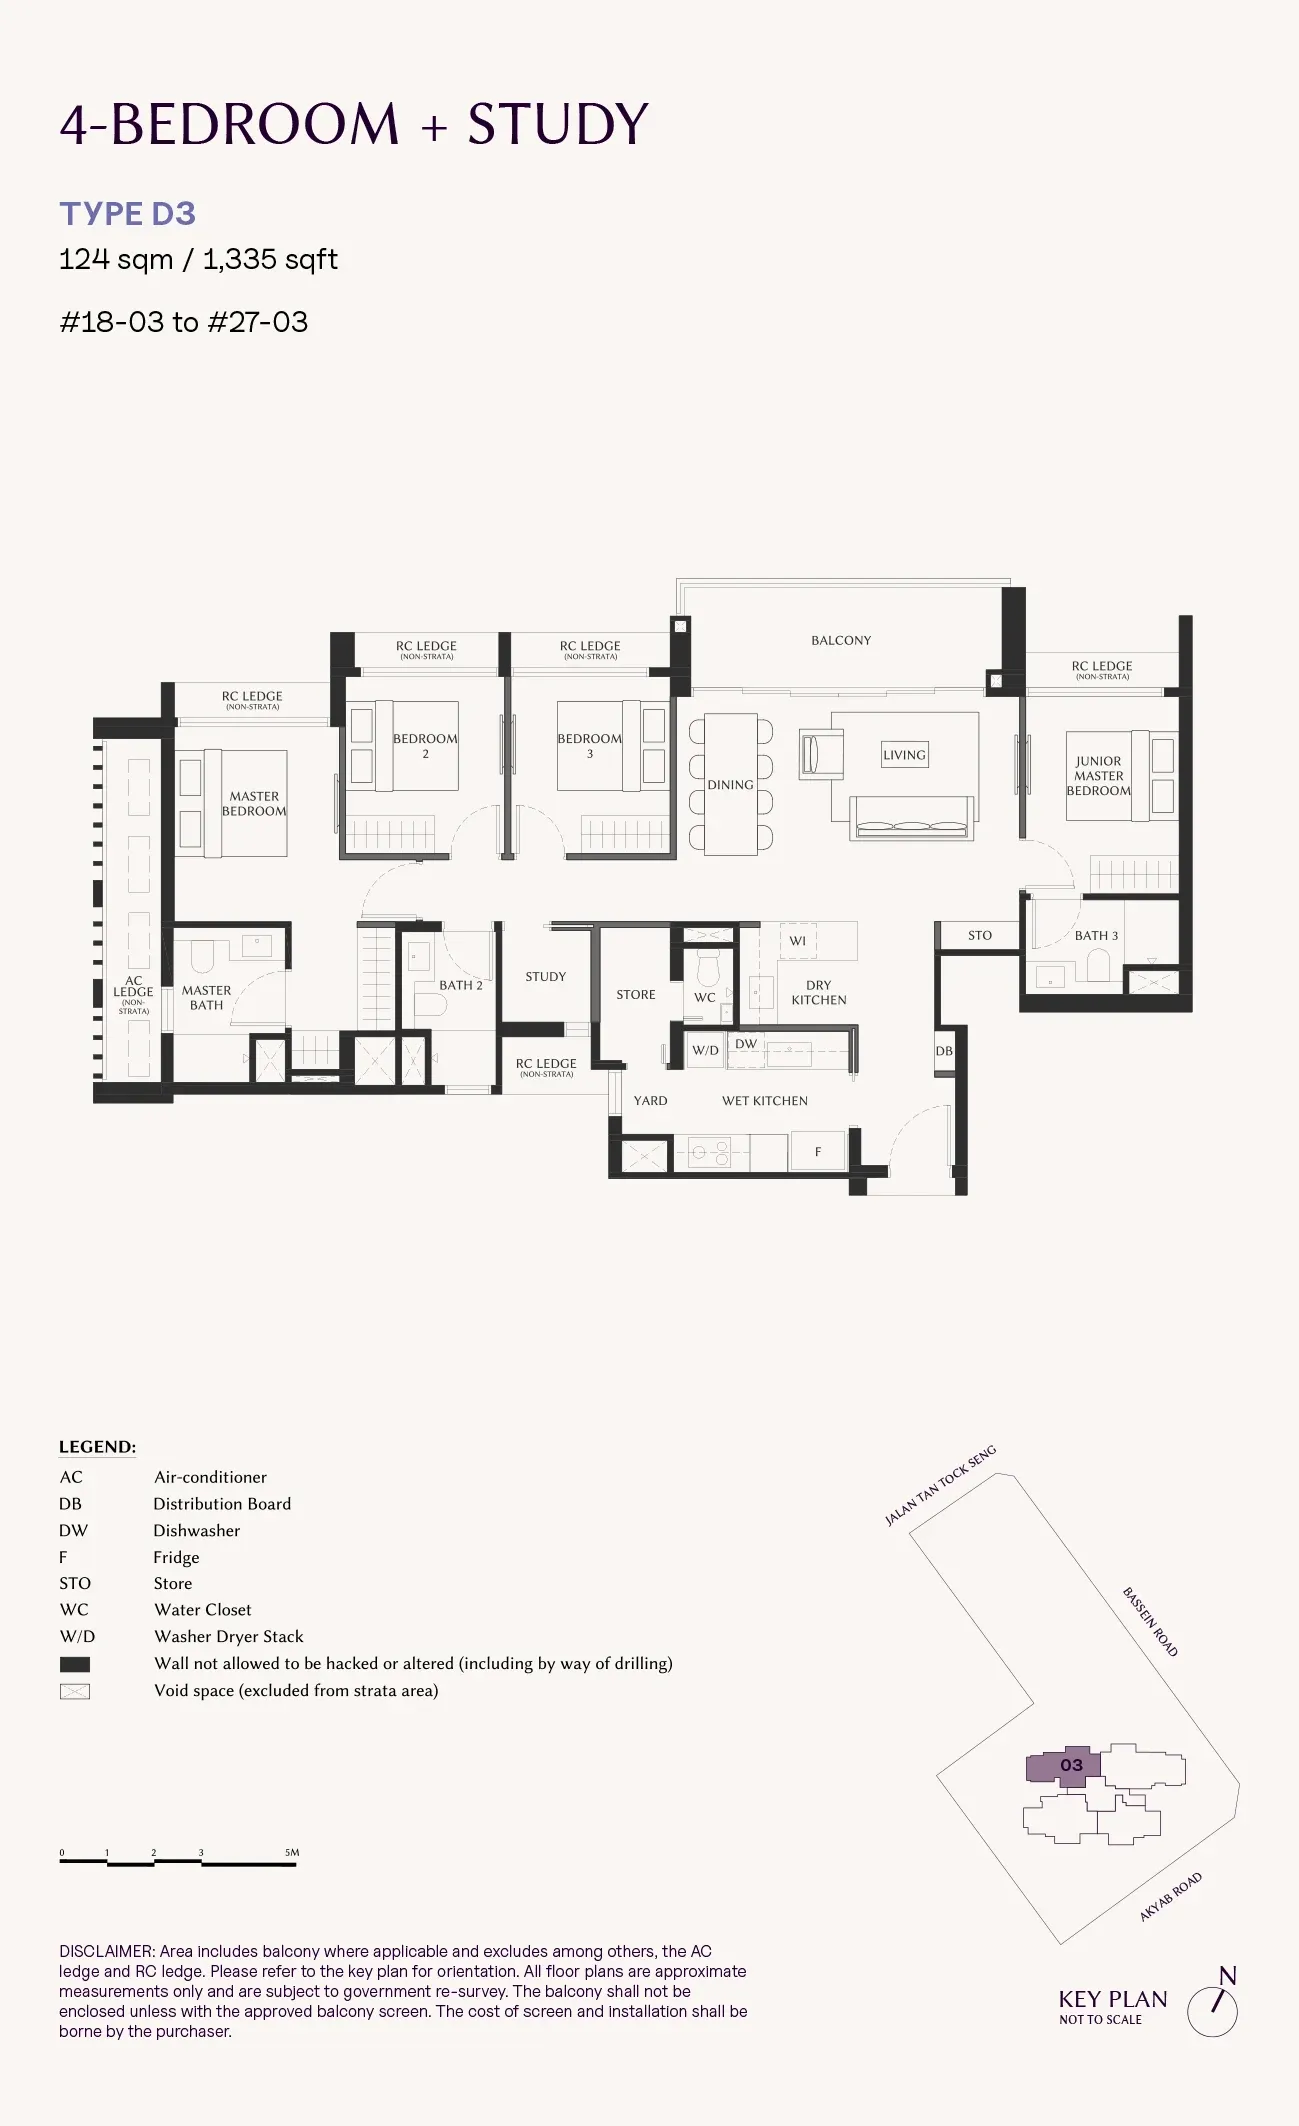
| 4 Bedroom and 4 Bedroom + Study | 20 | 1,216 or 1,335 sq ft |
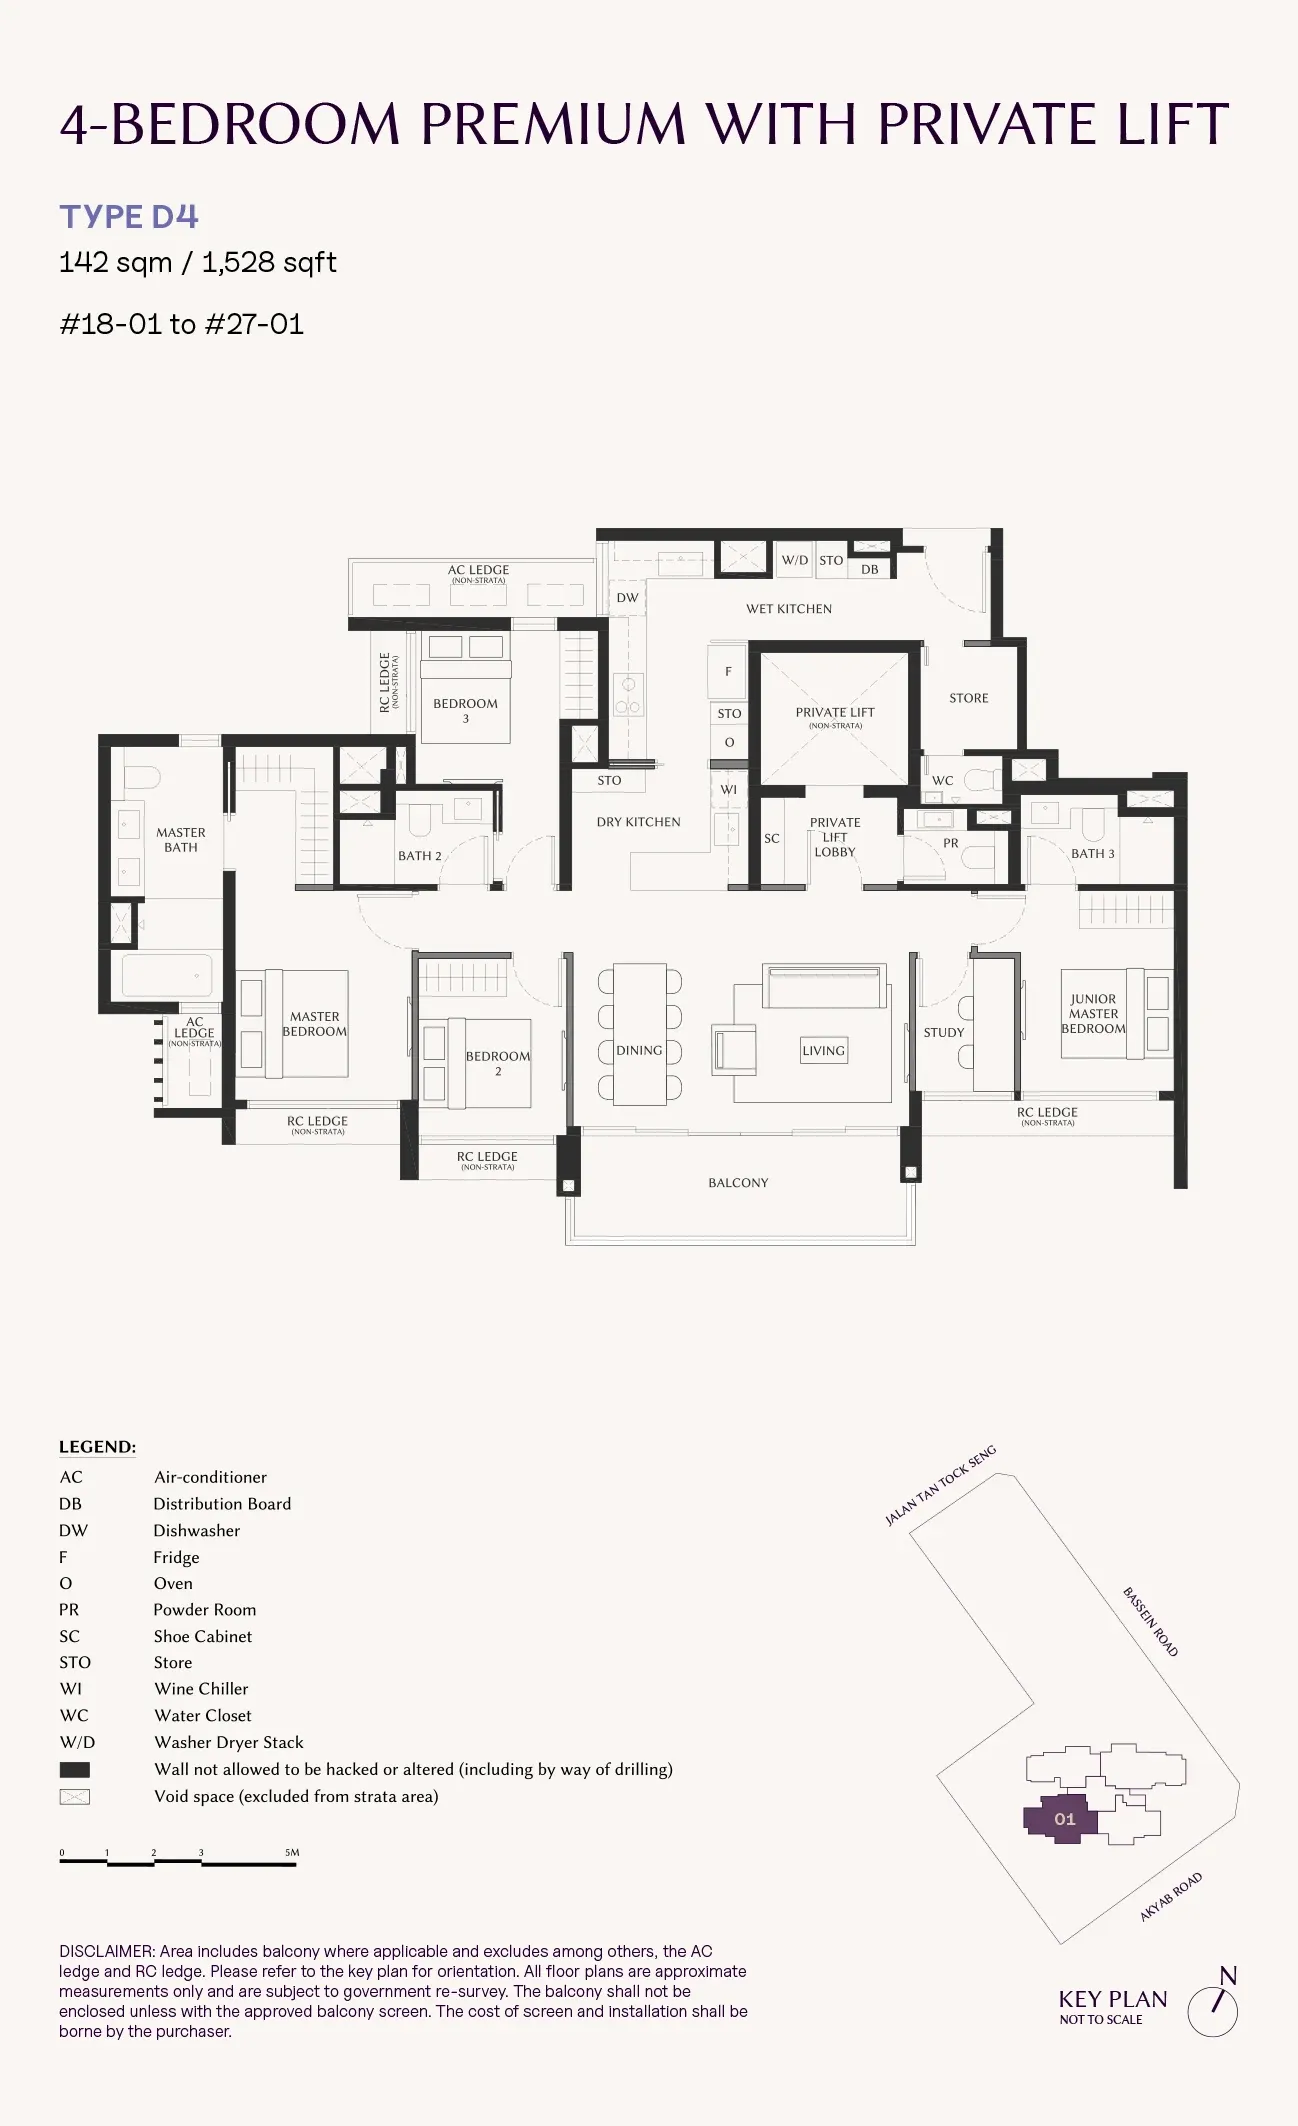
| 4 and 5 Bedroom Premium, private lift | 20 | 1,528 or 1,755 sq ft |
| Penthouses | 2 | 2,648 and 2,669 sq ft |
Home counts are worked out from the floor plans' unit numbers. Sizes include balconies and are approximate.
The tower faces north and south to cut down the afternoon sun, and it is Novena's first GFA-harmonised freehold development, so the area you pay for is the living space you use.
Every floor plan, by home type
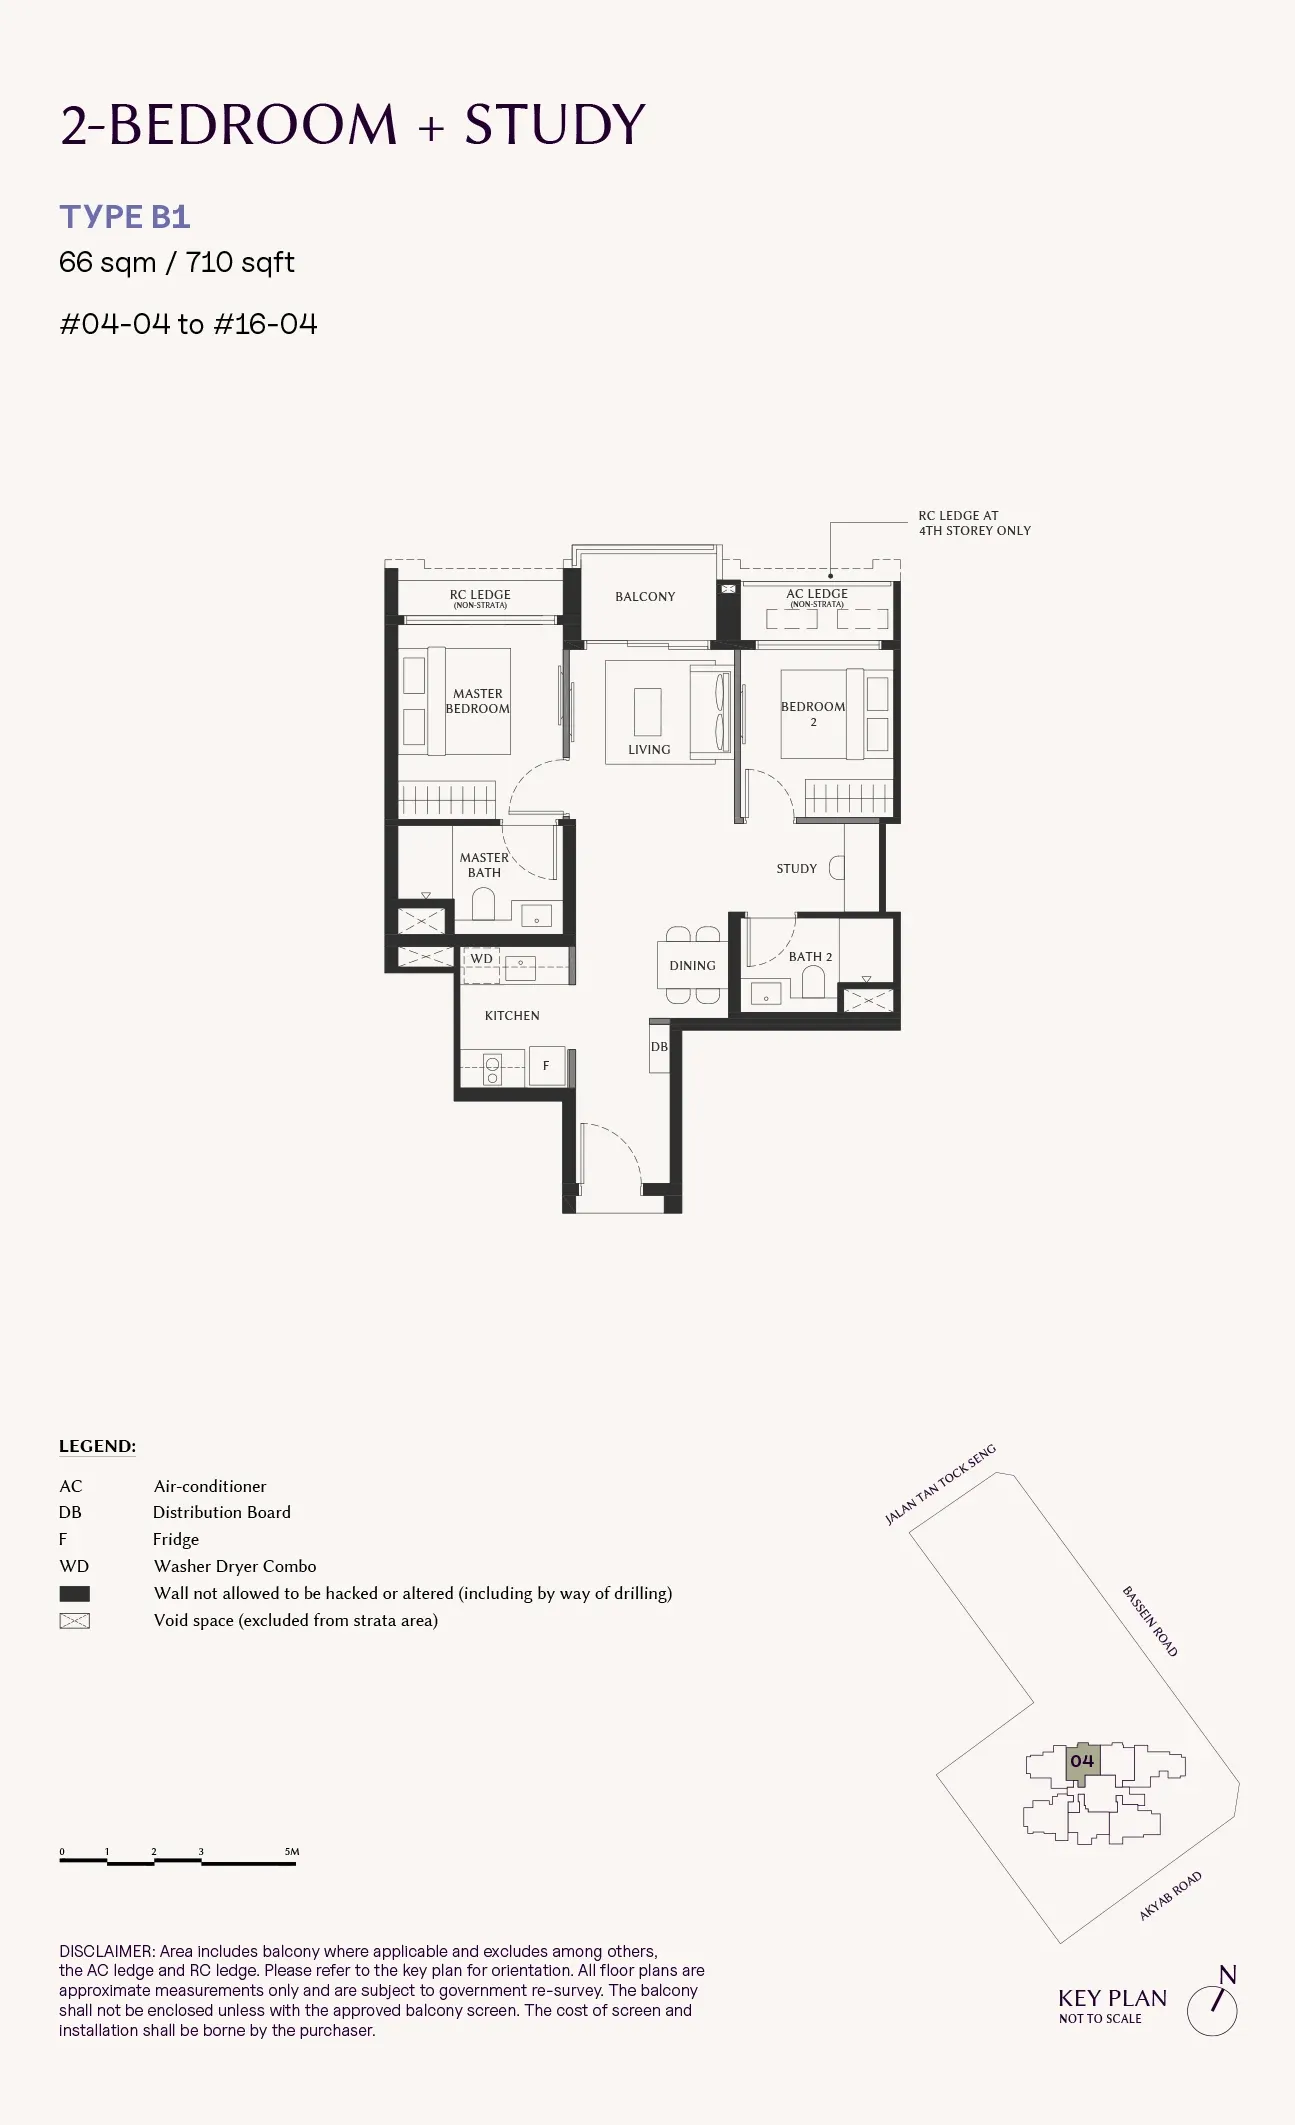
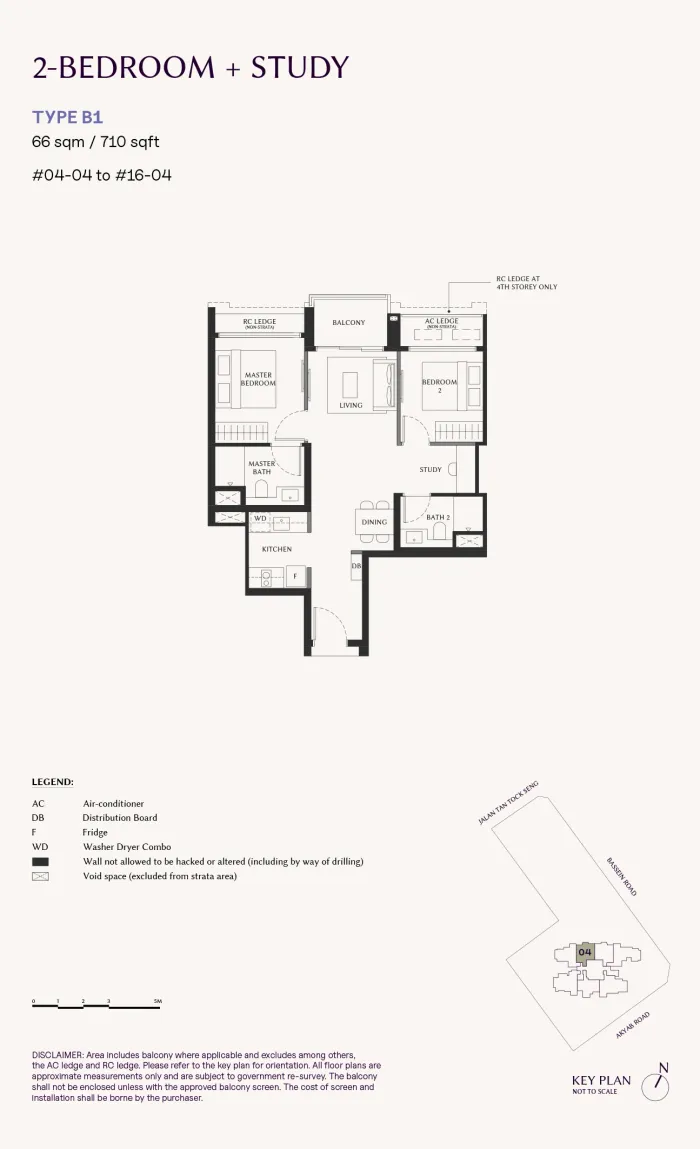 2 Bedroom + Study · B166 sqm (710 sq ft)
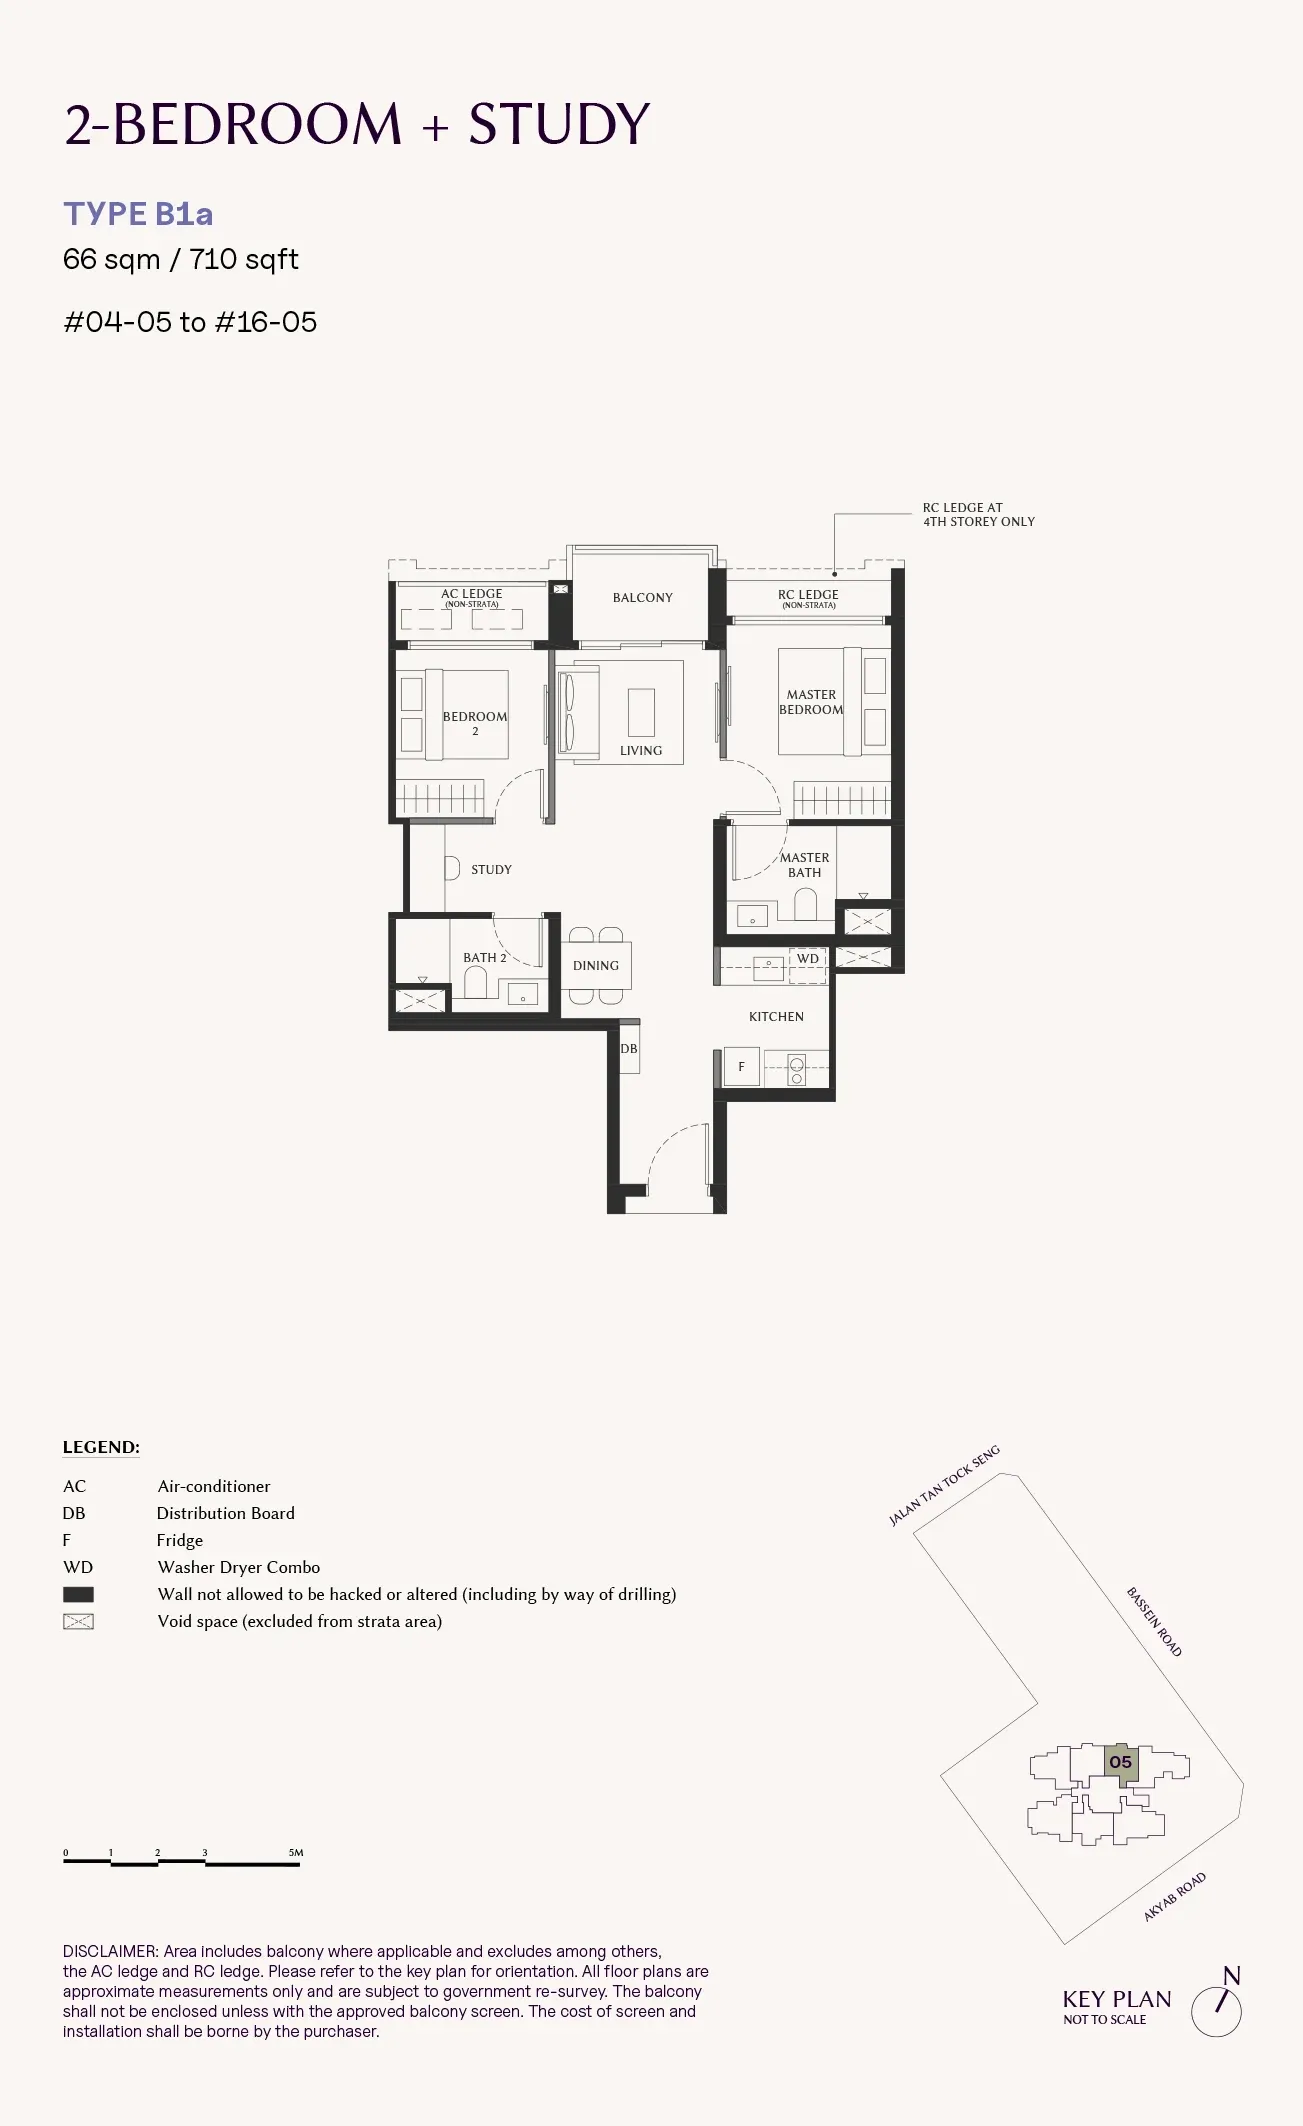
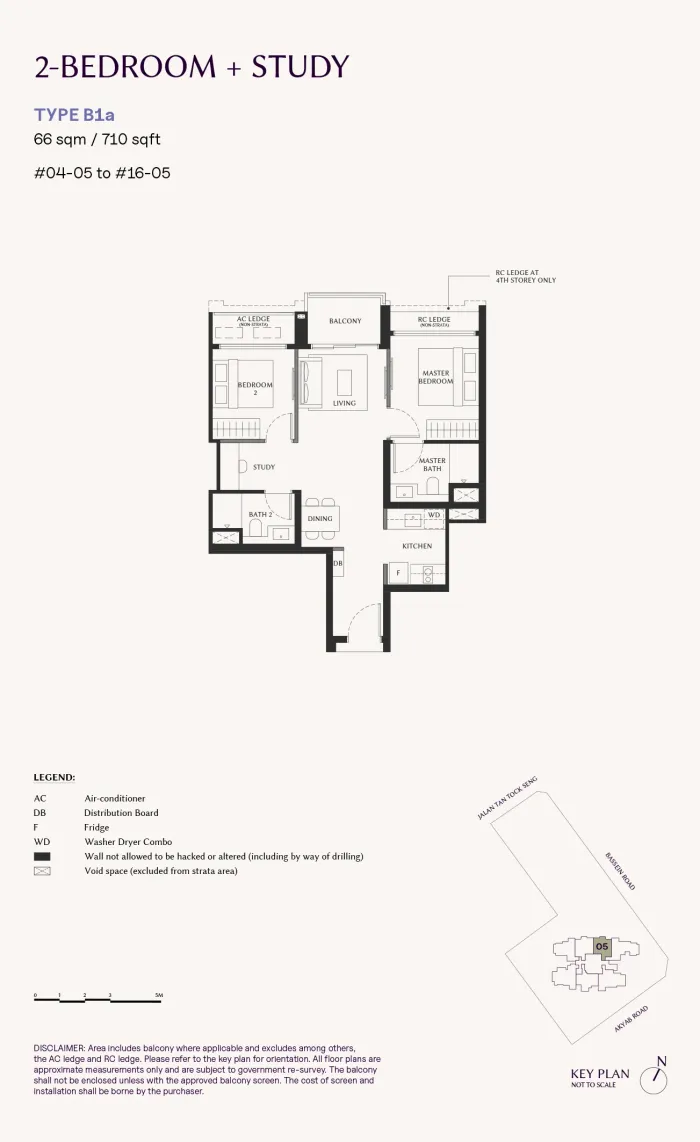 2 Bedroom + Study · B1a66 sqm (710 sq ft)
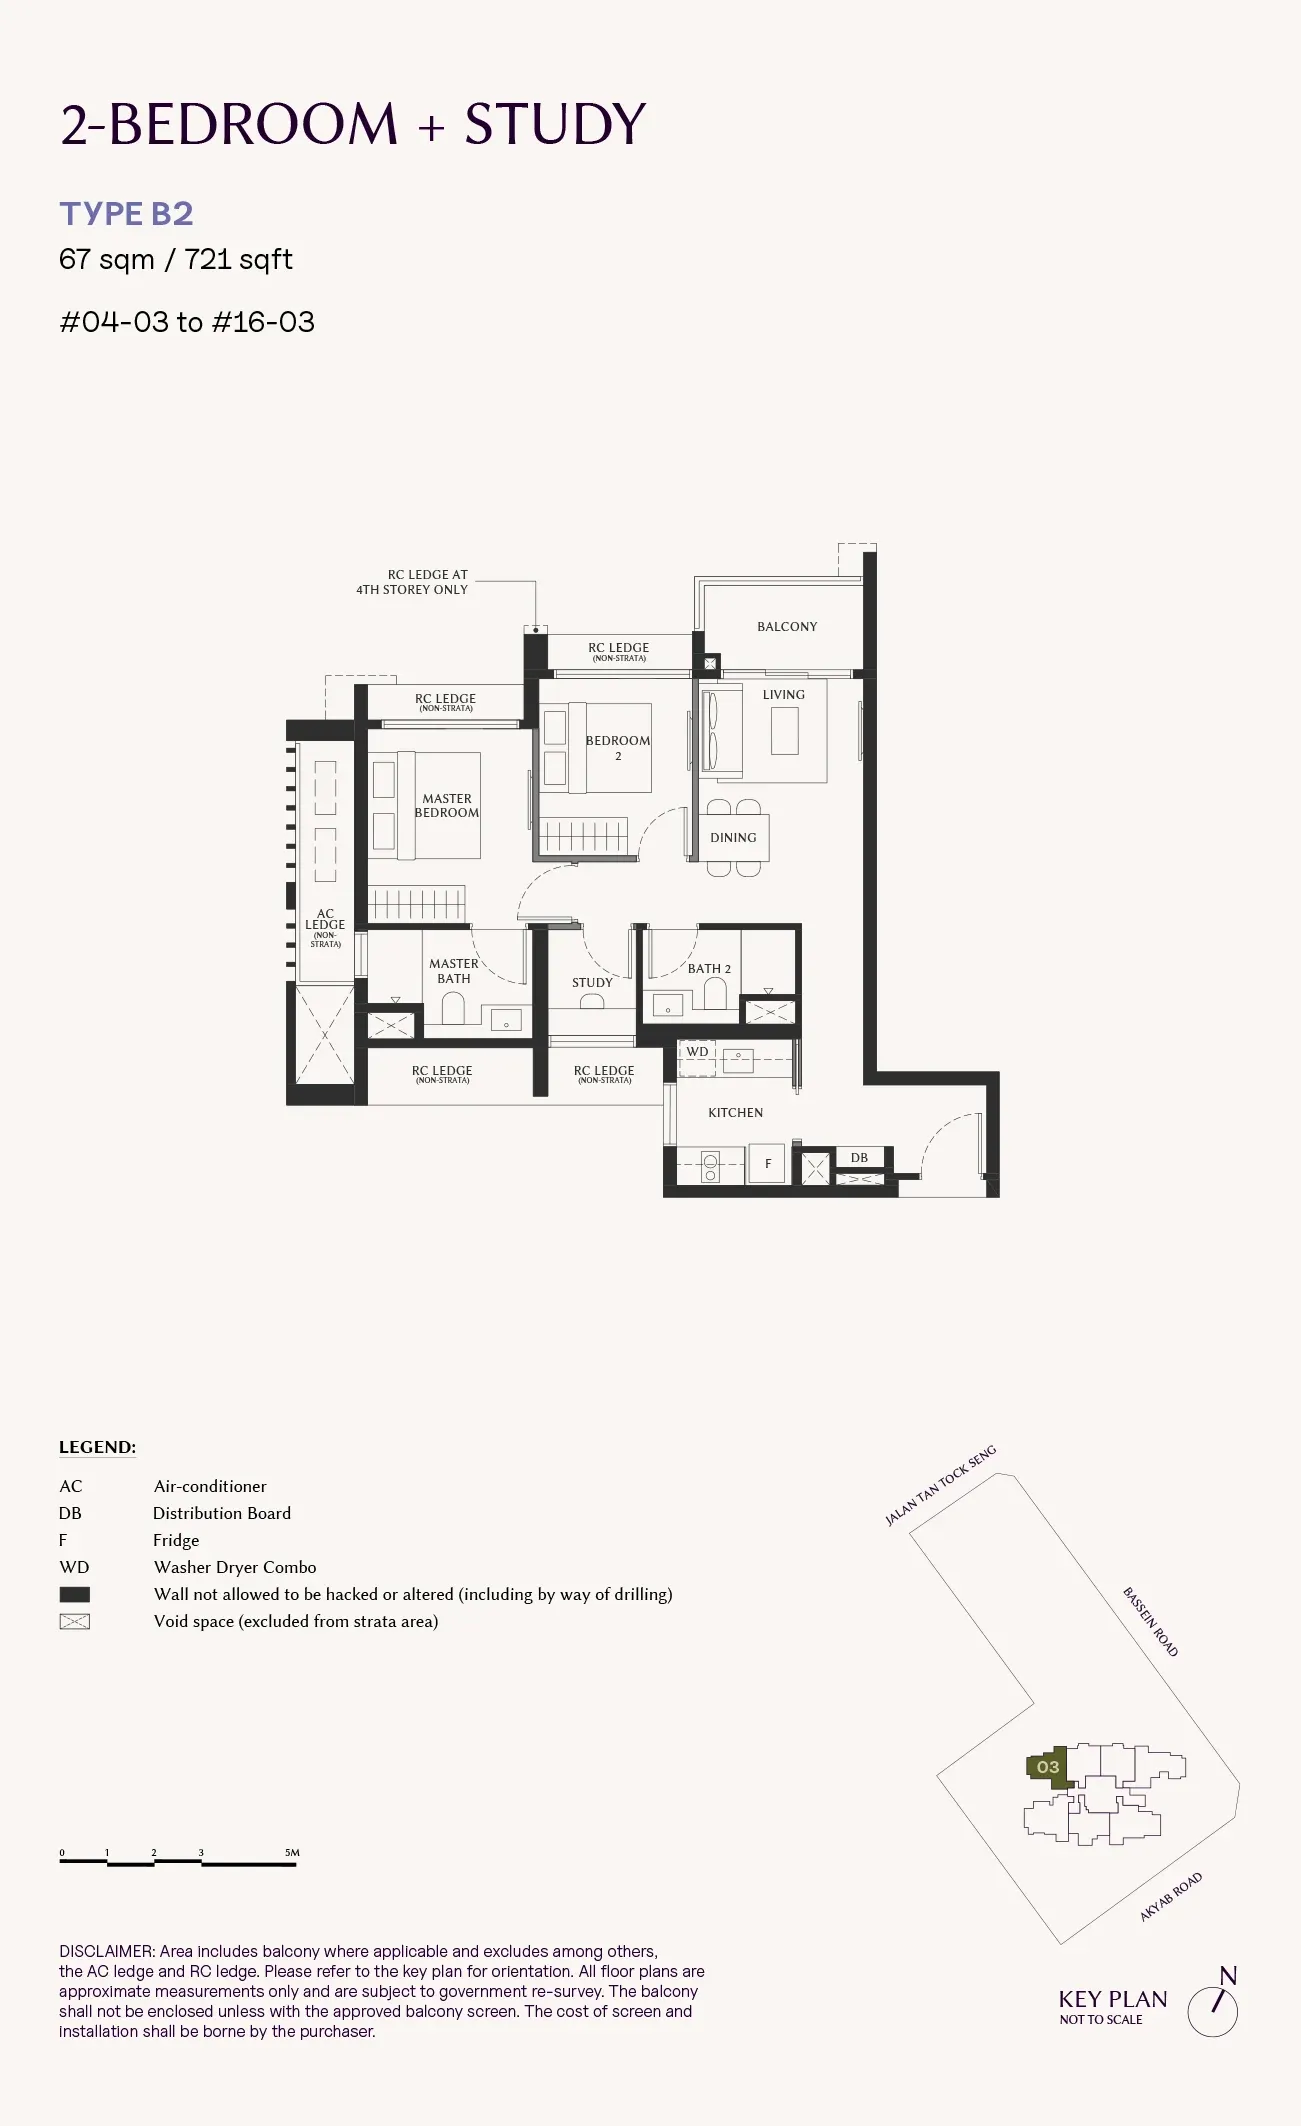
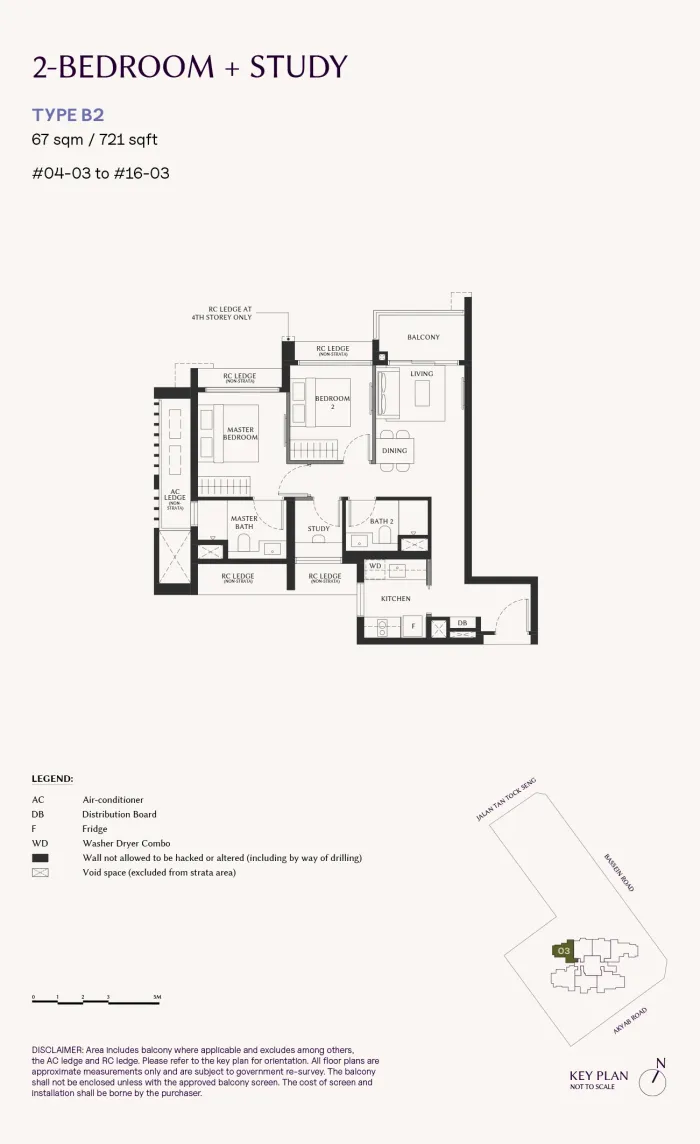 2 Bedroom + Study · B267 sqm (721 sq ft)
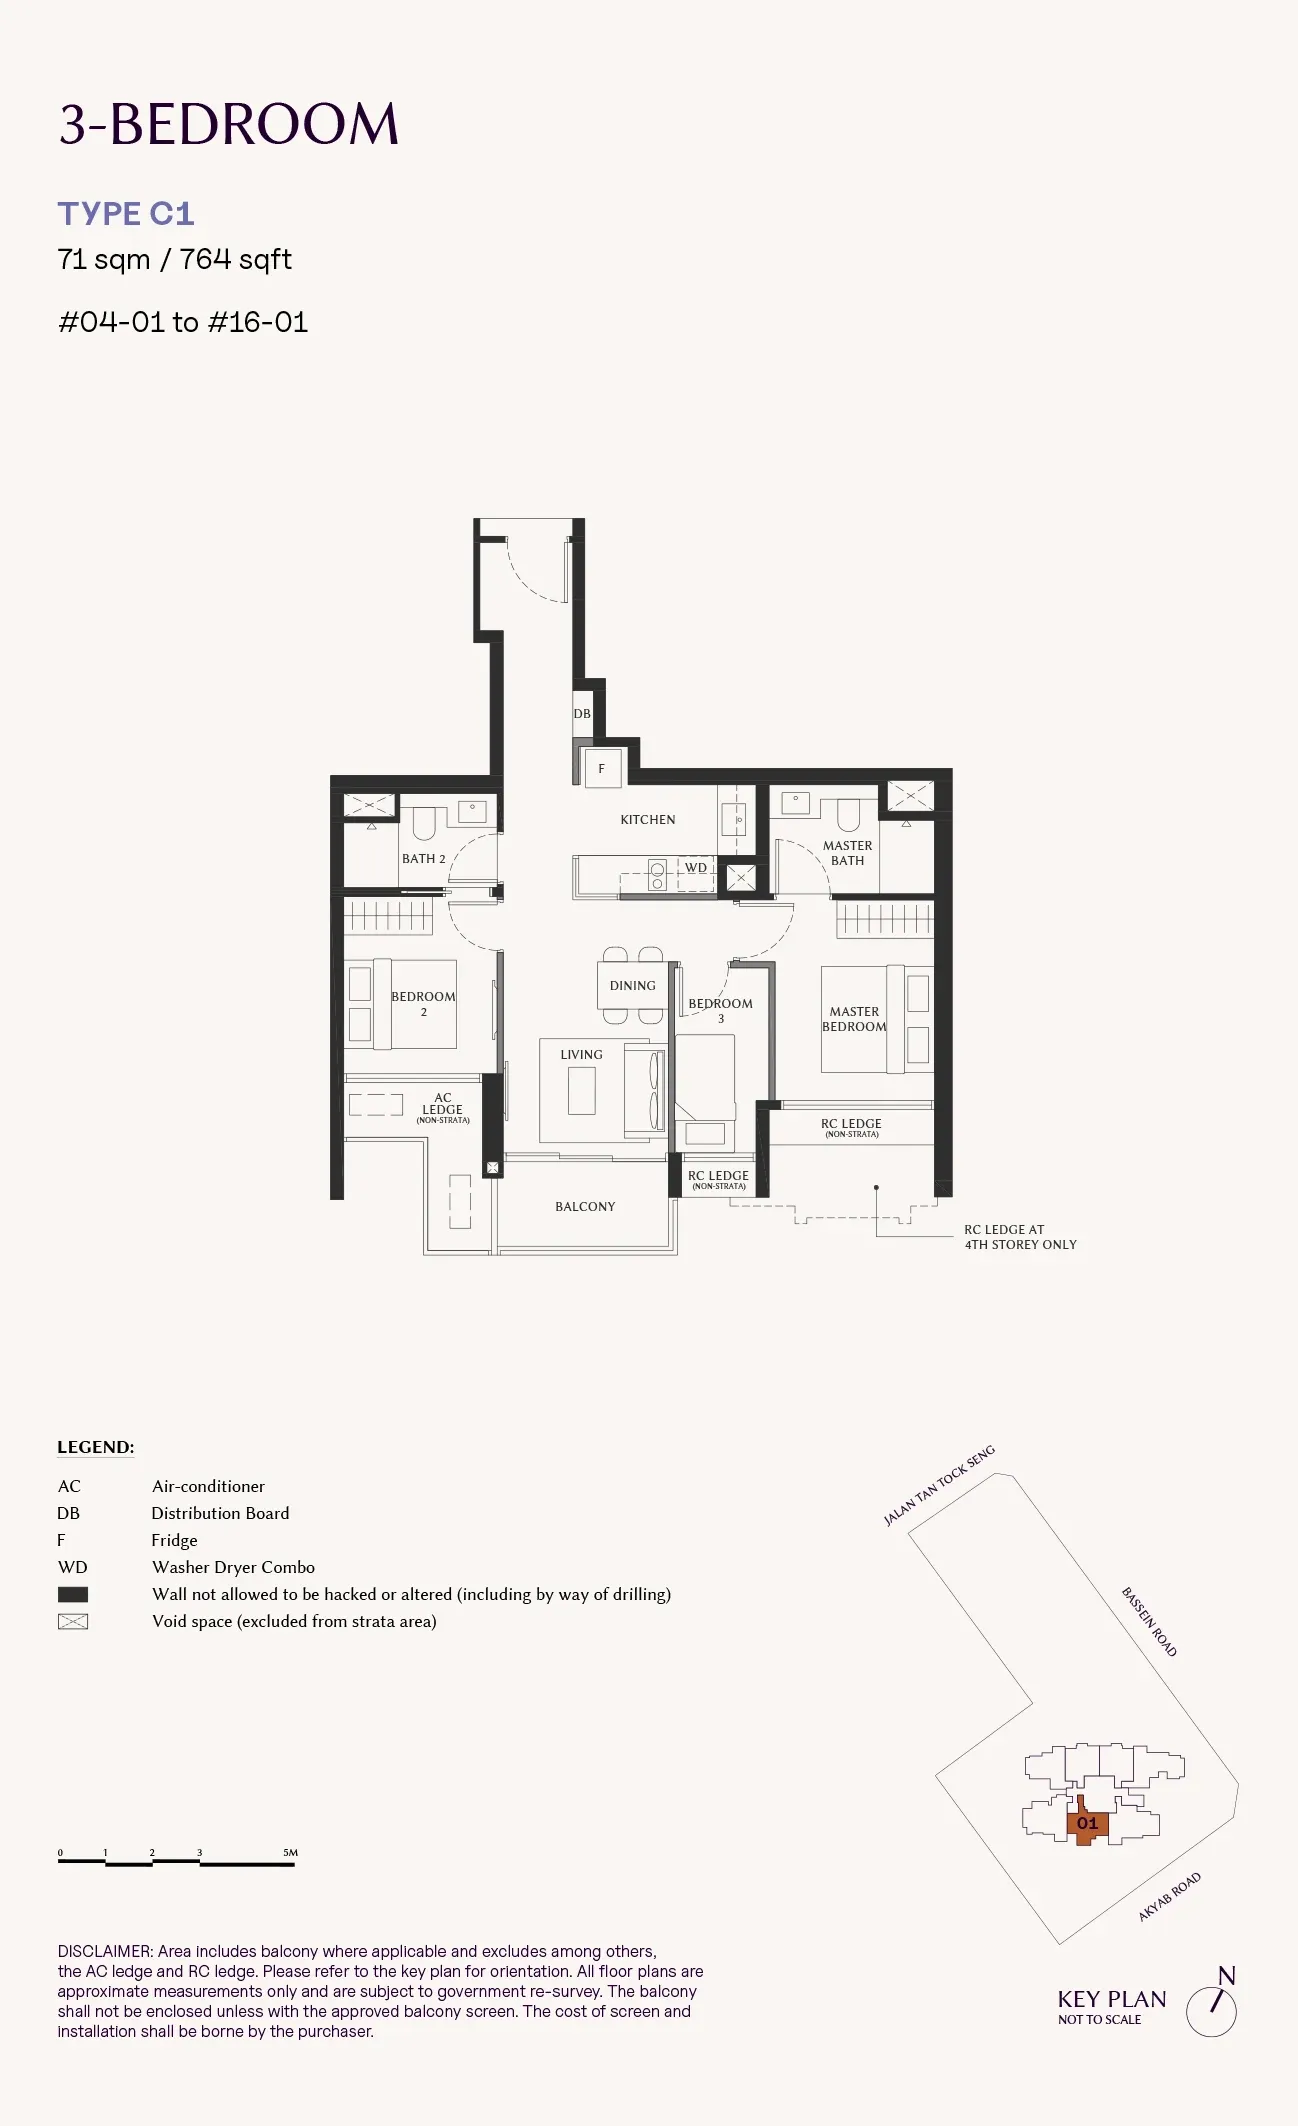
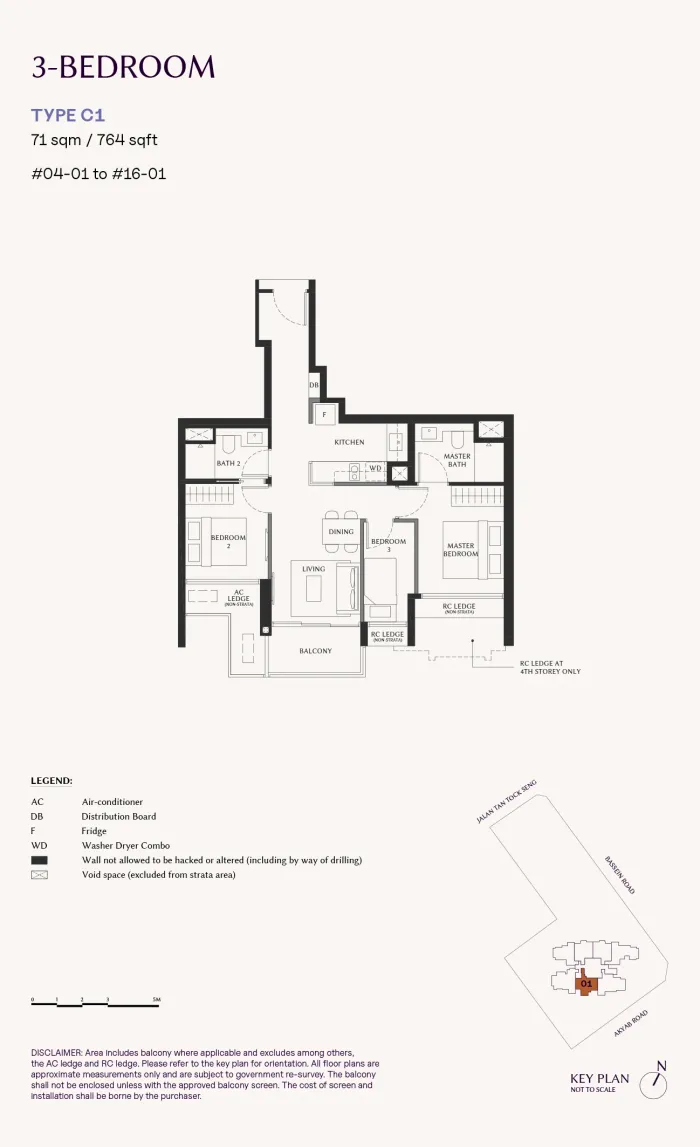 3 Bedroom · C171 sqm (764 sq ft)
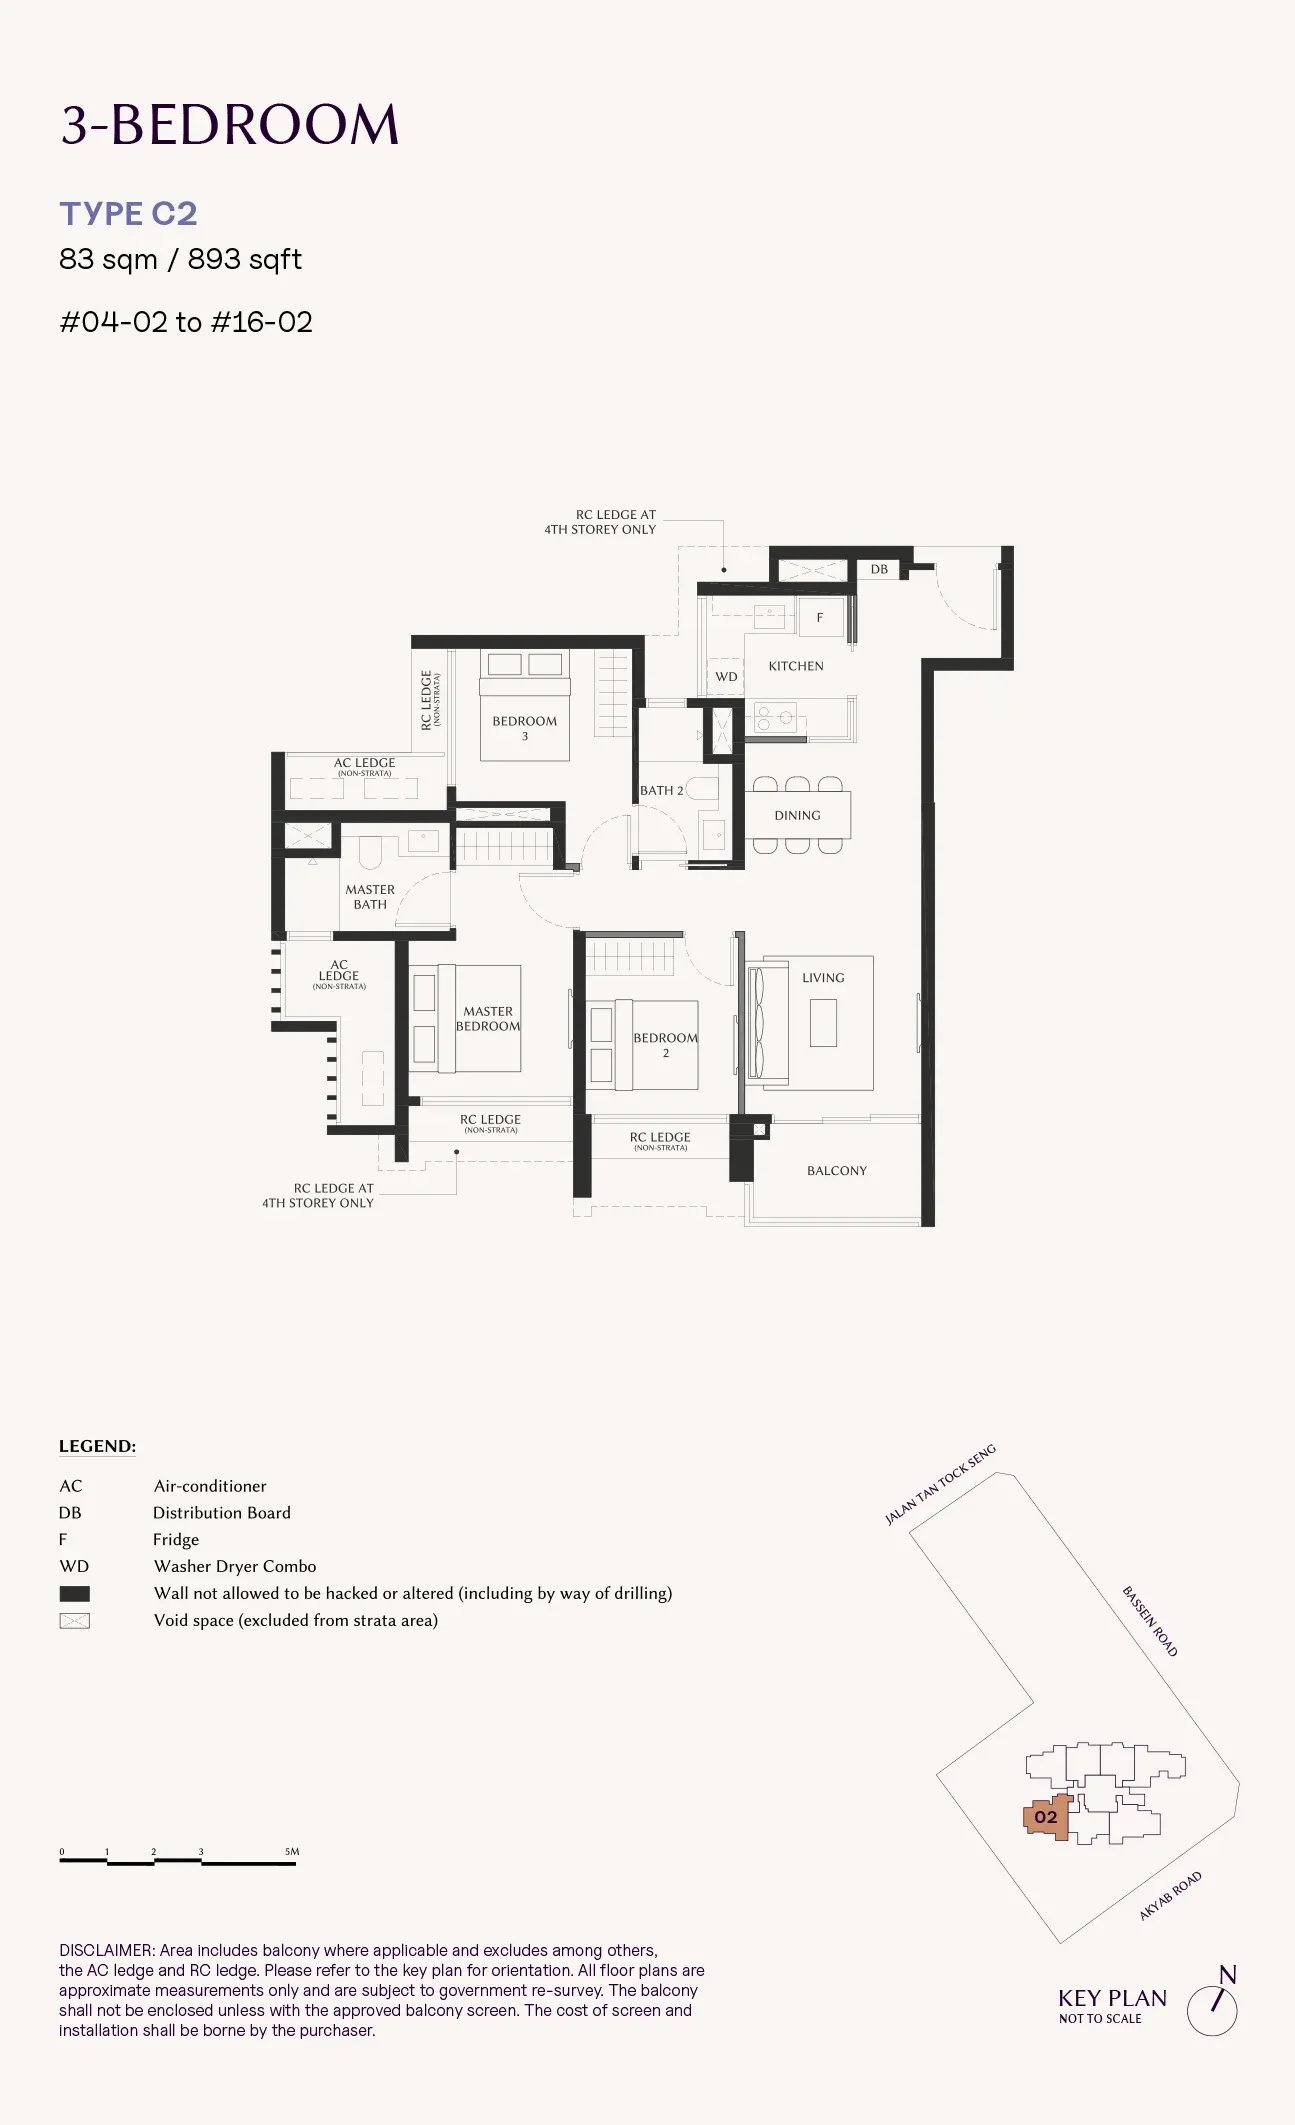
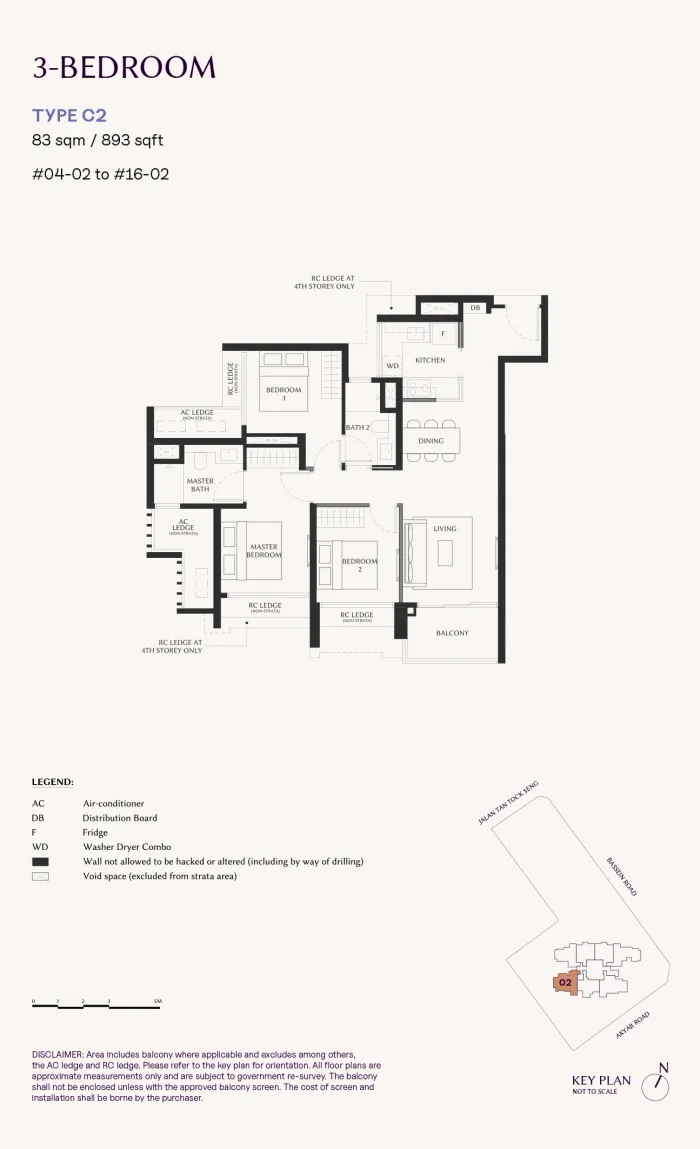 3 Bedroom · C283 sqm (893 sq ft)
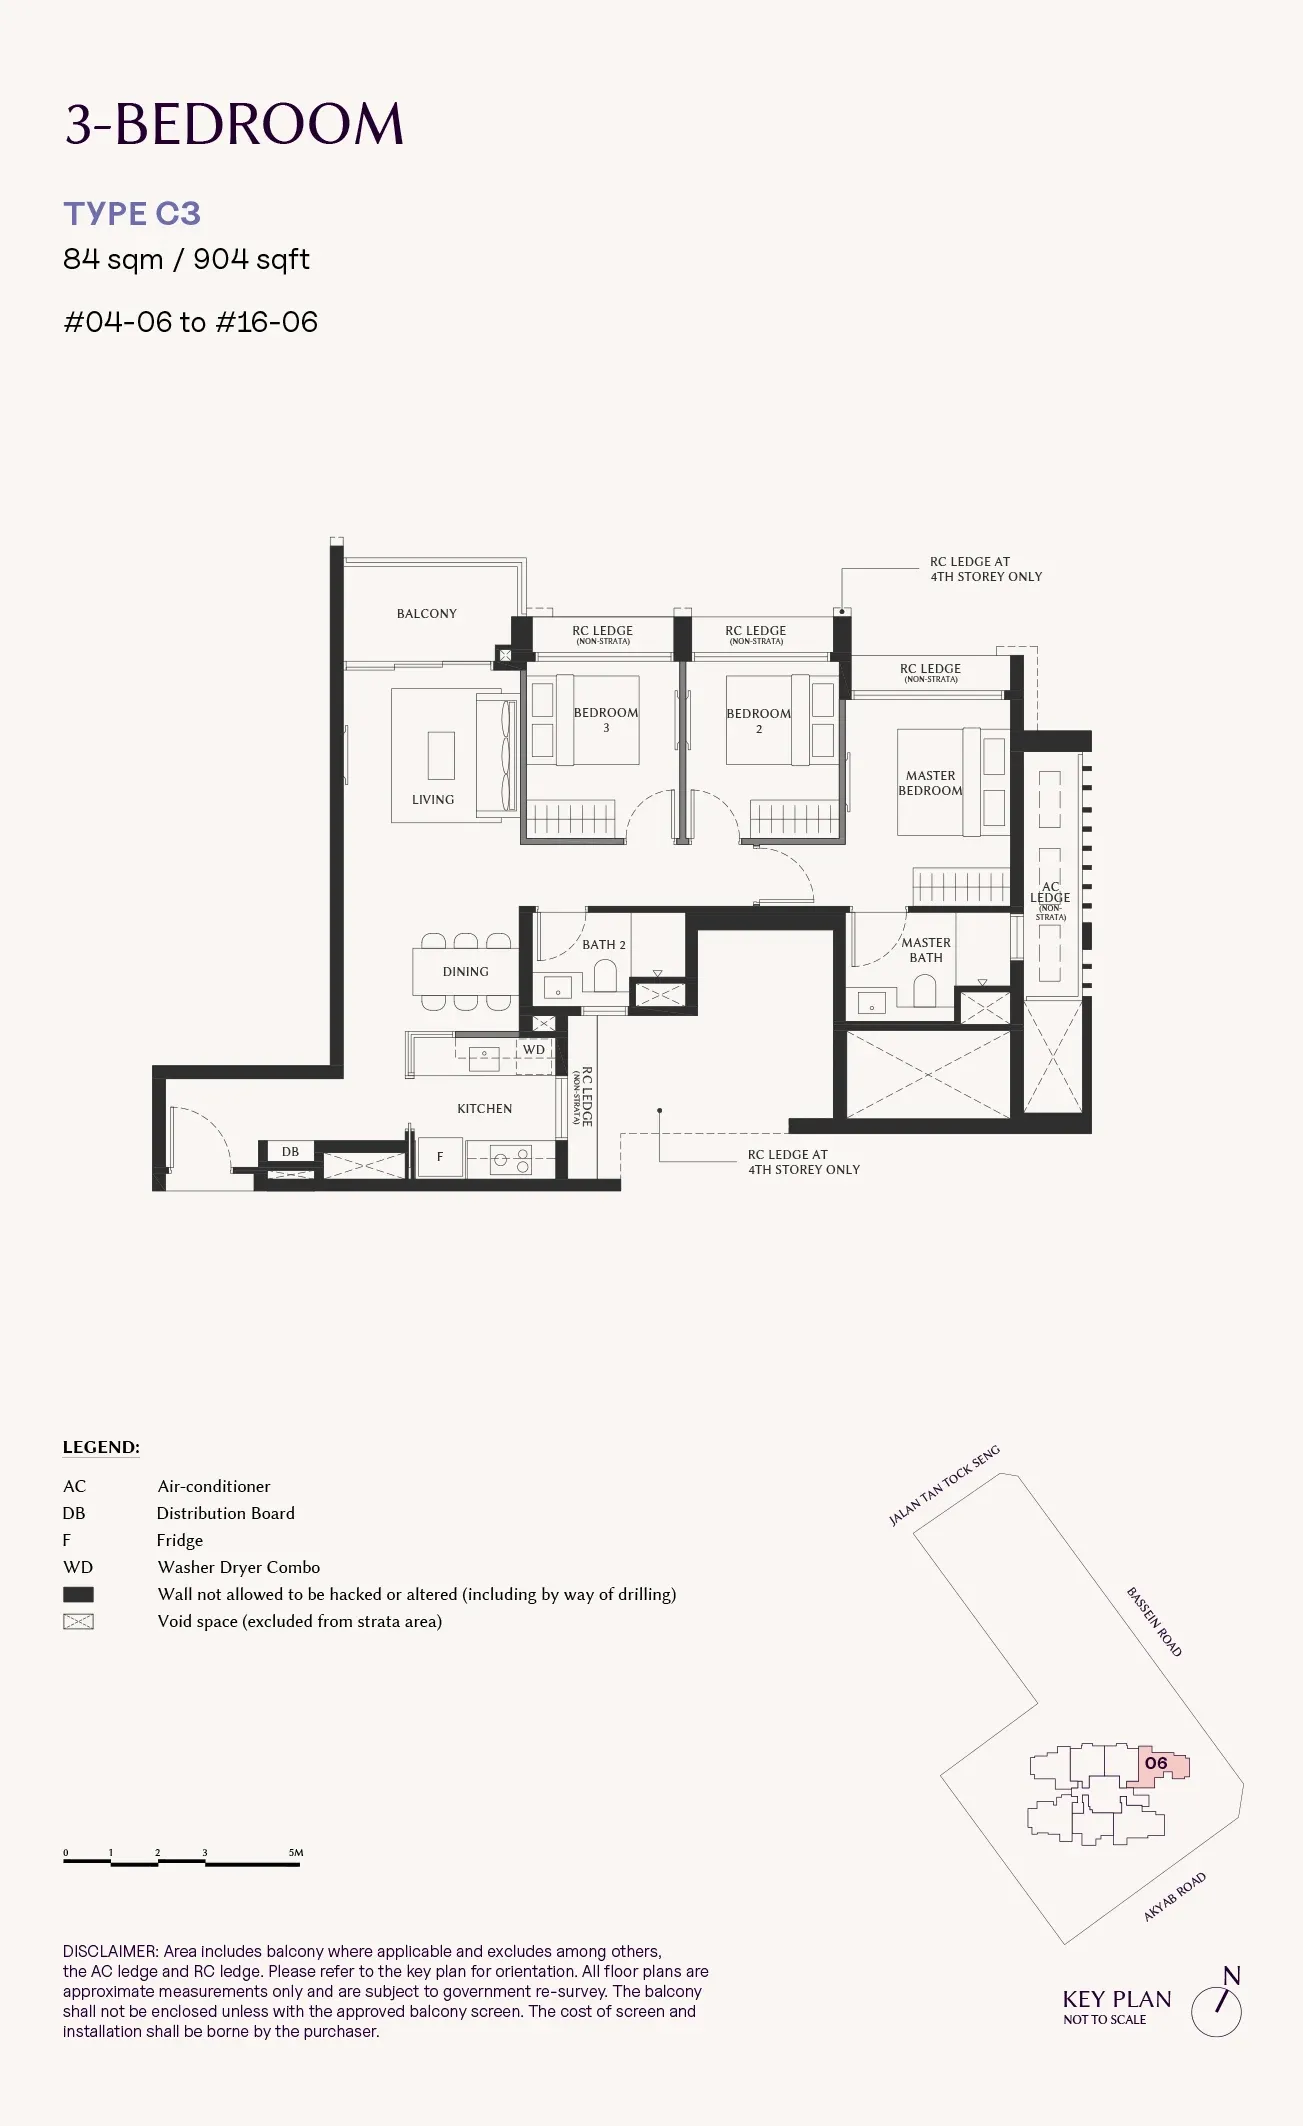
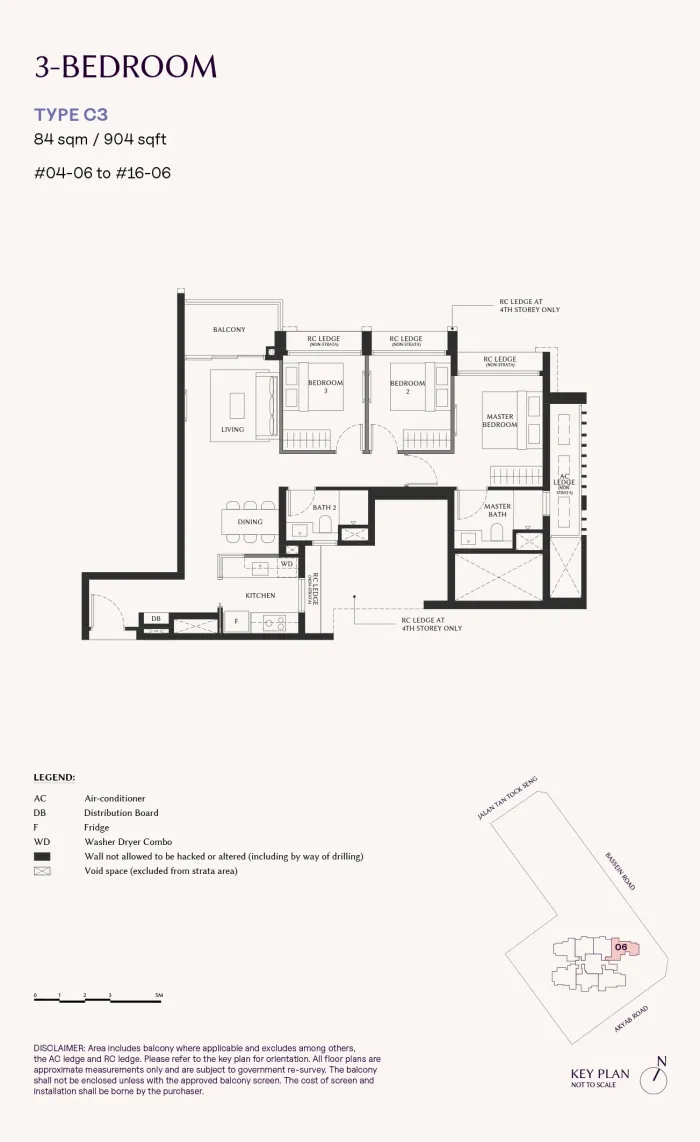 3 Bedroom · C384 sqm (904 sq ft)
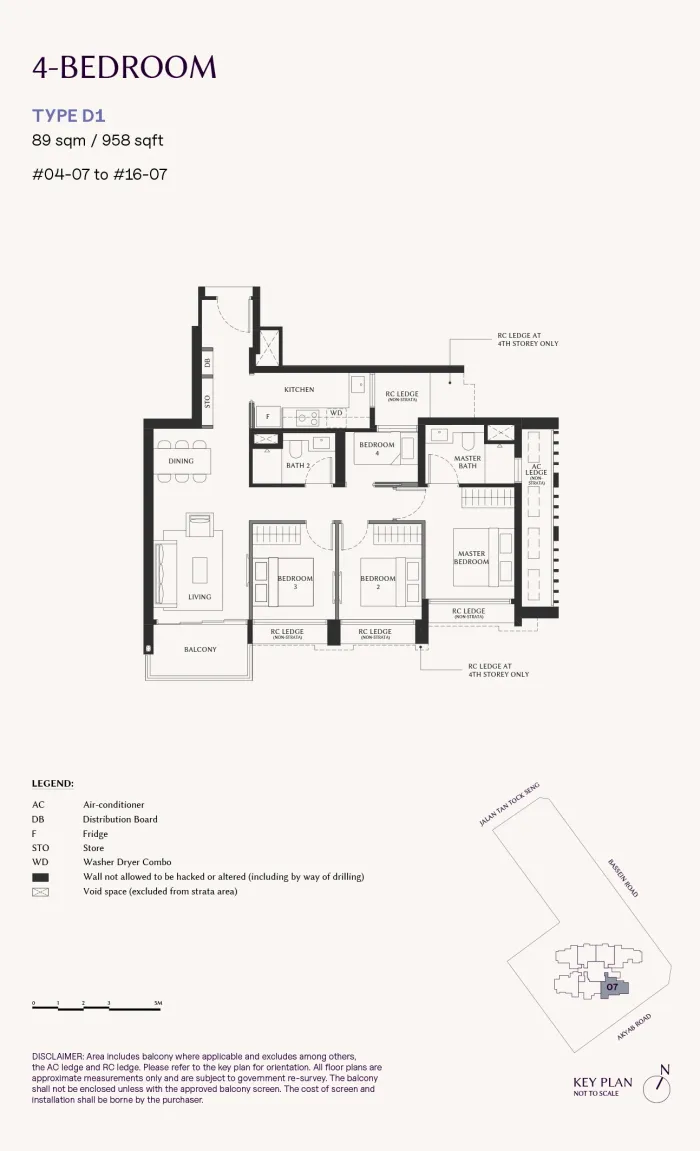 4 Bedroom · D189 sqm (958 sq ft)
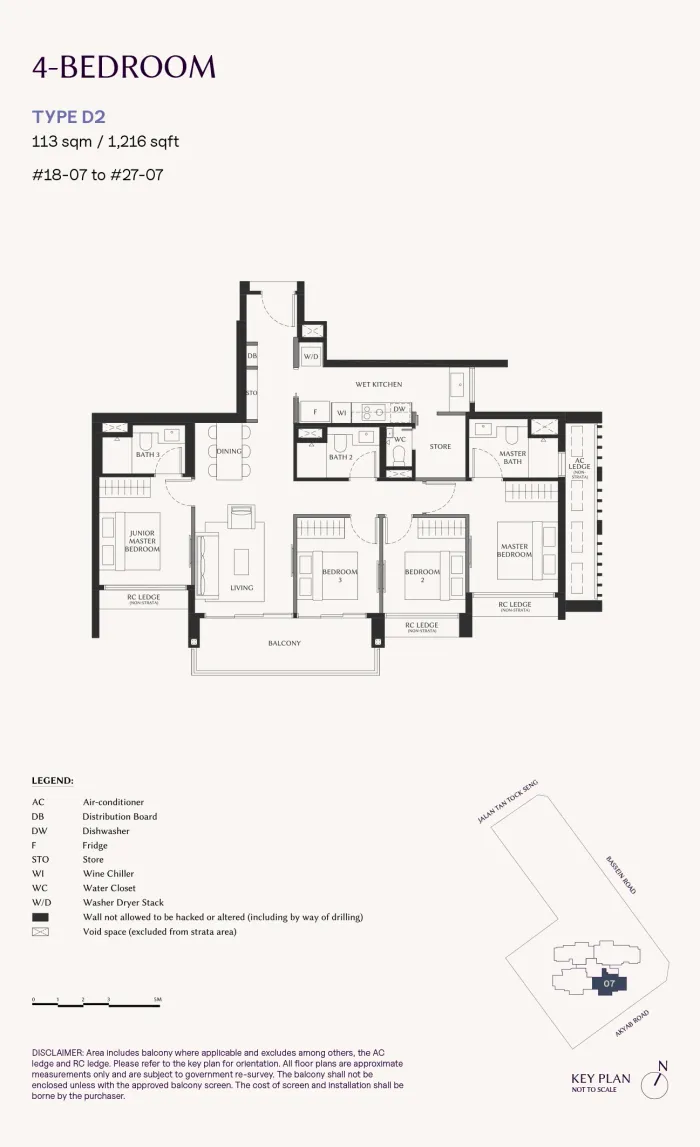 4 Bedroom · D2113 sqm (1,216 sq ft)
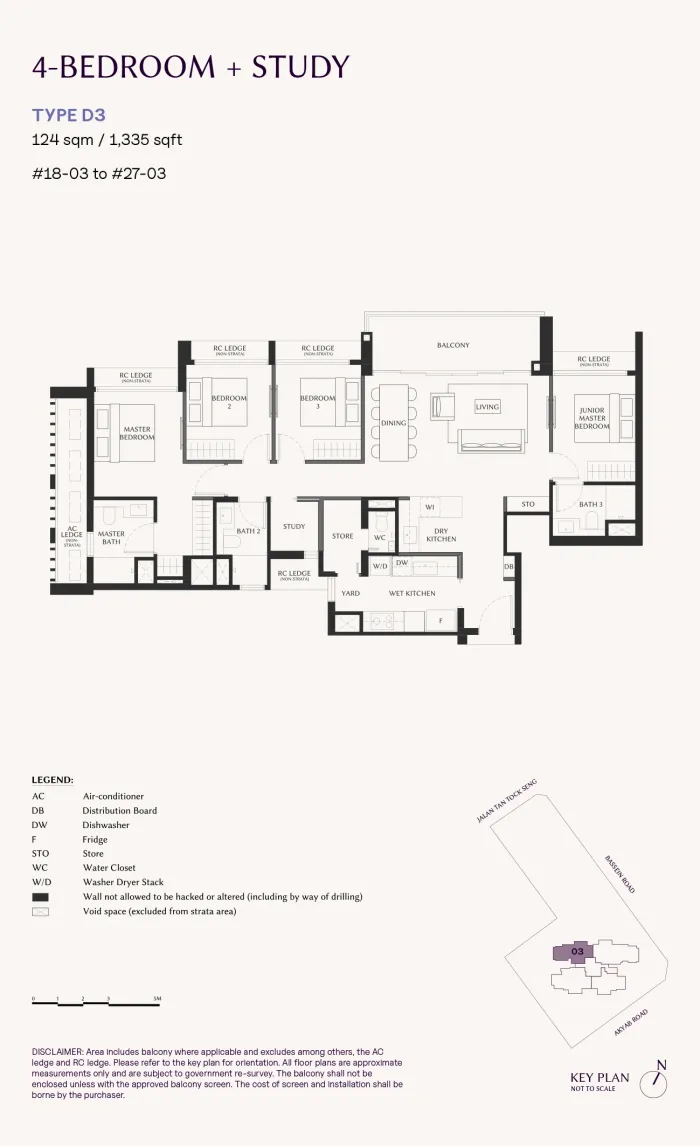 4 Bedroom + Study · D3124 sqm (1,335 sq ft)
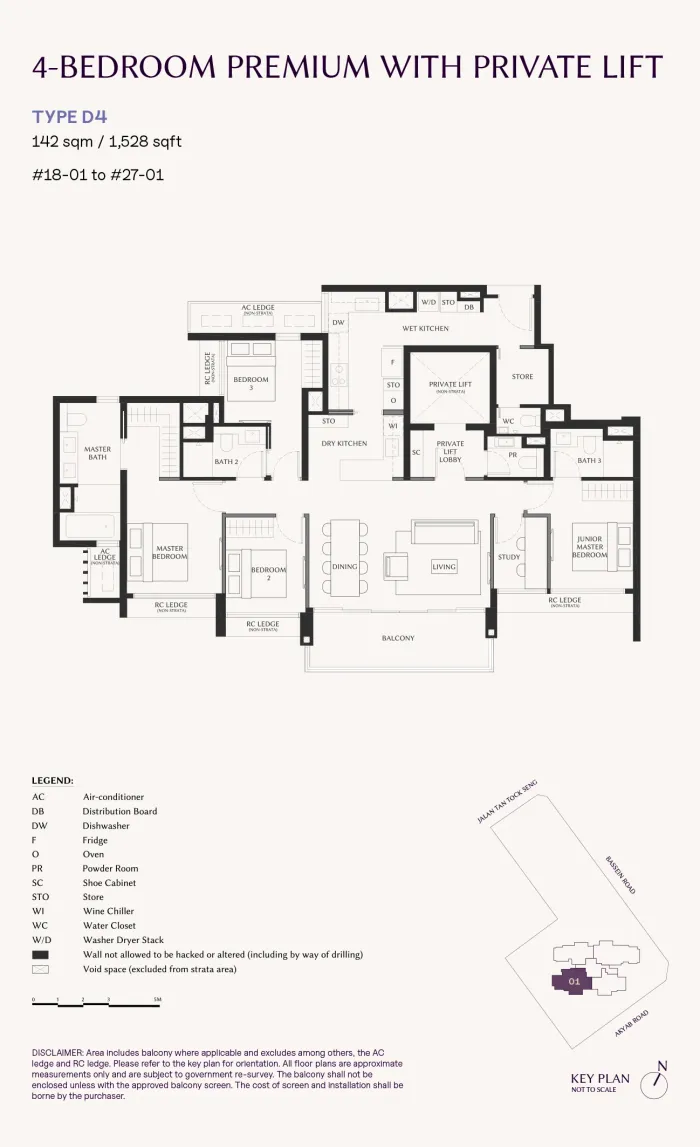 4 Bedroom Premium, private lift · D4142 sqm (1,528 sq ft)
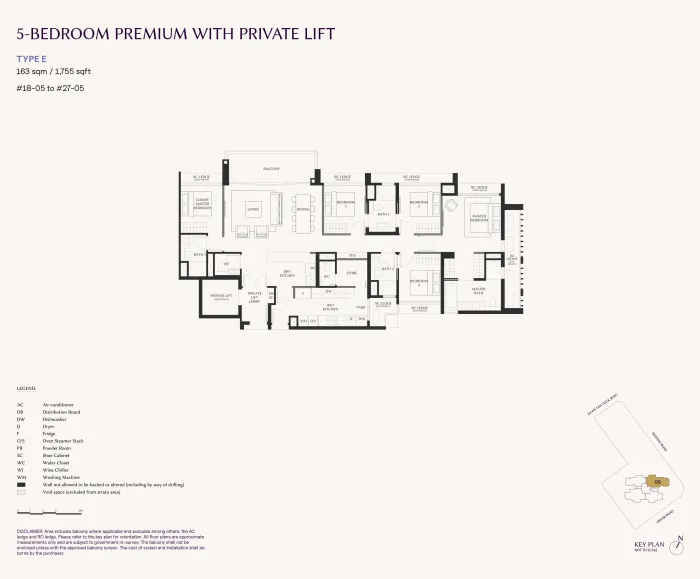 5 Bedroom Premium, private lift · E163 sqm (1,755 sq ft)
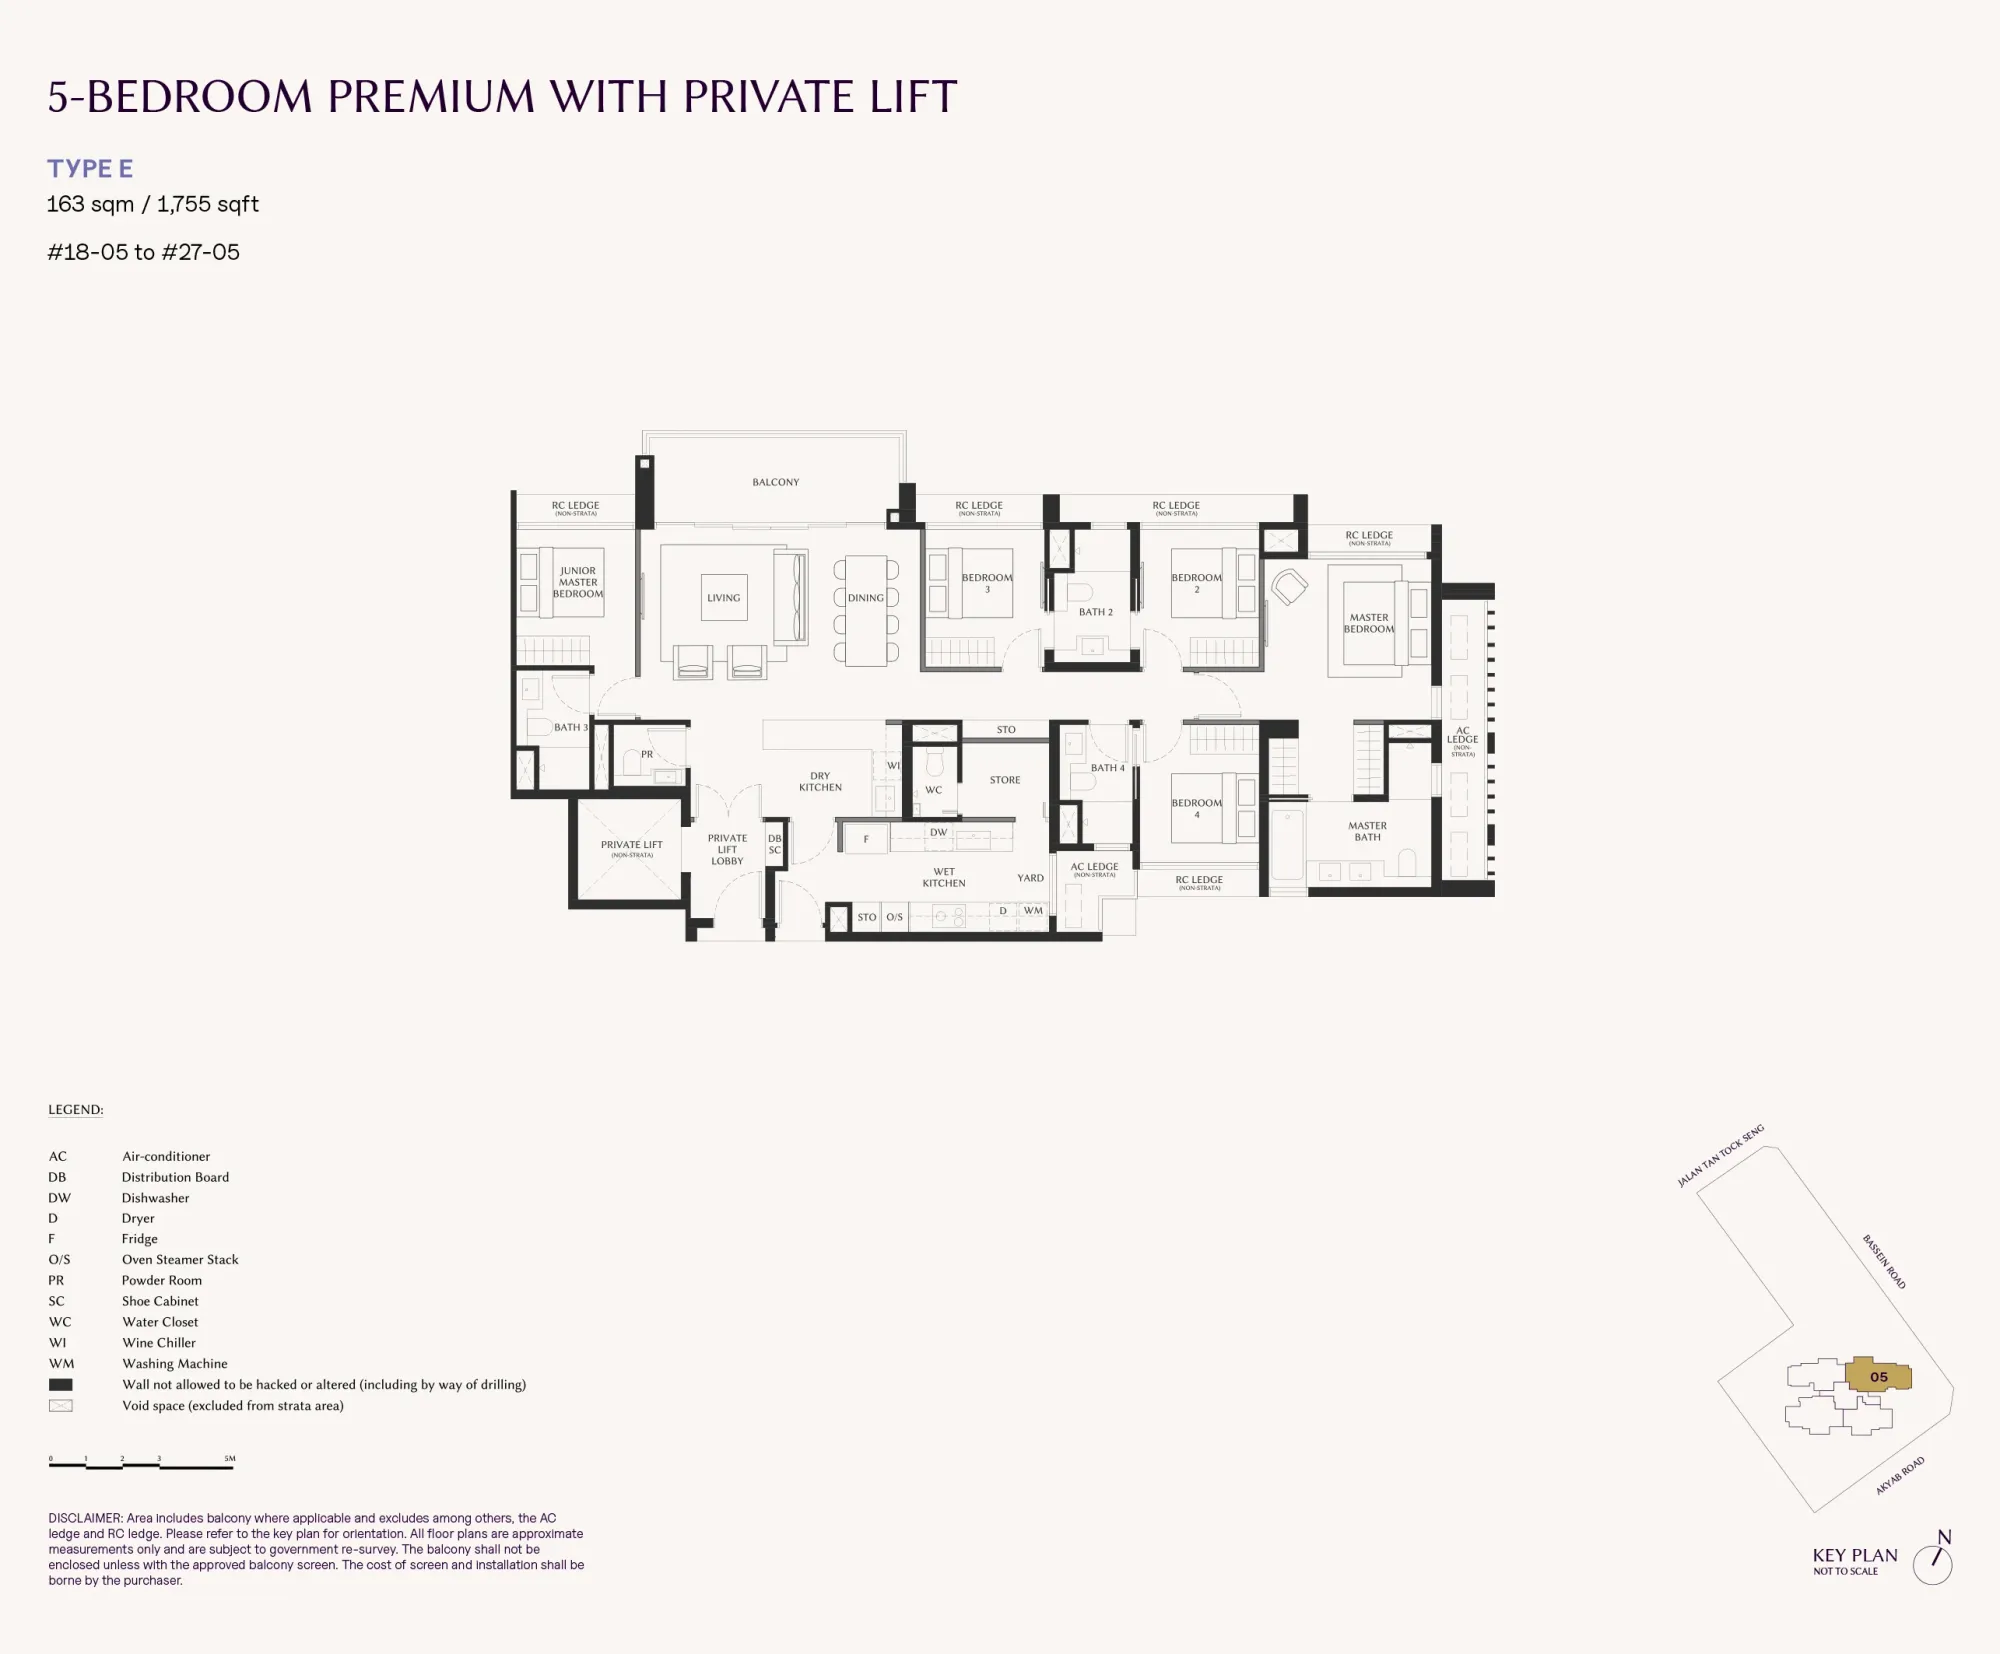
Floor plans, not to scale. Subject to change; areas are approximate.