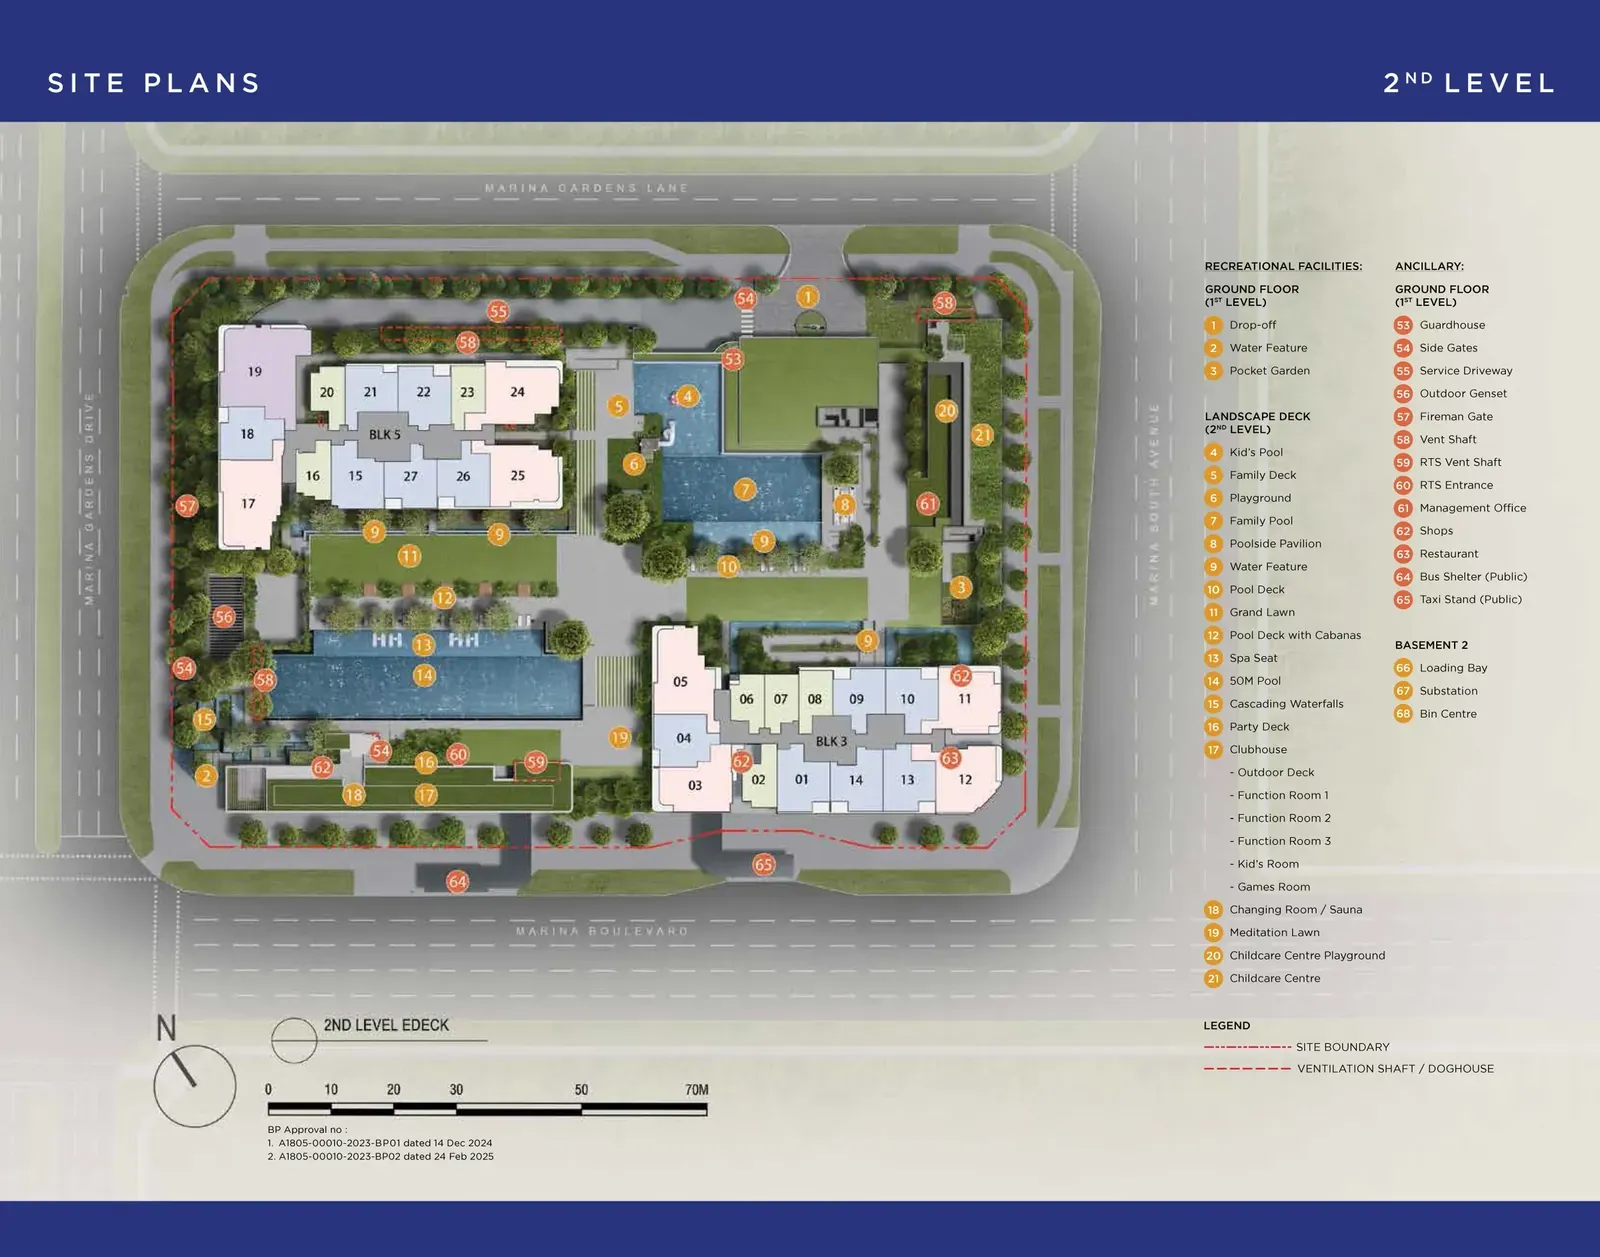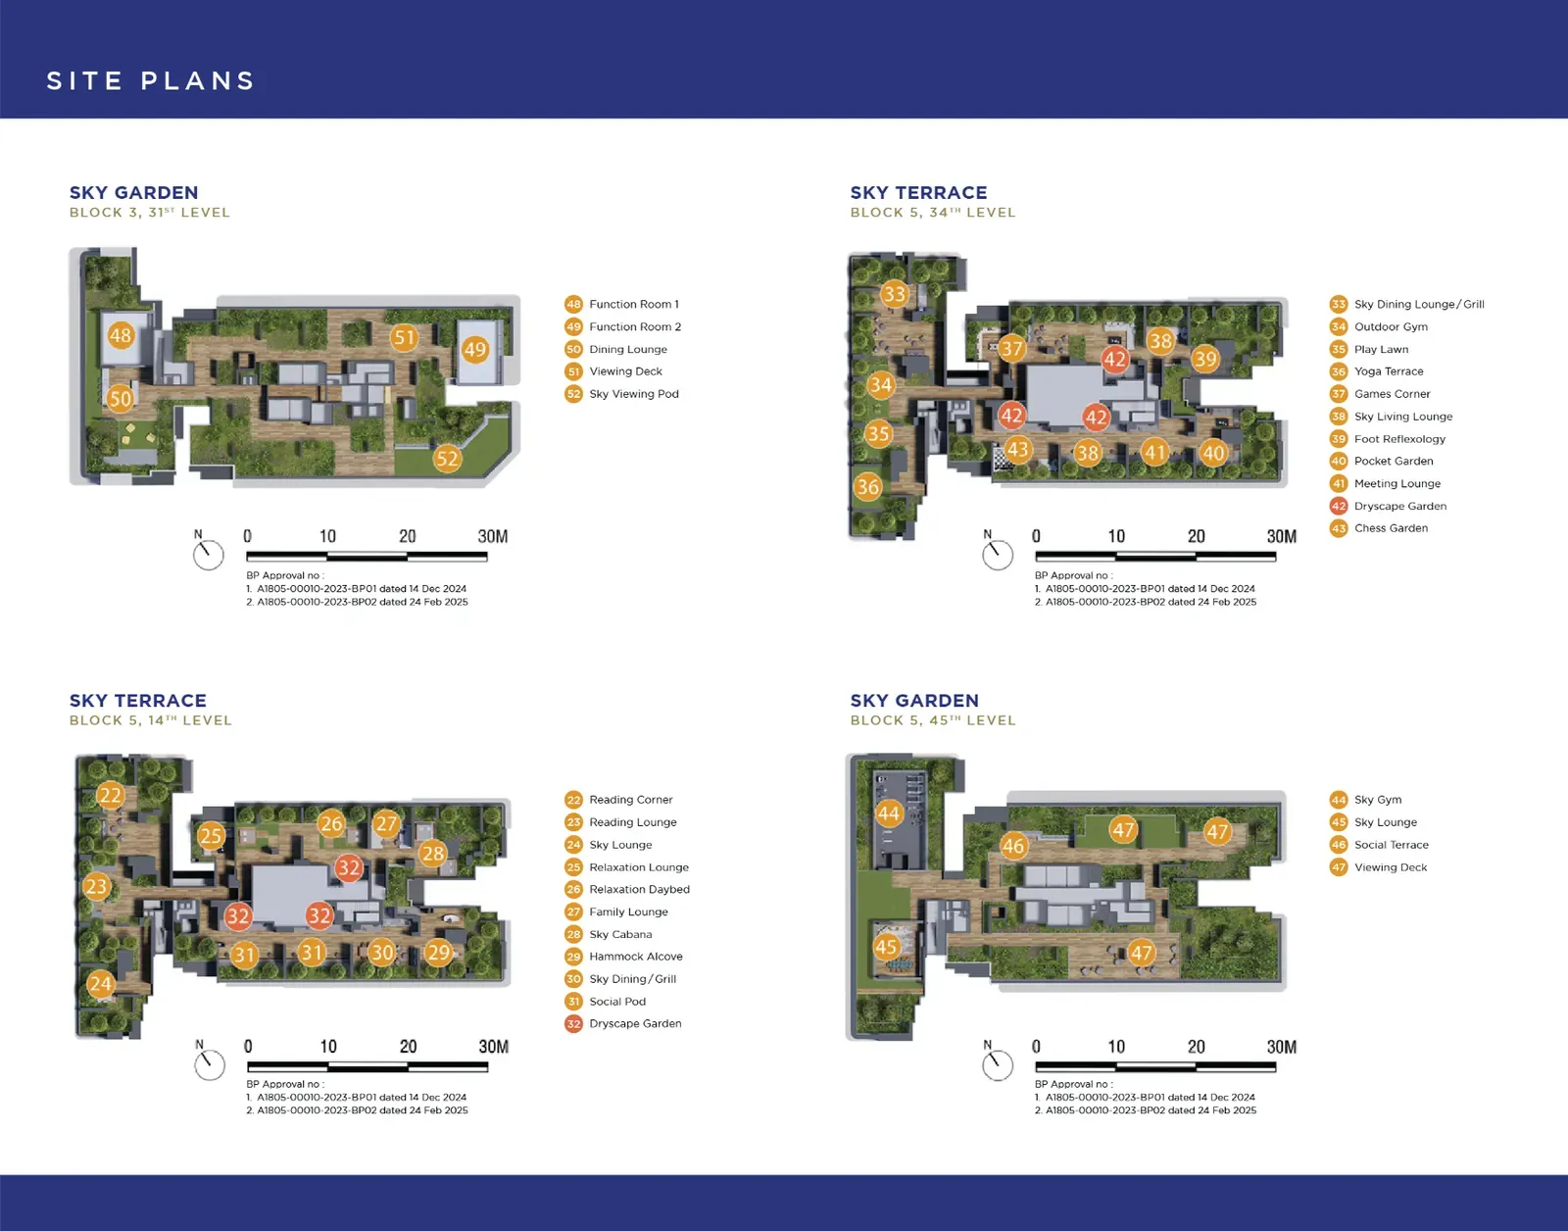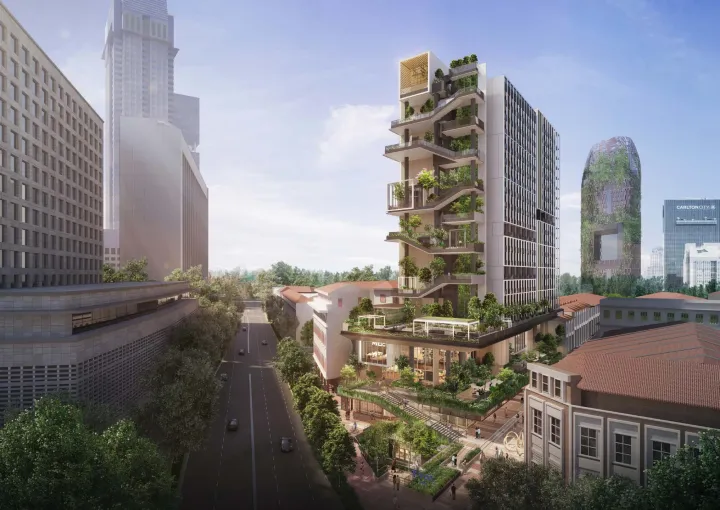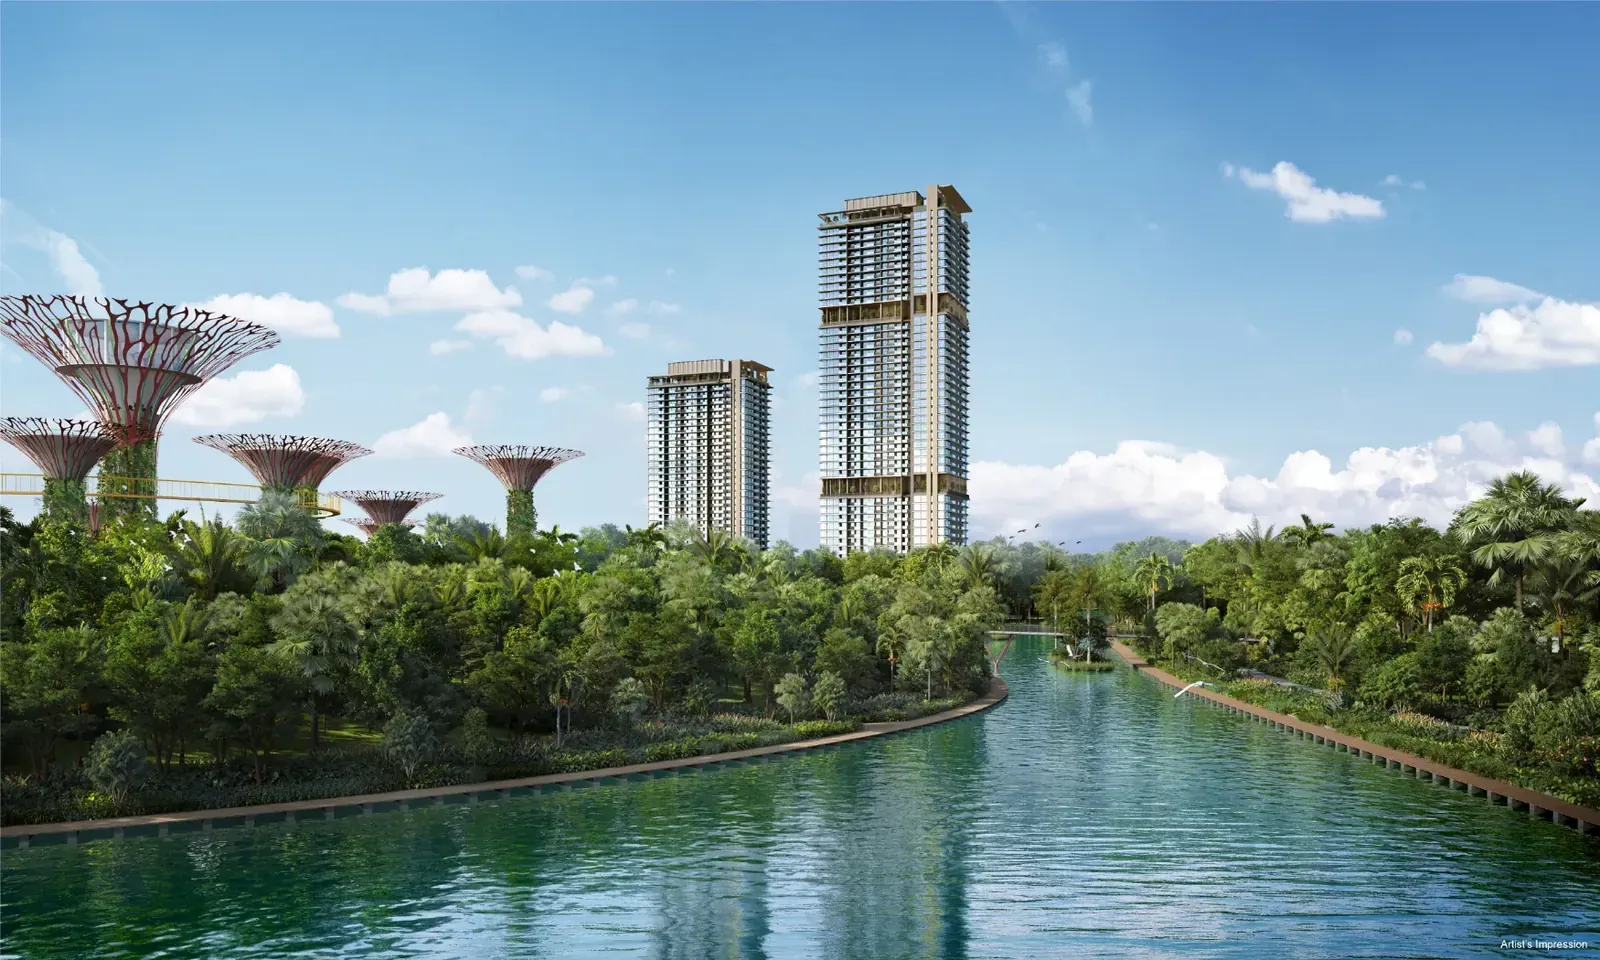
One Marina Gardens floor plans, site plan and unit mix
Block 3 has homes on levels 2 to 30 and Block 5 on levels 2 to 44. 2-bedroom homes are the largest group, in 13 layouts including one with a study, and the 3-bedroom homes include three Premium layouts. All 240 of the 1-bedroom homes are sold, so their plans are not shown.
| Home type | Homes | Size |
|---|---|---|
| 1 Bedroom (sold out) | 240 | 420 to 452 sq ft |
| 2 Bedroom | 418 | 646 to 732 sq ft |
| 3 Bedroom | 239 | 904 to 1,012 sq ft |
| 3 Bedroom Premium | (in the 239 above) | 1,066 to 1,238 sq ft |
| 4 Bedroom Premium | 40 | 1,647 sq ft |
Home counts are counted from the developer's unit chart and are the whole development, not the units left. Sizes are approximate.
Every floor plan, by home type
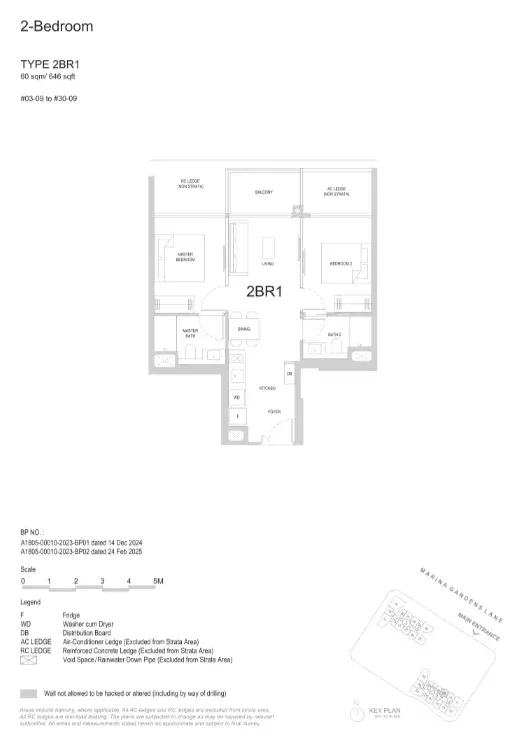 2 Bedroom · 2BR160 sqm (646 sq ft)
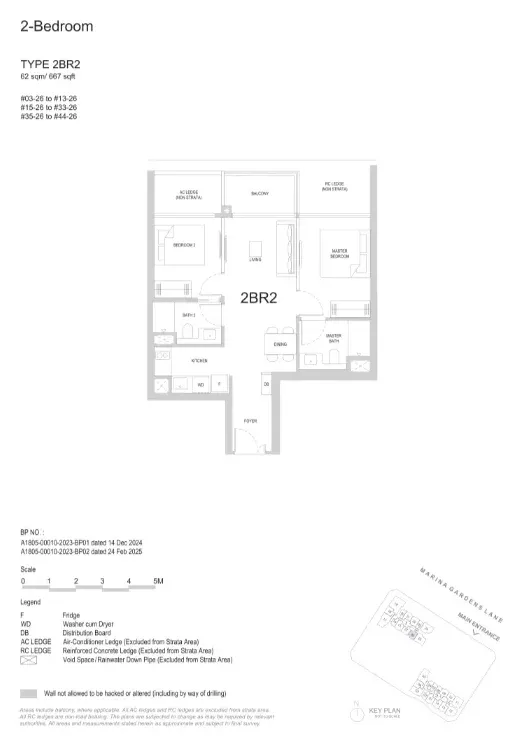 2 Bedroom · 2BR262 sqm (667 sq ft)
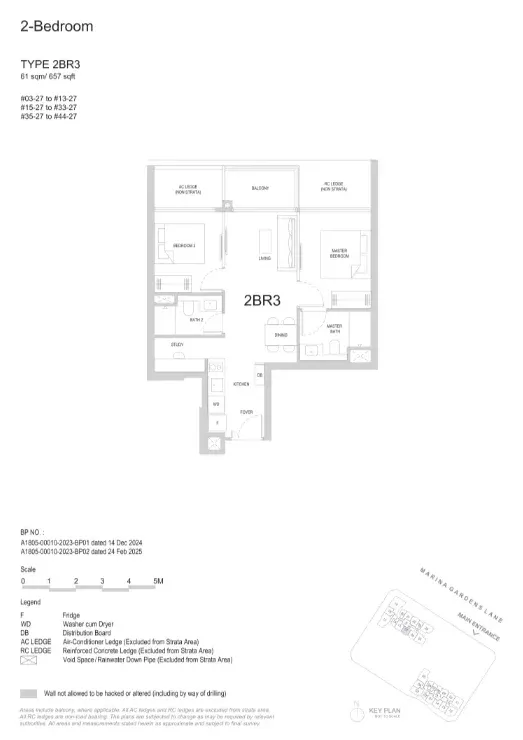 2 Bedroom · 2BR361 sqm (657 sq ft)
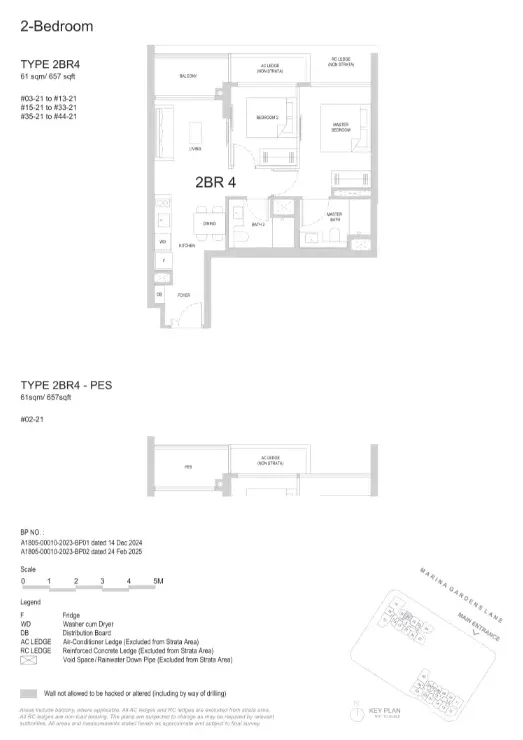 2 Bedroom · 2BR461 sqm (657 sq ft)
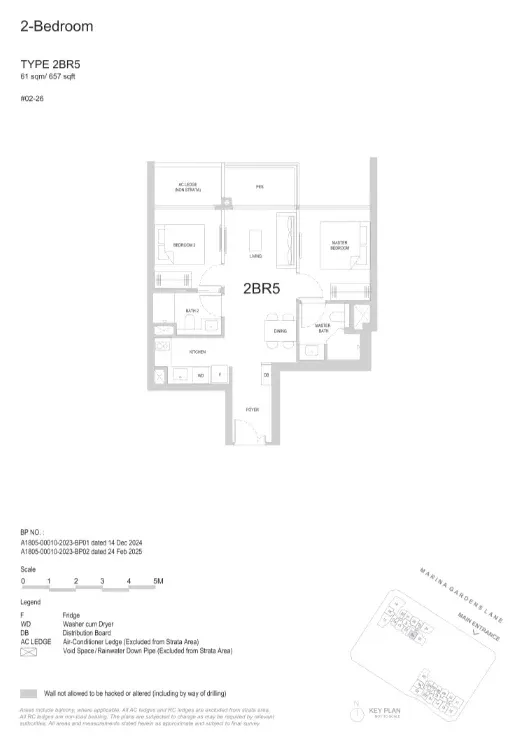 2 Bedroom · 2BR561 sqm (657 sq ft)
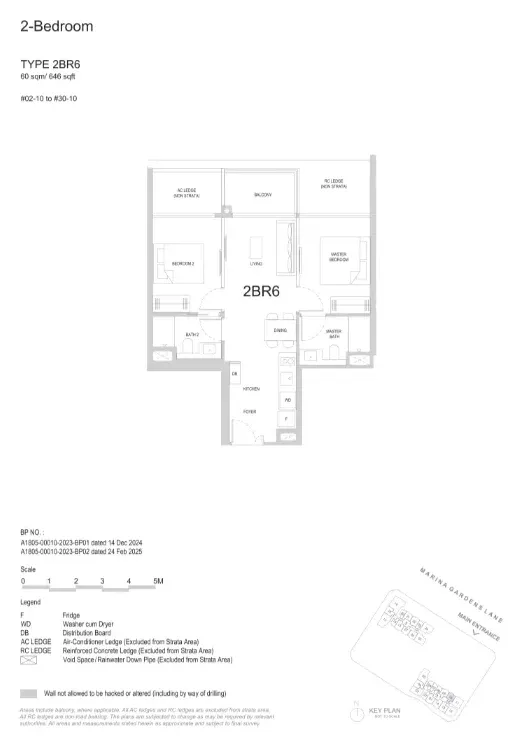 2 Bedroom · 2BR660 sqm (646 sq ft)
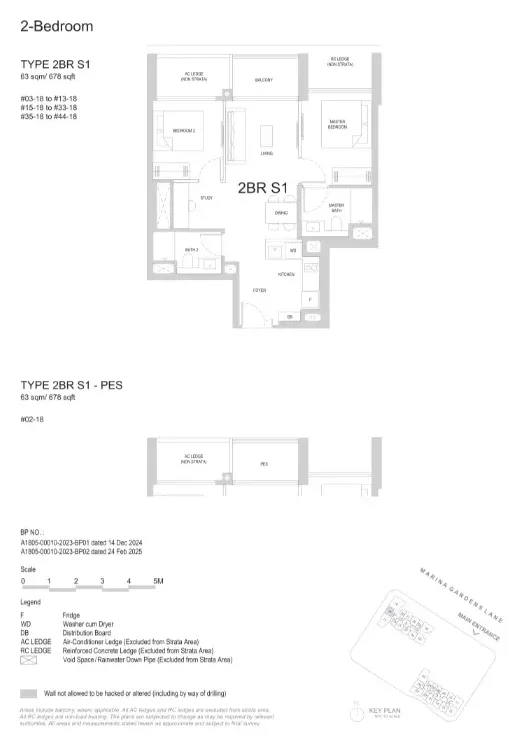
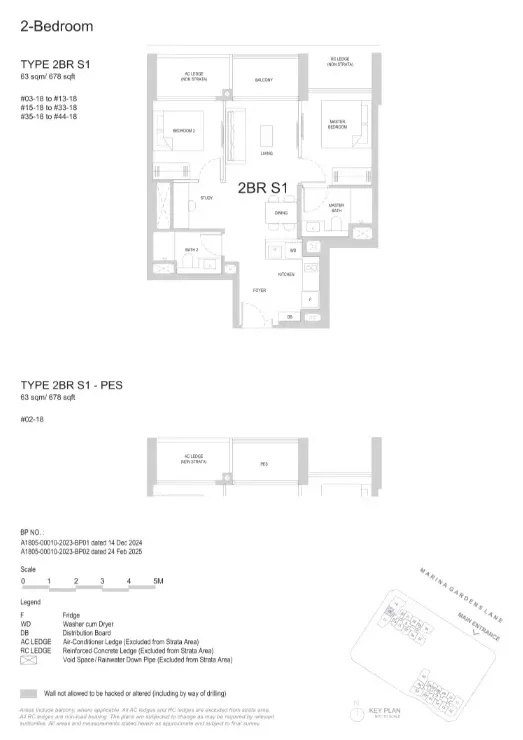 2 Bedroom + Study · 2BR S163 sqm (678 sq ft)
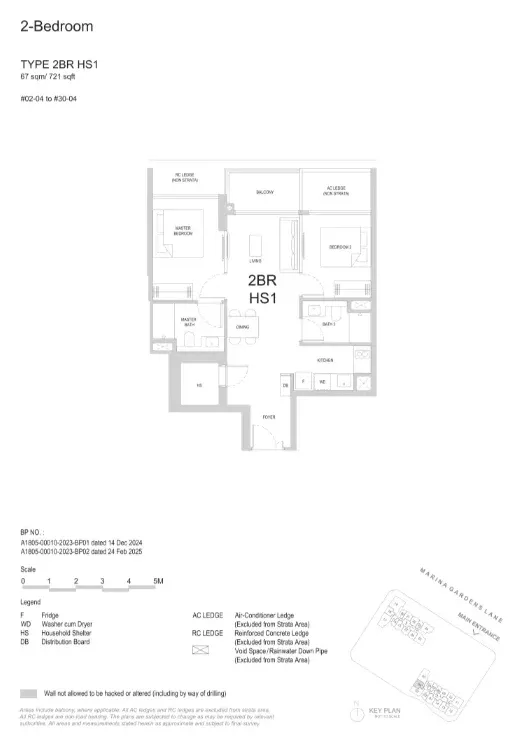
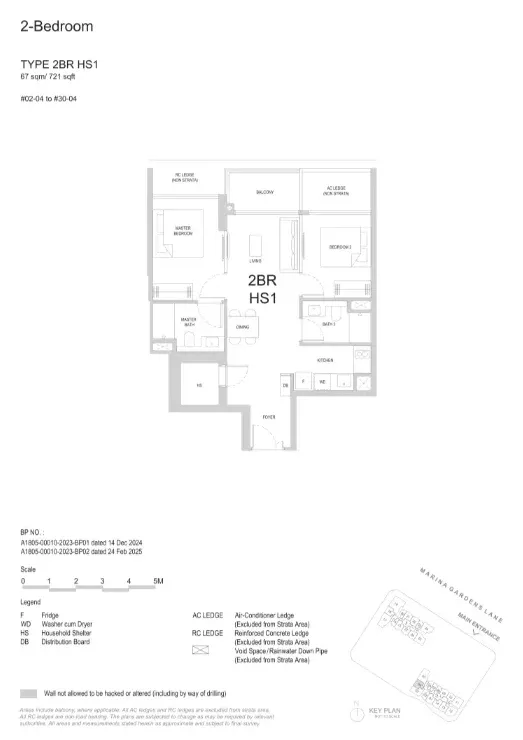 2 Bedroom · 2BR HS167 sqm (721 sq ft)
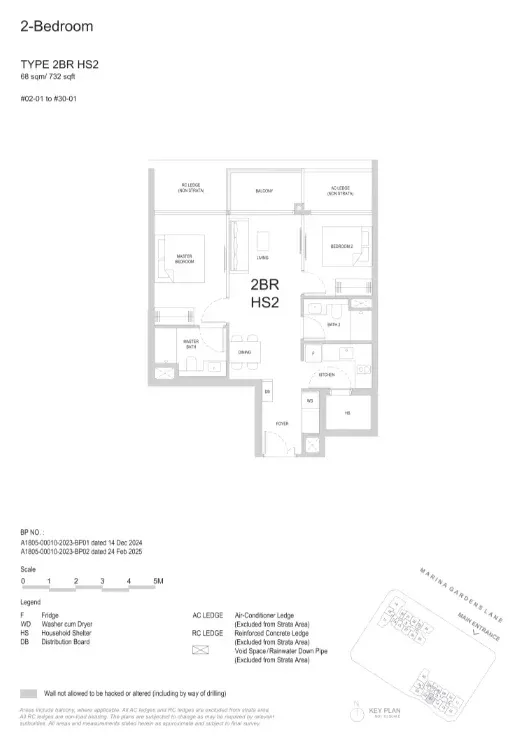
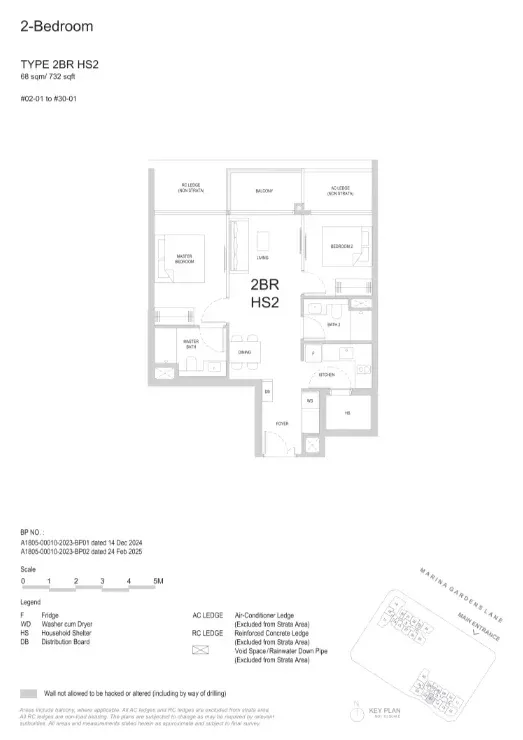 2 Bedroom · 2BR HS268 sqm (732 sq ft)
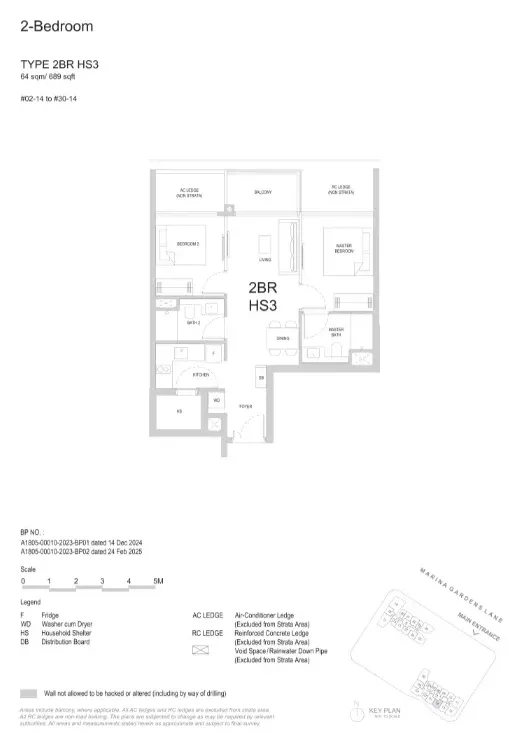
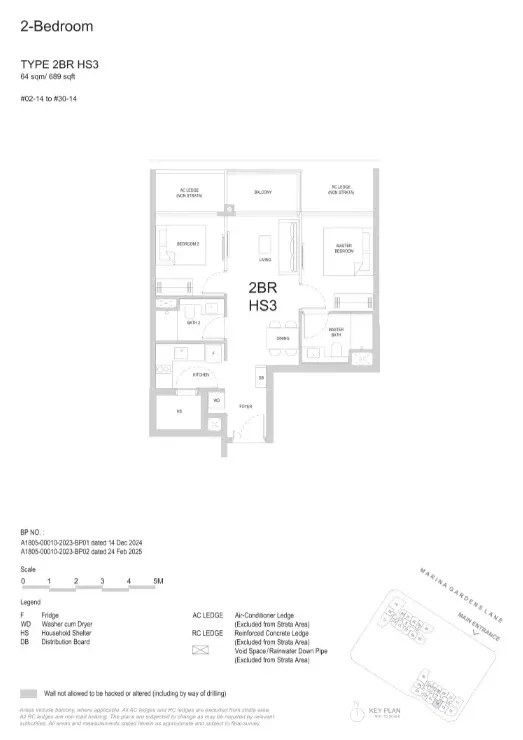 2 Bedroom · 2BR HS364 sqm (689 sq ft)
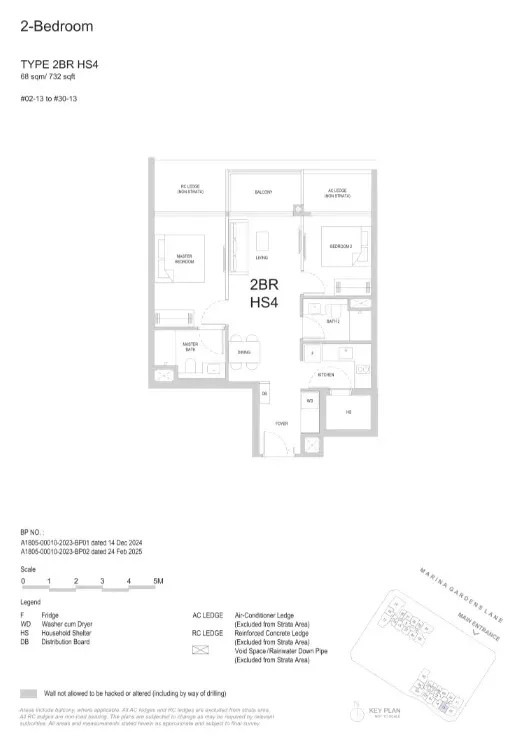 2 Bedroom · 2BR HS468 sqm (732 sq ft)
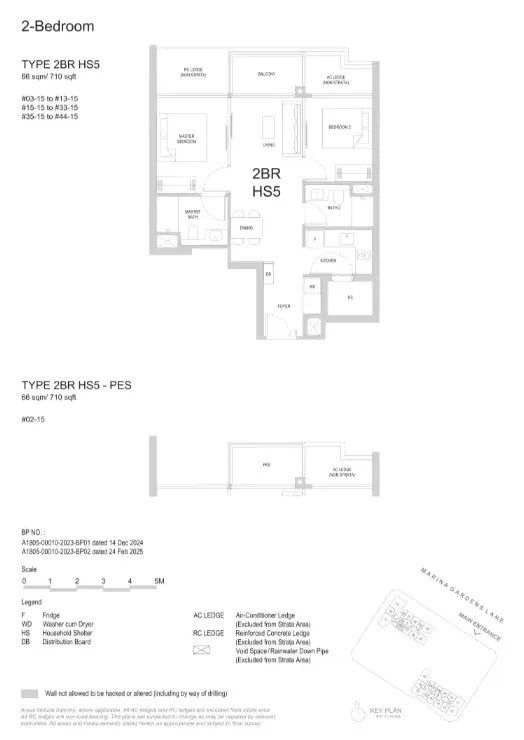 2 Bedroom · 2BR HS566 sqm (710 sq ft)
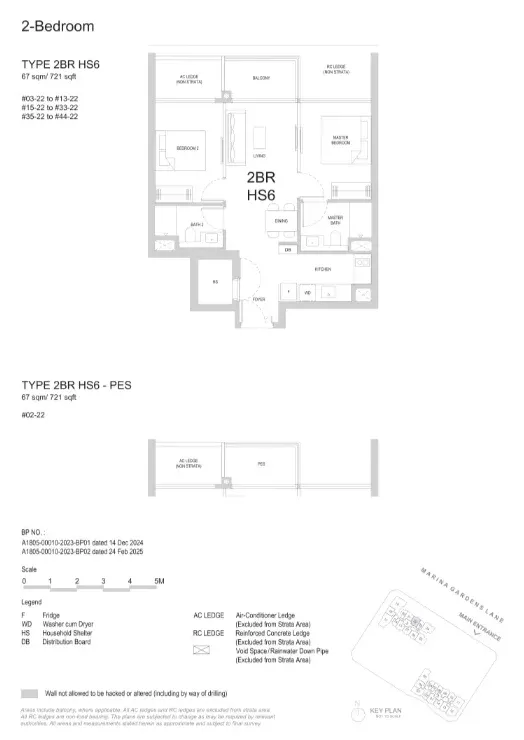 2 Bedroom · 2BR HS667 sqm (721 sq ft)
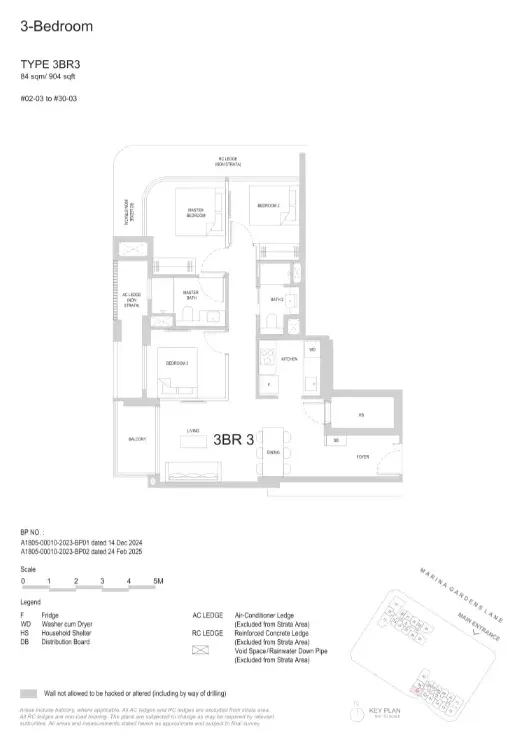 3 Bedroom · 3BR384 sqm (904 sq ft)
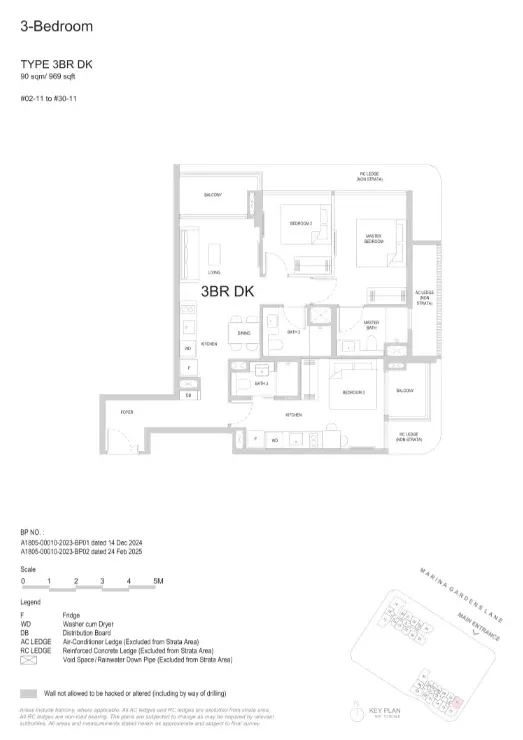
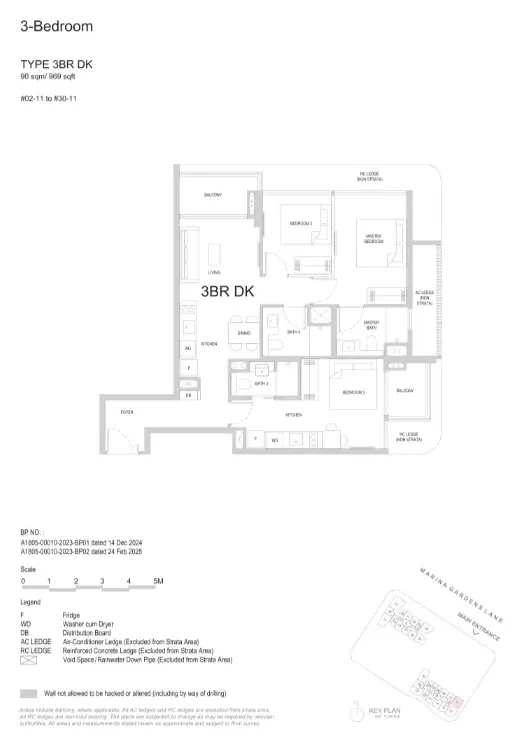 3 Bedroom · 3BR DK90 sqm (969 sq ft)
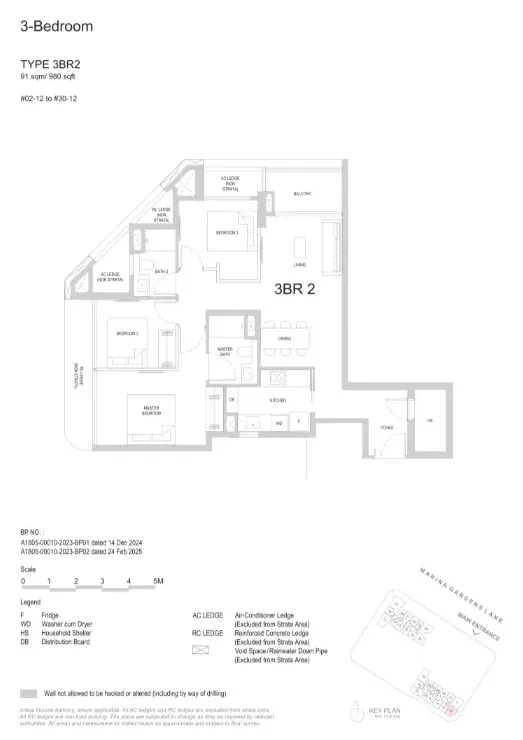
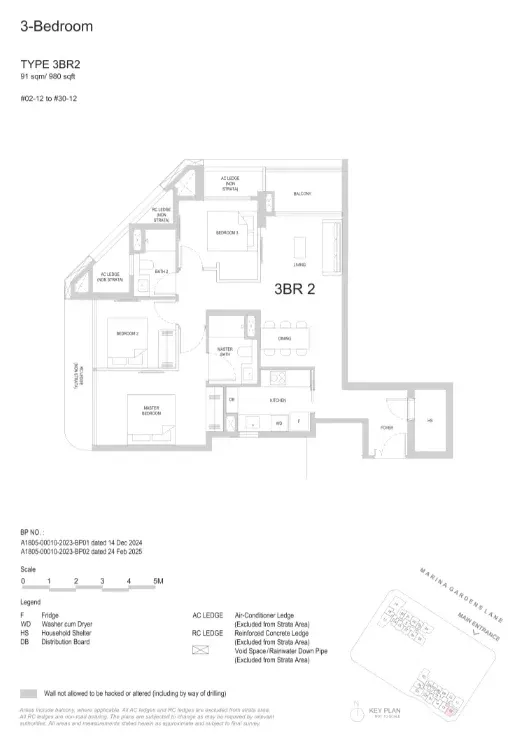 3 Bedroom · 3BR291 sqm (980 sq ft)
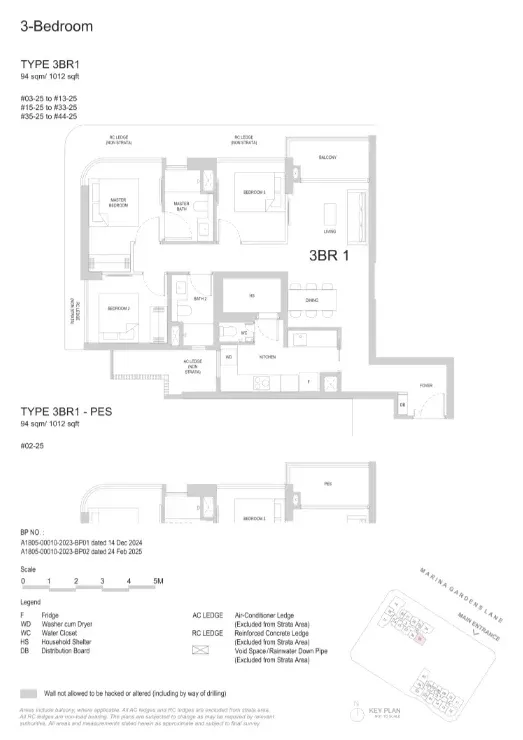
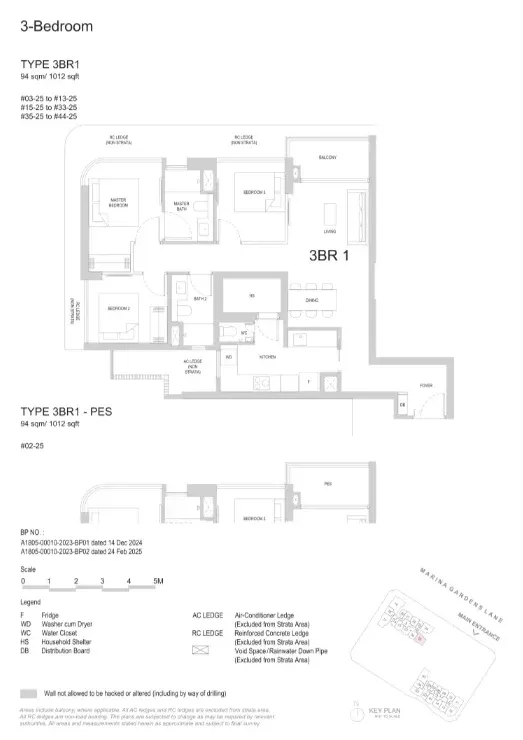 3 Bedroom · 3BR194 sqm (1,012 sq ft)
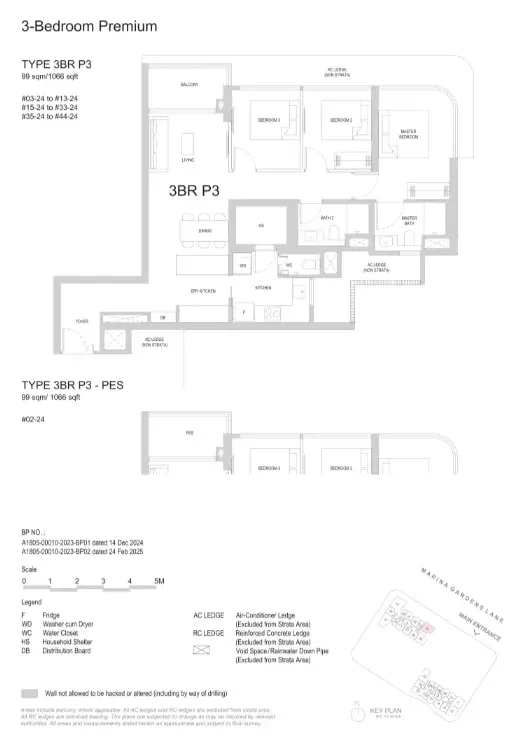
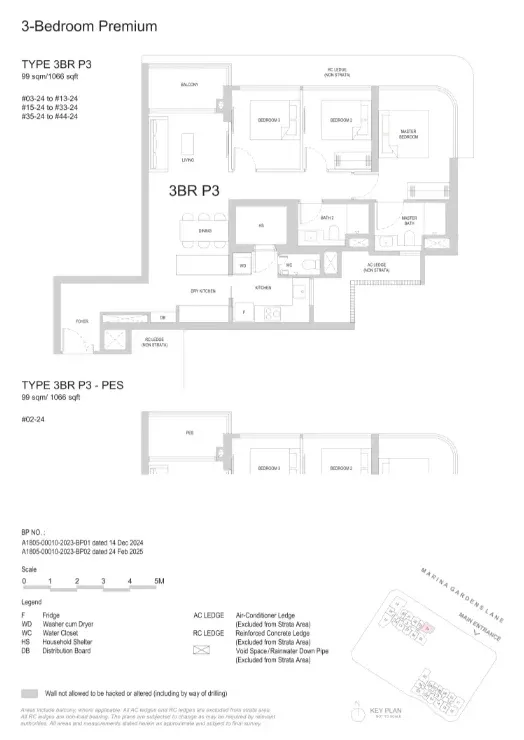 3 Bedroom Premium · 3BR P399 sqm (1,066 sq ft)
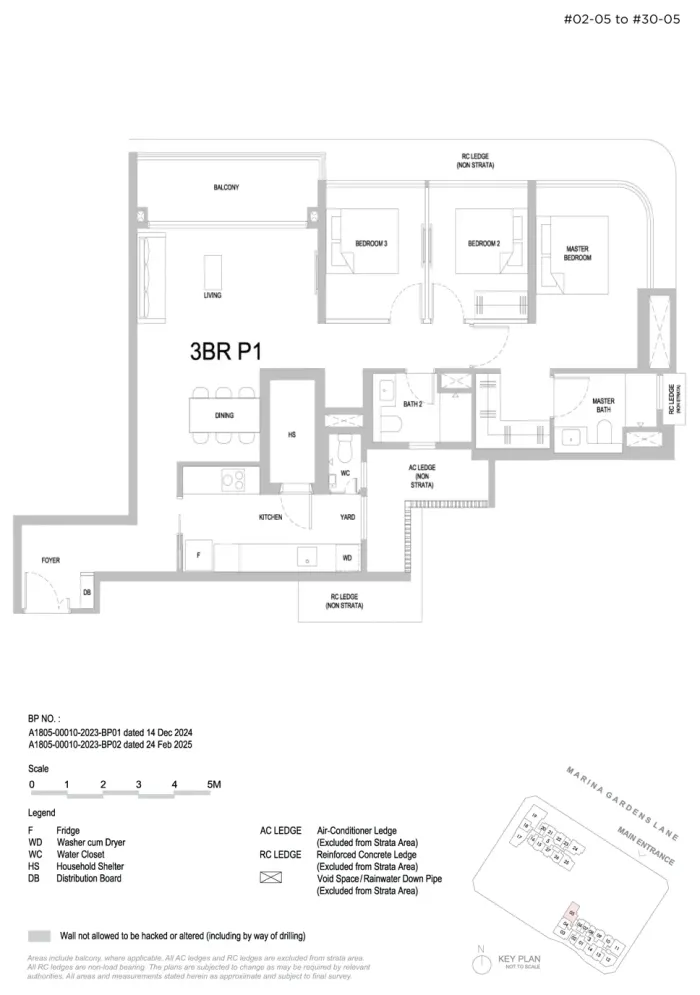 3 Bedroom Premium · 3BR P1109 sqm (1,173 sq ft)
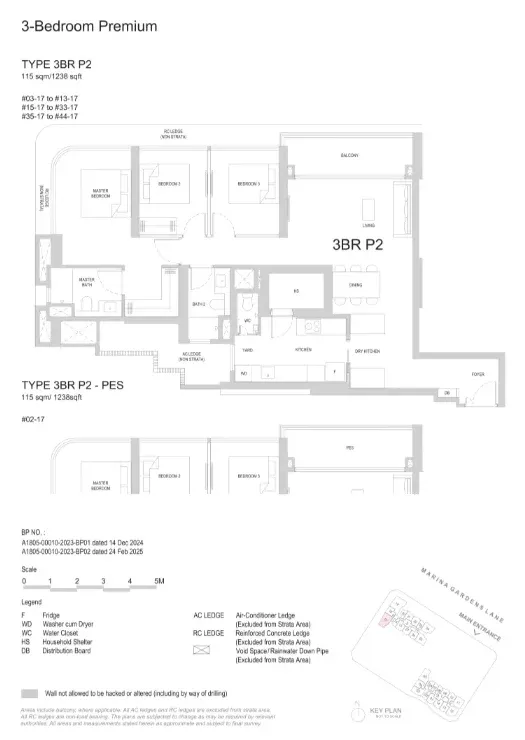 3 Bedroom Premium · 3BR P2115 sqm (1,238 sq ft)
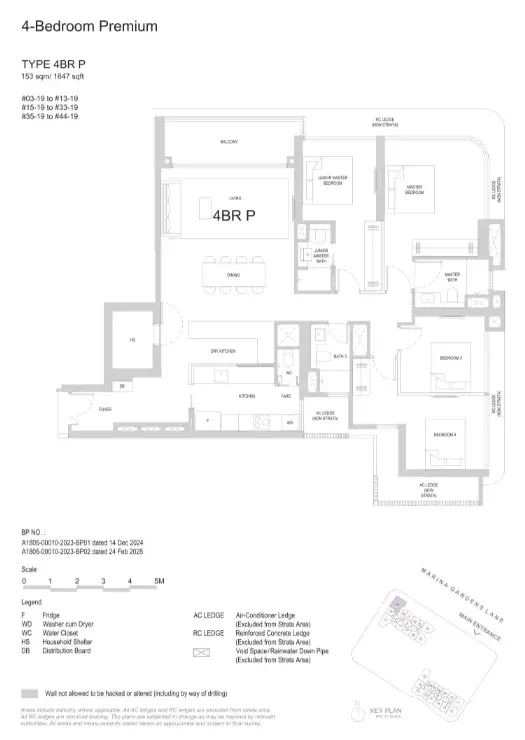 4 Bedroom Premium · 4BR P153 sqm (1,647 sq ft)
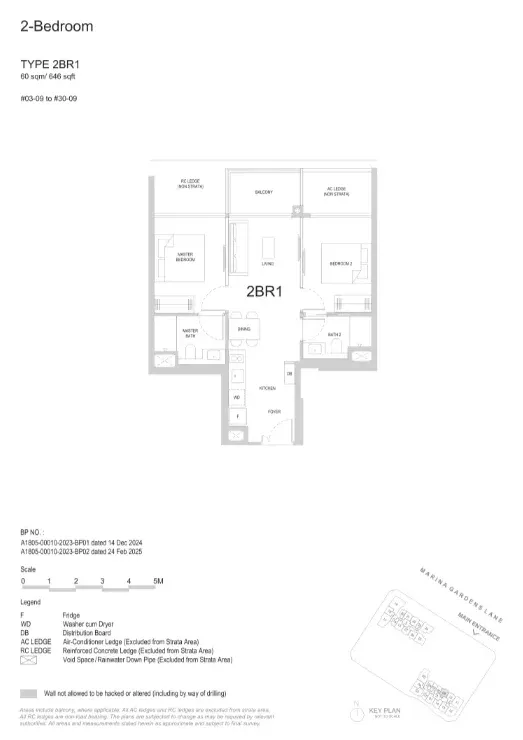
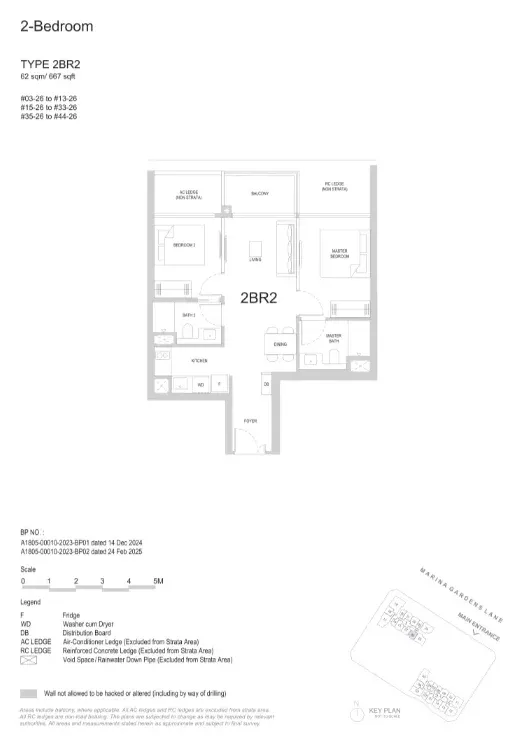
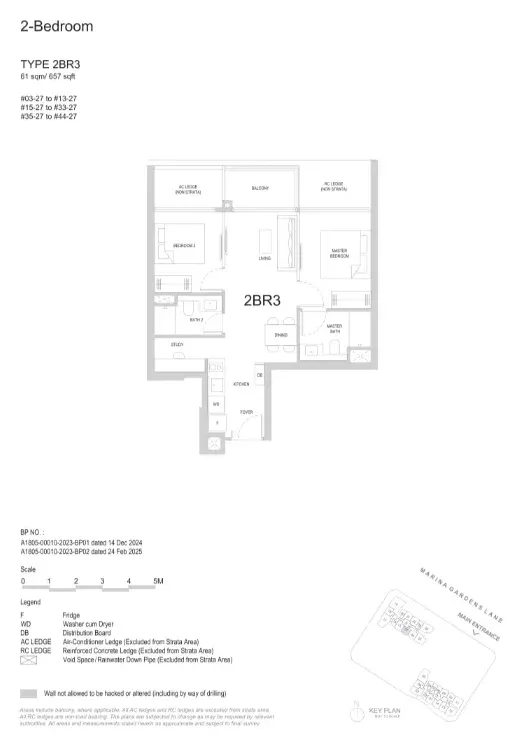
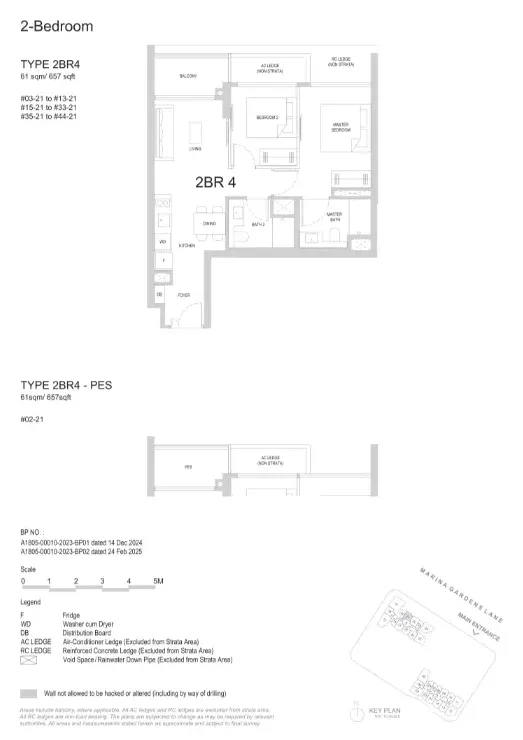
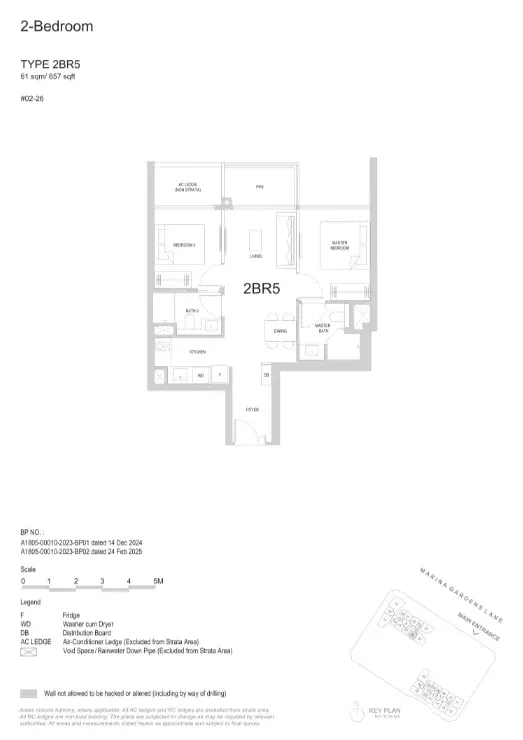
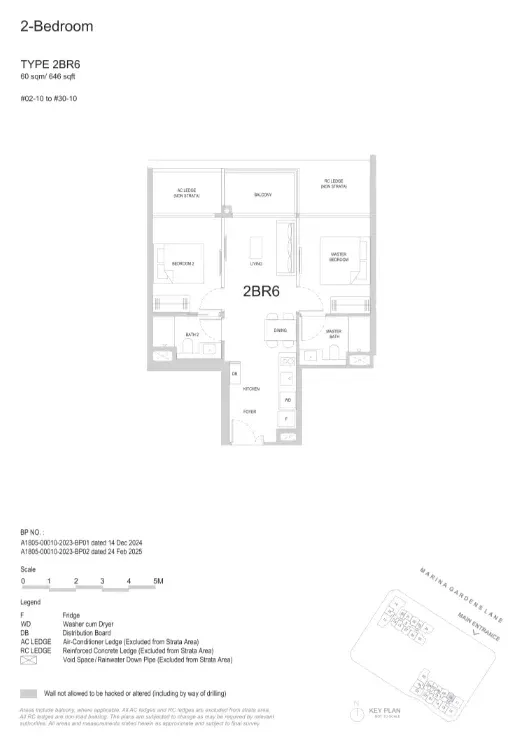
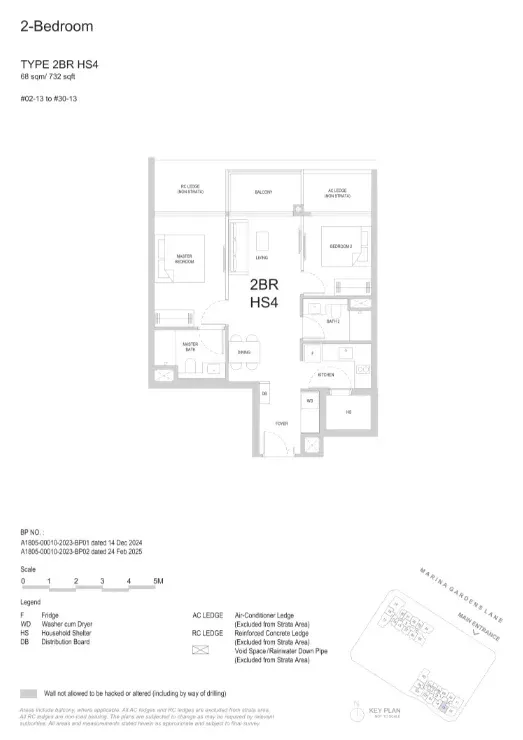
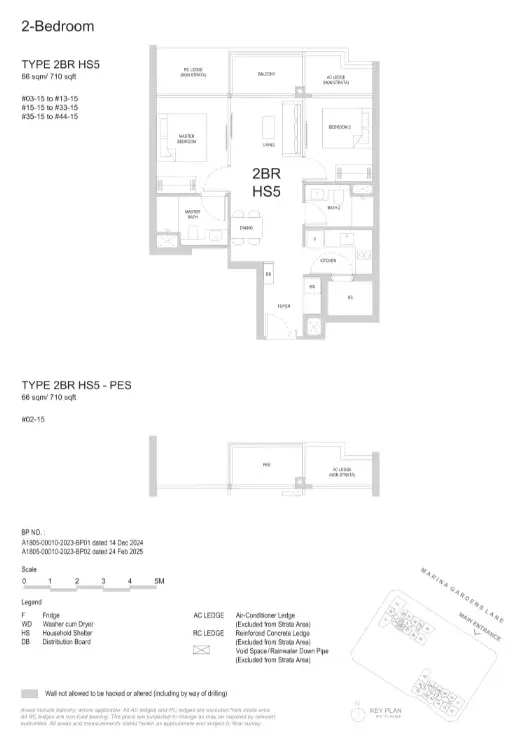
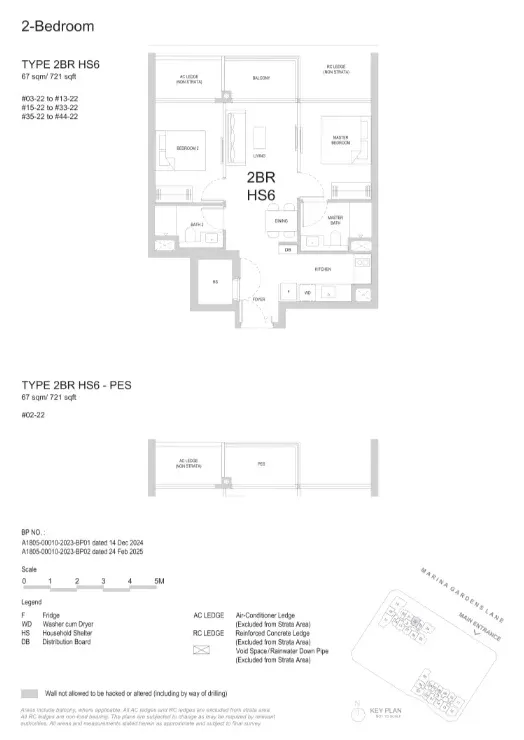
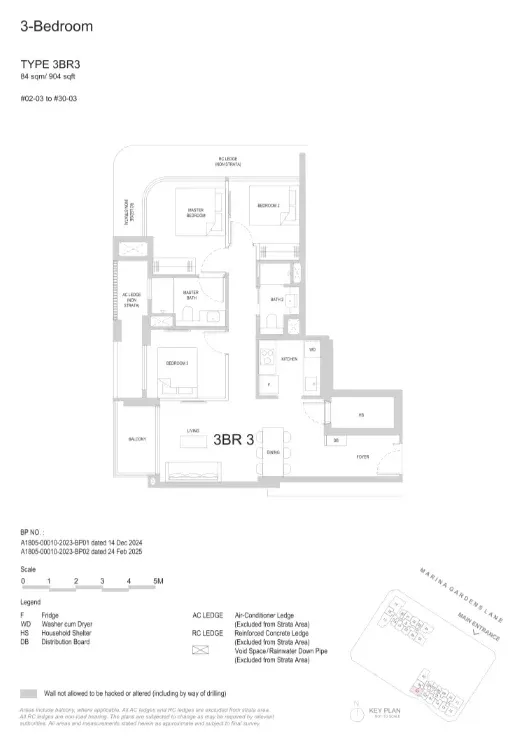
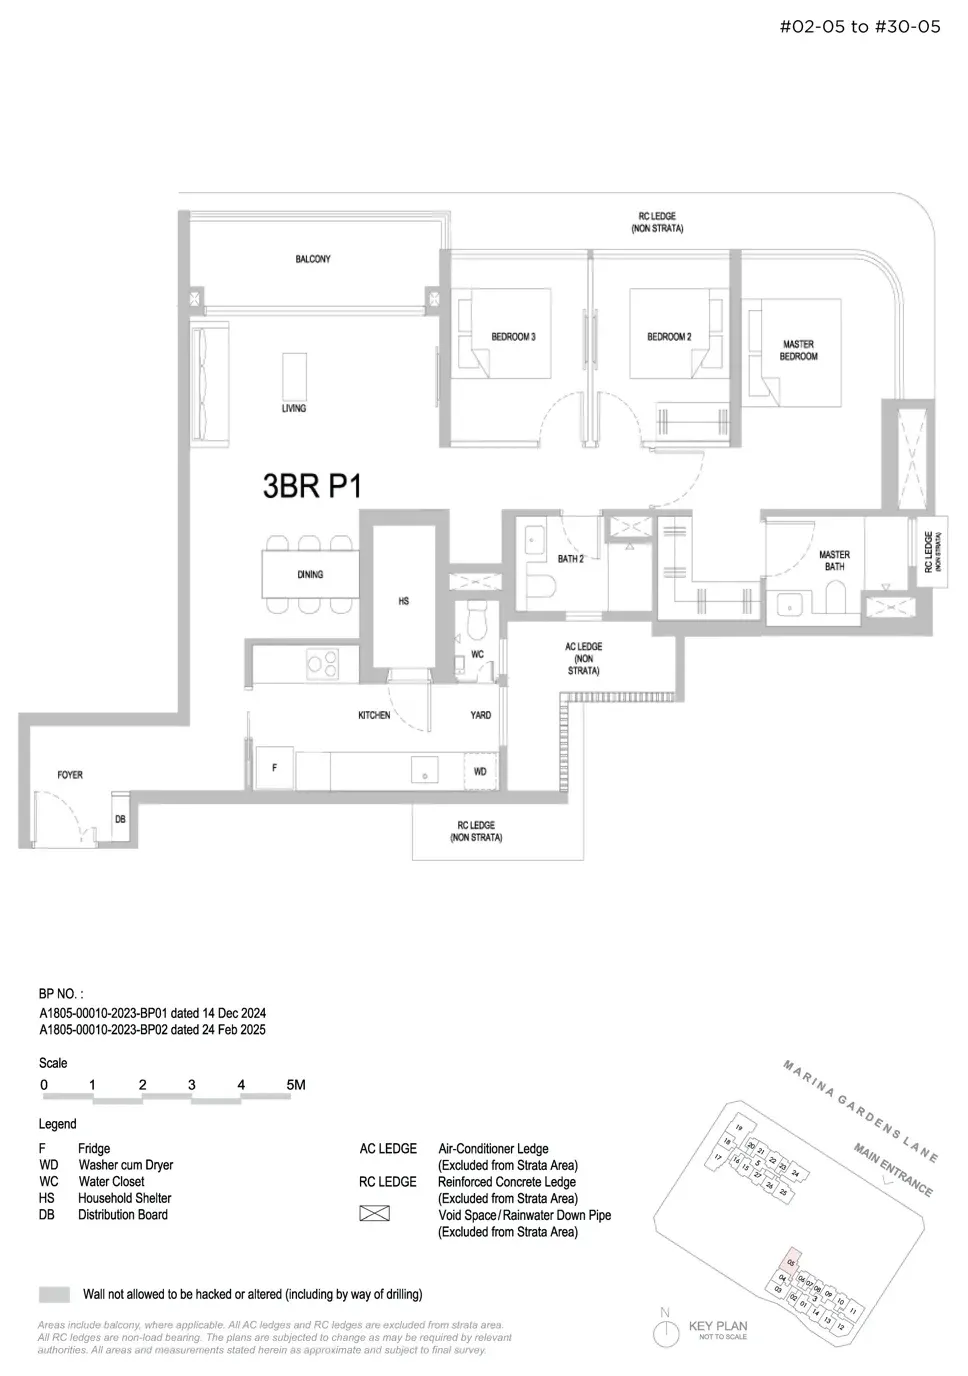
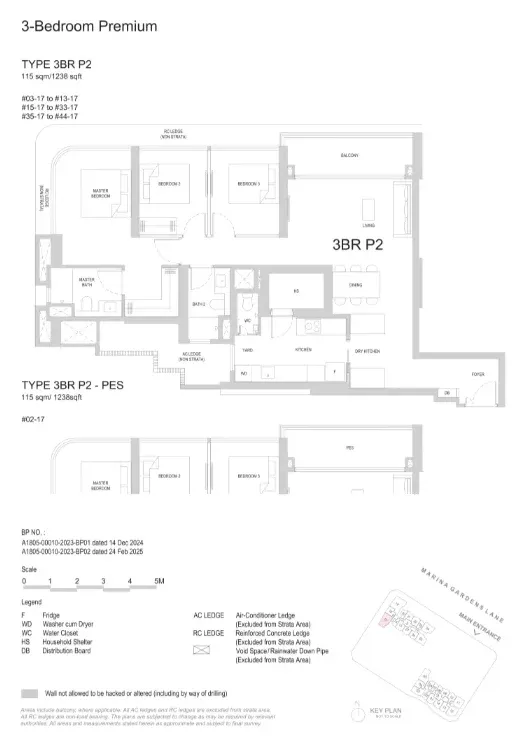
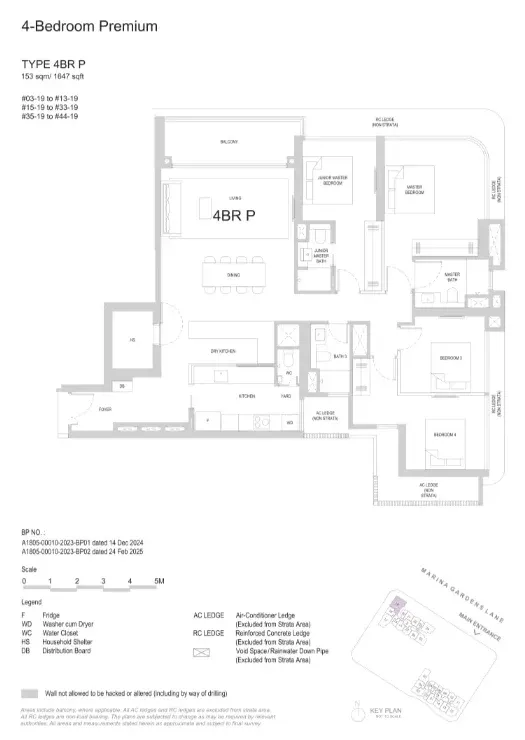
Floor plans, not to scale. Subject to change; areas are approximate.
The site plans