About TMW Maxwell
TMW Maxwell is a 99-year leasehold mixed-use condominium by Maxwell Residential Pte. Ltd. and Maxwell Commercial Pte. Ltd., a joint venture of Chip Eng Seng through CEL Development, SingHaiyi Group and Chuan Investments, offering 324 studio, one-bedroom and two-bedroom homes at 31 Tras Street in Tanjong Pagar. At the July 2023 launch, prices started from S$3,188 psf.
TMW Maxwell key facts
- Developer
- Chip Eng Seng (CEL Development), SingHaiyi Group and Chuan Investments
- Address
- 31 Tras Street, Tanjong Pagar (District 2)
- Type
- Private condominium, homes above 11 shops
- Tenure
- 99-year leasehold
- Homes
- 324, from the 4th to the 20th floor
- Home types
- Studios, 1-bedroom and 2-bedroom homes
- Sizes
- 474 to 883 sq ft
- Launch prices
- From S$3,188 psf (July 2023)
- Site
- About 3,883 sqm
- Nearest MRT
- Maxwell (Thomson-East Coast Line)
- Launch
- 29 July 2023
- Completion
- TOP expected in 2028
- Last updated
- 30 Oct 2026
TMW Maxwell gallery
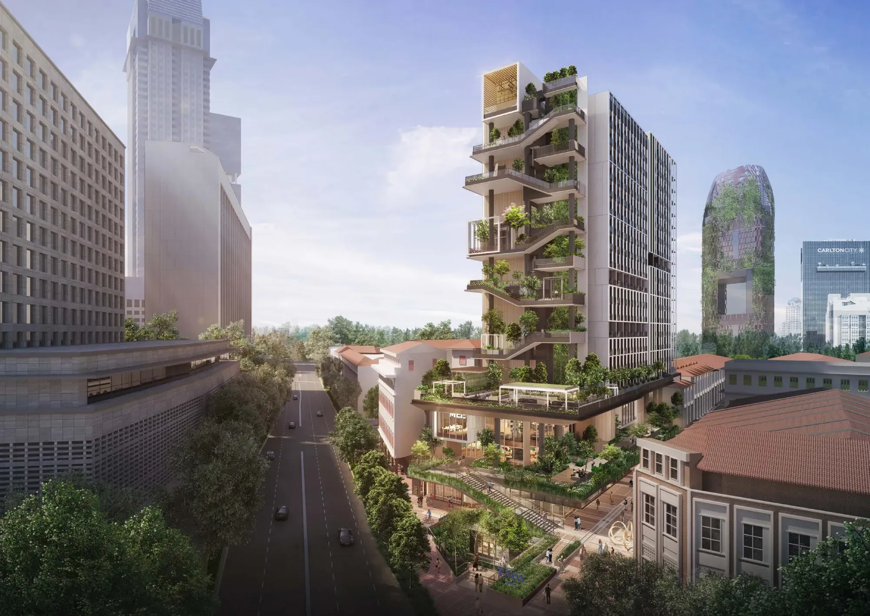
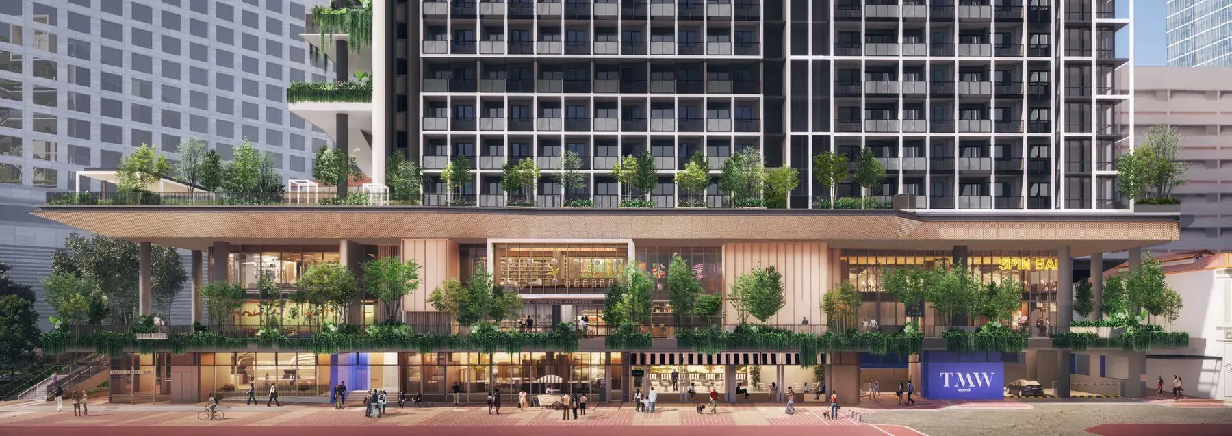
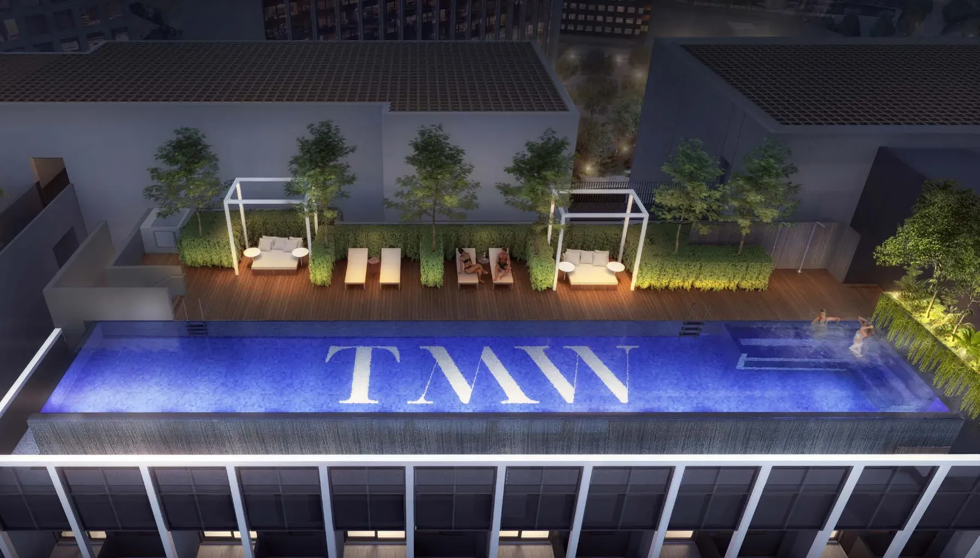
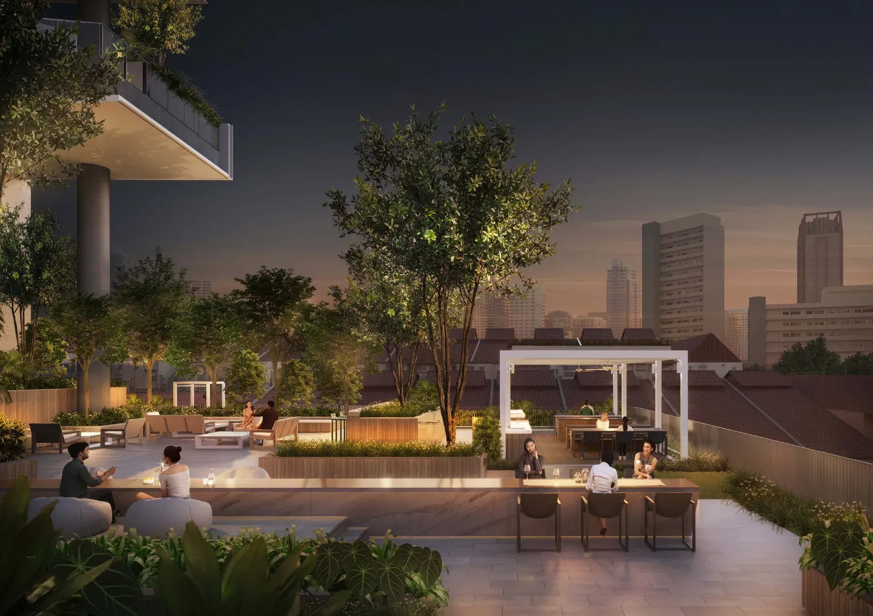
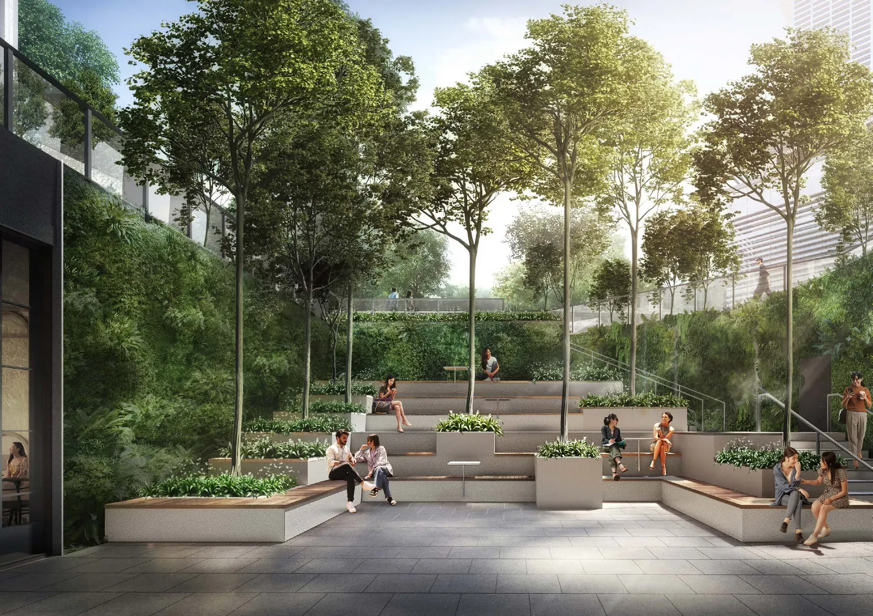
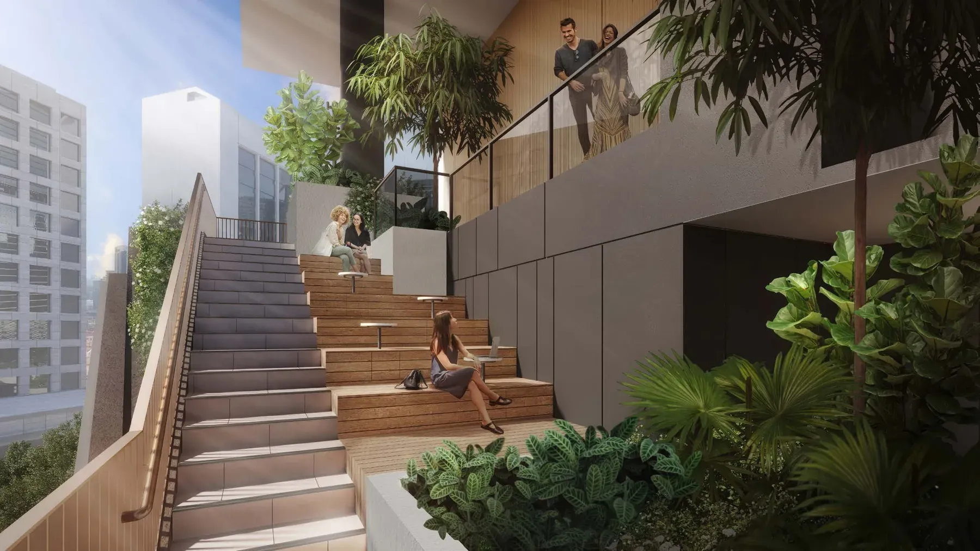
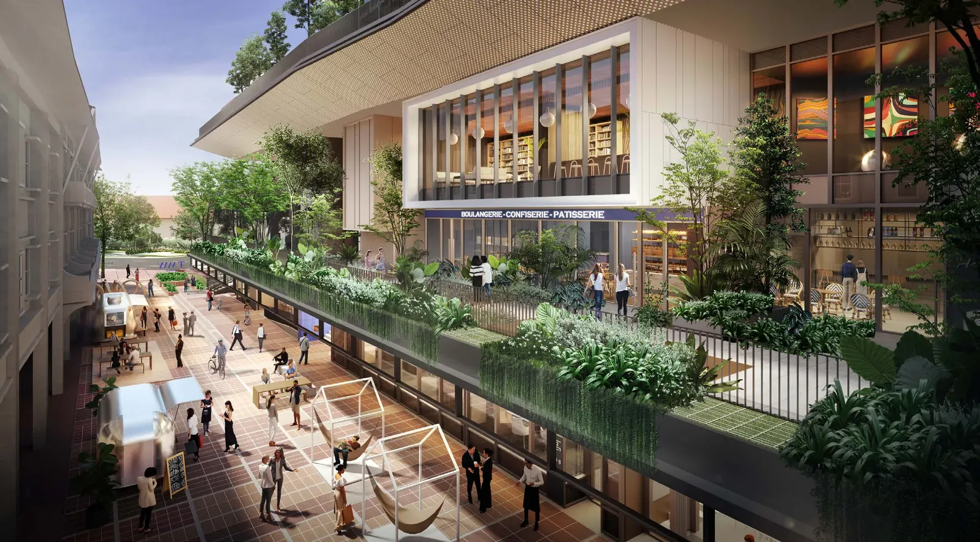
Artist's impressions of the building, its shared spaces and the homes. The floor plans are in their own tab.
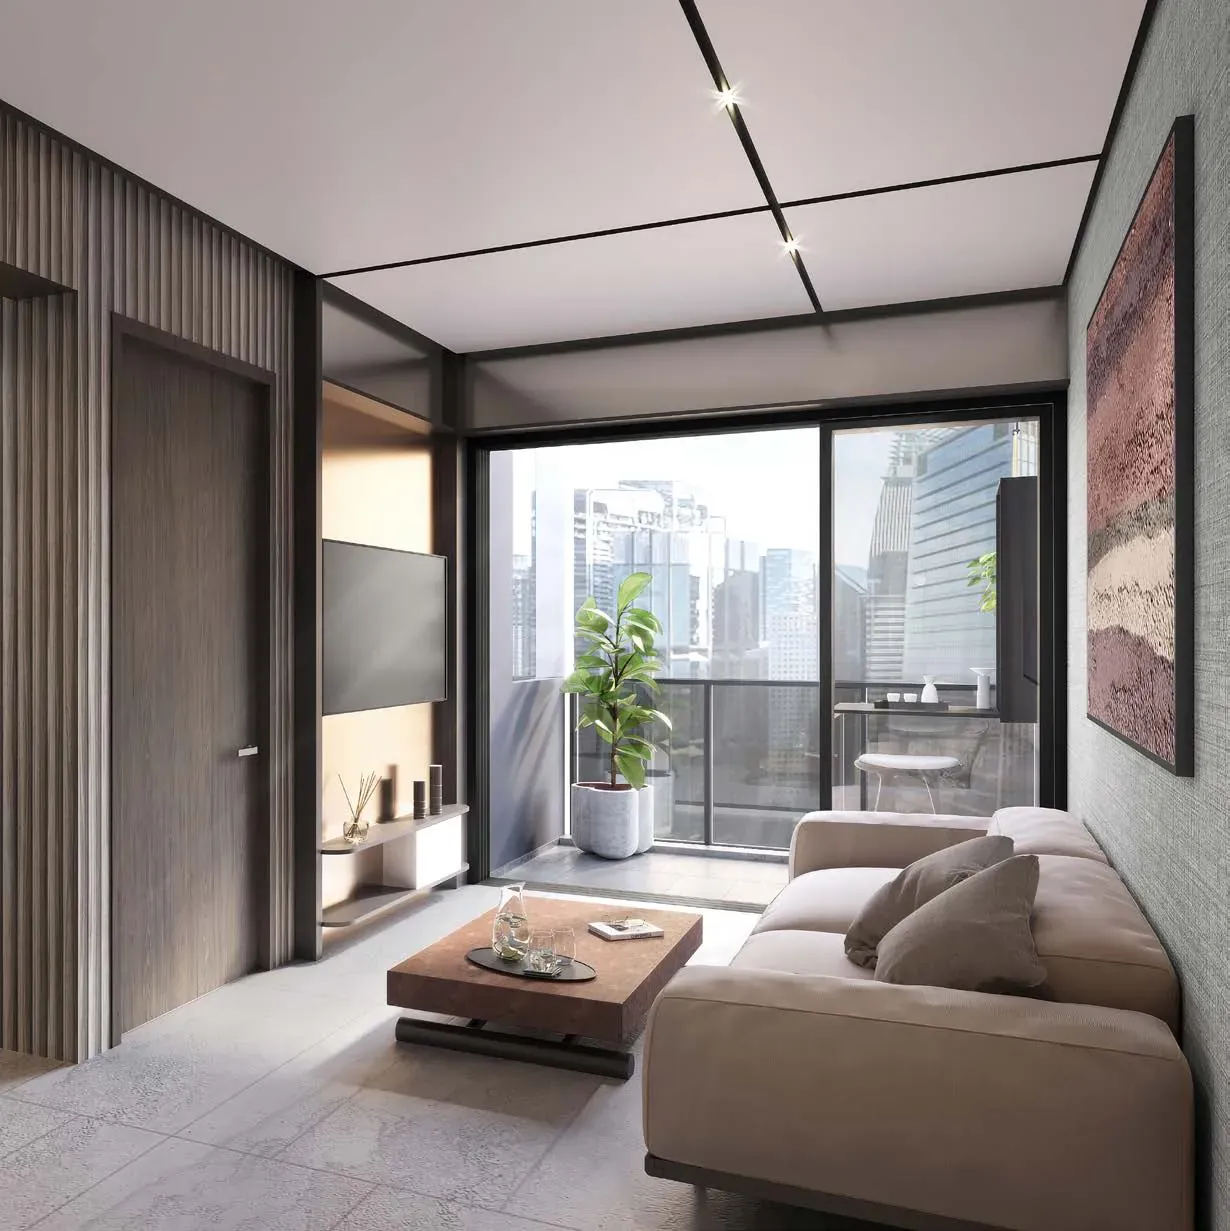
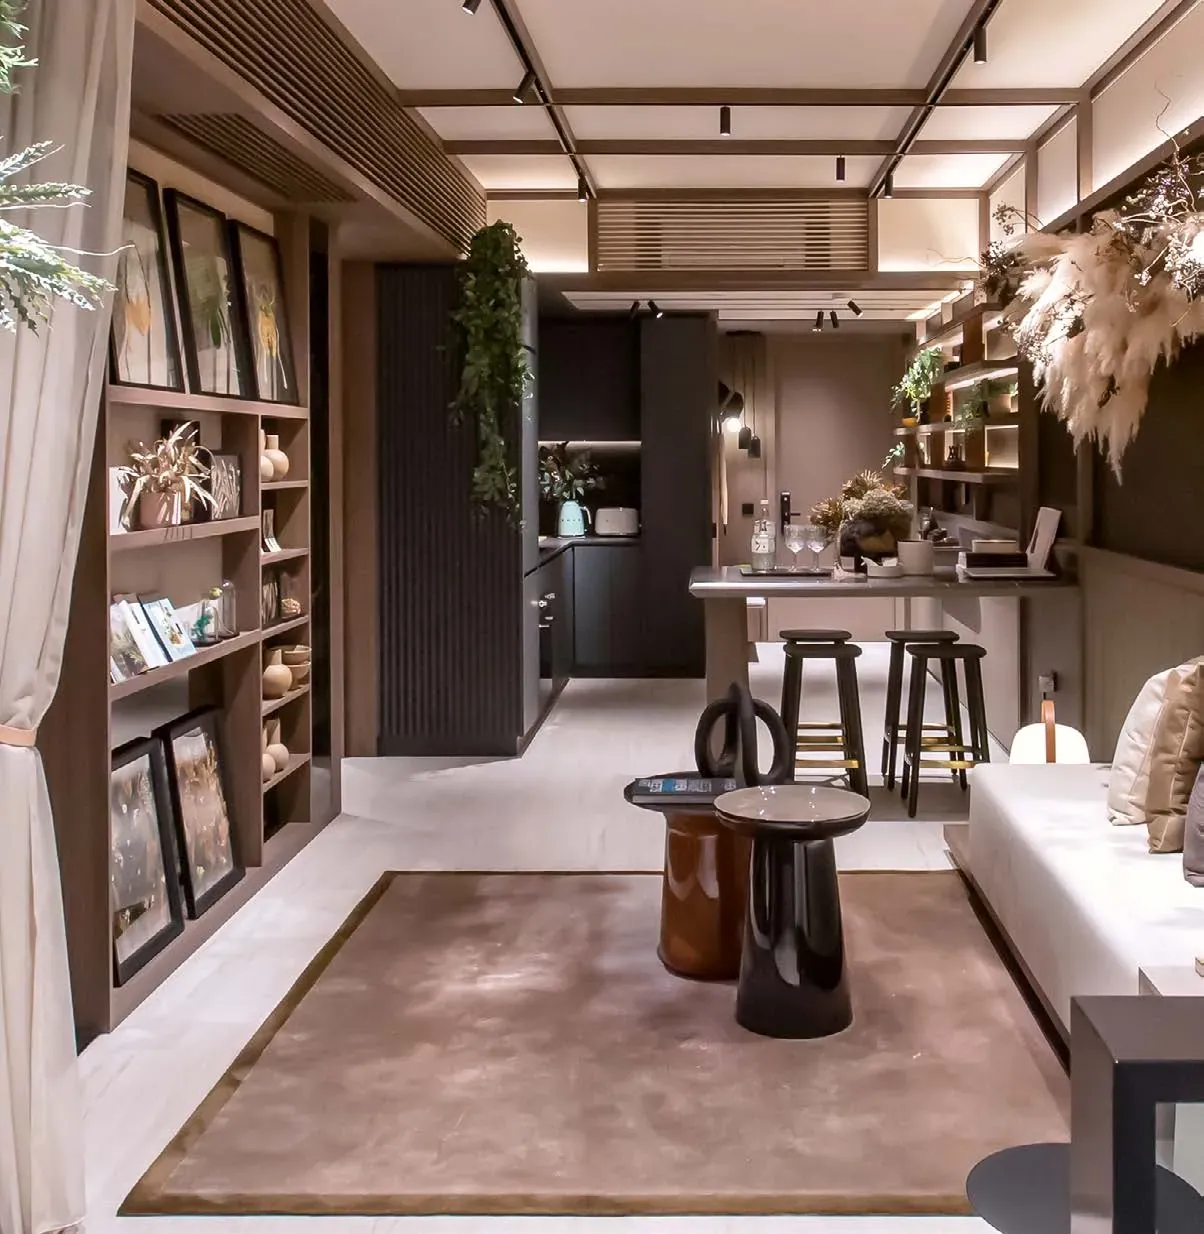
Tap any photo to see it full screen, with its caption.
How TMW Maxwell has sold
Four of the seven homes sold that weekend were studios, two were 1-bedroom homes and one was a 2-bedroom. Take-up was below what the developers had expected.
No later sales figure has been confirmed. Ask for the latest list of units left before you visit.
See which units are left, and today's prices
Send Me The Latest PricesTMW Maxwell price list
At launch in July 2023, prices started from S$3,188 psf, and about 85% of the homes were priced between S$1.5M and S$2M. The seven homes sold over the opening weekend went for S$1.5M to S$2.47M.
Those are the launch prices. Today's prices can differ, so ask for the current price list for the units still available.
Prices nearby
| Project | What it is | Prices reported |
|---|---|---|
| Newport Residences | Freehold launch at 80 Anson Road, 246 homes | 140 homes sold over its January 2026 launch weekend, at an average of S$3,370 psf |
| Altez | Resale condo in Tanjong Pagar | A 1-bedroom duplex at S$1.5M (S$1,742 psf), April 2026 |
These are other projects, not TMW Maxwell's own prices.
See the full TMW Maxwell price listHow you pay for TMW Maxwell
TMW Maxwell is still being built, so you don't pay the whole price at once. You pay 5% in cash to book, 15% when you sign the Sale and Purchase Agreement, and the rest in stages as the building goes up. The bank loan is drawn down the same way, so the monthly instalments start small and rise.
| Stage | Of the price |
|---|---|
| Booking (option to purchase) | 5%, cash |
| Sale and Purchase Agreement | 15% |
| Foundation | 10% |
| Reinforced concrete framework | 10% |
| Partition walls | 5% |
| Roofing and ceiling | 5% |
| Door and window frames, wiring, plumbing | 5% |
| Car park, roads and drains | 5% |
| TOP (keys) | 25% |
| Legal completion (CSC) | 15% |
The standard schedule for homes under construction. If construction has passed some stages by the time you buy, ask how much falls due on signing. The exact stages are in your Sale and Purchase Agreement, and stamp duty and legal fees are paid on top.
Loans and CPF
- A bank loan covers up to 75% of the price on your first home loan
- All your monthly debt repayments together can't be more than 55% of your gross monthly income
- Banks test what you can afford at a 4% interest rate, whatever the actual rate
- After the 5% booking fee, CPF Ordinary Account savings can pay the later stages, stamp duty and monthly instalments, within CPF limits
Stamp duty
| Part of the price | Buyer's Stamp Duty |
|---|---|
| First S$180,000 | 1% |
| Next S$180,000 | 2% |
| Next S$640,000 | 3% |
| Next S$500,000 | 4% |
| Next S$1.5 million | 5% |
| Above S$3 million | 6% |
Charged on the price or the market value, whichever is higher. A Singapore Citizen buying a first home pays no Additional Buyer's Stamp Duty; a second home, and buyers who aren't Citizens, pay more. Rules can change, so check your own figures with your bank or lawyer.
Get today's price list and work out your own unit
Send Me The Latest PricesTMW Maxwell floor plans and unit mix
Homes run from the 4th to the 20th floor, above shops on the lower floors. Over 62% are Flip/Switch studios, and there are no homes larger than a 2-bedroom. The 4th-floor homes of some types have a private enclosed space, and the lofts sit on the top two floors.
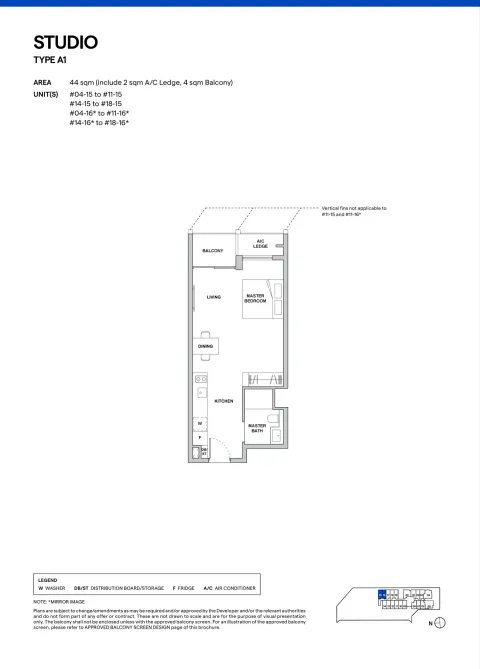 See all 12 floor plans
TMW Maxwell e-brochure
The developer's e-brochure for TMW Maxwell runs to 34 pages, from the location and facilities to the homes themselves. Preview 5 of its pages, then ask for the full copy, sent with the price list and floor plans.
 Preview 5 pages of the e-brochure
Get the full e-brochure
Send Me The E-BrochureTMW Maxwell facilities
The shared spaces are spread up the building, from a garden courtyard on the 4th floor to the pool on the roof.
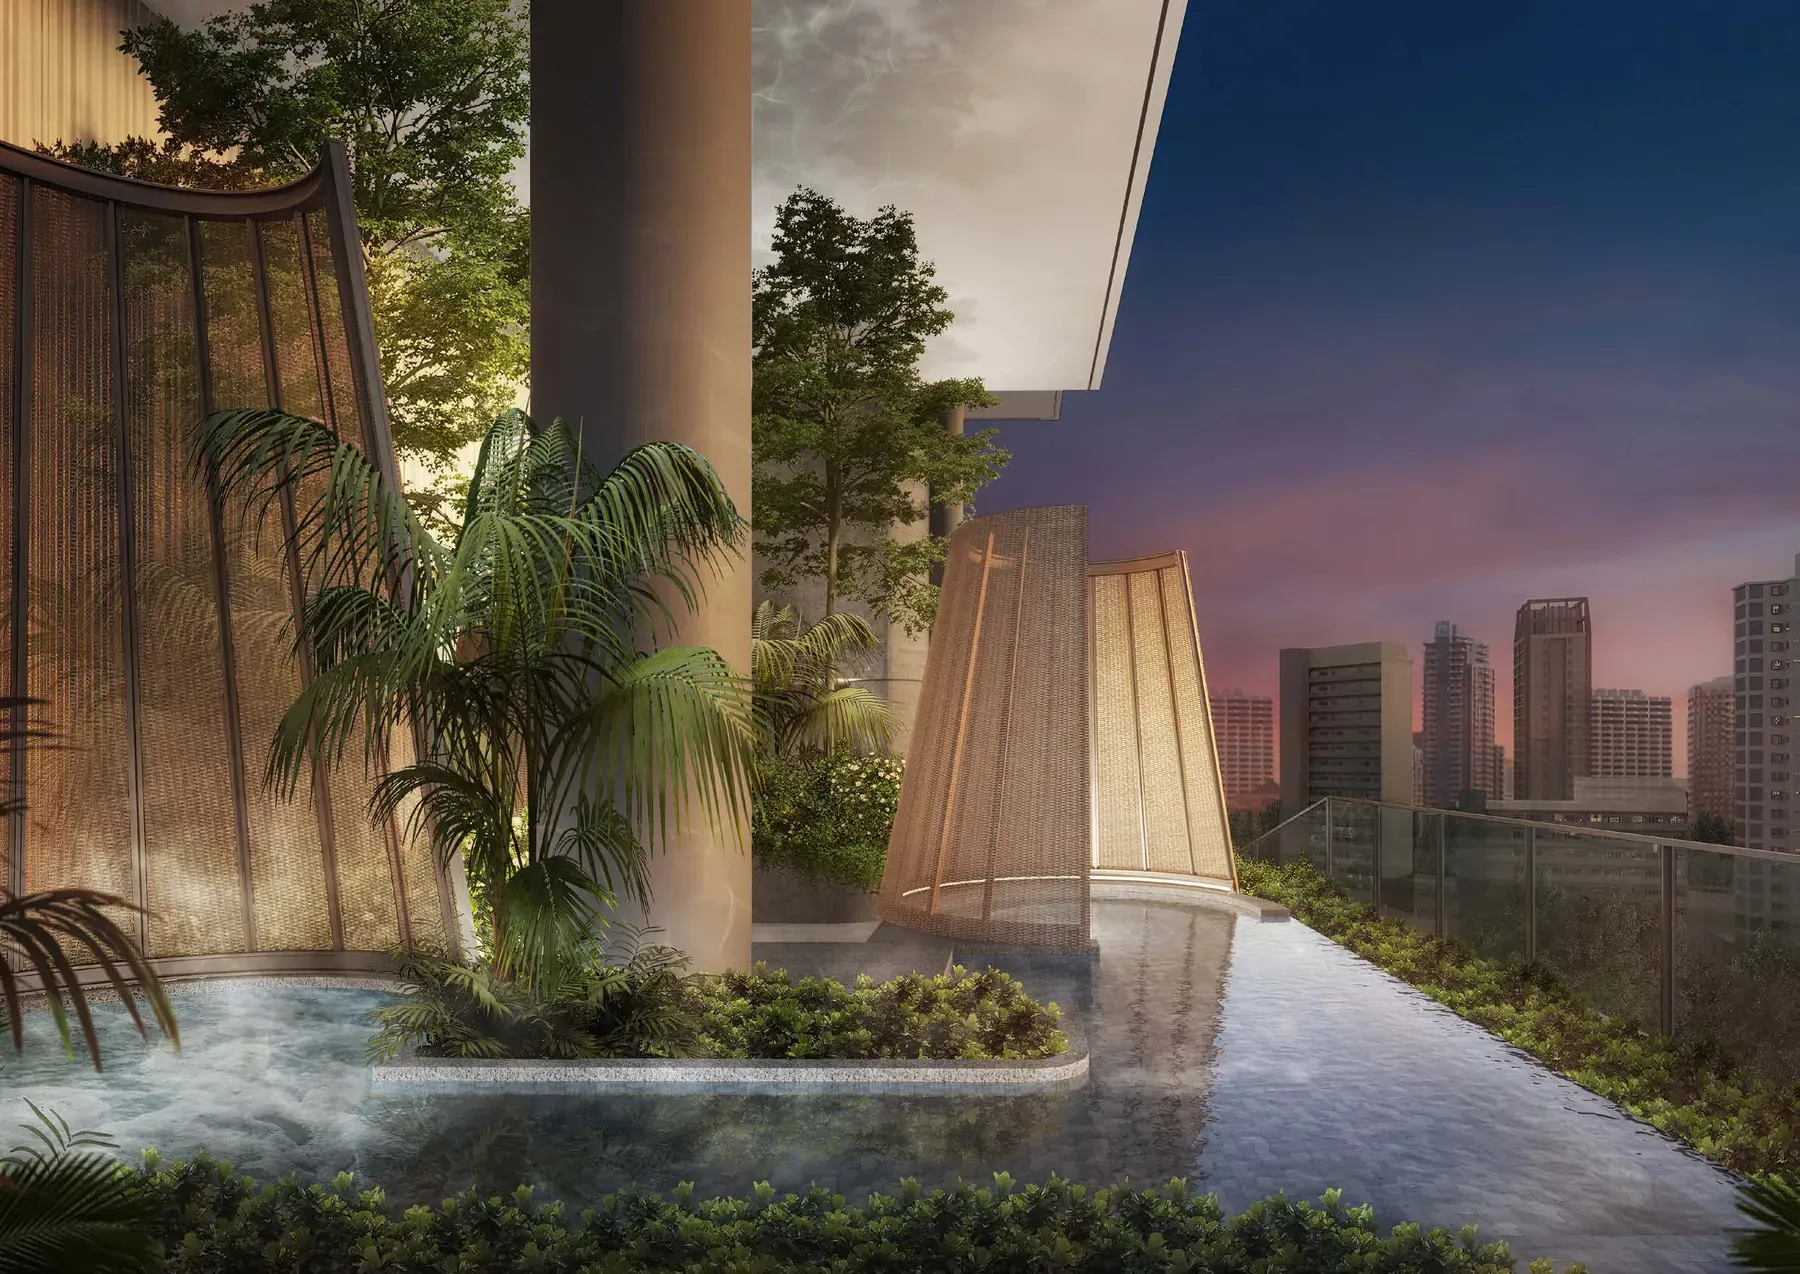
- An Infinity Sky Pool on the roof, with a Sky Jacuzzi and a Lazy Deck
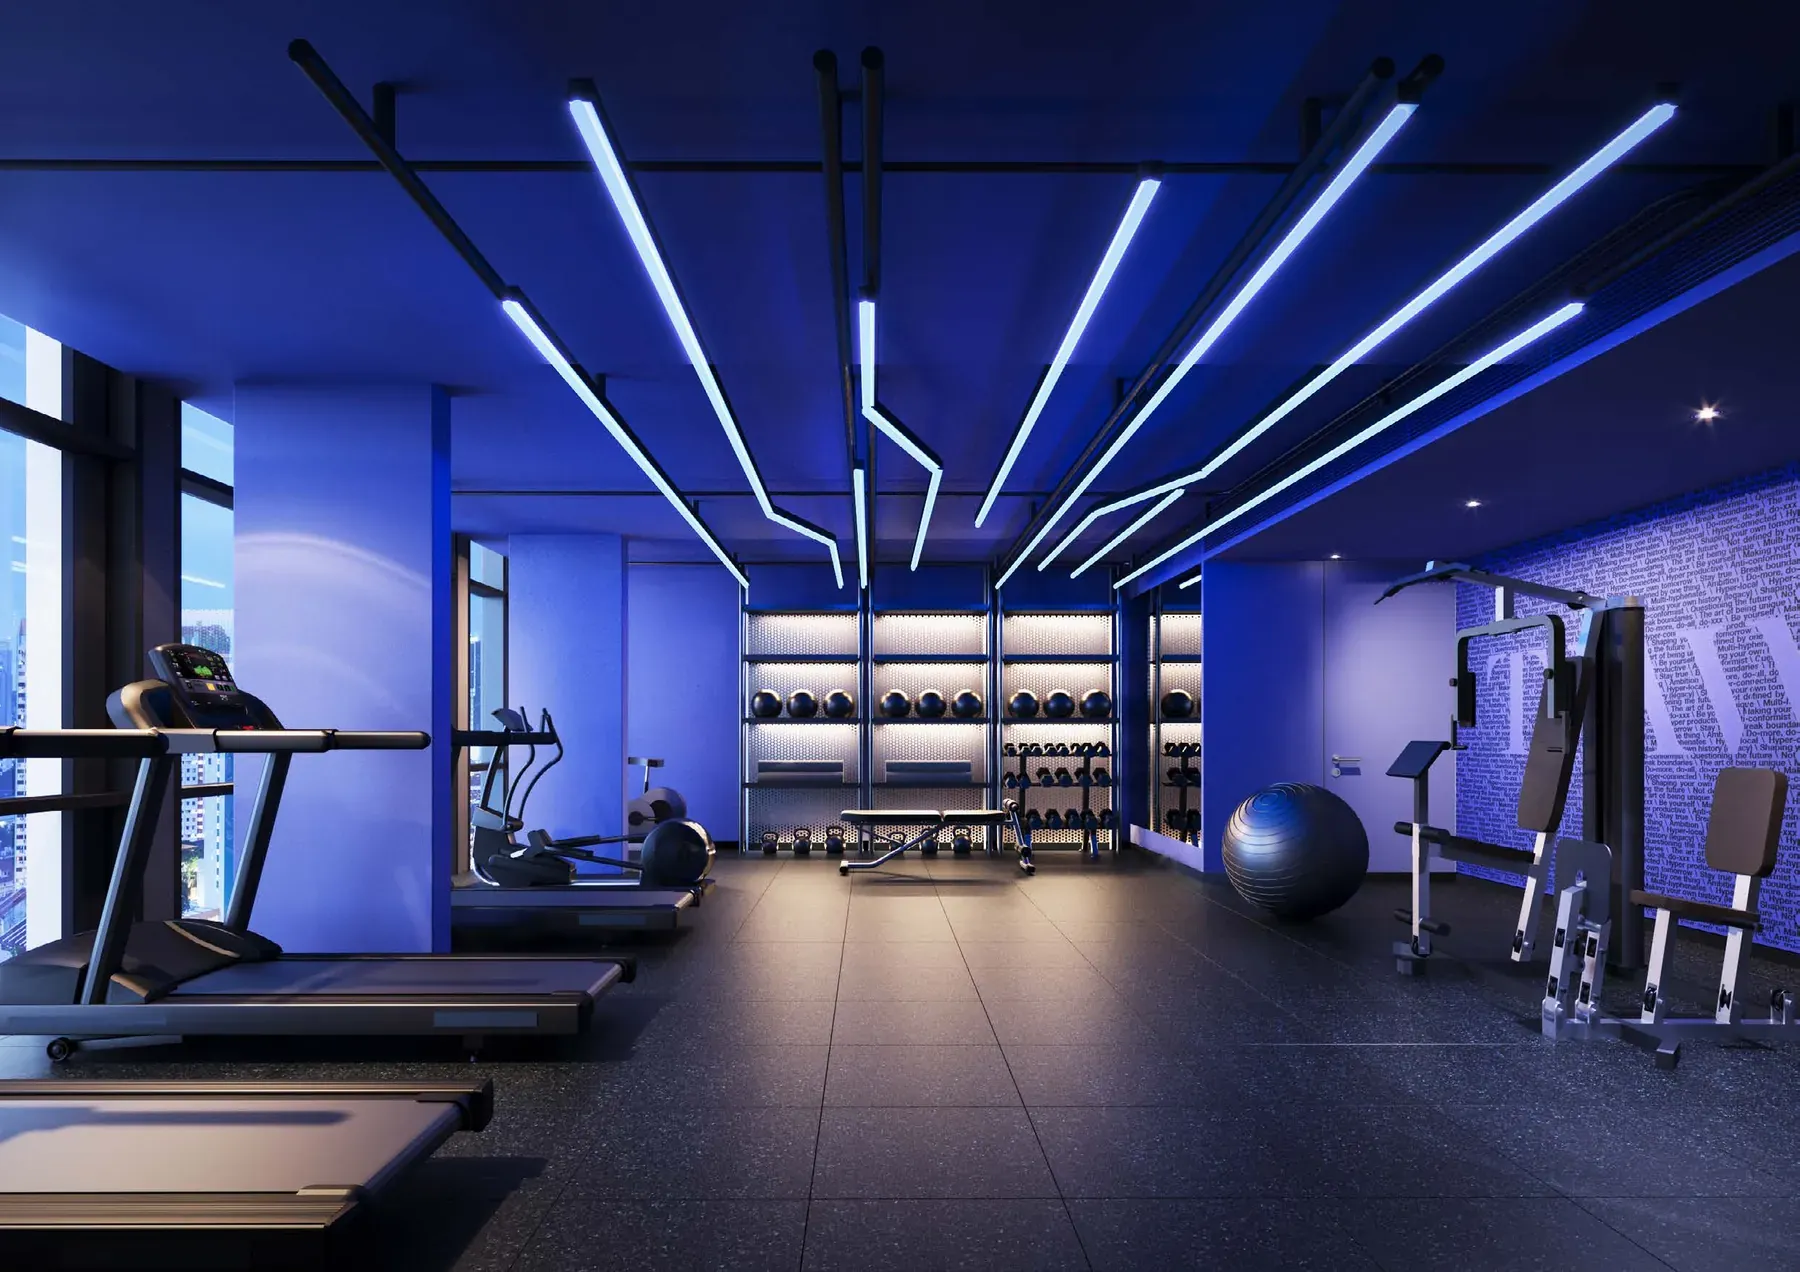
- A Sky Gym on the 20th floor
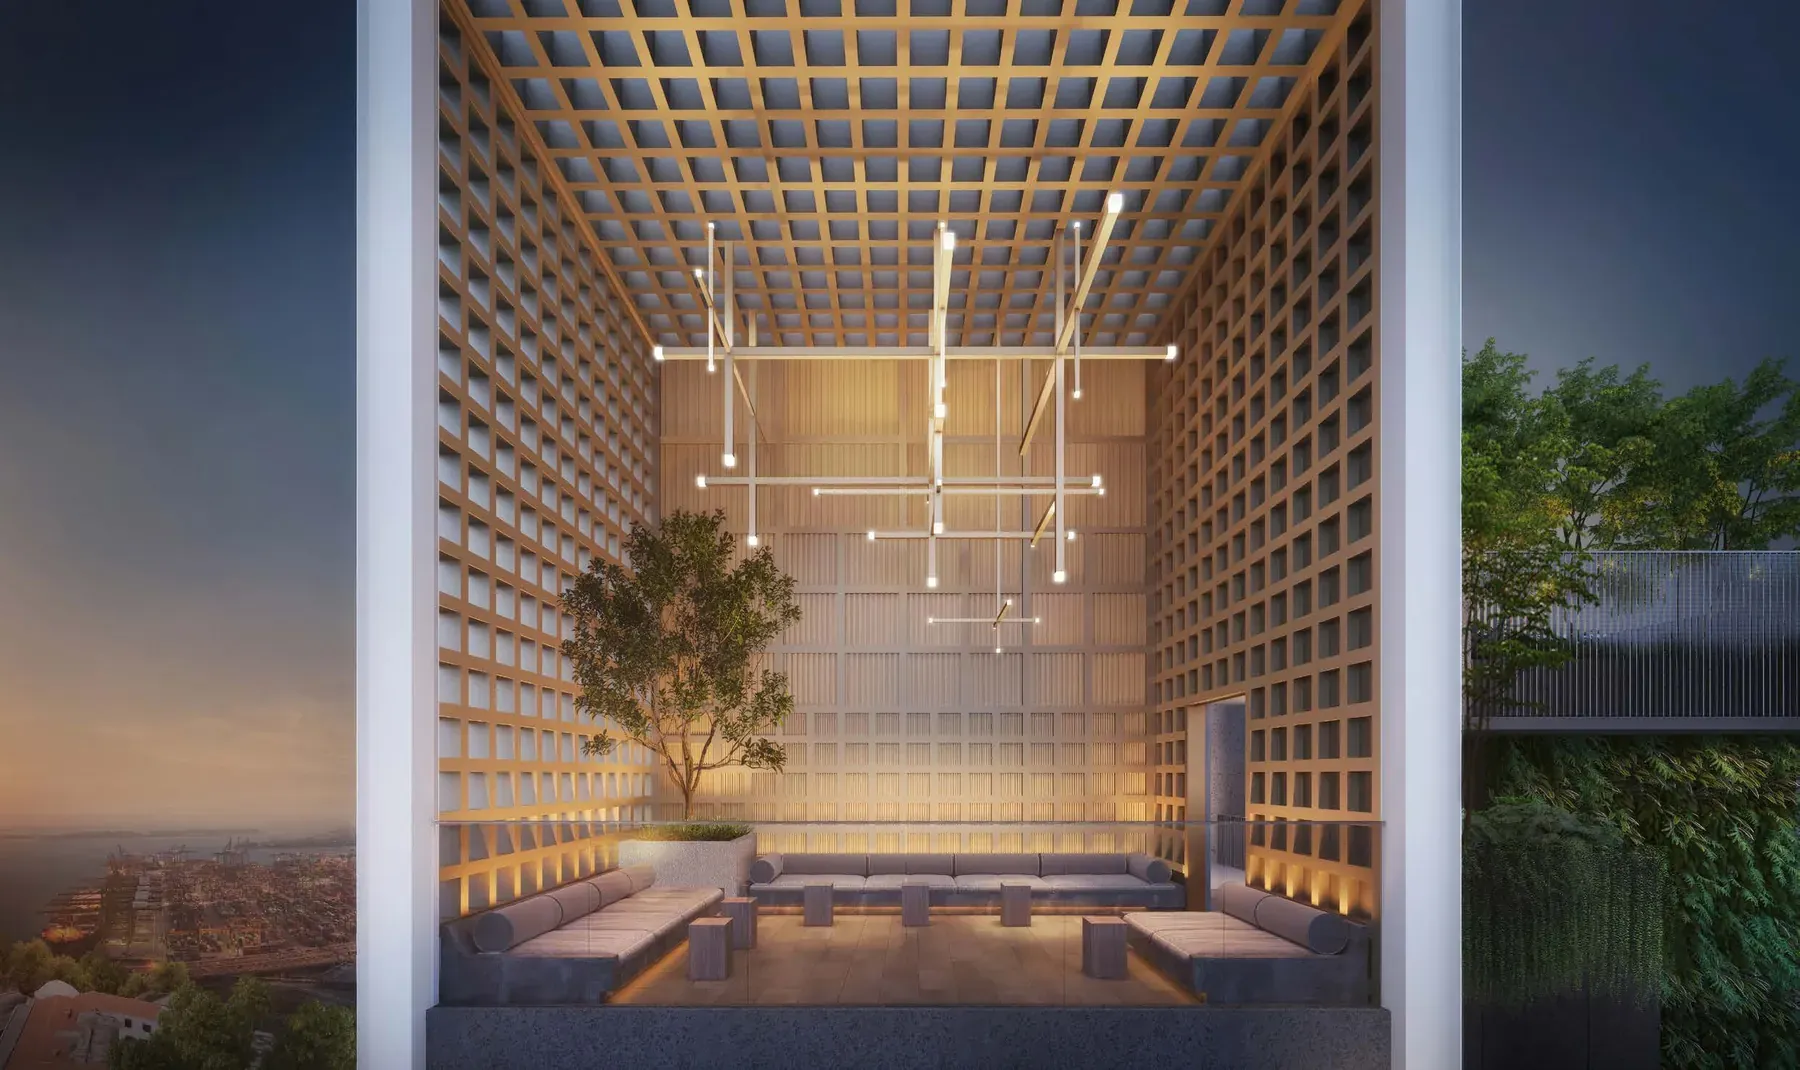
- The Panorama on the 20th floor
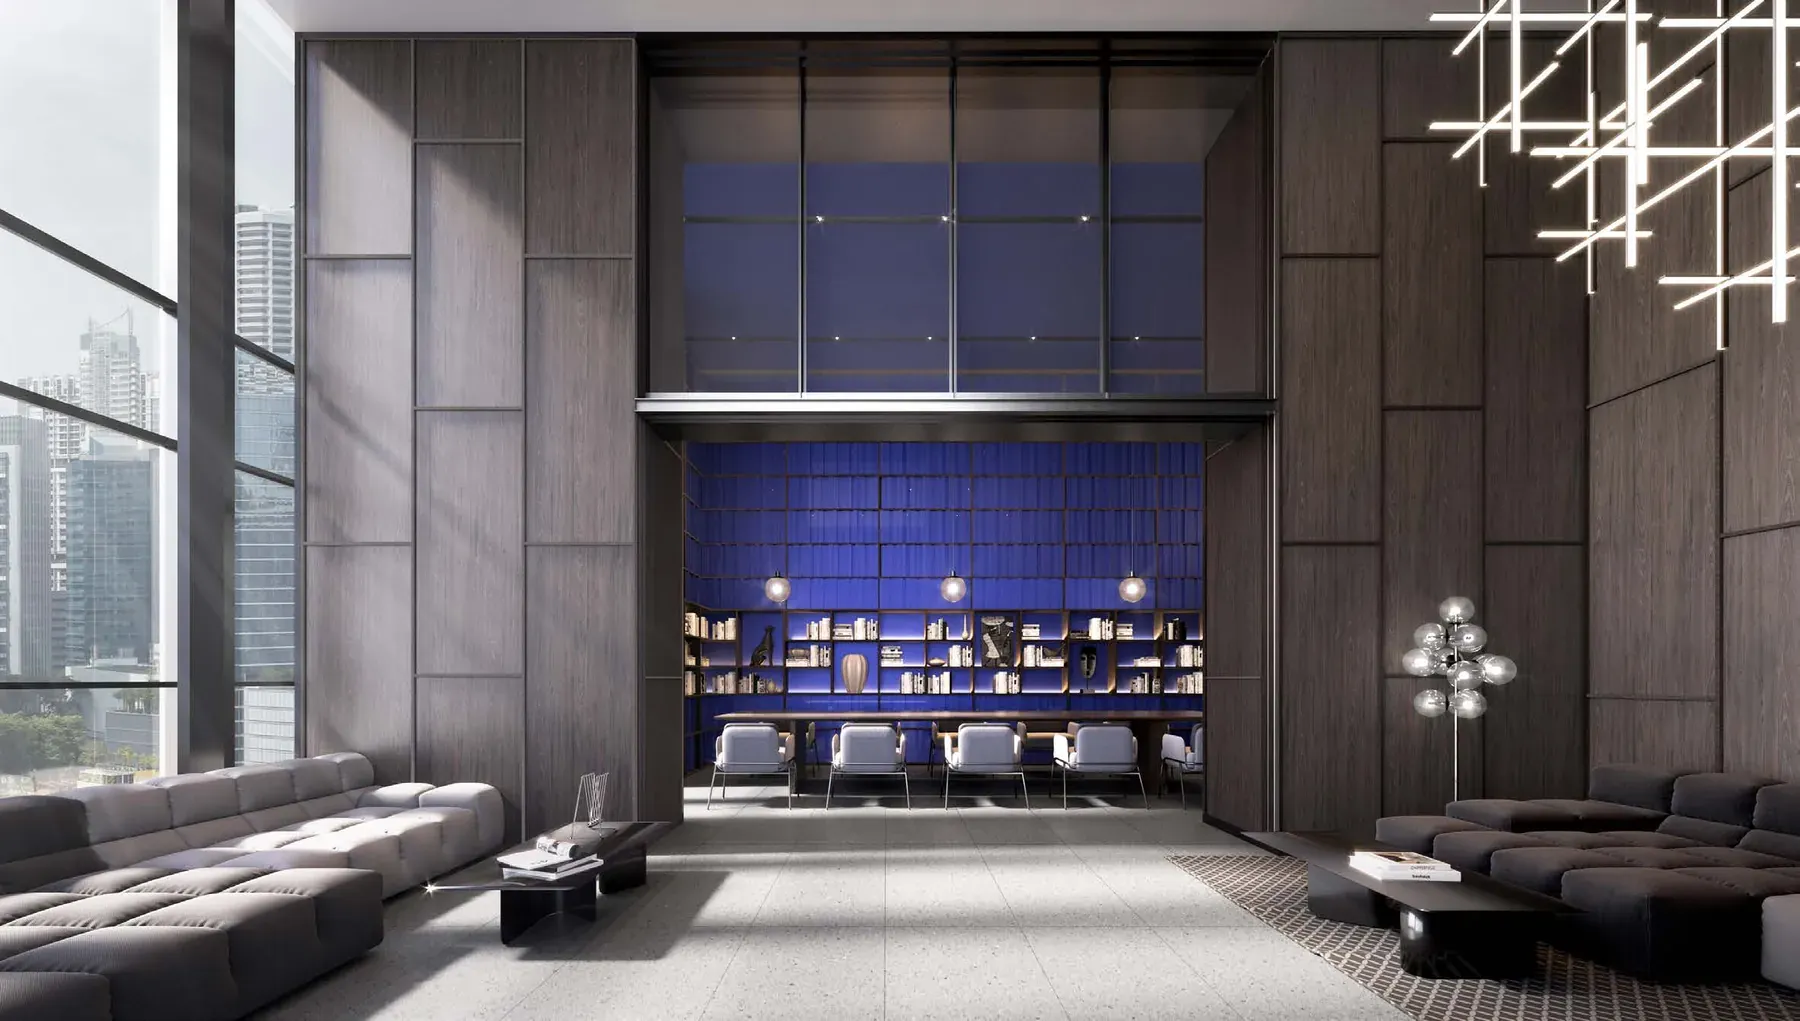
- TMW Social Club on the 12th floor
- The Courtyard, a garden on the 4th floor
- The Living Room, and The Commons in the basement
- Shops and restaurants in the podium, and a basement car park
Ask for the full list of facilities with the floor plans.
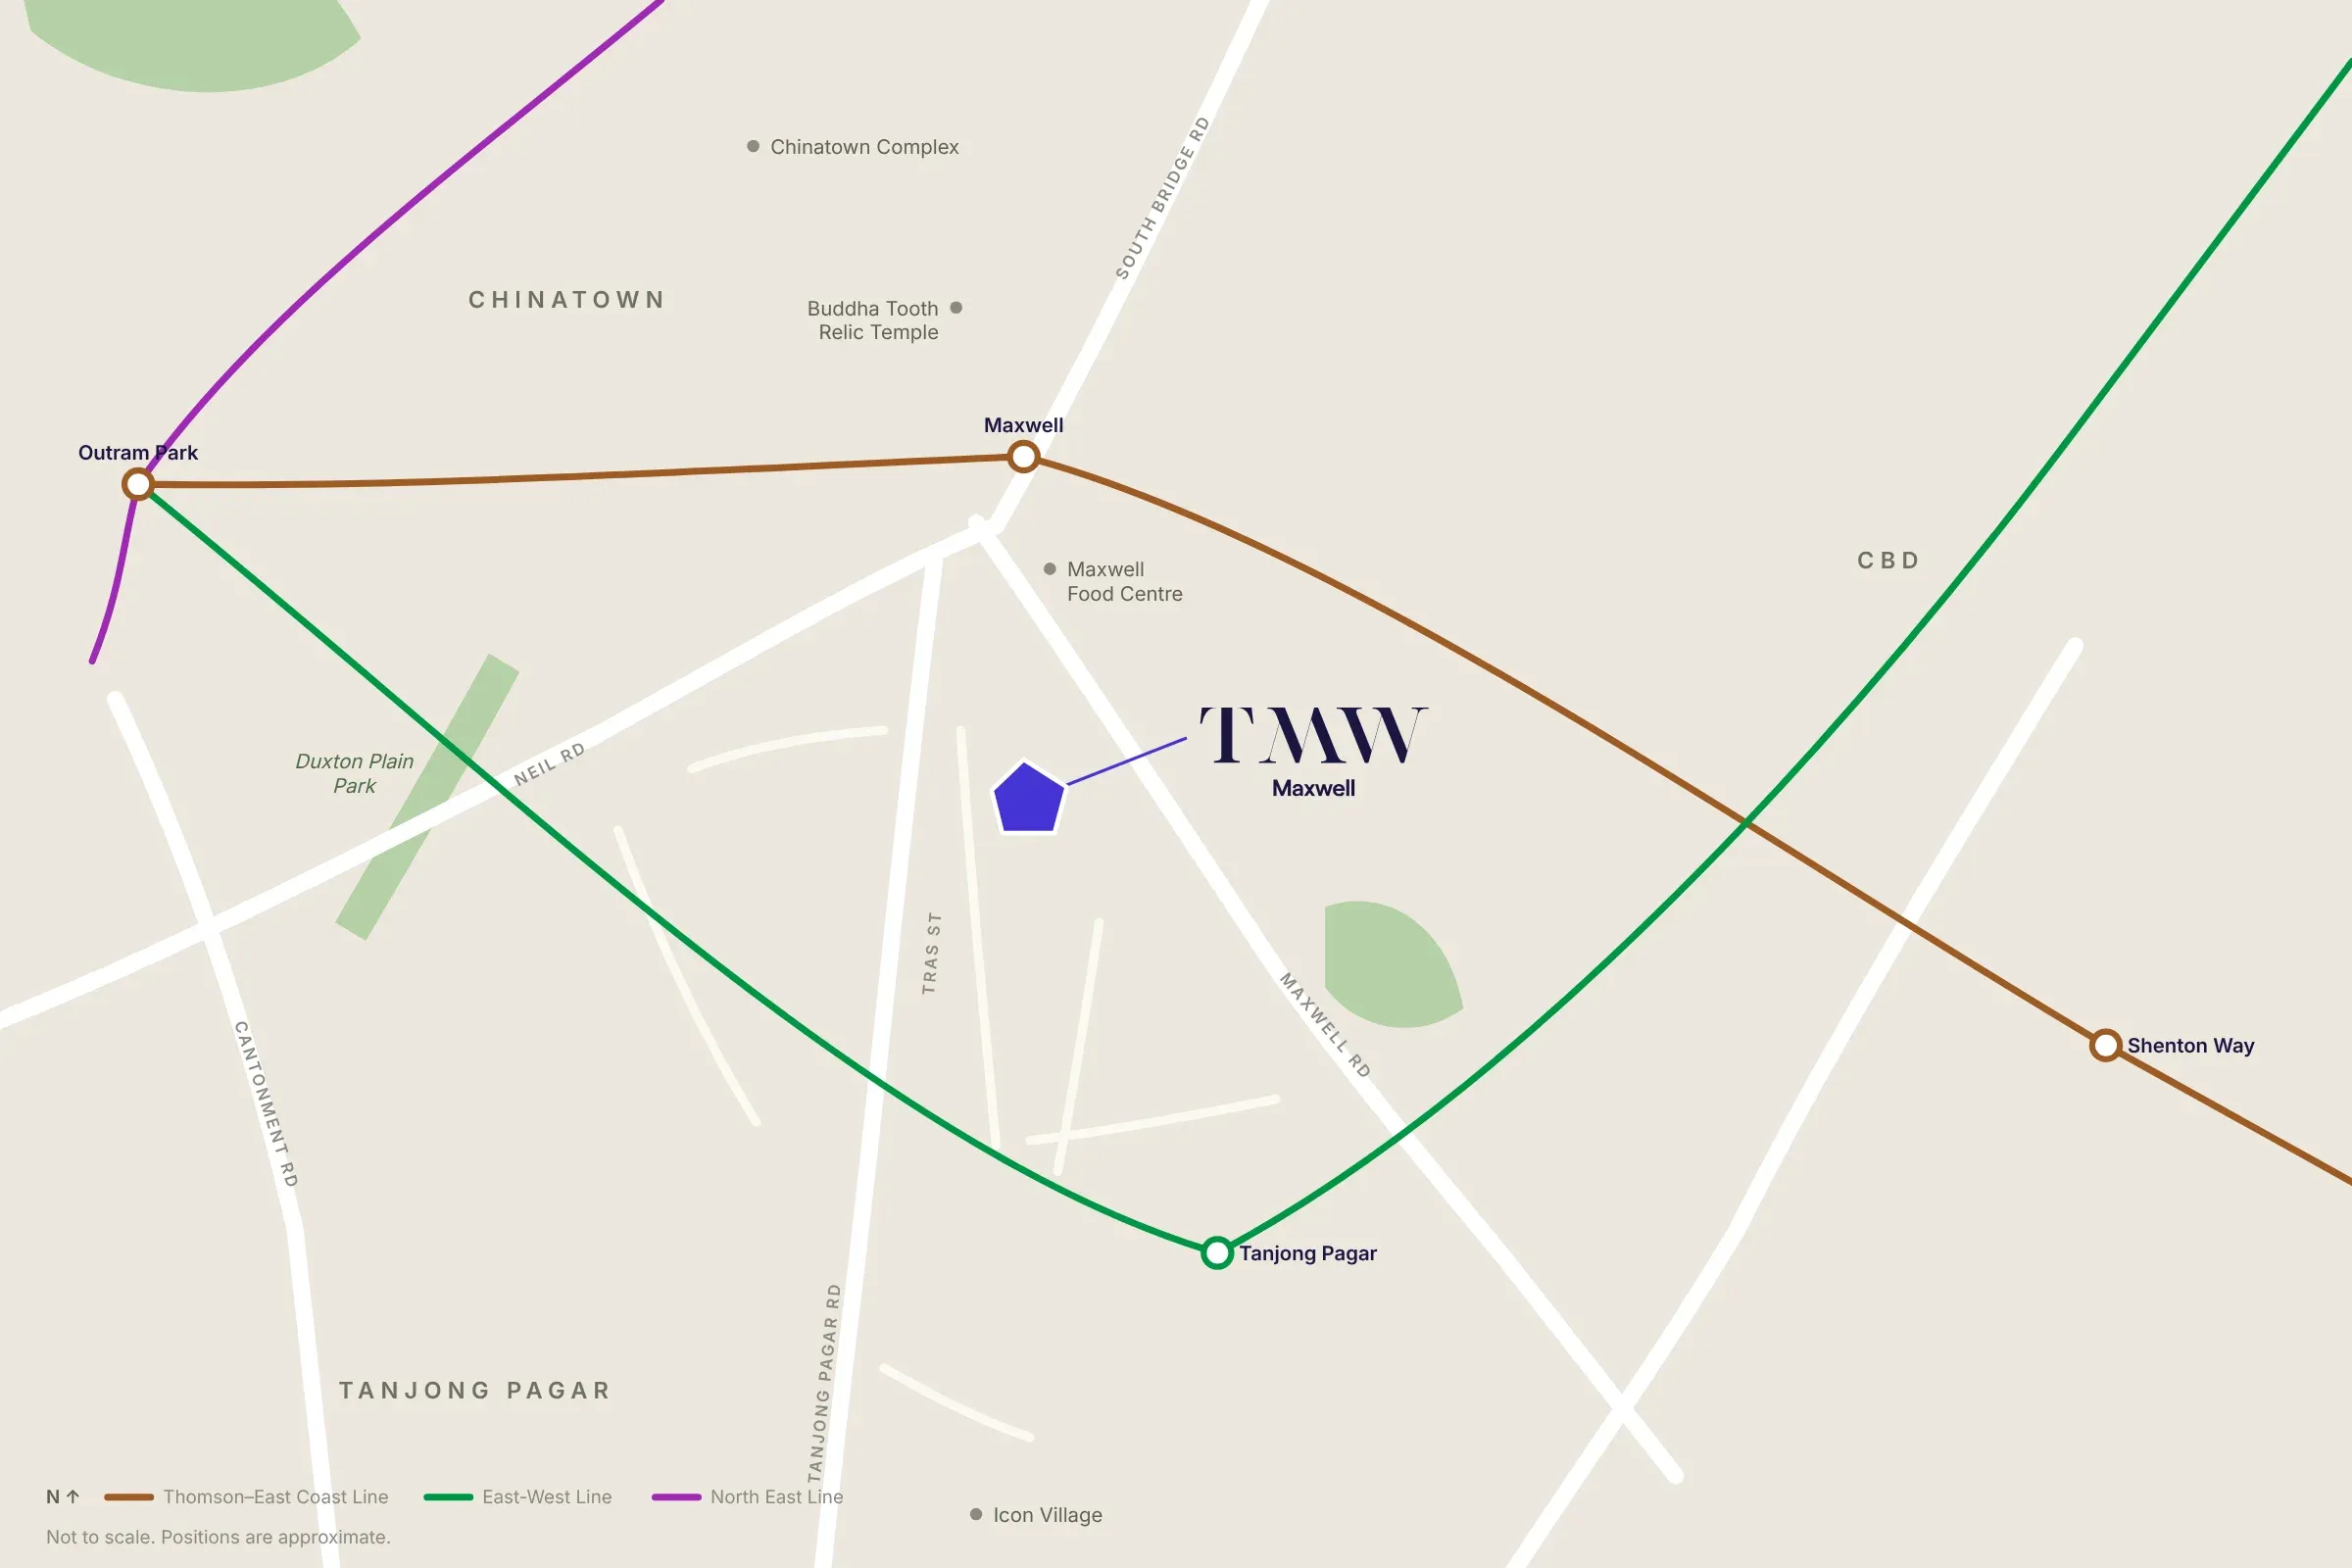
TMW Maxwell location: Tras Street, Tanjong Pagar
TMW Maxwell is on Tras Street, a quieter side street of conservation shophouses just off Maxwell Road. Maxwell Food Centre and Chinatown are on one side, and the Tanjong Pagar and Anson Road offices on the other.
Getting around
Maxwell MRT on the Thomson-East Coast Line opened in November 2022. From there, Outram Park and Shenton Way are one stop each way, Marina Bay is two stops, and Orchard is four, with no change of train. Outram Park is an interchange for the East West and North East lines too. Tanjong Pagar MRT on the East West Line is one stop from Raffles Place. Walking times will be stated once measured.
| Going to | From | Stops |
|---|---|---|
| Outram Park (3 lines) | Maxwell | 1 |
| Shenton Way | Maxwell | 1 |
| Marina Bay | Maxwell | 2 |
| Orchard | Maxwell | 4 |
| Raffles Place | Tanjong Pagar | 1 |
Food
Maxwell Food Centre is around the corner. Tian Tian Hainanese Chicken Rice holds a Michelin Bib Gourmand, Ah Tai Hainanese Chicken Rice is the well-known alternative, Zhen Zhen Porridge serves Cantonese-style congee, and Maxwell Fuzhou Oyster Cake is another favourite. For dinner, Tras Street, Amoy Street and the Tanjong Pagar streets are full of places to eat.
Shopping and daily needs
Icon Village on Gopeng Street sits near both Tanjong Pagar and Maxwell stations, and Tanjong Pagar Plaza, 100 AM and Chinatown Point are close by. Orchard Road is four stops away for bigger shopping trips.
Parks
Duxton Plain Park is a narrow green walk between shophouses, open 24 hours. Fort Canning Park and Hong Lim Park are heritage parks in the city centre, and Telok Ayer Green recalls the old shoreline.
What's planned for the area
The Greater Southern Waterfront is a long-term plan to remake about 2,000 hectares of waterfront next to Tanjong Pagar. No completion date has been committed for the part nearest the project.
Who this location suits
People who work in the CBD and want to walk to the office or the train, food lovers who want the city's best-known hawker centre around the corner, and buyers who want Orchard and Marina Bay a few stops away.
The developers: Chip Eng Seng, SingHaiyi and Chuan Investments
TMW Maxwell is a 40:30:30 joint venture of Chip Eng Seng, through CEL Development, SingHaiyi Group and Chuan Investments. The three bought Maxwell House, a 13-storey commercial building from 1971, en bloc for S$276.8 million in May 2021, and are redeveloping the site as homes above shops.
The project won four industry awards in 2024 for its flexible home designs.
Questions worth asking at the sales gallery
- Which units are still available in the home type you want, and on which floors
- Today's price list, and how it compares with the 2023 launch prices
- Which units have the Flip/Switch features
- How much falls due on signing, if some building stages are already done
- The expected maintenance fees and completion date
TMW Maxwell timeline
- May 2021Chip Eng Seng, SingHaiyi and Chuan Investments buy Maxwell House en bloc
- 13 November 2022Maxwell MRT opens on the Thomson-East Coast Line
- 29 to 30 July 2023Preview and opening weekend; 7 homes sold
- 2028Completion (TOP) expected
TMW Maxwell FAQ
How much does TMW Maxwell cost?
At launch in July 2023, prices started from S$3,188 psf, and about 85% of homes were priced between S$1.5M and S$2M. Today's prices can differ, so ask for the current price list.
Is TMW Maxwell freehold?
No. It is on a 99-year lease.
When did TMW Maxwell launch?
Previews and the opening weekend were on 29 and 30 July 2023.
How many homes are left?
7 of the 80 homes first released were sold over the July 2023 opening weekend, and no later sales figure has been confirmed. Ask for the latest list of units left.
How many homes are there?
324 homes, from the 4th to the 20th floor, above 11 shops.
What home types are there?
201 studios, 34 1-bedroom suites, 34 1-bedroom + study homes, 5 1-bedroom lofts, 16 2-bedroom premium and 34 2-bedroom dual-key homes, from 474 to 883 sq ft.
What is a Flip/Switch home?
A layout designed so one room can change use through the day. Selected units have a movable walk-in wardrobe, a queen-size Murphy bed with a built-in sofa and a flip-down table on the balcony.
Which MRT station is nearest?
Maxwell MRT on the Thomson-East Coast Line, with Tanjong Pagar MRT on the East West Line also nearby. Walking times will be stated once measured.
How do I get to Orchard and Marina Bay?
Orchard is 4 stops from Maxwell MRT and Marina Bay 2, both on the Thomson-East Coast Line with no change of train.
When will it be completed?
TOP is expected in 2028.
How much cash do I need to book?
Buyers pay 5% in cash at booking and 15% (cash or CPF) at the Sale and Purchase Agreement, with the rest in stages as construction progresses. If construction has passed some stages, ask how much falls due on signing.
What facilities are there?
An Infinity Sky Pool on the roof, a Sky Jacuzzi and a Lazy Deck, a Sky Gym and the Panorama on the 20th floor, the TMW Social Club on the 12th floor and The Courtyard garden on the 4th.
Who is the developer?
A joint venture of Chip Eng Seng (through CEL Development), SingHaiyi Group and Chuan Investments.
What food is nearby?
Maxwell Food Centre, with Tian Tian Hainanese Chicken Rice, Ah Tai Hainanese Chicken Rice, Zhen Zhen Porridge and Maxwell Fuzhou Oyster Cake, and the restaurants of Tras Street and Amoy Street.
Are there shops in the building?
Yes. The building has 11 commercial units on its lower floors, below the homes.
Where can I see the TMW Maxwell floor plans?
The developer's 12 floor plans are on this guide's floor plans page, sorted by bedroom type with each layout's size. Tap any plan to see it full size.
Where can I get the TMW Maxwell e-brochure?
Preview 5 of its 34 pages on this guide's e-brochure page, then leave your details and we'll send you the full copy, with the price list and floor plans.
More about TMW Maxwell
About TMW Maxwell
Homes that change with the way you use them. Shops and dining below. A sky pool, a sky gym and shared spaces above. TMW Maxwell brings 324 homes to Tras Street, with Flip/Switch studios at the centre of the collection and a Tanjong Pagar address around it. Here is why this launch is worth a close look.
What you're buying
TMW Maxwell is a 99-year leasehold mixed-use condominium at 31 Tras Street in District 2, in the Tanjong Pagar and Maxwell area. The 20-storey building contains 324 homes and 11 commercial units. Homes occupy the fourth to twentieth floors, above the commercial podium.
TMW Maxwell is by Maxwell Residential Pte. Ltd. and Maxwell Commercial Pte. Ltd., a joint venture of Chip Eng Seng through CEL Development, SingHaiyi Group and Chuan Investments. The opening weekend was 29 to 30 July 2023. At the July 2023 launch, prices started from S$3,188 psf, with about 85% of homes priced between S$1.5 million and S$2 million.
The home range includes studios, one-bedroom suites, one-bedroom + study homes, one-bedroom lofts, two-bedroom premium homes and two-bedroom dual-key homes. The emphasis is on compact city homes with different ways to organise space, rather than a conventional range stretching into large family apartments.
Location
Tras Street, off Maxwell Road
TMW Maxwell is accessed from Tras Street, a quieter side street flanked by conservation shophouses just off Maxwell Road. The address places a new mixed-use building within the established Tanjong Pagar streetscape. Conservation shophouses give the immediate surroundings a different character from a location defined only by office towers.
For buyers who want a city address with an established street identity, Tras Street is a specific part of the appeal. TMW Maxwell combines its new residential and commercial format with the surrounding shophouse setting, putting both into the same address.
Maxwell MRT and the Thomson-East Coast Line
Maxwell MRT is on the Thomson-East Coast Line, between Outram Park and Shenton Way. Outram Park is one stop away and connects the Thomson-East Coast, East West and North East Lines. That gives the Maxwell location a three-line interchange one stop along the railway.
Marina Bay is two stops from Maxwell MRT, while Orchard is four stops away without a change of train. These are direct connections to two distinct city destinations: the Marina Bay district and the Orchard shopping belt. The same line serves both from Maxwell.
Tanjong Pagar MRT adds the East West Line to the wider area. Tanjong Pagar MRT is one stop from Raffles Place and one stop from Outram Park. Together, the Maxwell and Tanjong Pagar stations give the surrounding neighbourhood connections on two different lines, with Outram Park as the key interchange.
Icon Village on Gopeng Street
Icon Village sits on Gopeng Street, near Tanjong Pagar and Maxwell MRT stations. It adds a named commercial destination to the surrounding street network, alongside TMW Maxwell's own podium. For a compact city home, that wider commercial setting is part of the residential proposition: amenities extend beyond the apartment building.
Tanjong Pagar Plaza, 100 AM and Chinatown Point
Tanjong Pagar Plaza, 100 AM and Chinatown Point are shopping and commercial centres in the area. The retail offer spreads across several named destinations, giving TMW Maxwell a wider commercial neighbourhood around the 11 units within its own podium. The address sits among established shopping centres as well as conservation streets.
Duxton Plain Park
Duxton Plain Park is a narrow park flanked by shophouses and open 24 hours. It adds public green space to the dense city setting, with the shophouse surroundings carrying through into the park's character. For TMW Maxwell, that is a distinct outdoor destination alongside the shared recreation spaces within the building.
School
Primary 1 registration
Primary 1 registration gives priority by home-to-school distance under the registration rules. The relevant distance band follows the home address, while admission follows the registration process. School allocation remains separate from the home purchase.
Why this project?
Flip/Switch studios: one room, different uses
TMW Maxwell has 201 studios measuring 474 to 484 sq ft, accounting for over 62% of the homes. Selected homes have Flip/Switch features including a movable walk-in wardrobe, a queen-size Murphy bed with an integrated sofa, and a flip-down balcony table. The furniture forms part of how the home changes function.
The bed and sofa combination gives the same space a different use when the bed is folded away. The movable wardrobe adds another way to organise the room, while the balcony table folds down for use. For buyers who value adaptability in a compact floor area, these are tangible design features rather than an extra room on the plan.
One-bedroom suites and homes with a study
The 34 one-bedroom suites measure 48 sq m, or 517 sq ft. The 34 one-bedroom + study homes measure 51 to 53 sq m, or 549 to 570 sq ft. These options extend the collection beyond the studios, with the study layouts adding a designated additional space within a compact home.
For a household wanting the one-bedroom format with a separate study area, that distinction matters more than adding bedrooms. TMW Maxwell provides both the suite and study formats within the same city address, giving the compact-home range more than one configuration.
Five one-bedroom lofts
TMW Maxwell has five one-bedroom lofts measuring 79 to 82 sq m, or 850 to 883 sq ft, including void space. The lofts bring a different spatial format to the collection, with the volume and layout of a loft alongside the more conventional suite and study options.
These five homes occupy a small part of the overall collection. For buyers drawn to the loft format, TMW Maxwell offers a distinct alternative within a building otherwise centred on studios and compact apartments.
Two-bedroom premium and dual-key homes
The two-bedroom collection comprises 16 premium homes and 34 dual-key homes. The two-bedroom premium layout measures 73 sq m, or 786 sq ft. The 2DK1 dual-key layout measures 81 sq m, or 872 sq ft. The collection extends TMW Maxwell's smaller-home approach into two-bedroom options with different arrangements.
The dual-key format adds a distinct configuration within the two-bedroom range, while the premium layout provides another way to use a similar bedroom count. Across the collection, variety comes through the layout format as well as the size of the home.
Homes begin on the fourth floor
Residential homes start on the fourth floor. Commercial units occupy the first to third floors and Basement 1, with basement car parks from B1 to B3. The vertical arrangement separates the residential levels above from the commercial activity below, giving TMW Maxwell a clearly layered mixed-use format.
Eleven commercial units below the homes
TMW Maxwell includes 11 commercial units, with shops and dining in the podium. The residential offer therefore comes with a commercial component within the same building. For buyers choosing a compact city home, the podium adds another layer of amenity alongside the surrounding Tanjong Pagar streets.
Infinity Sky Pool, Sky Jacuzzi and Lazy Deck
The Infinity Sky Pool, Sky Jacuzzi and Lazy Deck give TMW Maxwell a rooftop recreation offer. Swimming, relaxation and outdoor lounging have their own spaces above the commercial and residential levels. The rooftop deck also includes pavilions with city views, bringing the wider city setting into the shared facilities.
Sky Gym and Panorama on the twentieth floor
The Sky Gym and Panorama are on the twentieth floor. Fitness and shared outdoor space sit at the top of TMW Maxwell, extending the home experience beyond the apartment itself. For buyers choosing a smaller private floor area, these upper-level spaces add a different scale of shared amenity.
TMW Social Club across two floors
TMW Social Club spans the twelfth and thirteenth floors. The clubhouse adds shared space within the residential tower, rather than placing all facilities together at ground level. TMW Maxwell distributes communal amenities vertically, with the social club between the lower residential levels and the rooftop facilities.
The Courtyard, The Living Room and The Commons
The Courtyard is on the fourth storey and The Commons is at Basement 1. The Living Room adds another named communal space within TMW Maxwell. These facilities extend the shared-space concept across different levels of the building, from the commercial base through to the upper recreation areas.
The neighbours
Newport Residences at 80 Anson Road
Newport Residences contains 246 homes at 80 Anson Road. Newport Residences launched on 31 January 2026, with prices from S$3,012 psf. Over the launch weekend, 140 homes sold, or 57%, at an average of S$3,370 psf. These are dated launch figures for a named neighbouring city-centre project.
Psf means price per square foot of a home's floor area. Newport Residences' January 2026 figures and TMW Maxwell's July 2023 launch figures describe two different launches in the surrounding city market. They place actual price references alongside the established Tanjong Pagar address.
One Bernam
One Bernam contains 351 homes. At the May 2021 opening weekend, 80 homes sold, or 23% of the total, at about S$2,650 psf. One Bernam adds another residential project to the surrounding Tanjong Pagar market, with its own launch period and home count.
TMW Maxwell's 324 homes places its home count below One Bernam's 351 and above Newport Residences' 246. The defining feature of TMW Maxwell is its particular product mix: a large studio collection, adaptable features in selected homes and shared spaces across several levels.
Who's building it
Chip Eng Seng, SingHaiyi Group and Chuan Investments
TMW Maxwell is a 40:30:30 joint venture of Chip Eng Seng through CEL Development, SingHaiyi Group and Chuan Investments. Maxwell Residential Pte. Ltd. and Maxwell Commercial Pte. Ltd. are the project entities, under Housing Developer's Licence C1452. The residential and commercial components sit within that joint-venture structure.
The S$276.8 million Maxwell House acquisition
The joint venture bought Maxwell House en bloc for S$276.8 million, with the acquisition announced in May 2021. Maxwell House was a 13-storey commercial building from 1971 at 20 Maxwell Road. TMW Maxwell transforms that earlier commercial address into a mixed-use building with homes above the podium.
The redevelopment carries the Maxwell identity into a new residential chapter. The earlier building was commercial; TMW Maxwell introduces 324 homes while retaining a commercial component below. The change is central to the proposition: a new place to live within an established city district.
Future
November 2022: Maxwell MRT joins the rail network
Maxwell MRT opened on 13 November 2022 as part of the Thomson-East Coast Line. The opening added the Maxwell station to the surrounding district before TMW Maxwell's July 2023 opening weekend. The rail connection is an existing part of the location as the new residential building takes shape.
January 2026: another residential chapter at Anson Road
Newport Residences launched at 80 Anson Road on 31 January 2026. Alongside One Bernam and TMW Maxwell, the new residential project adds to the city-centre housing story around Tanjong Pagar. The area brings established conservation streets together with newer residential buildings.
Who it suits
You want adaptable space in a compact home
You want the room to serve more than one purpose. The Flip/Switch concept puts adaptable furniture at the centre of selected homes, making TMW Maxwell a distinct option for buyers who value flexibility over a conventional fixed arrangement.
You want a city address with its own street character
You are drawn to the Tanjong Pagar and Maxwell area, with conservation shophouses and established shopping destinations around it. TMW Maxwell brings a new mixed-use residential format to that setting on Tras Street.
You want shared facilities beyond the apartment
You want a smaller private home with more places to exercise, relax and spend time outside it. TMW Maxwell spreads those shared spaces through the building, from The Commons and The Courtyard to the social club and rooftop recreation areas.
You want an alternative to the studio format
You like the city location but want a study, a loft or a two-bedroom arrangement. TMW Maxwell offers those formats alongside its studio collection, giving you different ways to make the address work as a home.