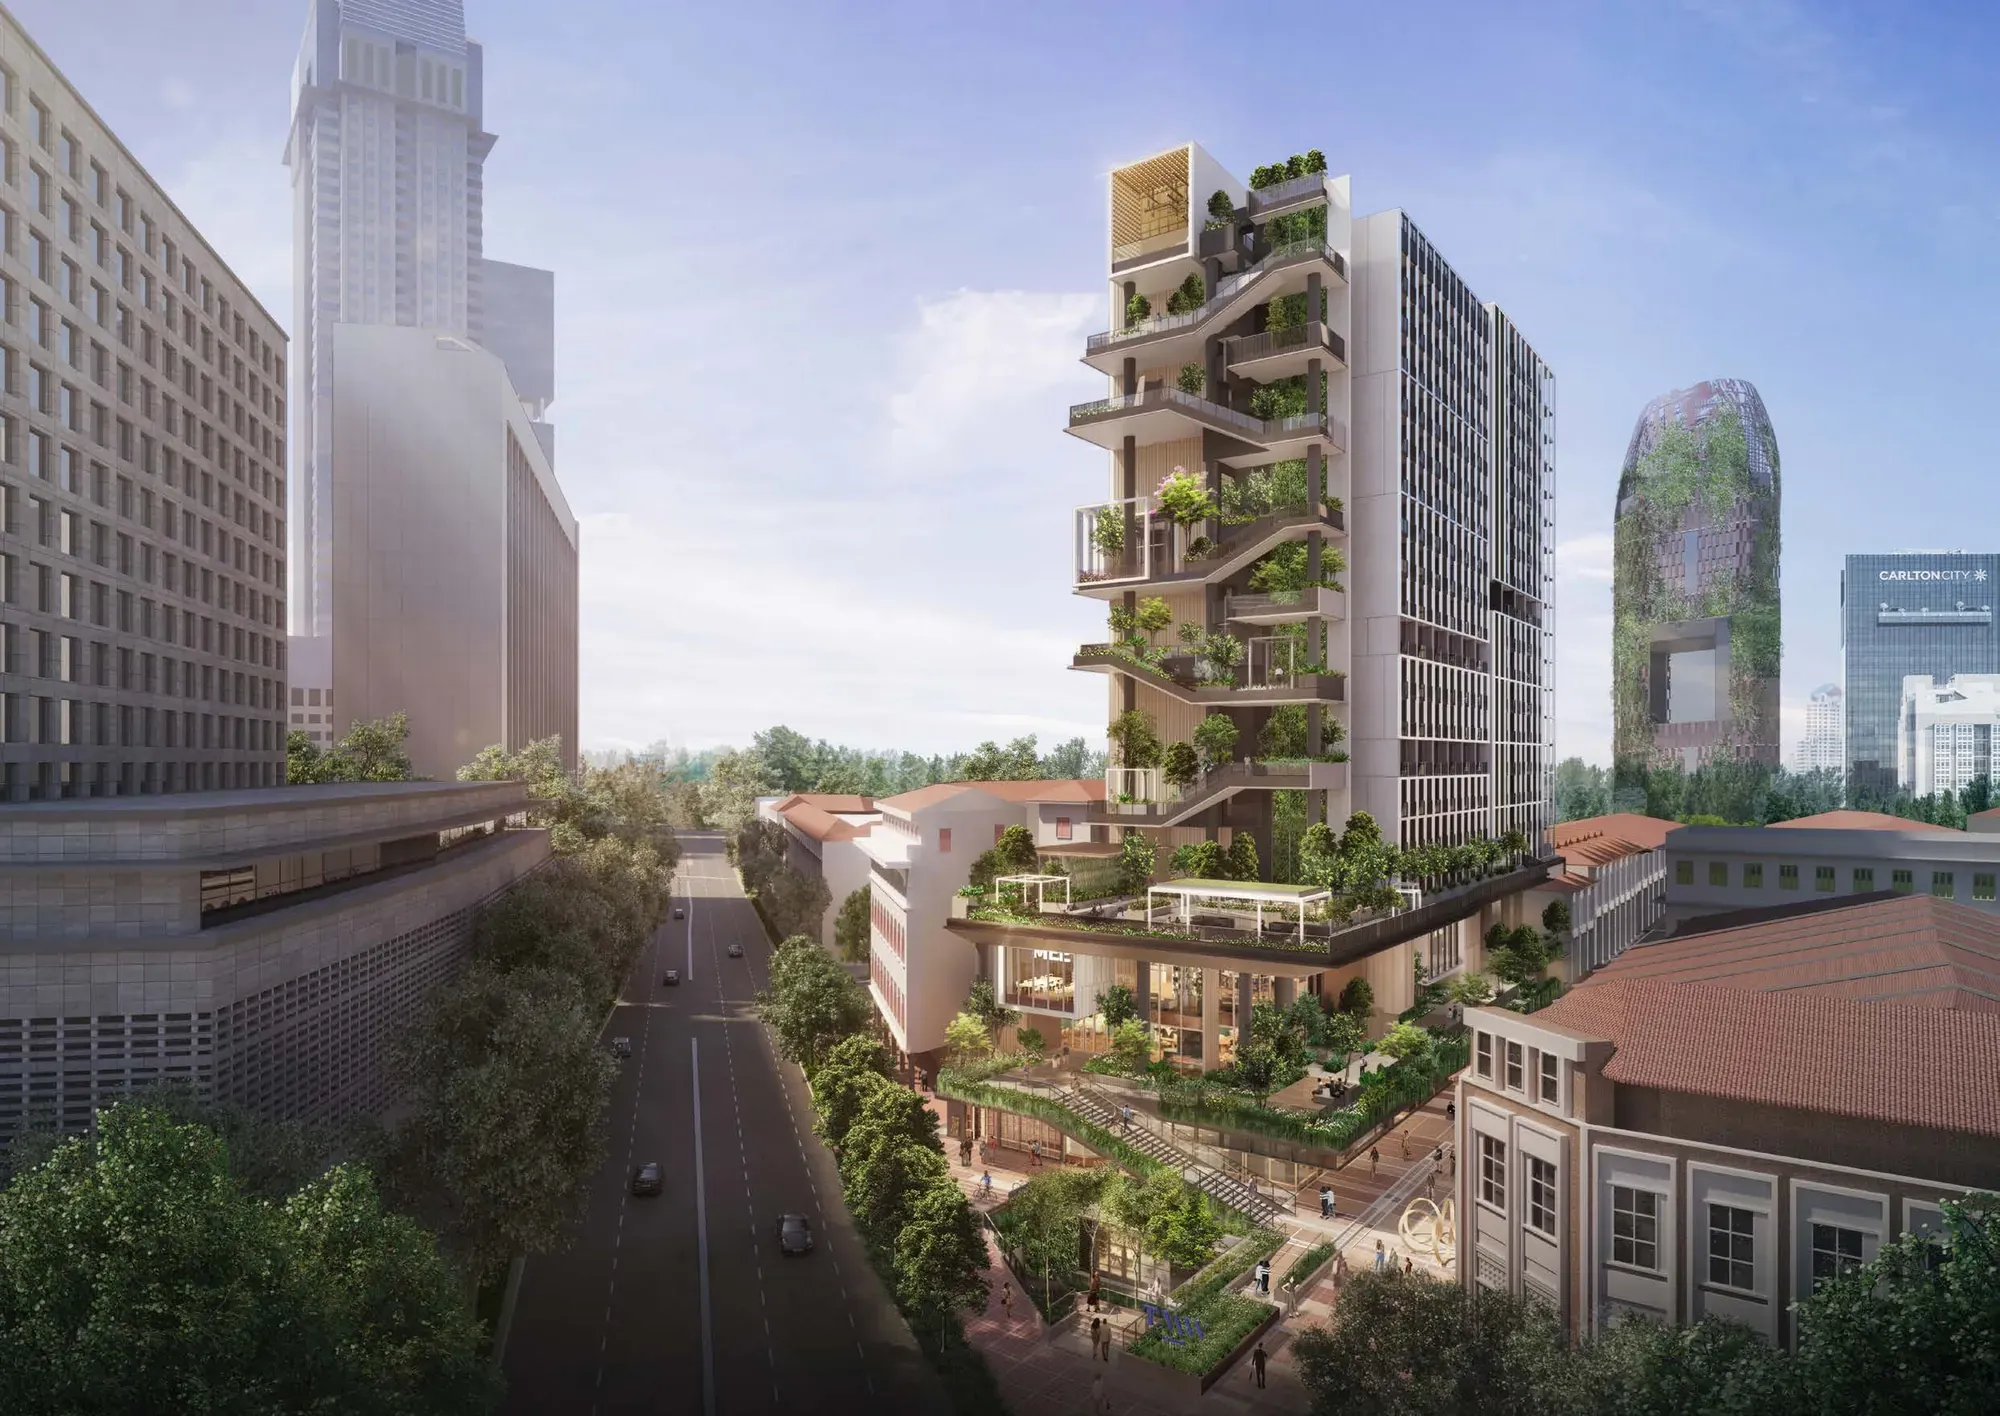
TMW Maxwell floor plans and unit mix
Homes run from the 4th to the 20th floor, above shops on the lower floors. Over 62% are Flip/Switch studios, and there are no homes larger than a 2-bedroom. The 4th-floor homes of some types have a private enclosed space, and the lofts sit on the top two floors.
| Home type | Homes | Size |
|---|---|---|
| Studio | 201 | 474 or 484 sq ft |
| 1-Bedroom Suite | 34 | 517 sq ft |
| 1-Bedroom + Study | 34 | 549 or 570 sq ft |
| 1-Bedroom Loft | 5 | 850 or 883 sq ft |
| 2-Bedroom Premium | 16 | 786 sq ft |
| 2-Bedroom Dual Key | 34 | 872 sq ft |
Home counts are worked out from the developer's unit distribution chart. Sizes include the balcony or private enclosed space and the air-con ledge, and the lofts' sizes include their void; all are approximate.
The Flip/Switch idea
In a small home every room has to work hard. The Flip/Switch layouts let one space change through the day, with a movable walk-in wardrobe, a queen-size Murphy bed with a built-in sofa and a flip-down table on the balcony in selected units. Ask which units have which features.
Every floor plan, by home type
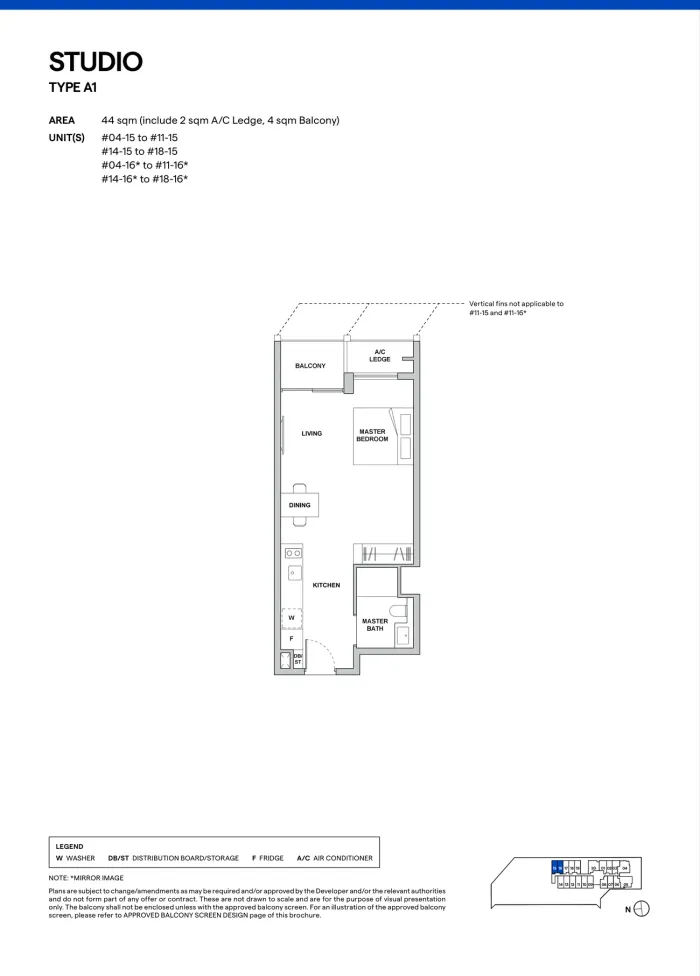 Studio · A144 sqm (474 sq ft)
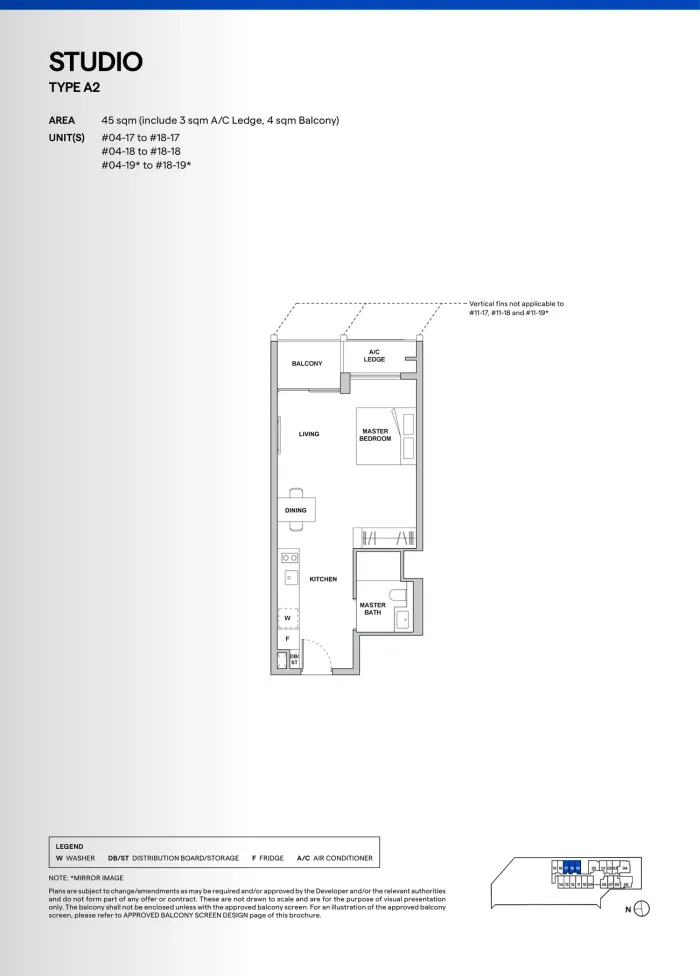 Studio · A245 sqm (484 sq ft)
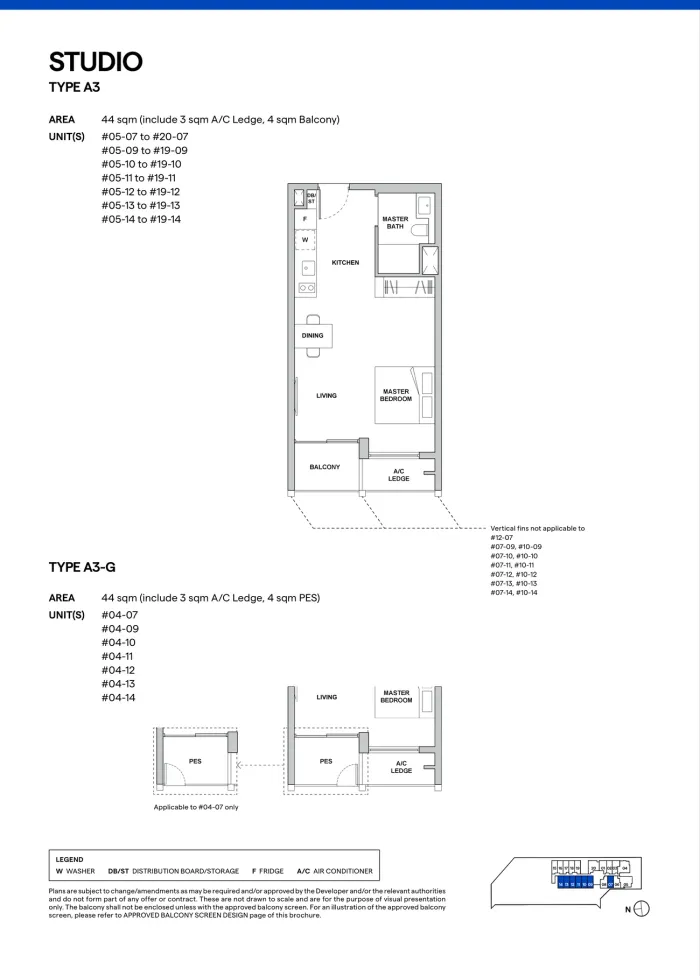 Studio · A3 and A3-G44 sqm (474 sq ft)
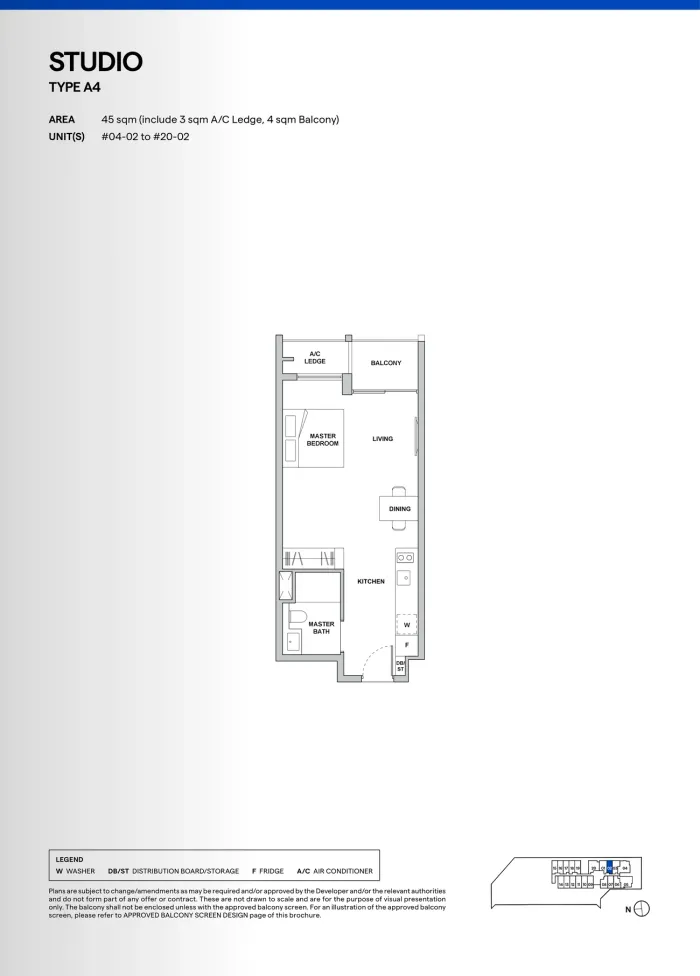 Studio · A445 sqm (484 sq ft)
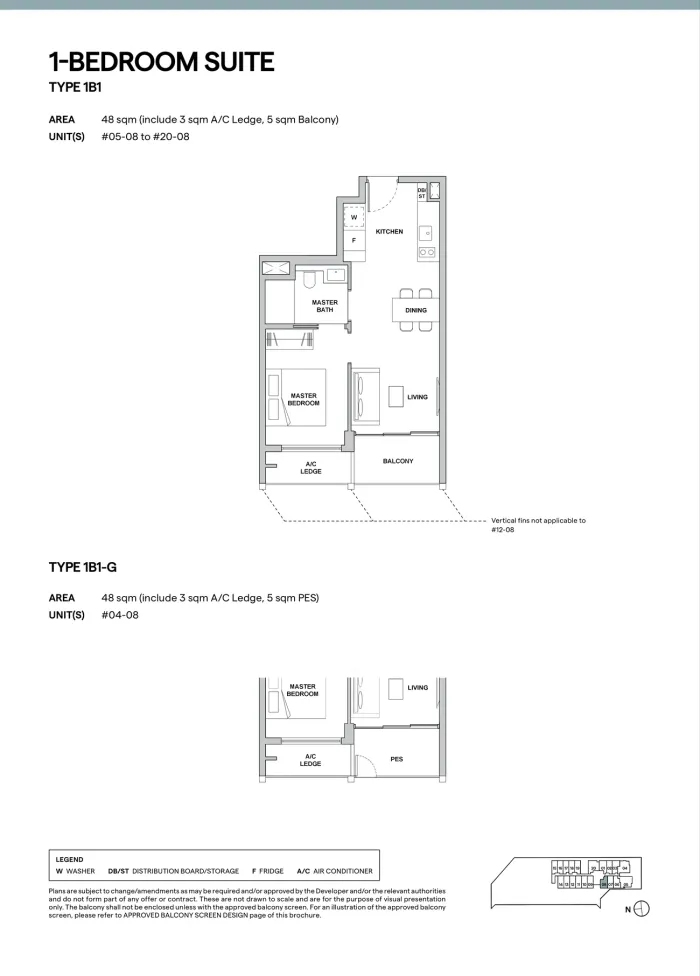 1-Bedroom Suite · 1B1 and 1B1-G48 sqm (517 sq ft)
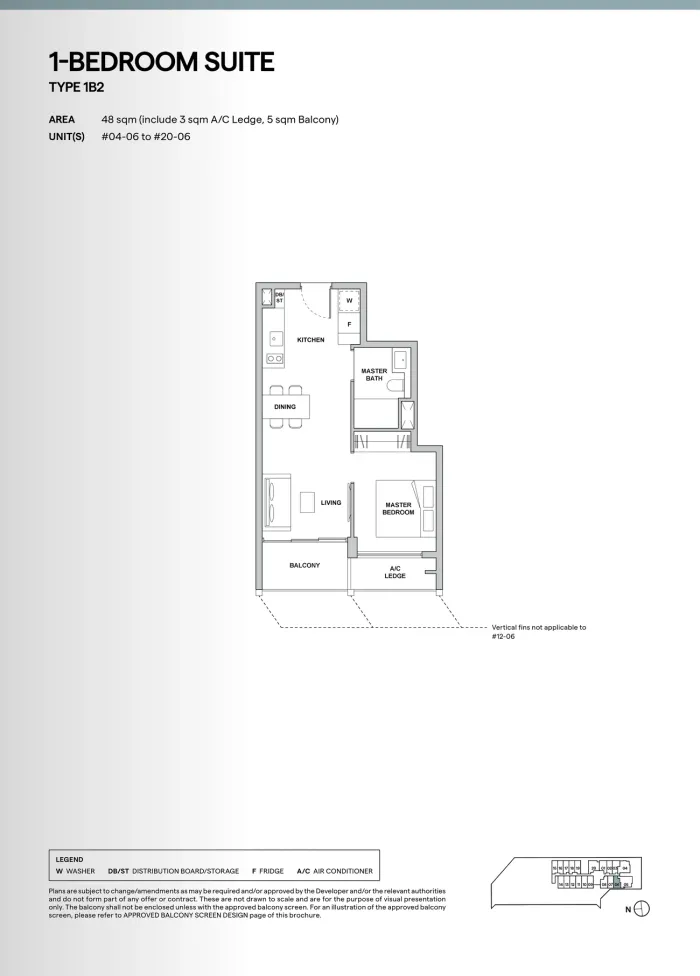 1-Bedroom Suite · 1B248 sqm (517 sq ft)
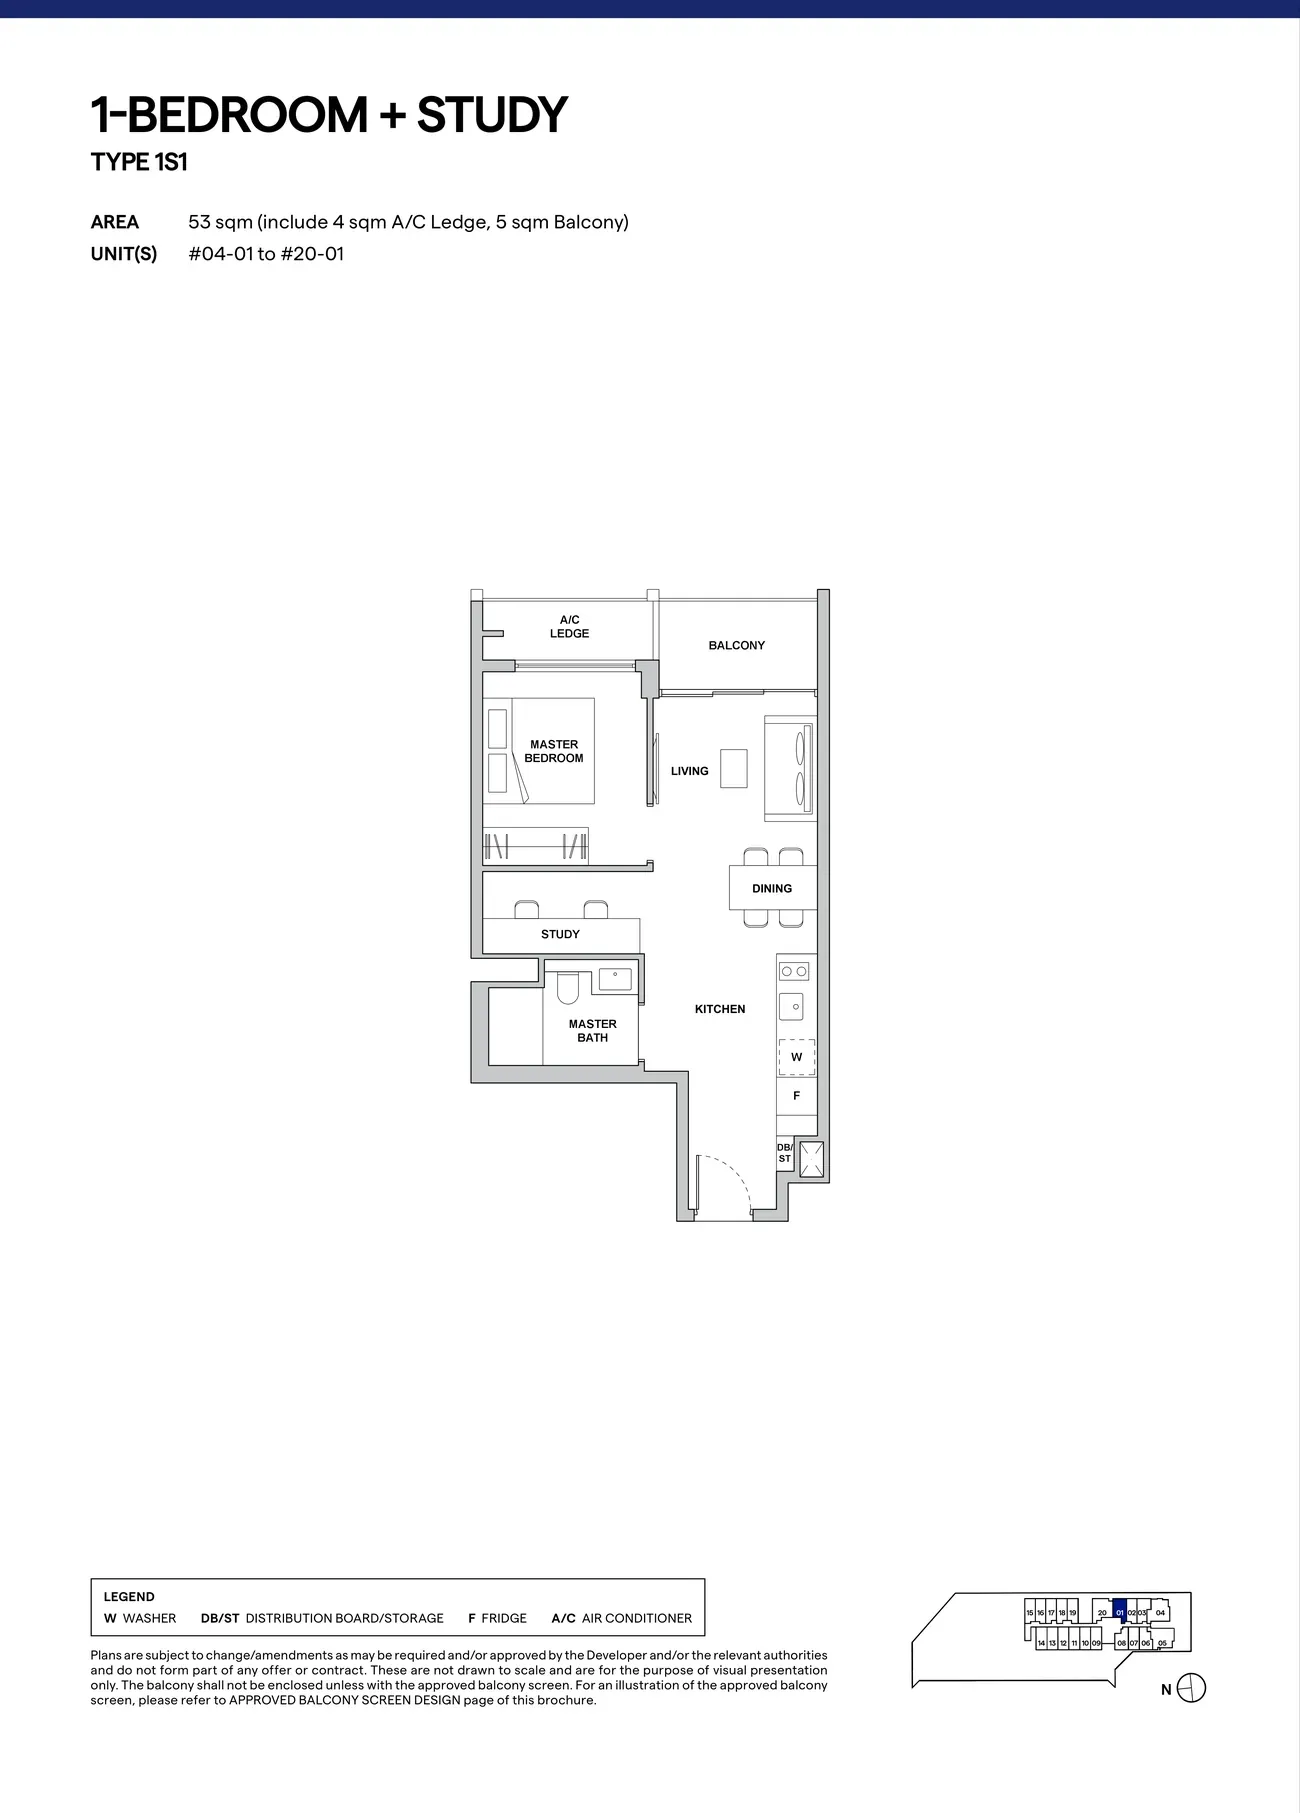
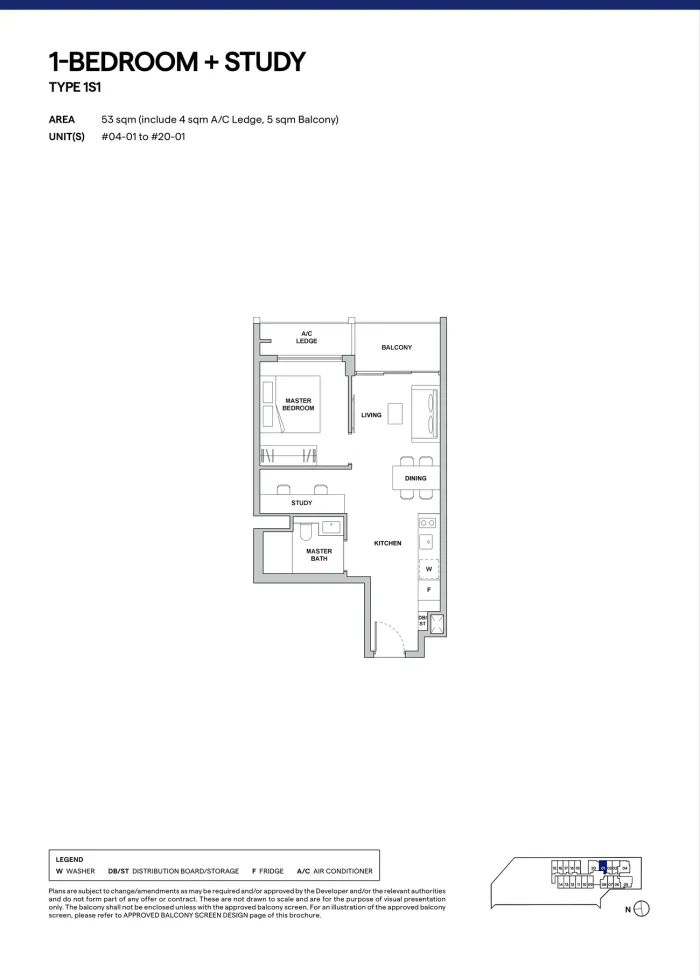 1-Bedroom + Study · 1S153 sqm (570 sq ft)
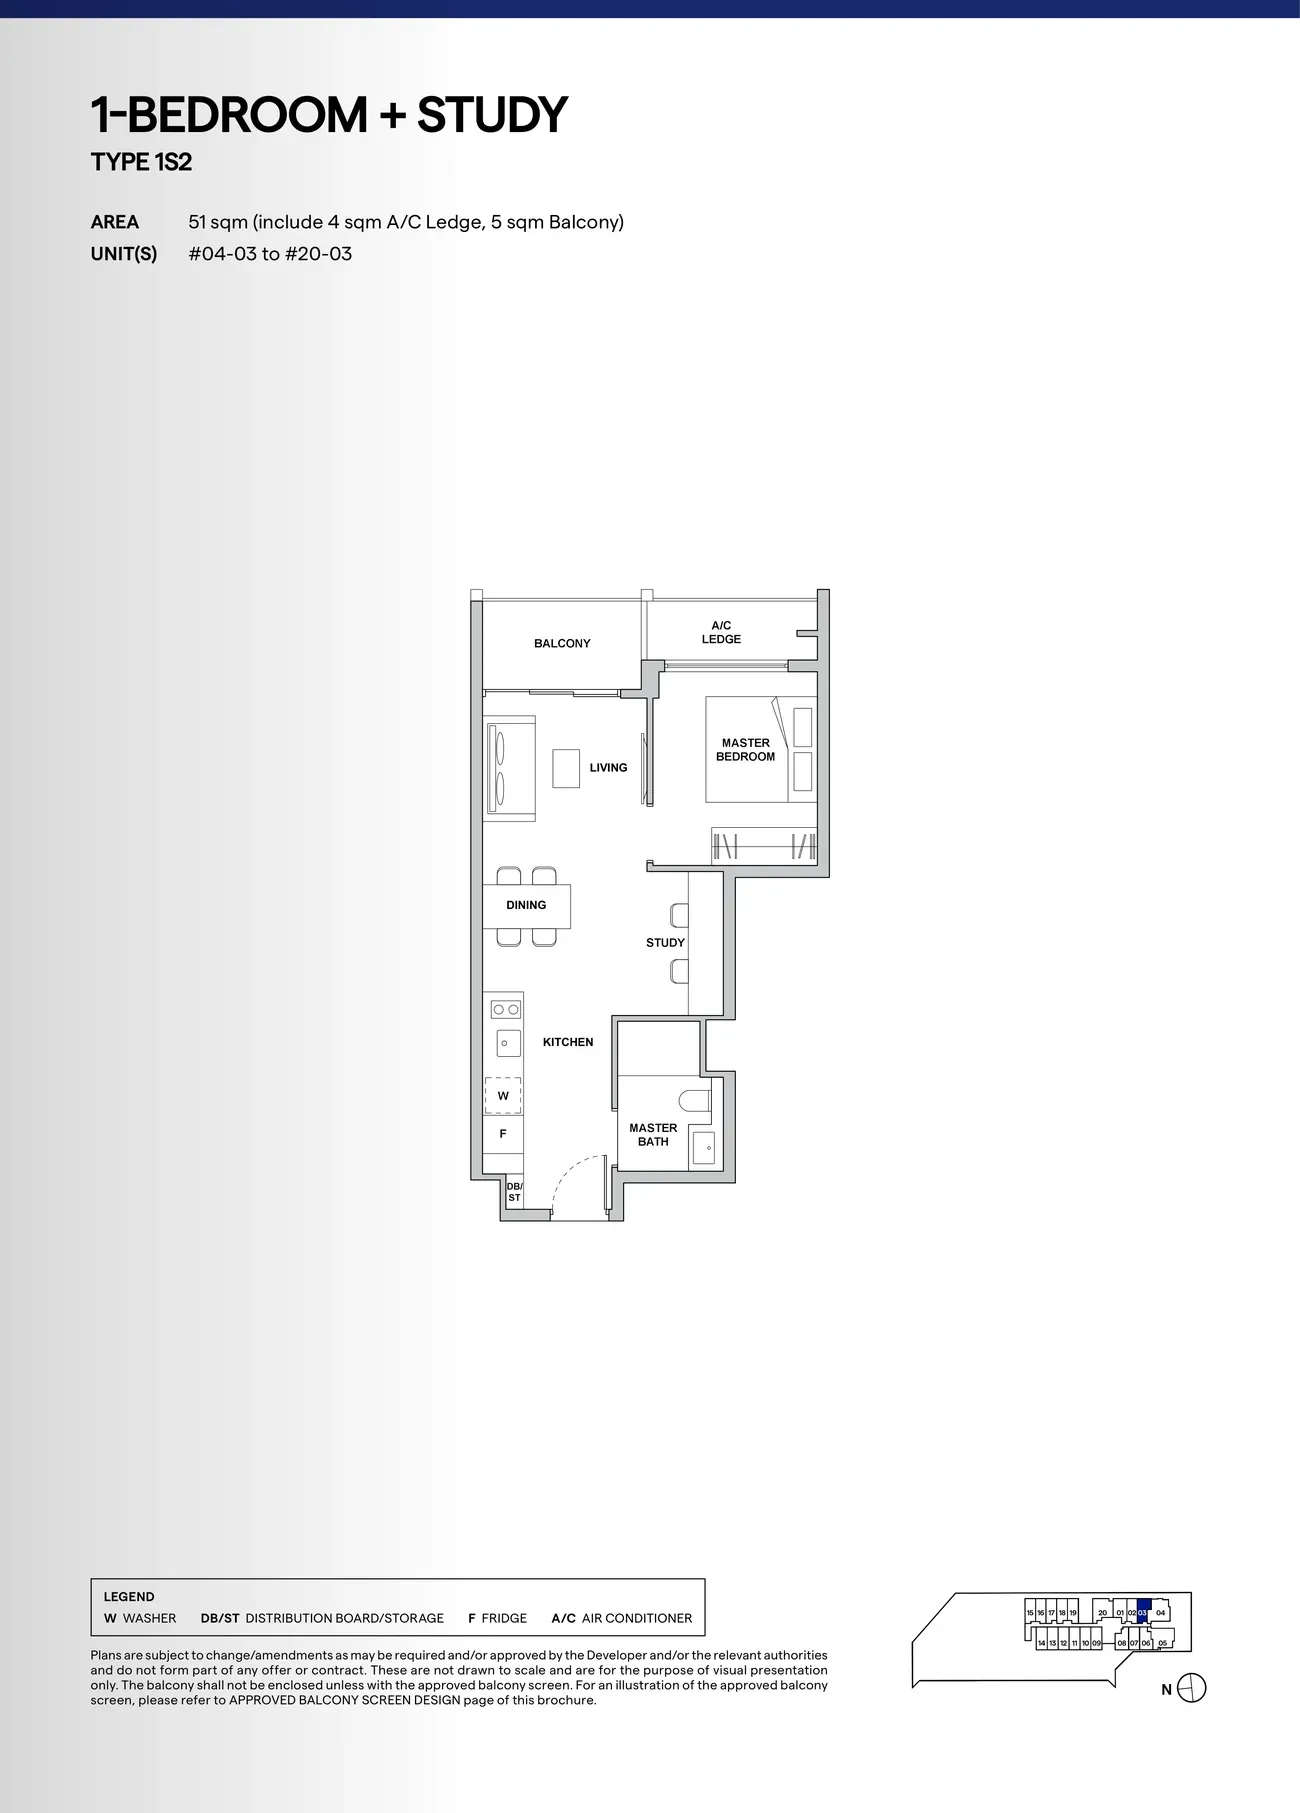
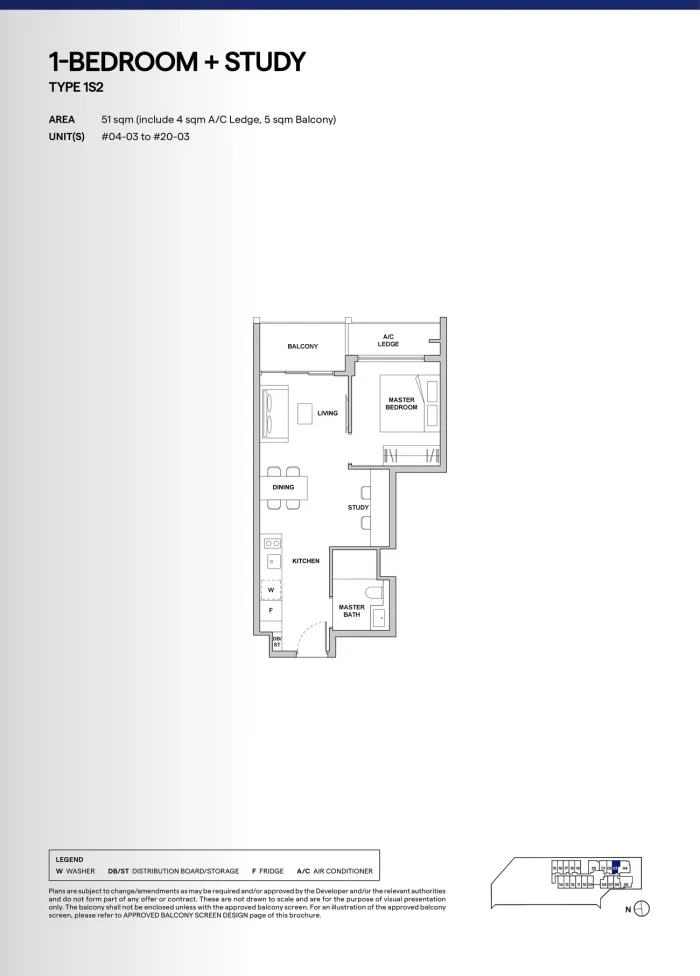 1-Bedroom + Study · 1S251 sqm (549 sq ft)
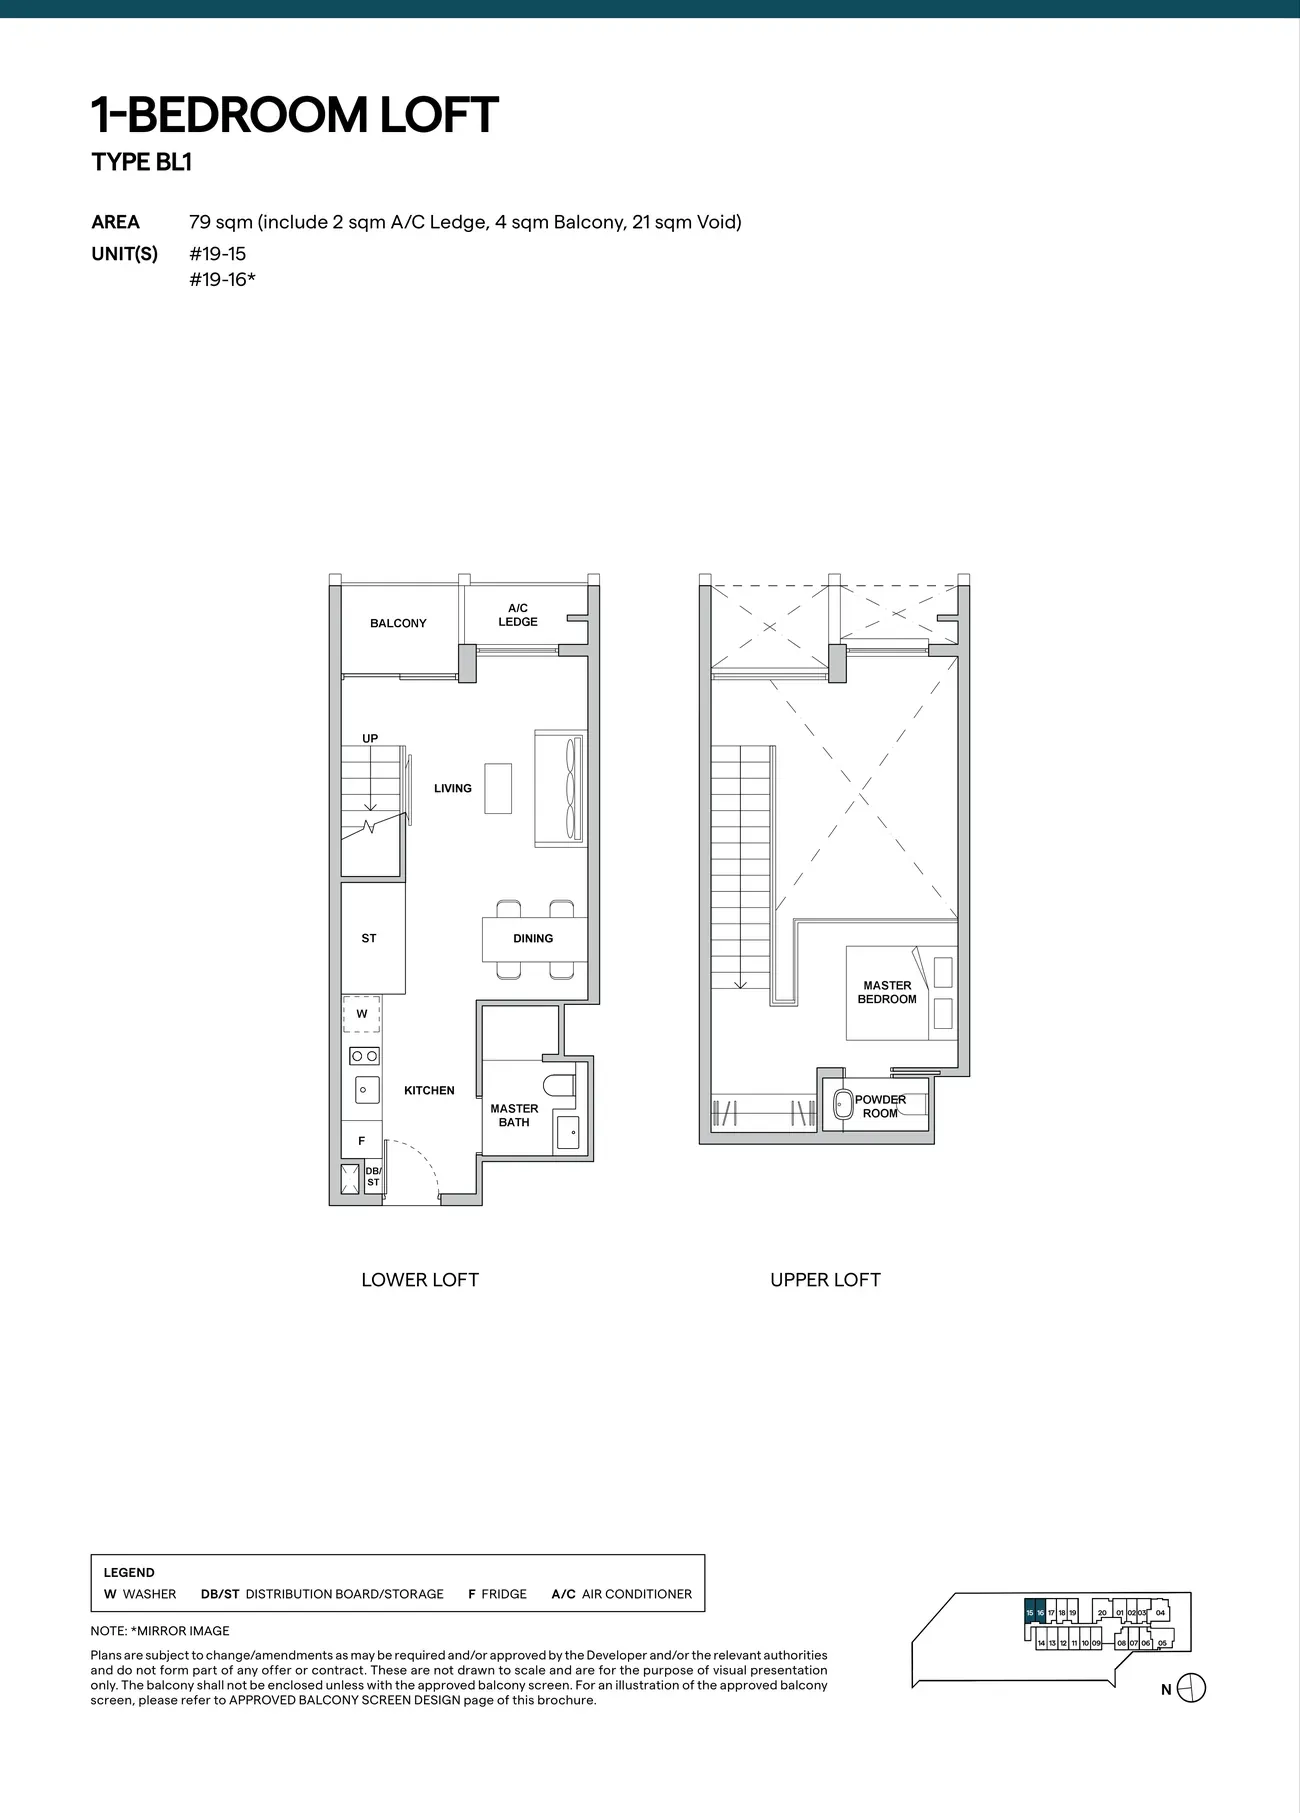
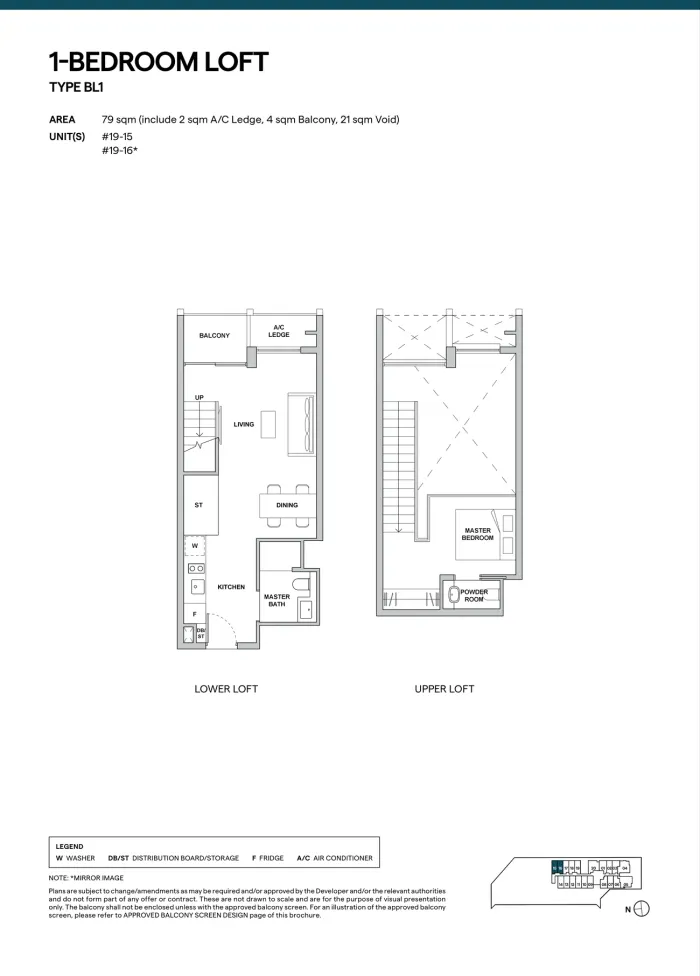 1-Bedroom Loft · BL179 sqm (850 sq ft)
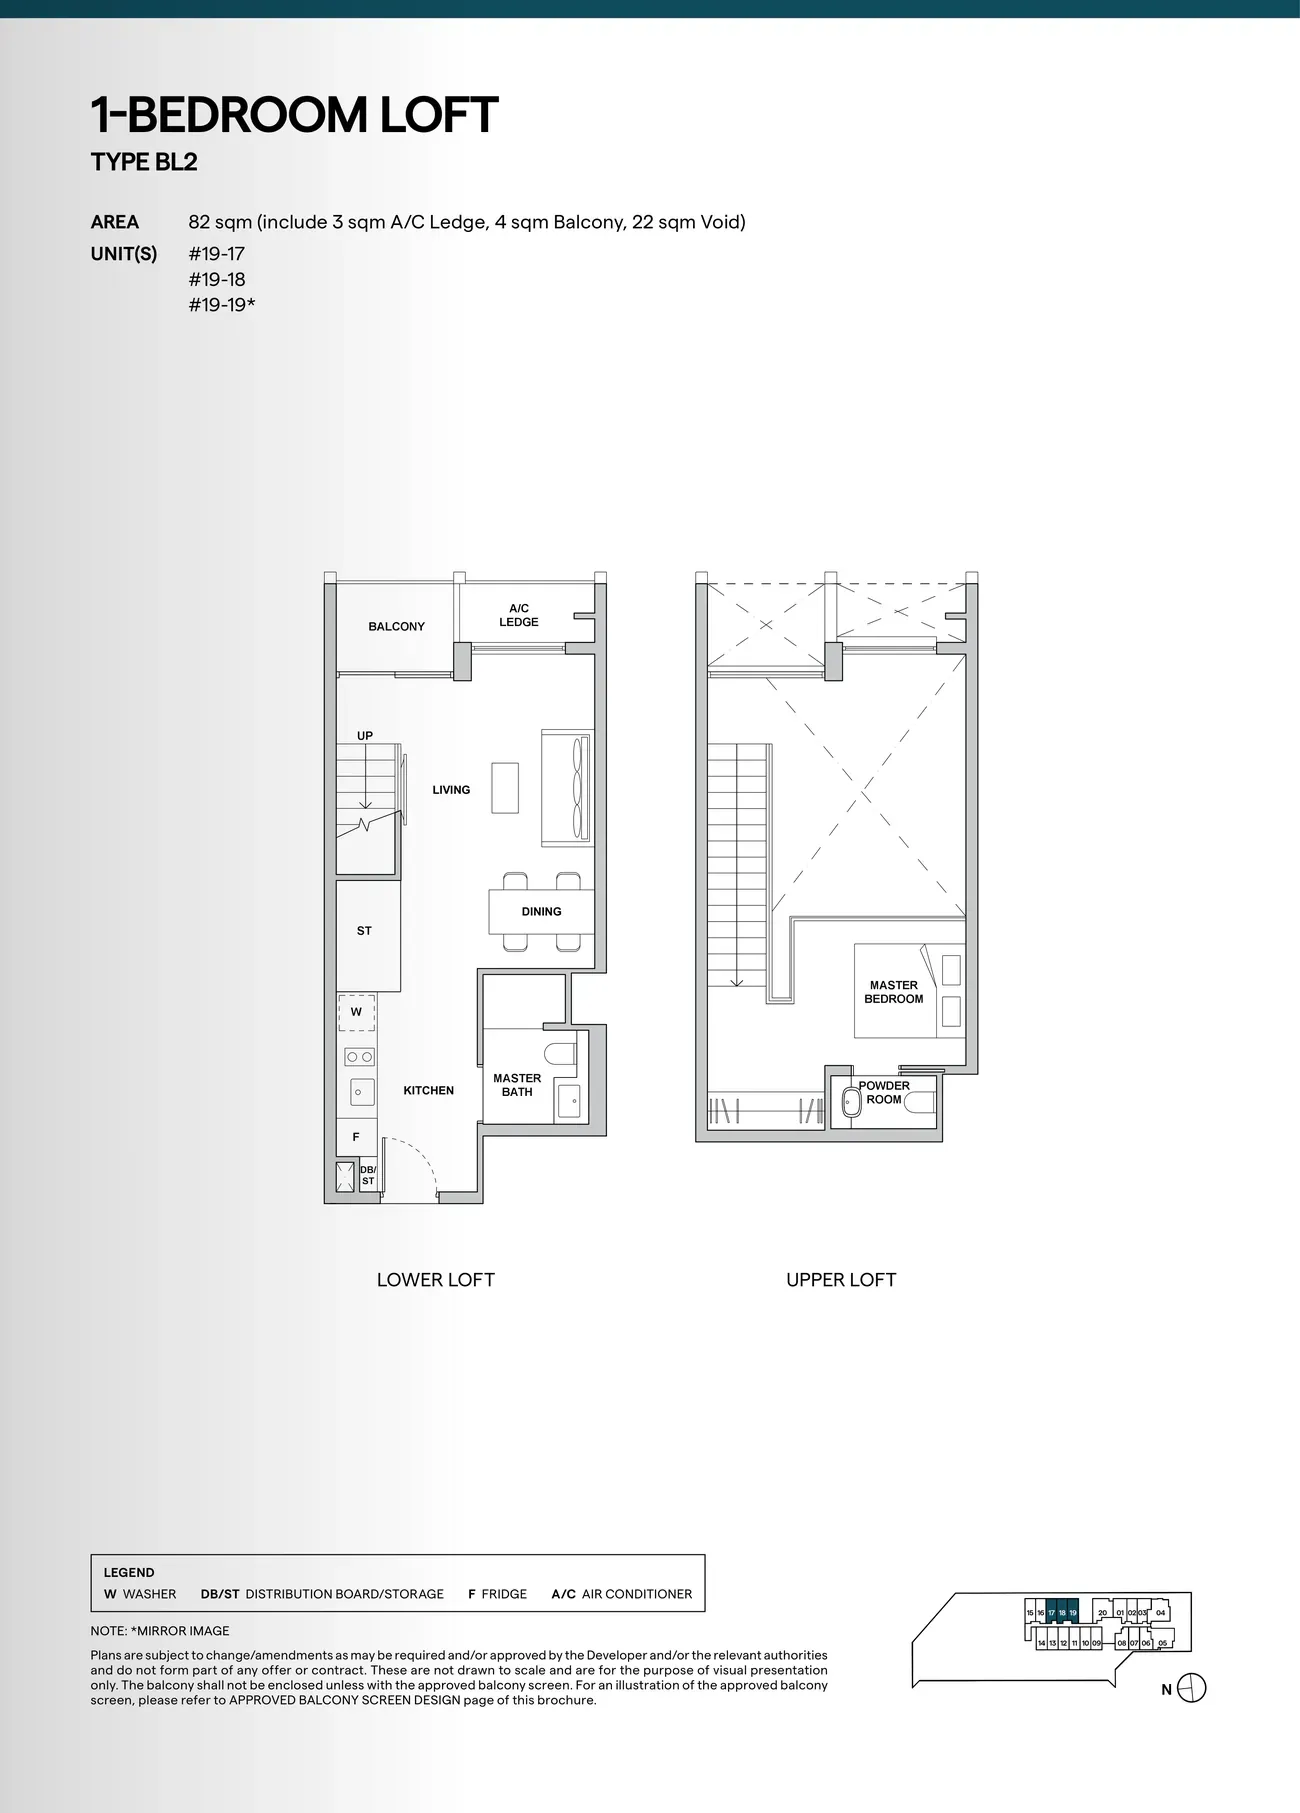
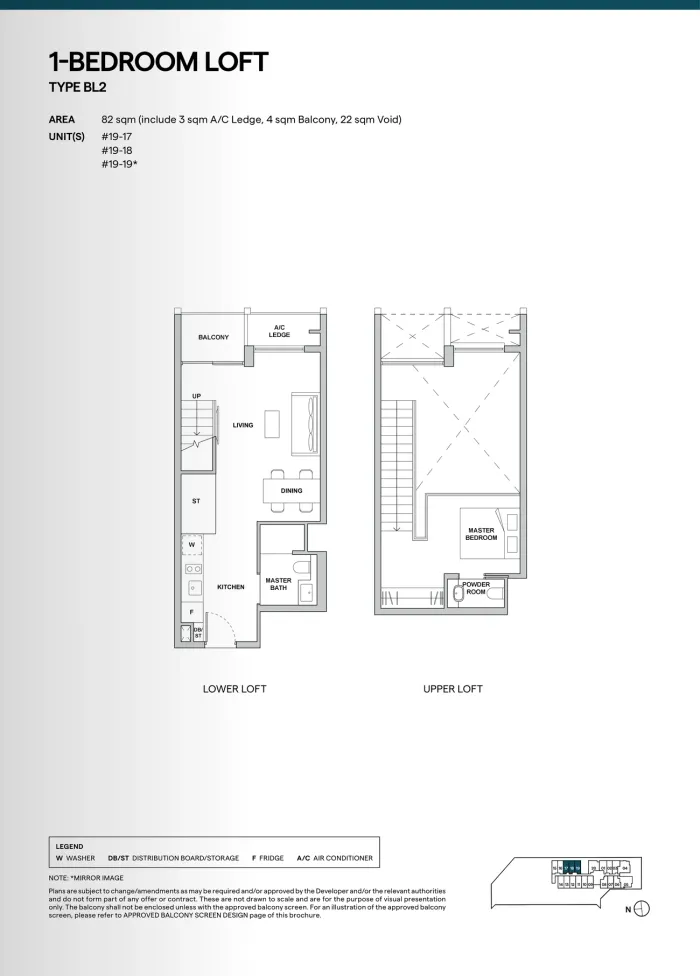 1-Bedroom Loft · BL282 sqm (883 sq ft)
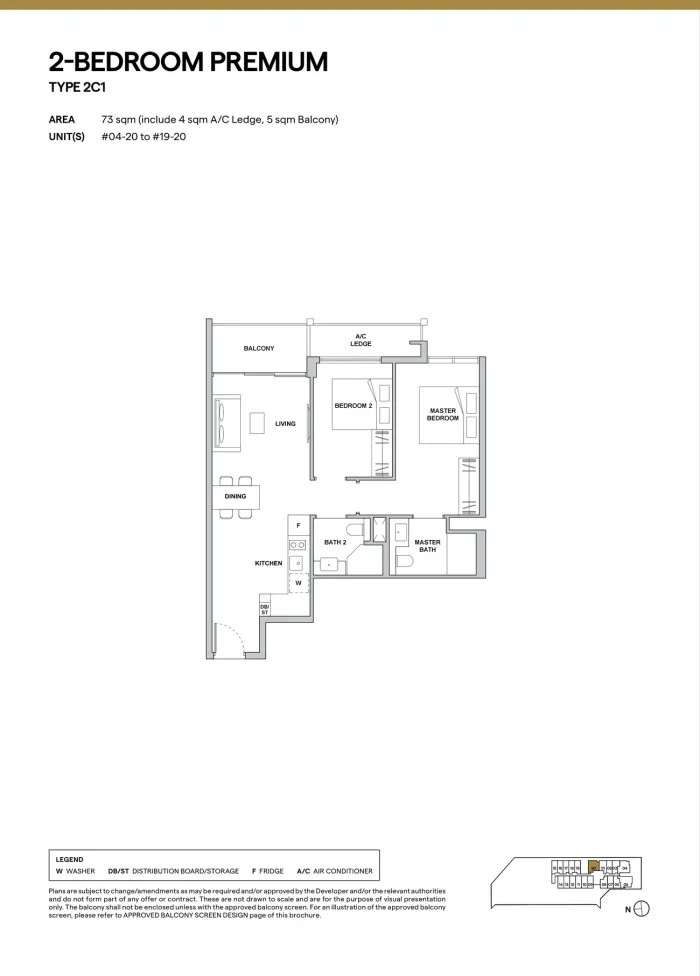 2-Bedroom Premium · 2C173 sqm (786 sq ft)
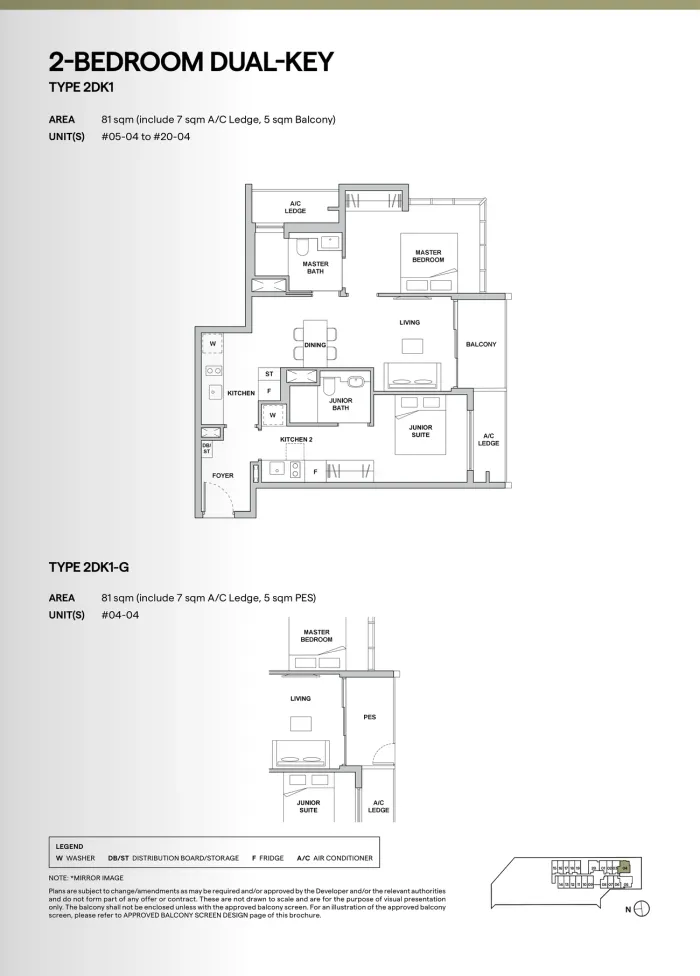 2-Bedroom Dual Key · 2DK1 and 2DK1-G81 sqm (872 sq ft)
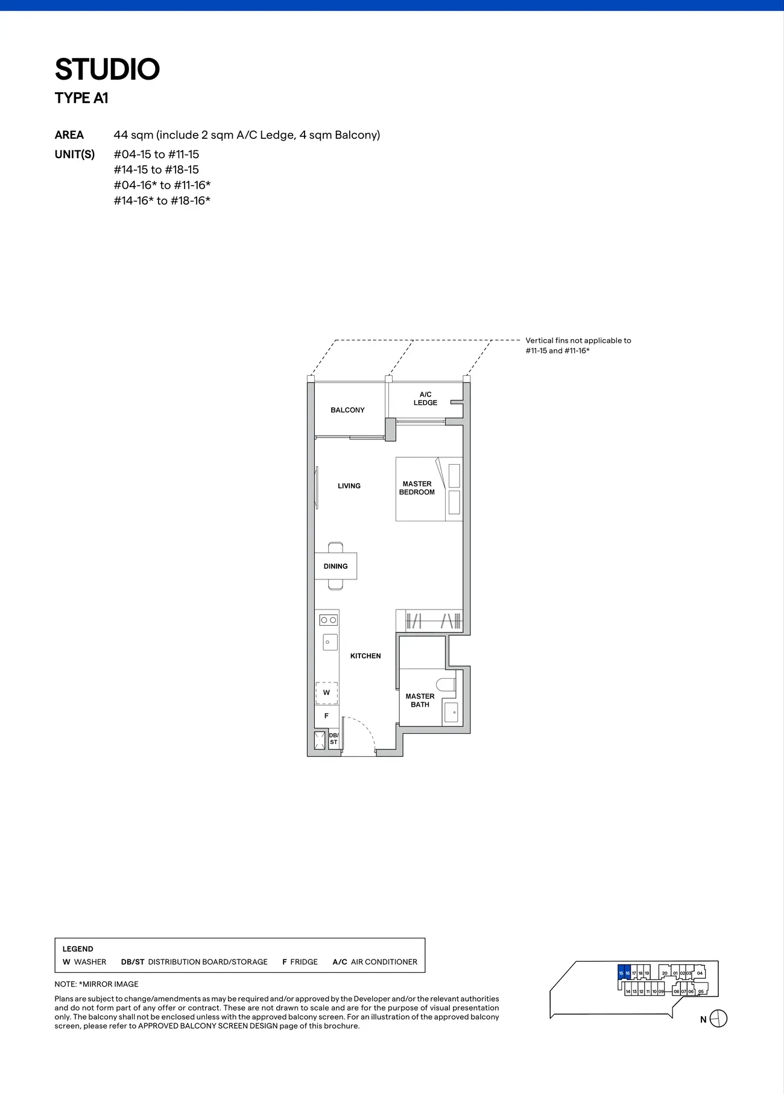
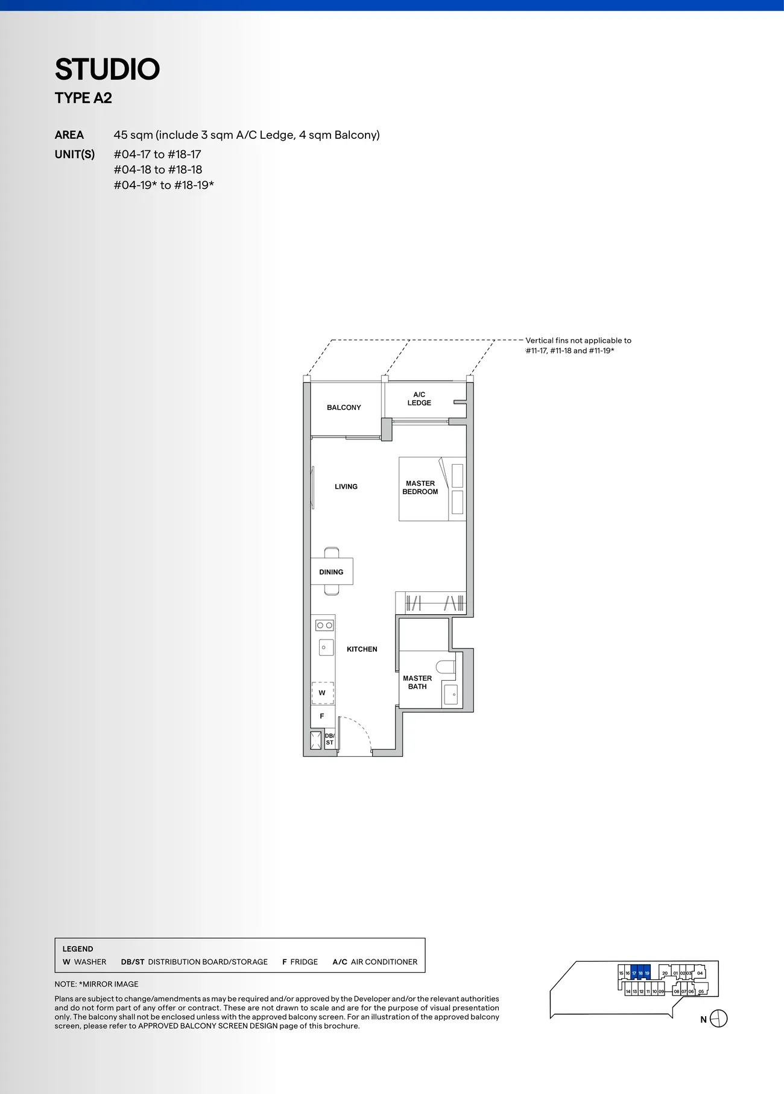
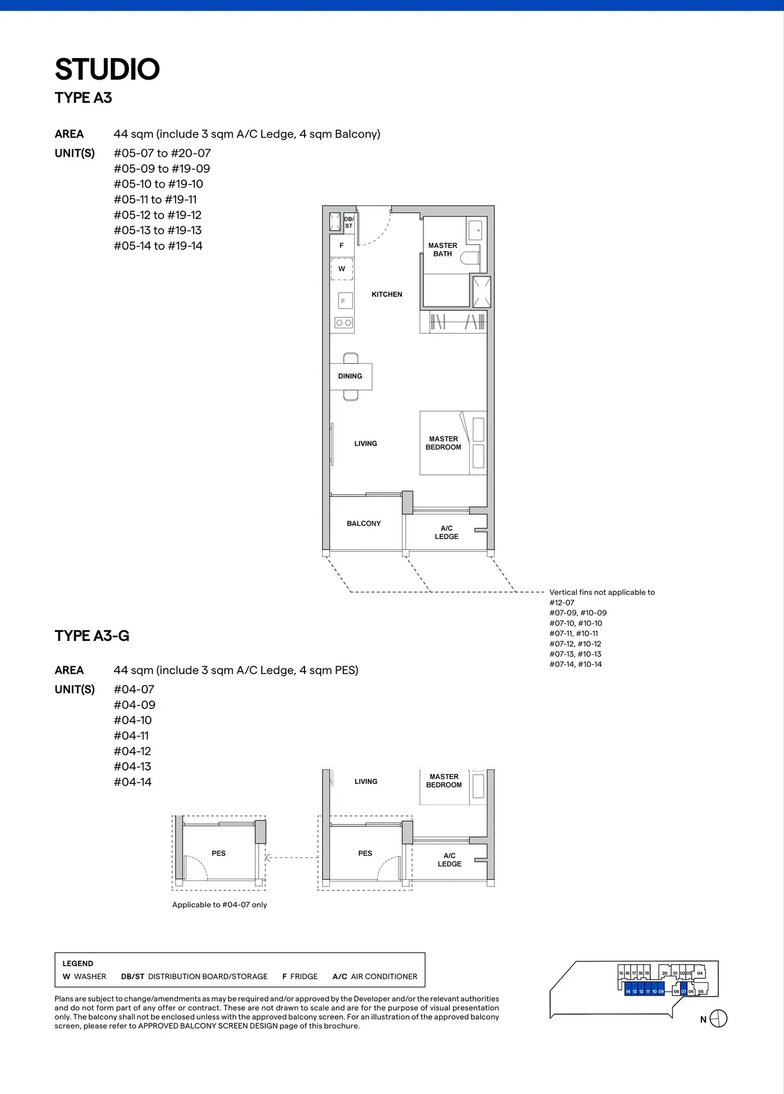
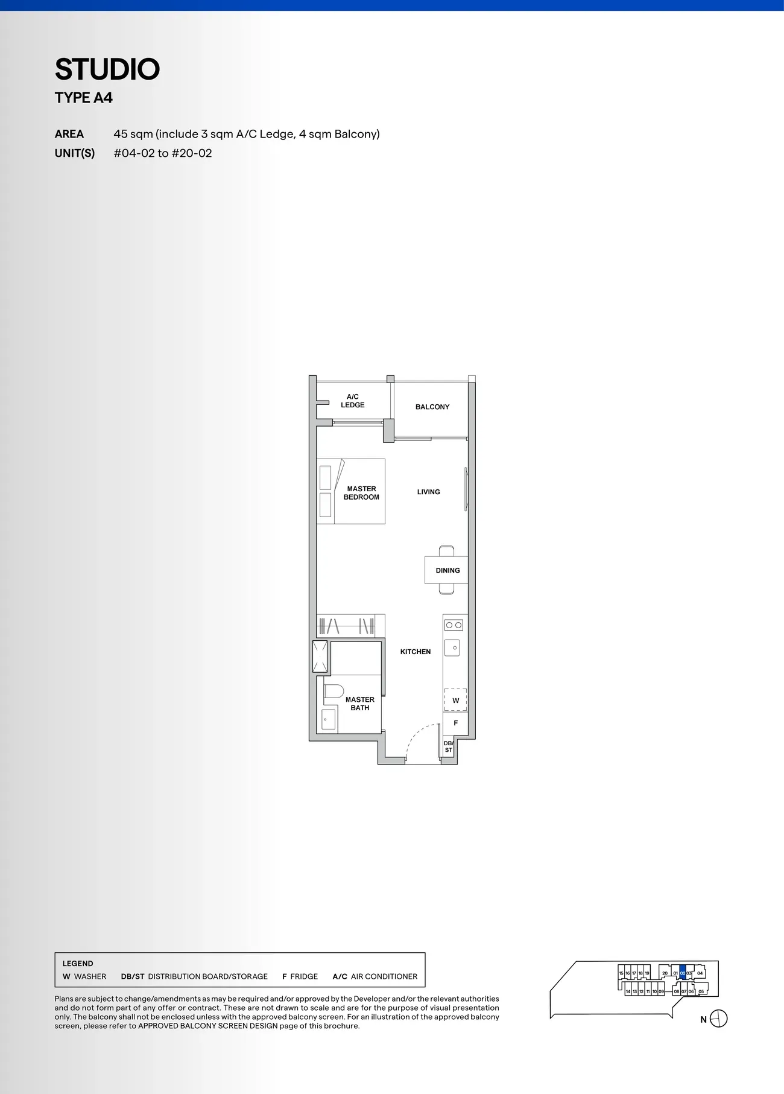
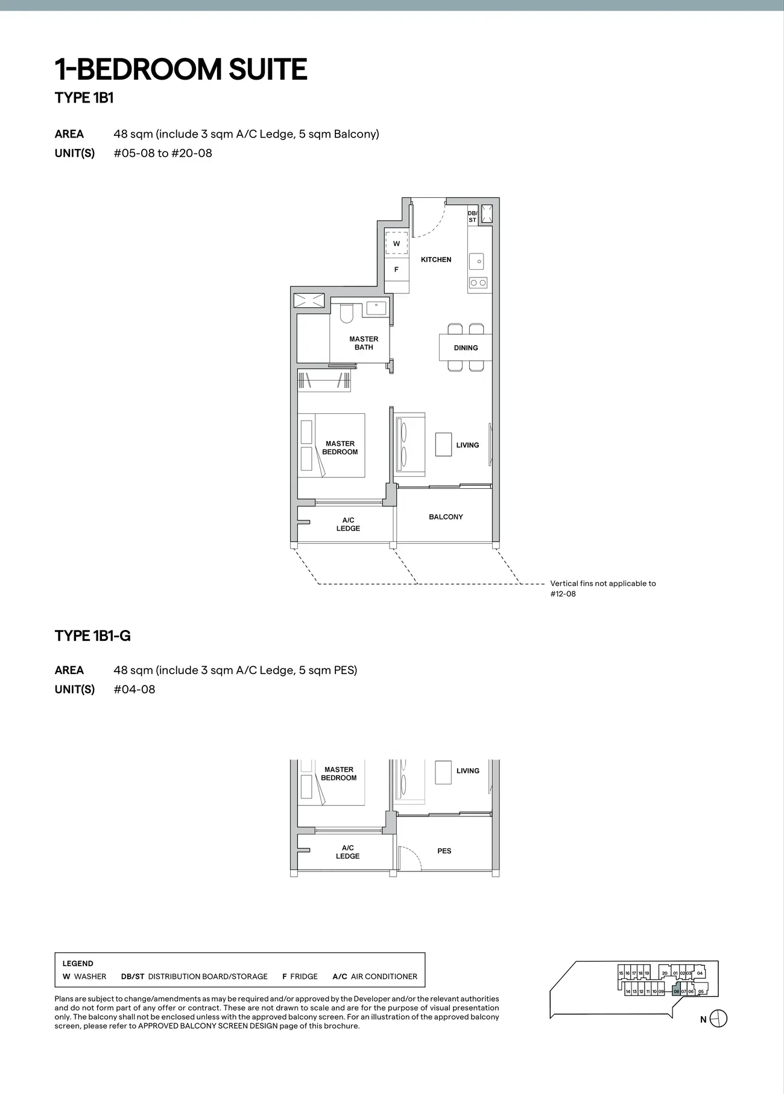
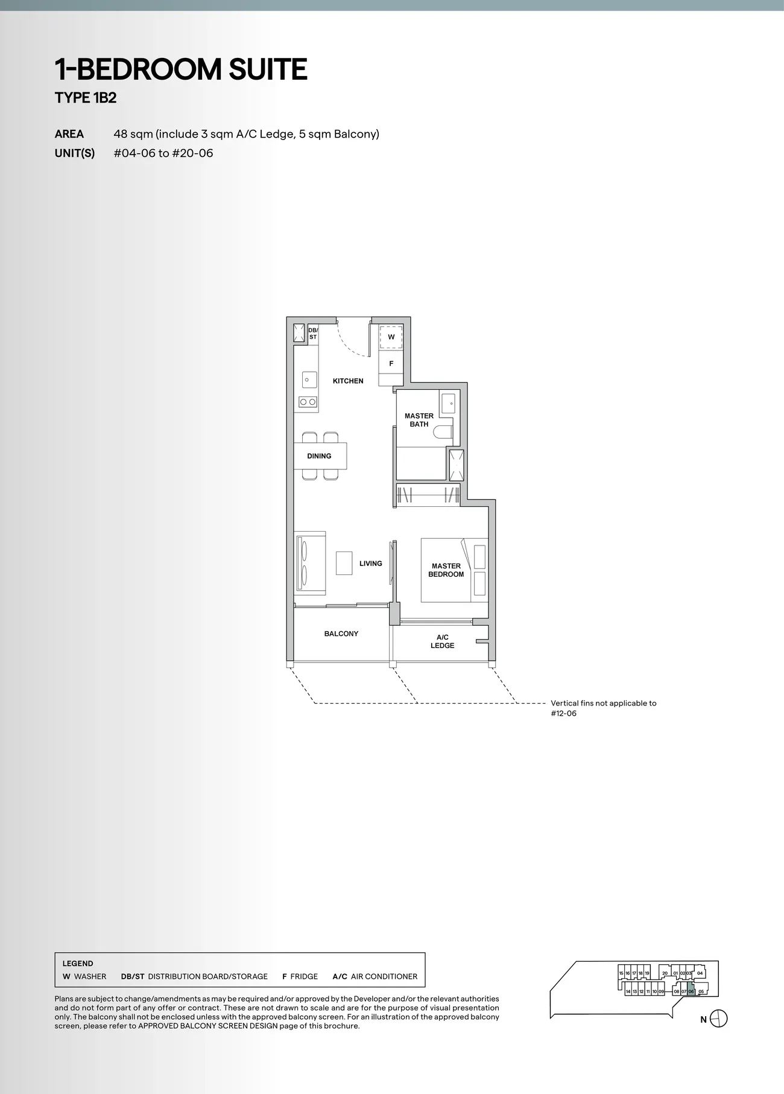
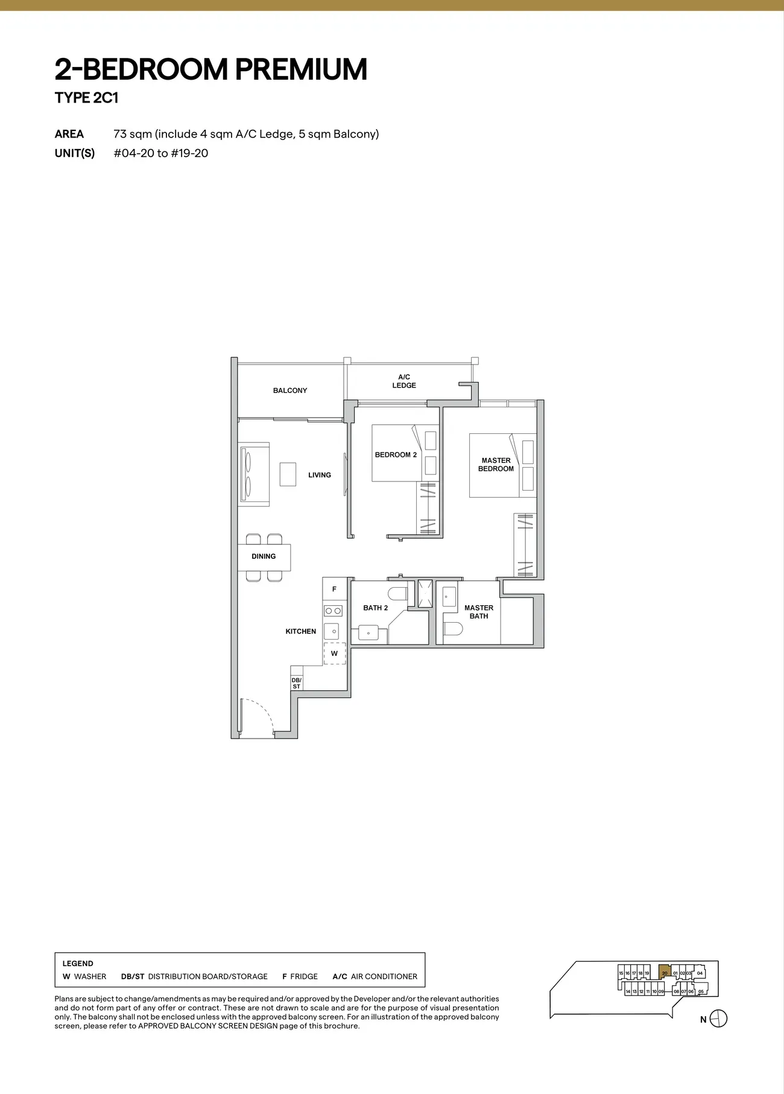
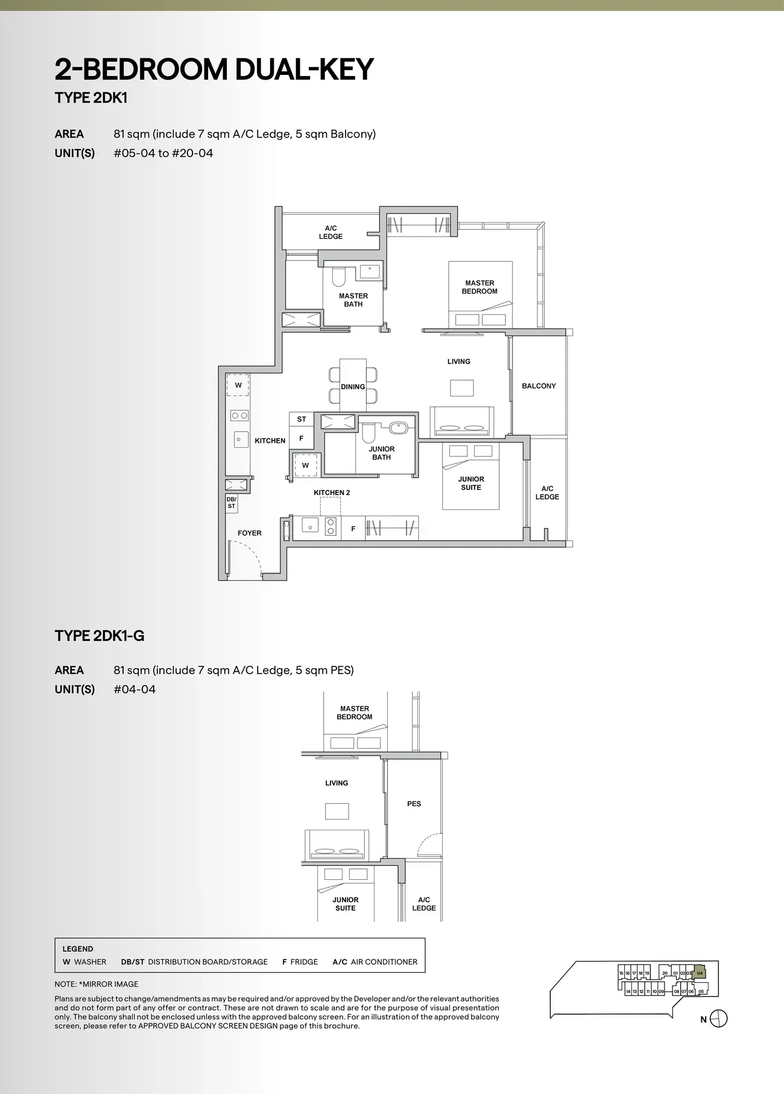
Floor plans, not to scale. Subject to change; areas are approximate.
One more 2-Bedroom Dual Key layout, type 2DK2, has no published plan yet. Ask for it with the price list.