About Chencharu Central
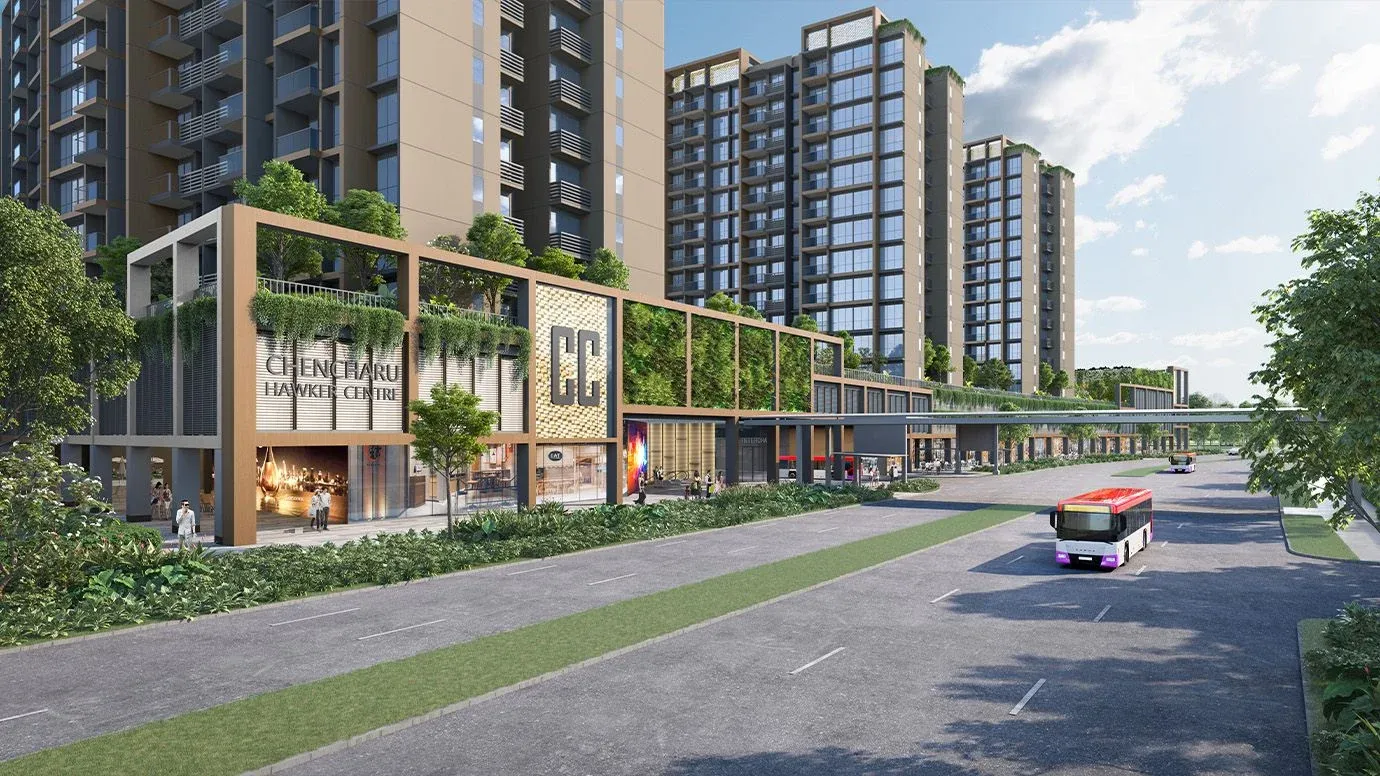
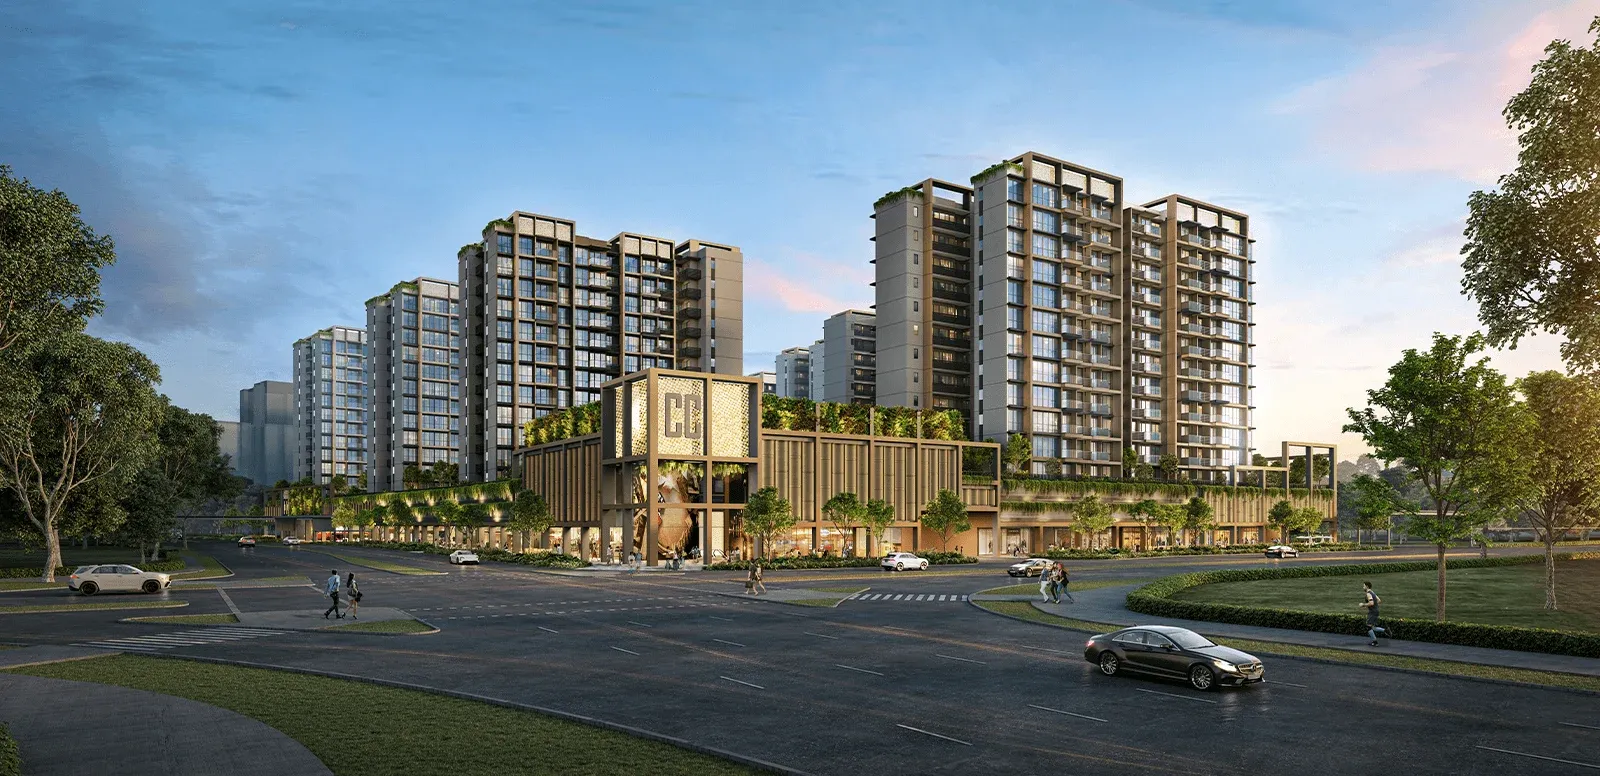
Chencharu Central is a new 99-year private condominium with commercial space, a hawker centre and an integrated bus interchange by Evia MCS Pte Ltd, Gamuda (Singapore) Pte Ltd and H108 Pte Ltd, offering approximately 875 homes at Chencharu Close in Yishun.
Chencharu Central key facts
- Developers
- Evia MCS, Gamuda (Singapore) and H108
- Location
- Chencharu Close, Yishun. Unit address not announced
- Name
- The project name is not announced yet
- Type
- Mixed development: private homes, shops, a hawker centre and a bus interchange
- Tenure
- 99-year leasehold
- Homes
- About 875, as estimated by HDB
- Site
- 29,450.3 sqm (about 316,999 sq ft), maximum floor area 96,008 sqm
- Maximum height
- 61 m above Singapore Height Datum
- Nearest MRT
- Khatib (North-South Line)
- Bedroom types
- Once released
- Prices
- Once released
- Preview and booking
- Once announced
- Completion
- Within 84 months of the tender's acceptance, as the tender requires
- Last updated
- 30 Oct 2026
Chencharu Central price list and prices nearby
No price list has been released, and any figure online is an estimate, not guidance. The land was sold at about S$980 psf ppr, which is the developer's land cost, not a selling price. The prices come with the developer's preview.
How to compare once prices are out
- Compare the total price of the bedroom type you want, not the average psf, since smaller homes always show a higher psf
- Put it beside the resale condos and other new launches you're looking at, for the same bedroom type and floor
- Check the layout: how much of the floor area is living space, and which way the stack faces
- Add the stamp duty and your loan limit, which the Payment tab sets out, before deciding what you can afford
Be first to get the price list once it's out
Send Me The Price ListHow you pay for Chencharu Central
Chencharu Central will be bought while it is still being built, so you don't pay the whole price at once. You pay 5% in cash to book, 15% when you sign the Sale and Purchase Agreement, and the rest in stages as the building goes up. The bank loan is drawn down the same way, so the monthly instalments start small and rise.
| Stage | Of the price |
|---|---|
| Booking (option to purchase) | 5%, cash |
| Sale and Purchase Agreement | 15% |
| Foundation | 10% |
| Reinforced concrete framework | 10% |
| Partition walls | 5% |
| Roofing and ceiling | 5% |
| Door and window frames, wiring, plumbing | 5% |
| Car park, roads and drains | 5% |
| TOP (keys) | 25% |
| Legal completion (CSC) | 15% |
The standard schedule for homes under construction; the exact stages are in your Sale and Purchase Agreement. Stamp duty and legal fees are paid on top.
Loans and CPF
- A bank loan covers up to 75% of the price on your first home loan
- All your monthly debt repayments together can't be more than 55% of your gross monthly income
- Banks test what you can afford at a 4% interest rate, whatever the actual rate
- After the 5% booking fee, CPF Ordinary Account savings can pay the later stages, stamp duty and monthly instalments, within CPF limits
Stamp duty
| Part of the price | Buyer's Stamp Duty |
|---|---|
| First S$180,000 | 1% |
| Next S$180,000 | 2% |
| Next S$640,000 | 3% |
| Next S$500,000 | 4% |
| Next S$1.5 million | 5% |
| Above S$3 million | 6% |
Charged on the price or the market value, whichever is higher. A Singapore Citizen buying a first home pays no Additional Buyer's Stamp Duty; a second home, and buyers who aren't Citizens, pay more. Rules can change, so check your own figures with your bank or lawyer.
Work out your numbers once the price list is out
Send Me The Price ListChencharu Central floor plans and unit mix
About 875 homes are planned, as estimated by HDB; the developer's final number may differ. The bedroom types, sizes, floor plans and residential facilities are not released yet and come with the e-brochure at the preview.
The tender requires the bus interchange, hawker centre and shops, so expect the ground level to be busy and the upper floors quieter. The final stack orientation depends on the approved plan.
Get the floor plans for the bedroom type you want
Send Me The Floor PlansChencharu Central e-brochure
The Chencharu Central e-brochure isn't released yet. The developer releases it at the preview, with the floor plans, sizes and facilities.
Get the e-brochure as soon as it's out
Send Me The E-BrochureChencharu Central location: Chencharu, near Khatib
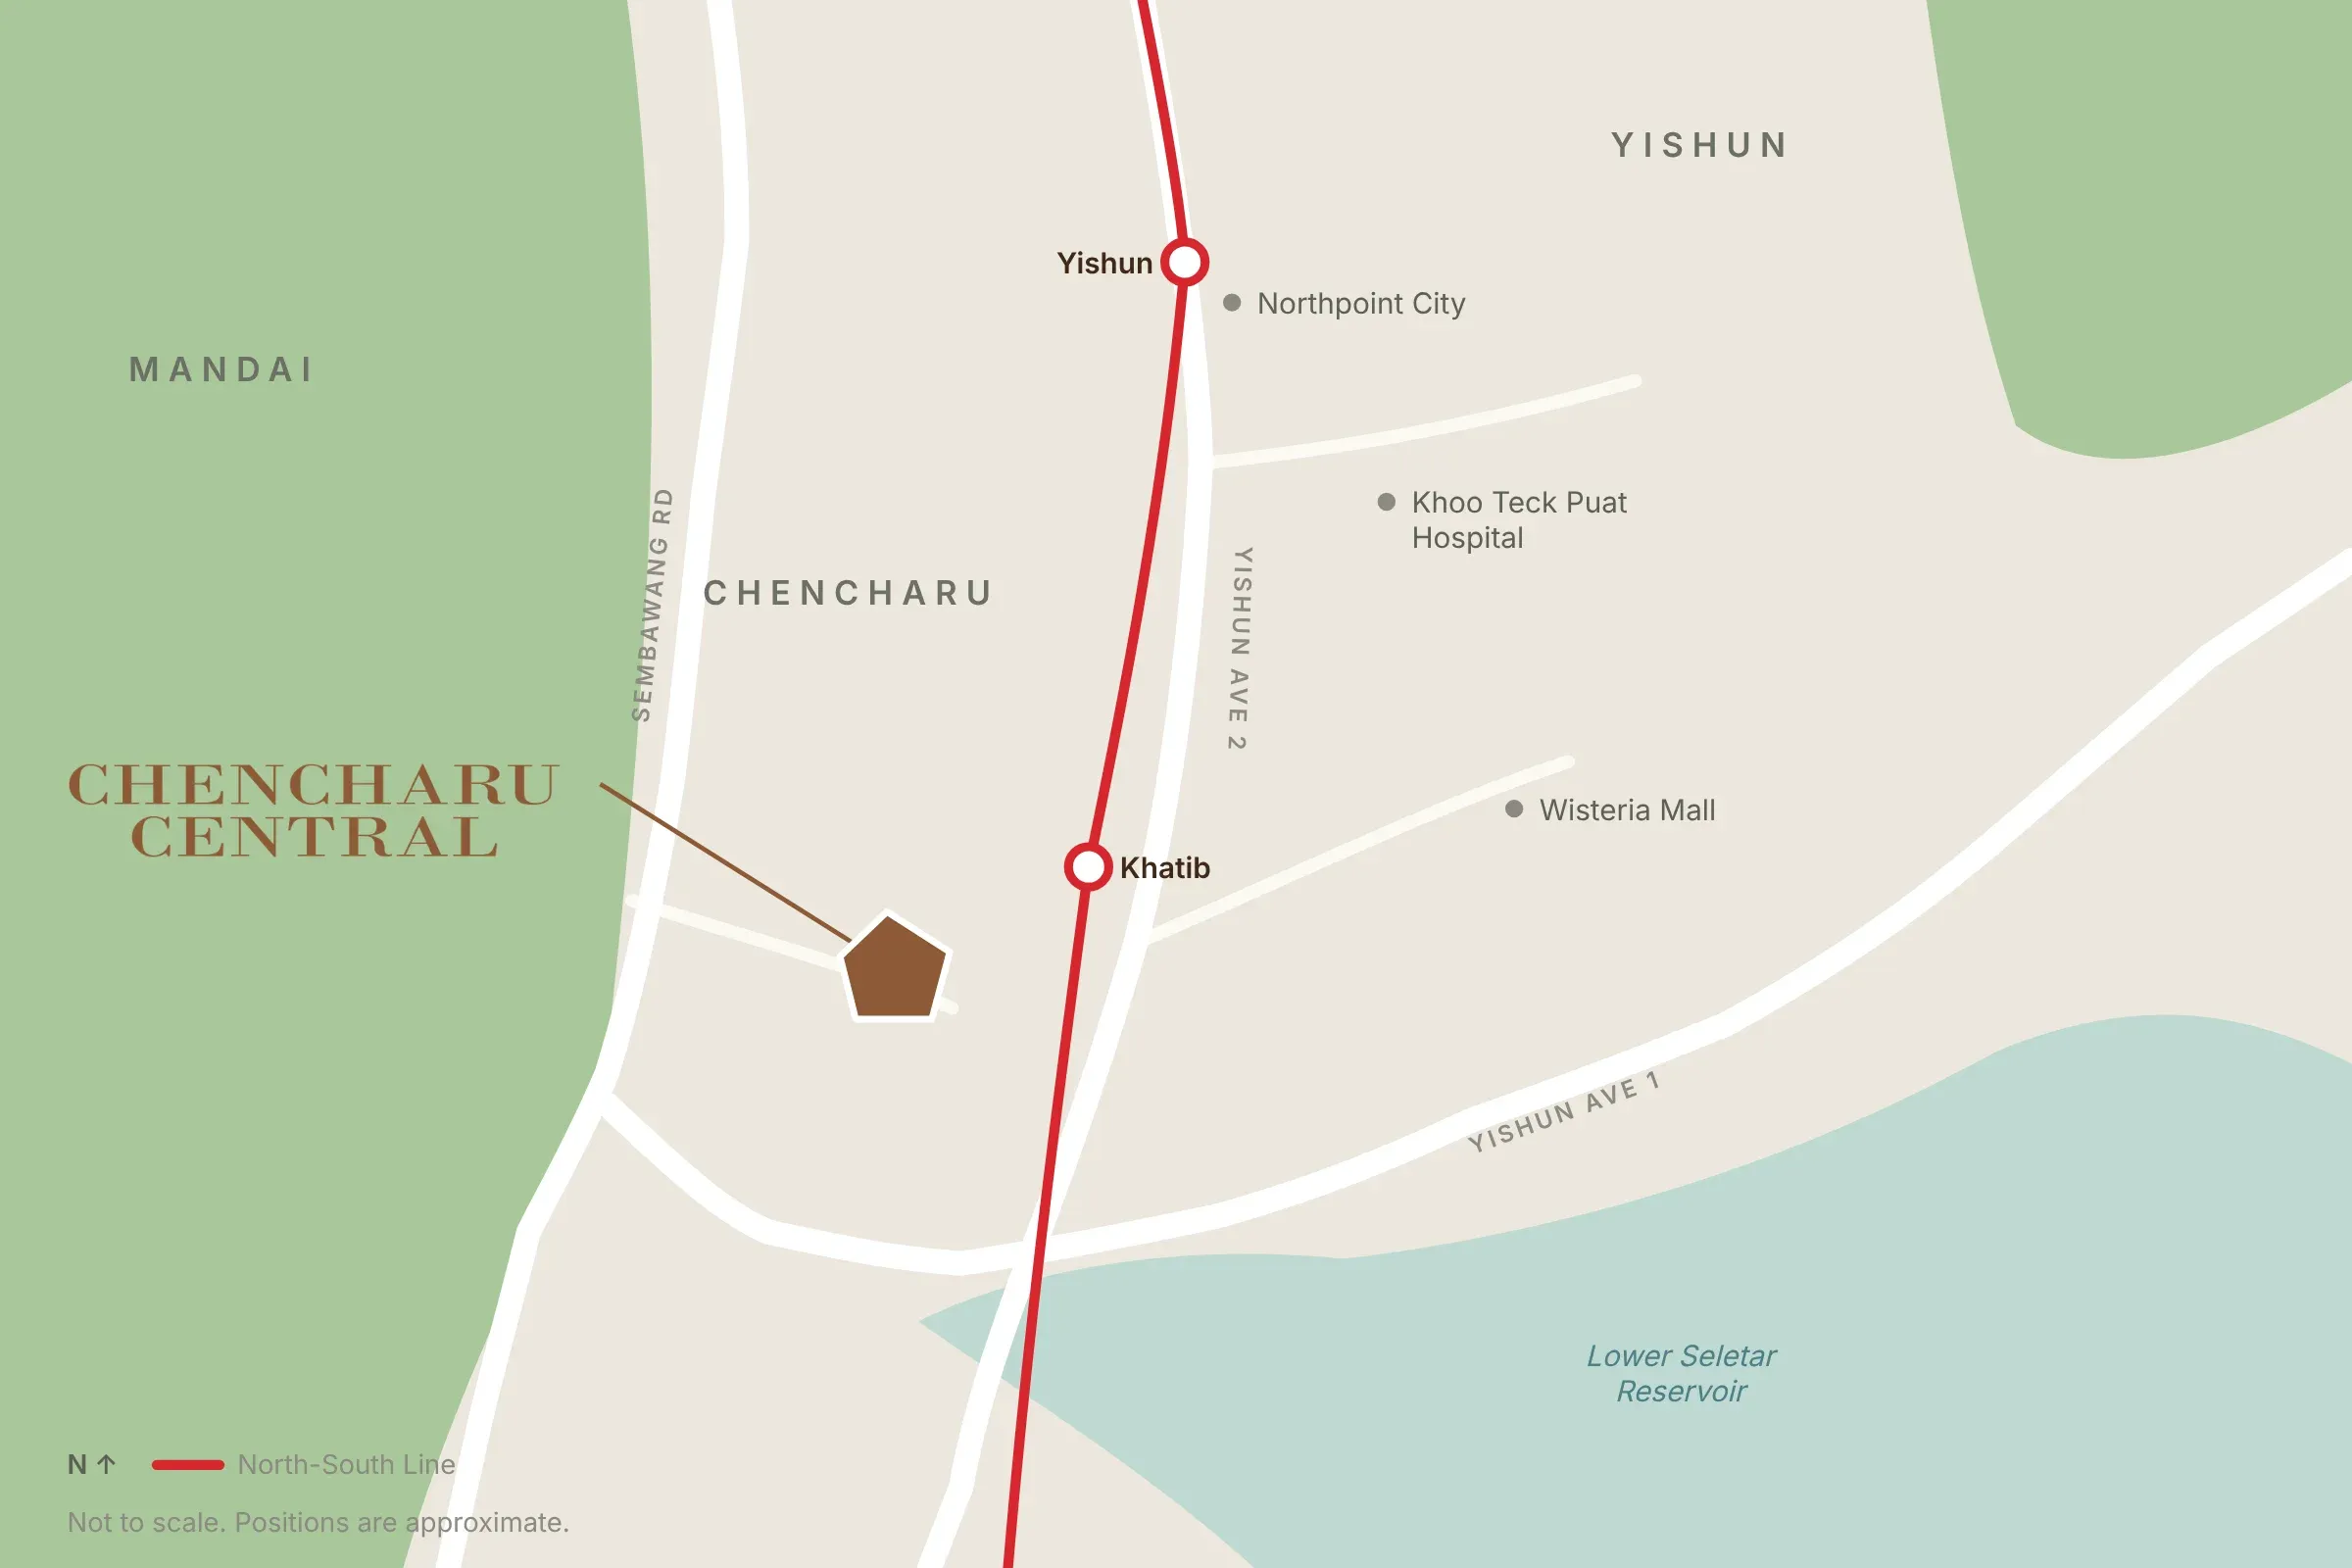
The site is in Chencharu, the new housing area west of Khatib MRT in Yishun. It is the first mixed-use government land site in the Khatib area, so the bus interchange and hawker centre are part of the building.
Getting around
Khatib MRT is on the North-South Line, and Yishun MRT is the next station north. The walking time from the final residential entrance will be stated once measured. A bus interchange is required within the development; its opening date and services are not announced. HDB also plans the Chencharu Link, a 400 m bus-only corridor inside the new precinct.
Schools in the area
School distances can only be confirmed once block addresses are assigned and checked with MOE and OneMap. Living nearby never guarantees a place.
Food and daily needs
A hawker centre and shops along the community street are required in the development. Yishun's established shopping and services are a short trip away.
What's planned for the area
- Chencharu planned for more than 10,000 homes by 2040, at least 80% of them public
- A community avenue linking parks, expected as Chencharu develops
- The Chencharu Link, a planned 400 m bus-only corridor
Good to know
Much of Chencharu is still being built, so buses, shops and parks will arrive over time. The tender requires a noise impact assessment and mitigation at source for the interchange; ask the developer for it and check the stacks.
Who this location suits
Yishun families who want to upgrade without changing neighbourhoods, and commuters who want buses and the North-South Line close by.
The developers: Evia, Gamuda and H108
The site went to a consortium of Evia MCS (reported 30%), Gamuda (Singapore) (reported 50%) and H108 (reported 20%). Gamuda is a Malaysian engineering and property group. Evia's website lists past projects including Gem Residences, The Crest, Pearl Island, Starlight Suites, Robin Residences, Watercolours, Heron Bay and Lake Life, all marked as fully sold, and OLA EC as current.
Questions worth asking at the preview
- The sales entity, architect and main contractor
- The noise impact assessment for the bus interchange
- Which stacks sit above the interchange and hawker centre
- The residential facilities, expected TOP date and maintenance fees
Chencharu Central launch timeline
- 26 September 2025The site is awarded to Evia, Gamuda and H108
- Not yet announcedPreview, prices and booking day
- Within 84 months of awardCompletion, as the tender requires
- By 2040Chencharu planned for more than 10,000 homes
Chencharu Central FAQ
When does it launch?
The developer has not announced a preview or booking date. Any launch month you see online is an unconfirmed forecast.
Is there a launch price yet?
No. Any figure online is an estimate, not guidance. The prices come with the price list at the preview.
How far is the MRT?
Khatib MRT on the North-South Line is the nearest station. The walking time will be stated once measured from the final entrance.
Will there be a bus interchange here?
Yes. The tender requires a bus interchange within the development. Its opening date and services are not announced yet.
Will the buses and hawker centre be noisy?
The tender requires a noise impact assessment and mitigation at source. Ask the developer for the assessment and check the stacks.
Is it MRT-linked?
That is not confirmed. We'll say so only if the approved plan shows a link.
Which schools are nearby?
Distance bands can only be confirmed once the final block addresses are assigned. School admission depends on MOE's rules and the registered address, and living nearby doesn't guarantee a place.
How many homes are there?
About 875, as estimated by HDB. The developer's final number may differ.
When will it be ready?
The tender requires completion within 84 months of accepting it. The TOP date is not announced.
What is the tenure?
99-year leasehold.
What facilities will it have?
The bus interchange, hawker centre and shops are required by the tender. The residential facilities haven't been announced.
Is there a showflat?
Not yet. The unit mix, sizes and showflat haven't been announced.
How will the area change?
HDB plans more than 10,000 homes in Chencharu by 2040, at least 80% of them public housing, with a community avenue and parks built as the precinct grows.
Can foreigners buy?
Foreigners can usually buy a private condo without government approval, subject to 60% Additional Buyer's Stamp Duty. A PR buying a first home pays 5%. Check the current rates at the time of purchase.
Who is the developer?
A consortium of Gamuda (Singapore), Evia MCS and H108. Evia's past projects include Gem Residences, Watercolours and Lake Life, all listed as fully sold.
Where can I see the Chencharu Central floor plans?
They aren't released yet. The developer releases them with the e-brochure at the preview. Leave your details and we'll send them to you as soon as they're out.
Is the Chencharu Central price list out?
Not yet. The price list comes out at the preview. Until then, the Prices nearby section shows what nearby launches and resale homes cost. Leave your details to get the price list as soon as it's released.
Where can I get the Chencharu Central e-brochure?
It isn't released yet. The developer releases the e-brochure at the preview. Leave your details and we'll send it to you, with the price list and floor plans, as soon as it's out.
More about Chencharu Central
About Chencharu Central
Private homes, a bus interchange, a hawker centre and shops in one address. Sheltered, barrier-free connections between the homes, transport and food. Chencharu Central brings about 875 homes to Yishun's new Chencharu housing area, west of Khatib MRT. The everyday convenience is built into the project requirements. Here is why this launch is worth a close look.
What you're buying
Chencharu Central is a new 99-year leasehold private condominium with commercial space at Chencharu Close, in Yishun. Evia MCS Pte Ltd, Gamuda (Singapore) Pte Ltd and H108 Pte Ltd are the successful tenderers behind Chencharu Central. The land award was dated 26 September 2025.
The land covers 29,450.3 sqm, with a maximum gross floor area of 96,008 sqm. Chencharu Central combines private housing with public transport, food and commercial uses. For buyers drawn to an integrated address, the main attraction is the mix of uses within the project itself.
Location
Chencharu Close, west of Khatib MRT
Chencharu Central is in the Yishun planning area, District 27, within the Outside Central Region. The Chencharu housing area sits west of Khatib MRT, placing the new neighbourhood beside the established Khatib and Yishun area.
For existing Yishun households, this is a way to move into a new private home while remaining in the same town. Chencharu Central adds a new residential address without making a move to another part of Singapore part of the upgrade.
Khatib MRT and Yishun town centre
Khatib MRT is on the North-South Line. Yishun MRT is the next station north, bringing Northpoint City and Yishun town centre one station away from Khatib. The North-South Line provides the rail connection towards both the north and the city.
That gives Chencharu Central a connection to an established town centre alongside its own planned commercial uses. Northpoint City adds the larger shopping destination, while the bus interchange within Chencharu Central puts another form of public transport at the home address.
A bus interchange within Chencharu Central
The bus interchange is a required part of Chencharu Central. It belongs within the mixed-use project, alongside the homes and commercial space. For households that use buses, the transport function is part of the address they are buying into.
This is the clearest transport distinction at Chencharu Central: buses form part of the same project as the homes. For buyers who place public transport high on their list of reasons to move, that integration gives the address a specific purpose.
A hawker centre within the project
A hawker centre is also required within Chencharu Central. It brings a dedicated food use into the same project as the residential component, giving households a hawker-food destination at their own address.
For families and right-sizers who value food close to home, the hawker centre is central to the proposition. Chencharu Central combines the private-home purchase with a public food amenity, bringing everyday meals into the same integrated setting as transport and shops.
Shops along the community street
Shops and food uses are required along the community street. Chencharu Central therefore brings street-level commercial activity into the residential address, with space for errands and dining alongside the bus interchange and hawker centre.
The planned uses give the ground level several roles. Transport brings people through, the hawker centre provides a food destination, and the shops add commercial activity. For a convenience-led buyer, those uses work together as the reason to choose an integrated home.
Sheltered, barrier-free connections
Sheltered, barrier-free connections are required among Chencharu Central, the bus interchange and the hawker centre. The connection between the uses is part of the project requirements, alongside the uses themselves.
For parents with a pram or households using a wheelchair, barrier-free routes make the links between home, food and transport especially relevant. Shelter adds protection from wet weather along those connections. The benefit is a more accessible route between the places built into the address.
School
For families already living in Yishun, moving within the same town keeps the home upgrade centred on the neighbourhood they know. Existing school ties are part of that reason to stay local. Chencharu Central gives those households a new private-home option within Yishun.
Primary 1 registration gives priority by home-to-school distance. The distance band follows the individual home address. Staying in Yishun preserves the town-level connection; Primary 1 priority relates to the particular home and school.
Why this project?
Integrated uses secured through the land requirements
Chencharu Central is the first mixed-use government land sale project in the Khatib area. The private homes, commercial space, hawker centre and bus interchange form the required mix. The combination is the defining difference between Chencharu Central and a residential-only condo.
For buyers focused on convenience, this brings several reasons to leave home into the home address itself. The appeal rests on the integration: a private home combined with transport, food and shops.
Up to about 12,600 sqm of commercial space
Chencharu Central allows up to about 12,600 sqm of commercial space, including the bus interchange and hawker centre. That is about 135,625 sq ft devoted to the wider mixed-use component.
The figure gives scale to the integration. Chencharu Central brings a substantial non-residential component into the same project as the homes, giving the ground level a role in serving the wider Chencharu neighbourhood as well as residents.
About 875 homes in a new residential community
With about 875 homes, Chencharu Central brings a sizeable private residential community to Chencharu. The plot ratio is about 3.26, relating the allowable gross floor area to the land area. Housing and commercial uses share the overall planning framework.
For a buyer who wants a new integrated address in the north, the scale is part of the proposition. Chencharu Central combines a large group of private homes with uses designed to serve the growing neighbourhood around them.
A new 99-year lease within Yishun
Chencharu Central offers a new 99-year lease for households making their next property move within Yishun. That makes the project relevant to existing owners who want a newly built private home while retaining their connection to the town.
The neighbours
The surrounding Chencharu housing area already includes BTO flats offered through housing exercises, including October 2025. Chencharu Central joins a neighbourhood taking shape through both public housing and private homes.
For buyers who want to be part of a new residential precinct, the appeal extends beyond one condo. Chencharu Central brings an integrated private-home address into the same area as the new HDB housing, with shared transport, food and commercial functions at the centre of its own proposition.
Who's building it
Evia, Gamuda and H108
Evia MCS Pte Ltd, Gamuda (Singapore) Pte Ltd and H108 Pte Ltd form the consortium behind Chencharu Central. Gamuda is a Malaysian engineering and property group. The land acquisition is through the joint-venture companies Polaris Times Square Residences Pte Ltd and Times Square Mall Pte Ltd.
Evia's residential portfolio
Evia's past residential projects include Gem Residences, The Crest, Pearl Island, Starlight Suites and Robin Residences. Watercolours, Heron Bay and Lake Life also form part of its portfolio. These past projects are fully sold, with OLA EC a current project as of October 2026.
That portfolio gives Chencharu Central a developer connection across private homes and ECs. The consortium brings Evia's residential experience together with Gamuda's engineering and property background for a project combining homes with transport and commercial uses.
Three bids and a S$1.0126 billion land purchase
The land tender opened on 26 September 2024 and closed on 11 September 2025. Three bids were received. The successful consortium offered S$1,012,588,989.89, or about S$1.0126 billion, for the land. The award was dated 26 September 2025.
The winning land cost was about S$980 psf ppr. Psf ppr means land price per square foot of allowable floor area. This figure describes the consortium's land acquisition cost within the mixed residential and commercial project.
An 84-month completion requirement
Chencharu Central must be completed within 84 months of accepting the tender. That is a seven-year completion requirement measured from tender acceptance. The requirement sets a defined delivery period for the mixed-use project and its integrated functions.
Future
Chencharu: more than 10,000 homes targeted by 2040
The Chencharu masterplan targets more than 10,000 homes by 2040, with at least 80% public housing. Chencharu Central forms part of that planned residential area, bringing private homes and integrated amenities into a precinct designed for a wider population.
For a buyer choosing Chencharu Central, this gives the address a neighbourhood-scale role. The project combines a private residence with public-facing uses in a growing housing area, connecting the home purchase to the broader Chencharu plan.
Chencharu Link: a planned 400-metre bus corridor
Chencharu Link is planned as a 400-metre bus-only corridor, with delivery tied to precinct works. The corridor adds dedicated bus infrastructure to the Chencharu plan, complementing the interchange required within Chencharu Central.
For transit-led households, the distinction is a route reserved for buses within the precinct. Chencharu Link brings a transport-focused element to the new neighbourhood layout, alongside the integrated transport function at Chencharu Central.
A community avenue connecting parks
The Chencharu masterplan includes a community avenue linking parks, planned as the precinct develops. The avenue adds a green connection to the neighbourhood structure, alongside the bus corridor and housing.
Together, the planned avenue, parks and bus infrastructure give Chencharu more than a collection of new homes. Chencharu Central sits within a precinct planned around movement between housing, transport and community spaces.
Who it suits
Yishun and Khatib HDB upgraders
You have completed your HDB MOP and want a private home while staying in Yishun. Chencharu Central keeps the upgrade within your town, with an integrated mix of transport, hawker food and shops as the reason to choose this new address.
Families who value shelter and barrier-free access
You want the connection between home and everyday amenities to work with a pram, wheelchair or family members with different mobility needs. Chencharu Central makes sheltered, barrier-free links part of the project requirements, giving accessibility a defined place in the buying proposition.
Households that rely on buses
You want public transport built into the residential address. The bus interchange gives Chencharu Central a direct transport role within Chencharu, with the planned bus-only corridor adding a separate precinct-level connection.
Right-sizers who want food and errands close to home
You want your next home to put everyday needs within the same integrated setting. Chencharu Central brings private homes together with hawker food, shops and transport, with sheltered connections between the main uses. The appeal is a simpler relationship between home and the amenities you use often.
Buyers drawn to a new neighbourhood in the north
You want a new private home within a precinct taking shape around public and private housing. Chencharu Central gives that choice an integrated centre, bringing residential ownership together with the food, transport and commercial functions planned within the project.